Project 1 _Creating an Architectural plan for the provided plot size and develop relevant basic structural drawings
Aim
Design and Draft a layout of a residential building with the following details
Introduction
AutoCAD is a computer-aided design software developed by the company Autodesk (hence the name AutoCAD). It allows you to draw and edit digital 2D and 3D designs more quickly and easily than you could by hand. The files can also be easily saved and stored in the cloud, so they be accessed anywhere at any time.
PROCEDURE:
Starting AutoCAD software:
- Go to START MENU, click on START DRAWING
- In the command line type in: STARTUP [ENTER]
- Enter new value of startup: 1
- Go to Application menu and select new
- In the ‘create new drawing’ dialogue box, we select the ‘imperial’ system in the ‘start from scratch’ option.
- Next, we select the ‘Decimal’ unit system from the ‘Advanced Setup’ option.
(Note: The above procedure is followed each time a new drawing is to be create)
- Select the units (Engineering and feet)
- Set the limax 100',100'
- set the limits 70',70'
- Select the line tool by entering ‘XLINE’ command in the command tab and using X cordinates and Y Cordinates
- Select the offset for the xline in 60' and 20' for x and y respectively.
- Create layers in the layer properties such as wall, door, window, column, dimensions, Furniture and text
- select offset for all lines for 4"
- Select the Main door in East direction
- Offset for room in 8’9” and also offset for 12’6” in the other side
- All extra lines are trimming using trim command
- Insert door in the Bedroom
- Offset using for bathroom in 6’ for the bedroom bathroom and living room bathroom
- Select the offset using the walls of bathroom
- Offset using for Dining room size 8'9"x15'
- Offset using for Dining room size 4”
- Select the offset command for using kitchen size 6'X22'0.9"
- Select the offset command for using work area/ Store area size 6'x5'6.6"
- Select the offset command for using kitchen and store area wall 4”
- Insert the steps using the middle of the building
- Insert the all the column of the building using rectangular tool
- Insert the furniture of the building
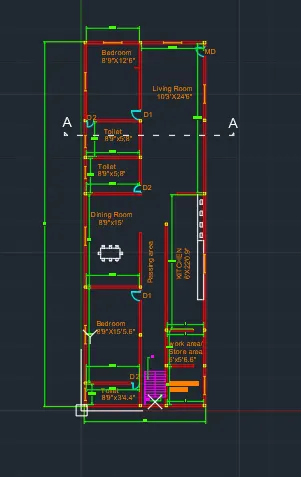
Column Drawing
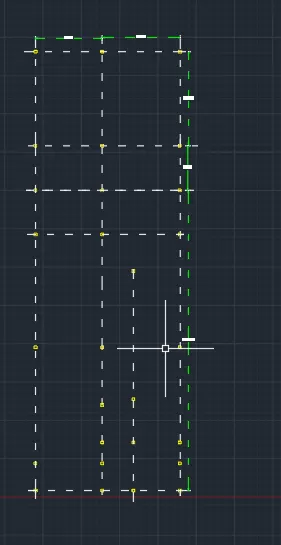
- Select the xline in all column of the plan
- select the line command and using the all column
- select the Column layer of the layer properties
- select the doted command on the properties of the line
- select centre the mid of the column
- jointly all mid point of the column for matching oth wall
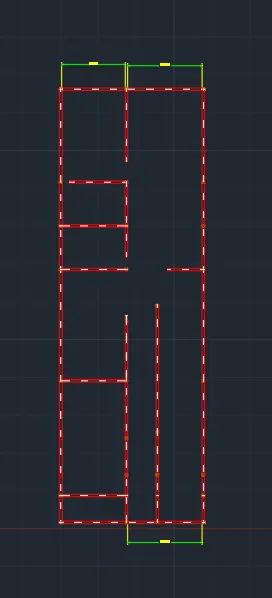
Beam Drawing
- Select the copy option from command box
- select the column drawings totally
- select the base points from the base point of column drawing
- copy the drawing near
- select the wall layer in the layer properties
- Drawing the all walls comes to column
- select the trim in the command box
- extra lines are trimmed
- select the dimesions layer of the layer properties
- select the dimensions in the commadns box
- put the dimension in the centre to centre of the column
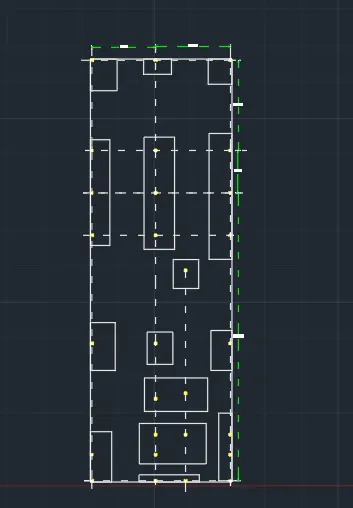
Footing Drawing
- Select the copy option from command box
- select the column drawings totally
- select the base points from the base point of column drawing
- copy the drawing near
- select the rectangle tools in the command box
- Drawing the footing or combined footing in the drawing
- select the trim in the command box
- extra lines are trimmed
- select the dimesions layer of the layer properties
- select the dimensions in the commadns box
- put the dimension in the footings
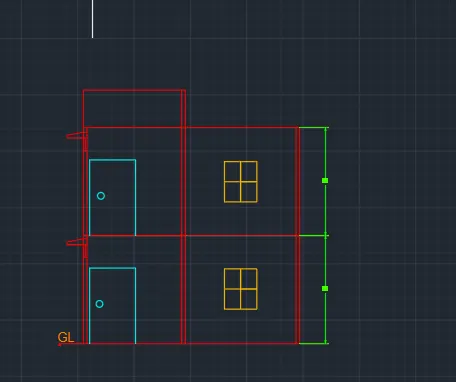
Sections Drawing
- Select the xline in all the lines of the wall, Doors, windows and column of the section
- Select the wall layer in the layer properties
- Draw the walls in the same as per plan for using Xline
- Select the Door layer in the layer properties
- Draw the Door in the same as per plan for using Xline
- Select the window layer in the layer properties
- Draw the windows in the same as per plan for using Xline
- select the dimesions layer of the layer properties
- select the dimensions in the commadns box
- put the dimension in the walls
Elevations Drawings
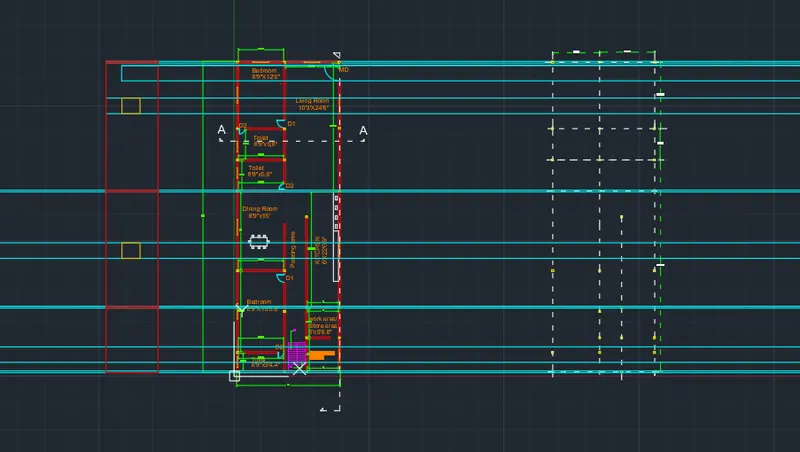
- Select the xline in all the lines of the wall, Doors, windows and column of the section
- Select the wall layer in the layer properties
- Draw the walls in the same as per plan for using Xline
- Select the Door layer in the layer properties
- Draw the Door in the same as per plan for using Xline
- Select the window layer in the layer properties
- Draw the windows in the same as per plan for using Xline
- select the dimesions layer of the layer properties
- select the dimensions in the commadns box
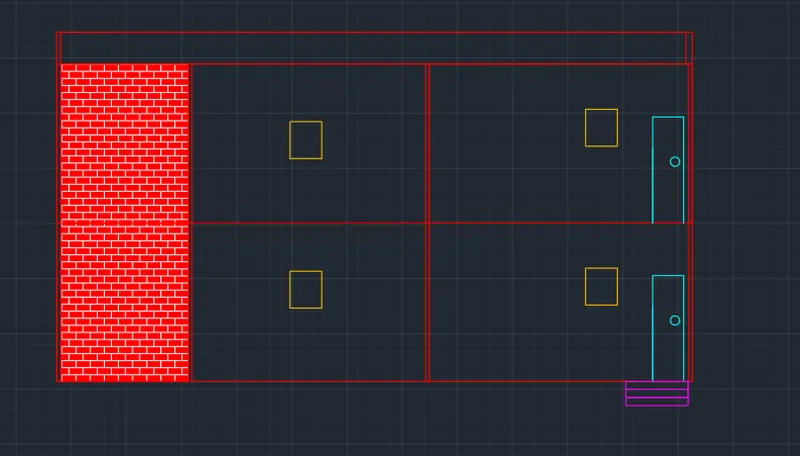
- put the dimension in the walls
- Select the Steps layer in the layer properties
- Draw the steps in the infront of the main door