Project 2_Creating a 3D rendered model for a Residential Building in AutoCad
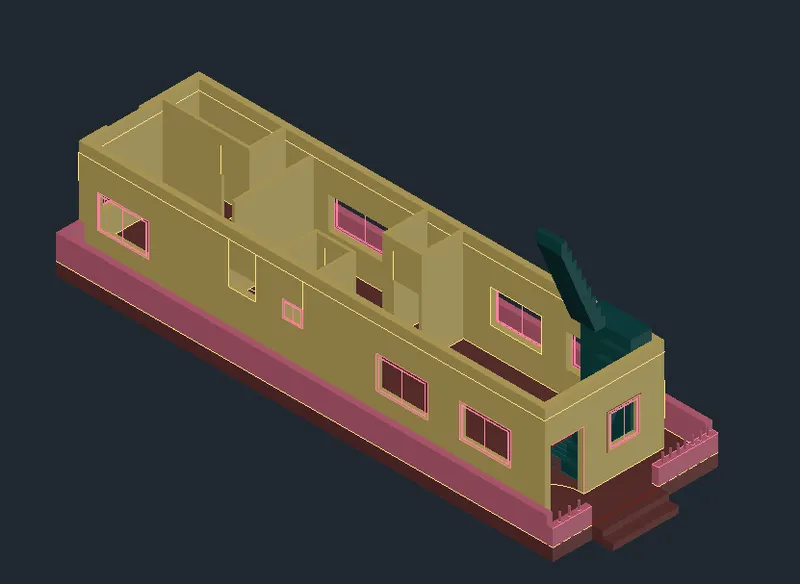
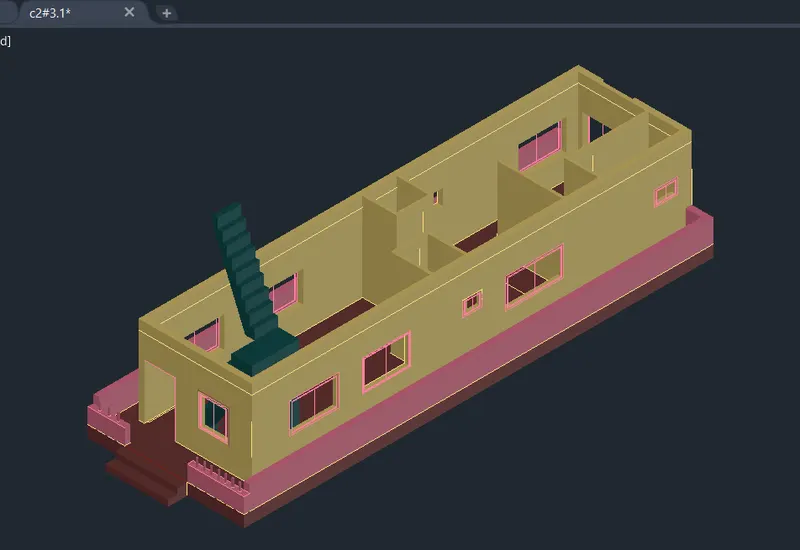
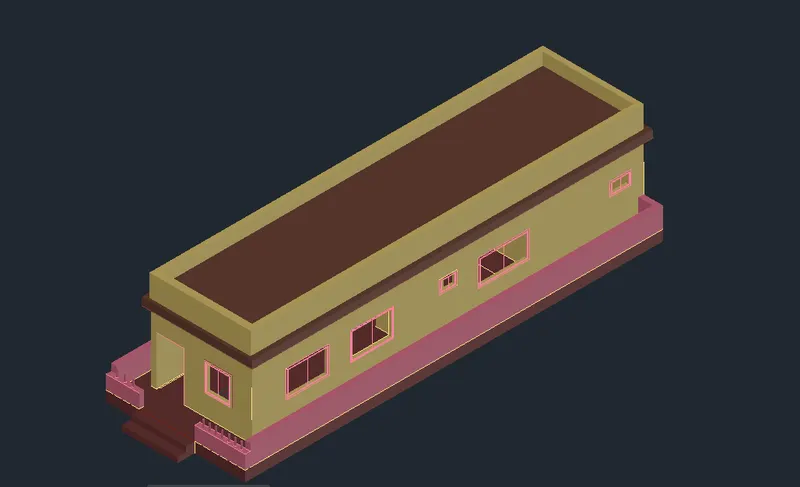
1. Create a 3 dimensional model of the residential building with a rendered view.
- AIM:
- To create a 3 dimensional model of the residential building
- To create a rendered view of the developed model.
- Procedure:
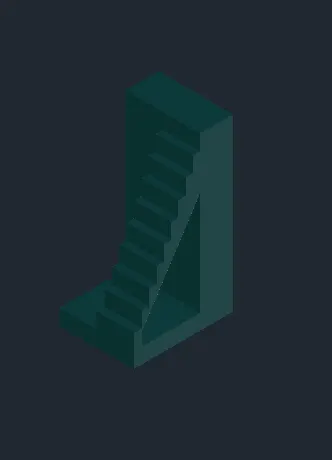
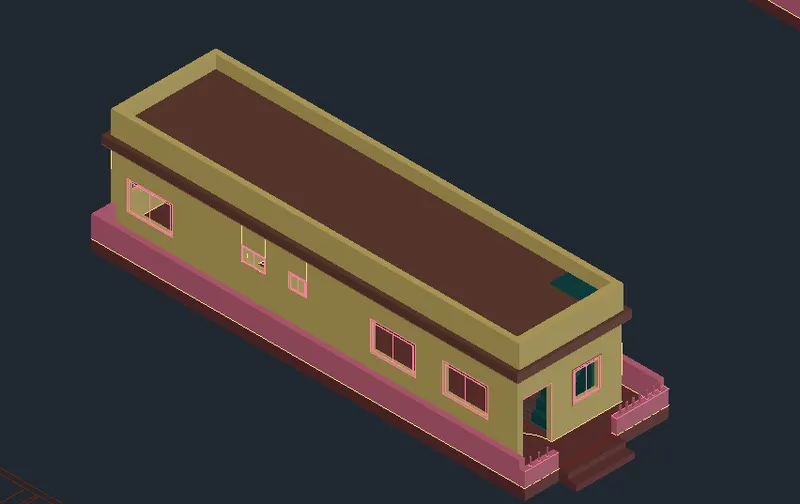
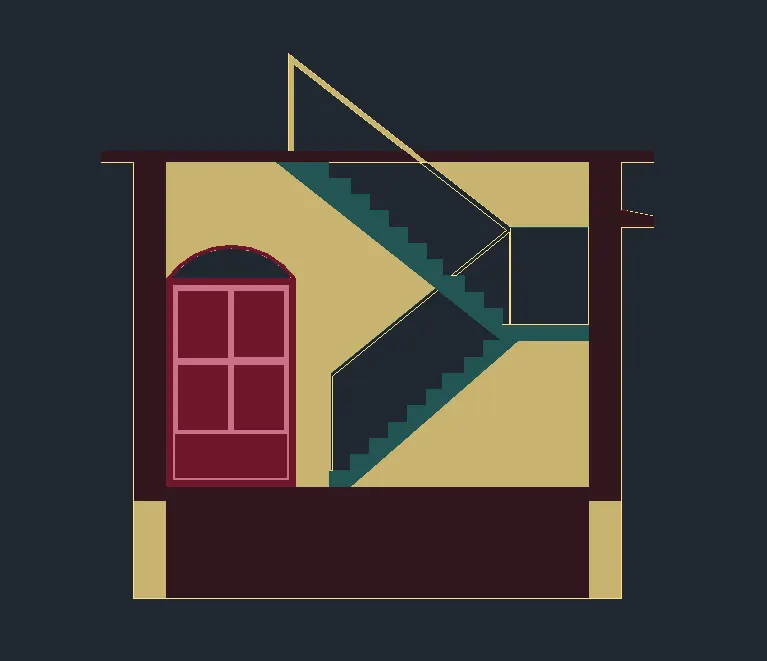
- Here in the project we are going to create a 3d model of a residential building.
- This is building after being created, it is rendered.
- The rendering of the model happens after applying materials and light settings.
- First let us see about creating the model.
- To create the model first we need to sketch a architectural 2d drawing of a residential building.
- The created architectural 2d plan of the residential plan is shown below.
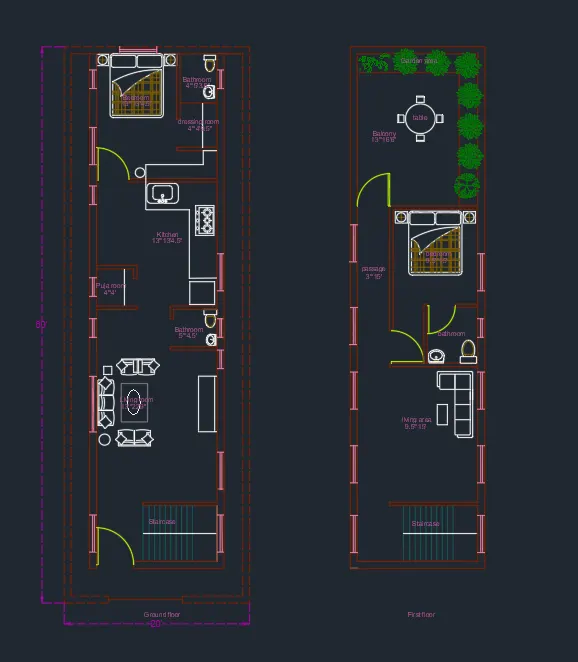
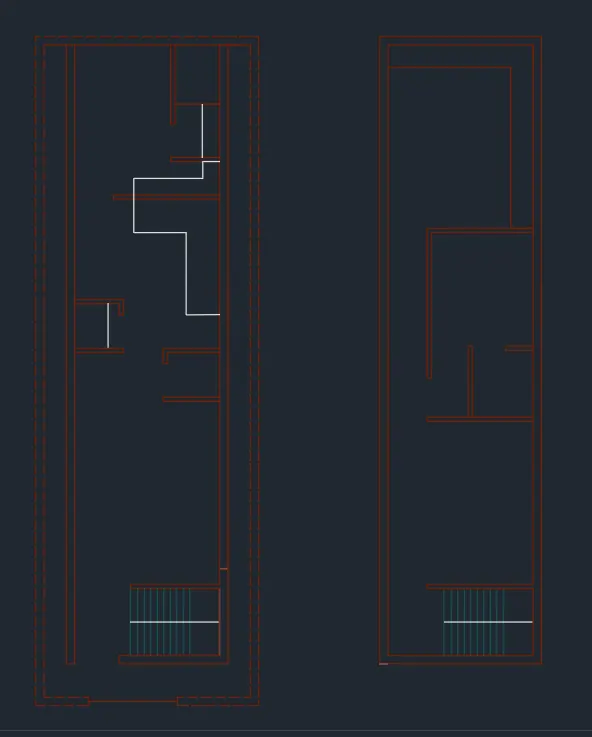
- Now, we have to create the 3D model of the same.
- For this move to 3D modelling workspace in the settings.
- Now, copy the plan separately.
- Then create different necessary layers like 3D walls, 3D windows etc.
- Now, copy the first floor plan and create the boundary region.
- Then extrude the 3D wall leaving the space for the windows.