Project 1 _Creating an Architectural plan for the provided plot size and develop relevant basic structural drawings
Design and Draft a layout of a residential building with the following details:
a. Plot Size: 60’x20’(18.3m x6m)
b. Orientation- Facing East
c. Develop the following: 1. Architectural Drawing (Floor Plan, Elevations, and Sections) 2. Structural Drawing (Column, Beam, Footing Plan)
AIM:
To draw residential building of dimensions 60’*20’ with following drawings
- Architectural drawing
- Plot drawing
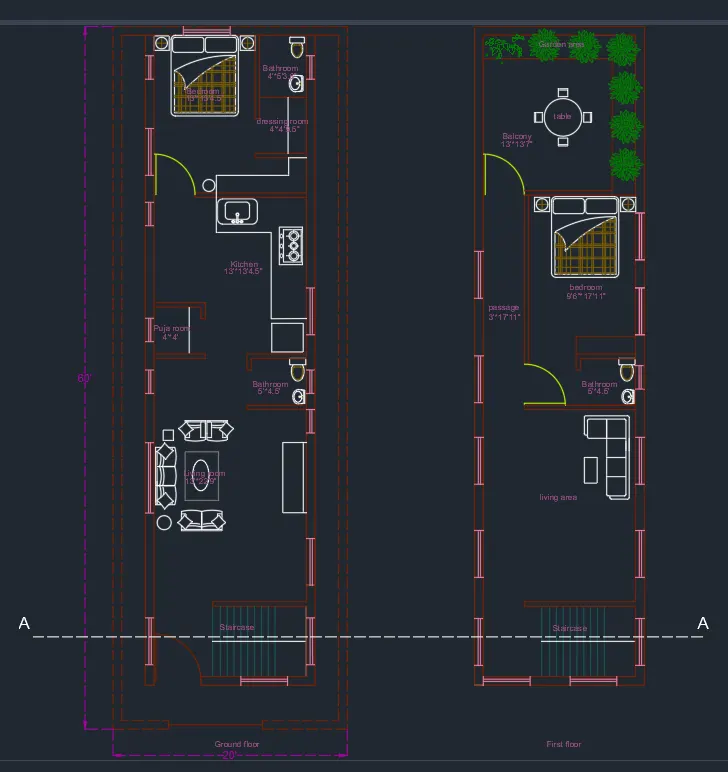
- Ground and first floor plan
- Elevation
- Structural drawing
- Section view
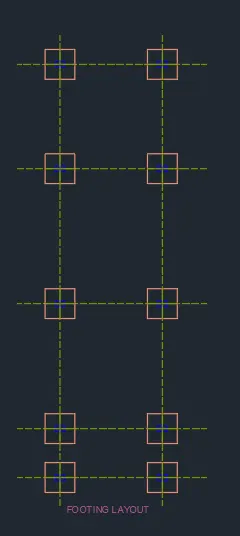
- Footing layout
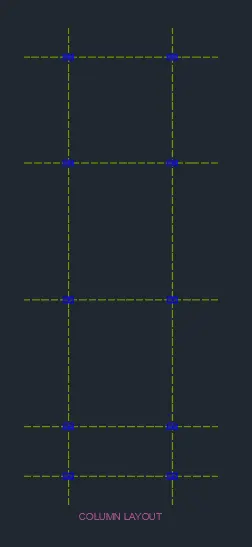
- Column layout
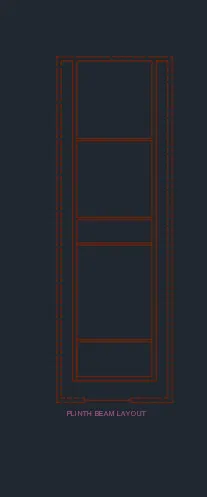
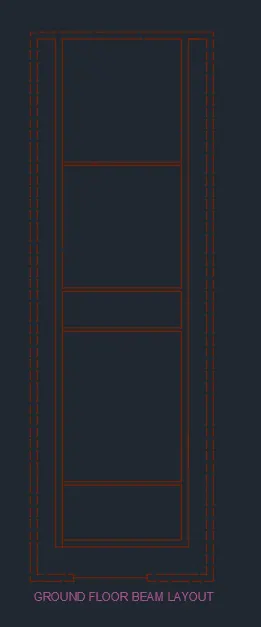
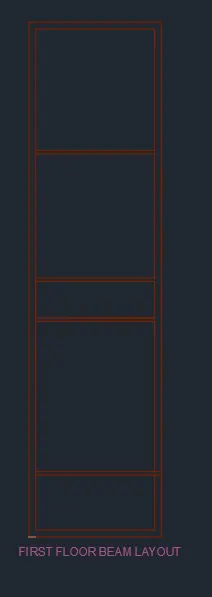
- Beam layout
Introduction:
- The residential building to be drawn with plot dimensions 60’*20’.
- The G+1 floor is designed as duplex house with stairs inside the home.
- The plot is east facing
- Open kitchen
- In ground floor two bed rooms
- Staircase to first floor
- First floor living room
- 1 bedroom in ground floor
- 1 bed room in 1st floor
- Balcony
- Staircase to roof
- Building is designed with main door at the northeast facing north and main gate at east north position. Initially layers are created for all the components of the house. The dimensions of the components of house are as follows.
WALLS:
- Thickness of main wall = 9”
- Thickness of inner wall = 4.5”
COLUMNS AND BEAMS:
- All the columns are 9”*12”
- All beams are 9”*9”.
- Rebar specifications.
DOORS:
- Doors of 3 sizes are used (D1,D2,D3)
- D1 = 4’*7’
- D2 = 3’6”*7’
- D3 = 3’*6’
WINDOWS:
- Windows are of 2 sizes (w,w1)
- W = 4’*4’
- W1 = 3’*4’
VENTLATOR
- Ventilator(v) = 2’*2’
STAIRCASE:
- Inner staircase consist of 21 steps
- Tread an raiser are of 10” and 6” respectively,
- Hand rails are 2” in diameter and height of3’.
COMPOUND WALL:
- Height of wall is taken as 6’
- Thickness of compound wall is similar to wall thickness i.e, 9”.
PROCEDURE:
Firstly check the unit whether unit is in millimeters or inches, if not change it.
Then, change the dimstyle based on units by giving a command D and enter.
The commands used are,
- Units command
- Dimstyle command
- Line command
- Trim command
- Rec command
- Dim command
- Offset command
- circle command
- block command
- bedit command
- insert command
- attribute command
- text command
- The whole plan is to be drawn by using line command
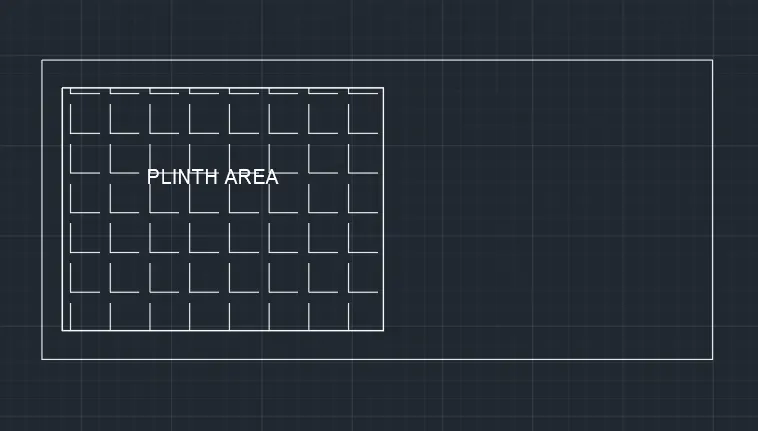
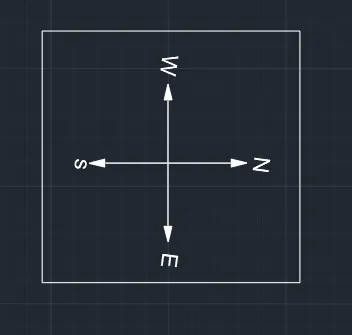
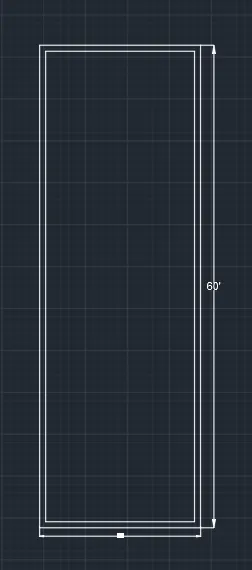
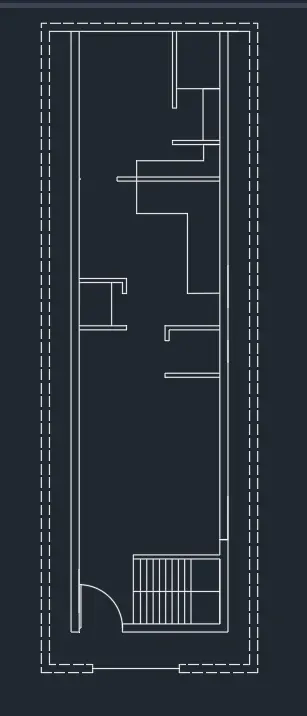
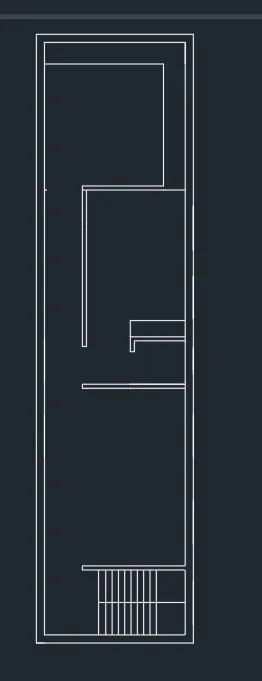
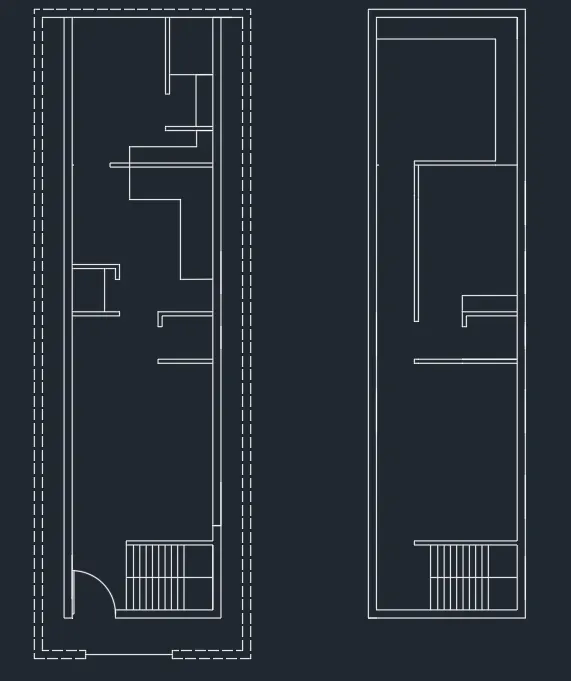
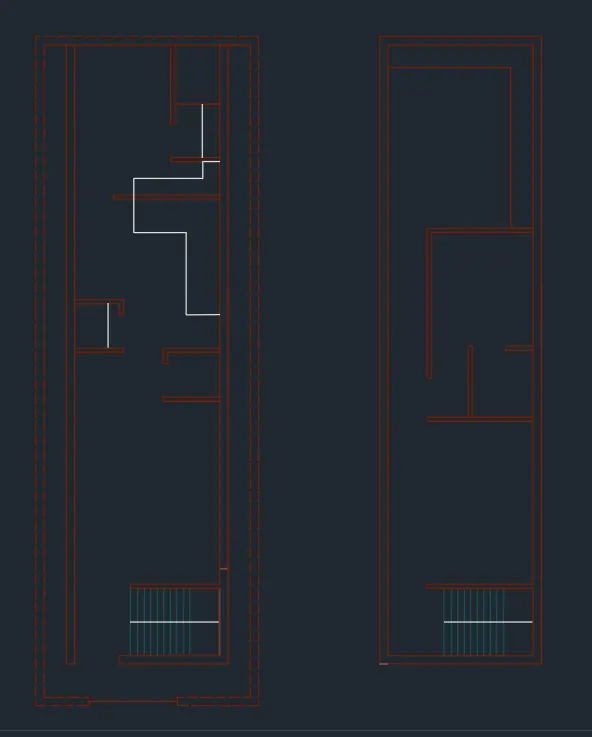
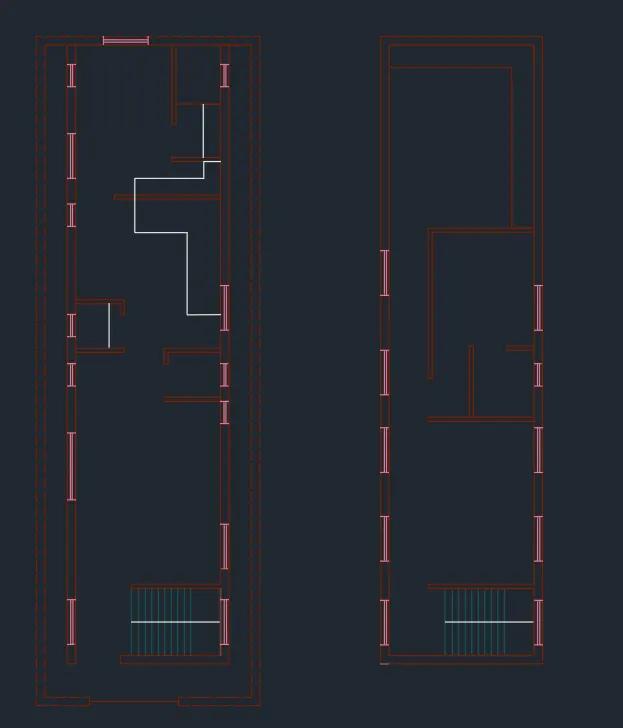
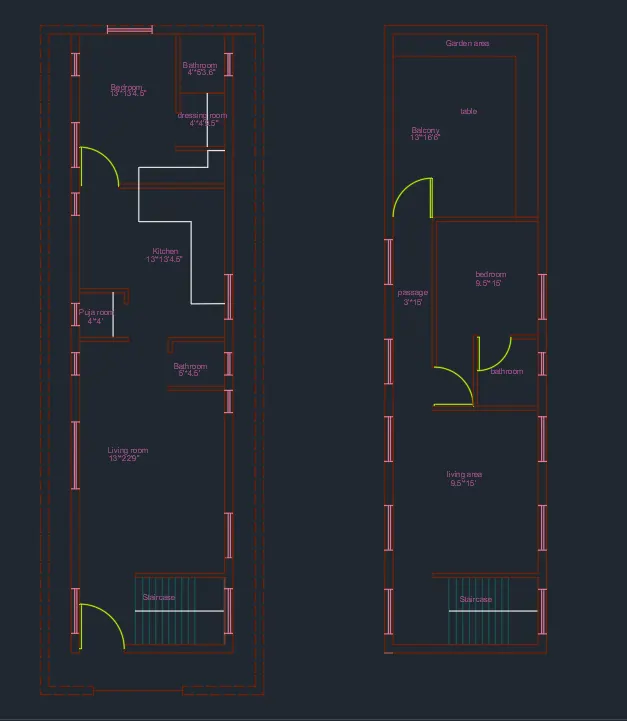
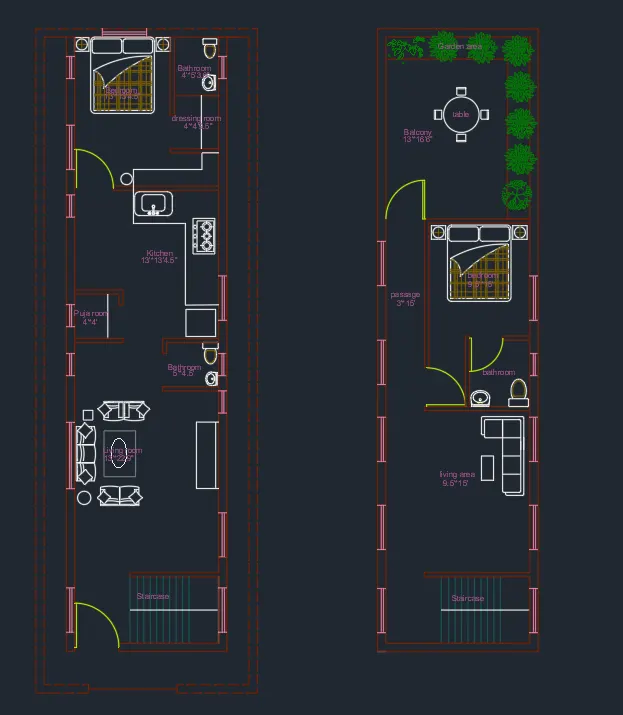
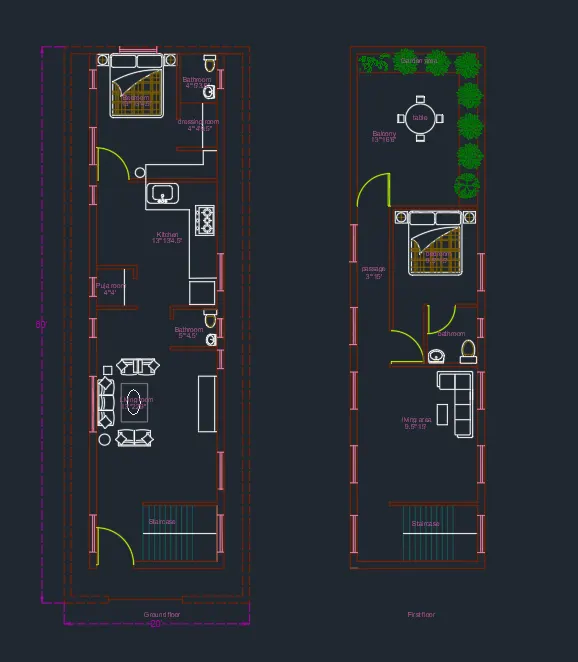
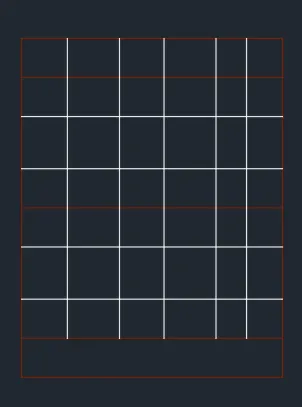
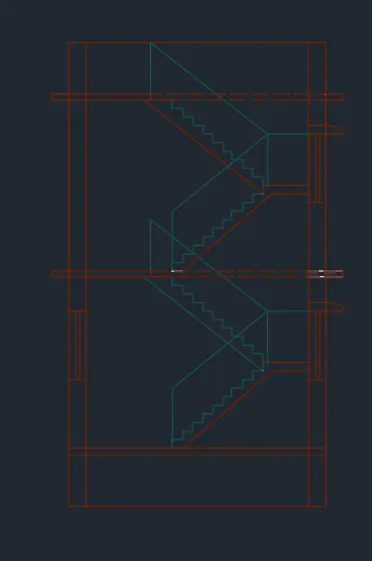
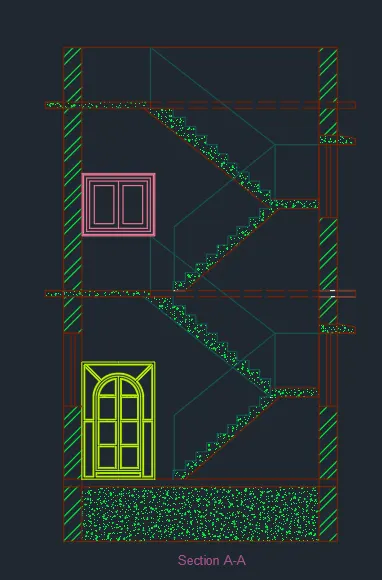
1. PLAN OF GROUND AND FIRST FLOOR.
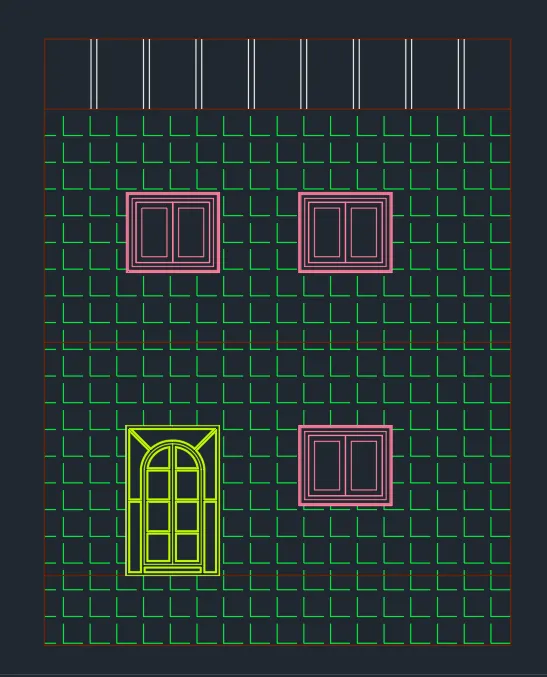
2. ELEVATION.
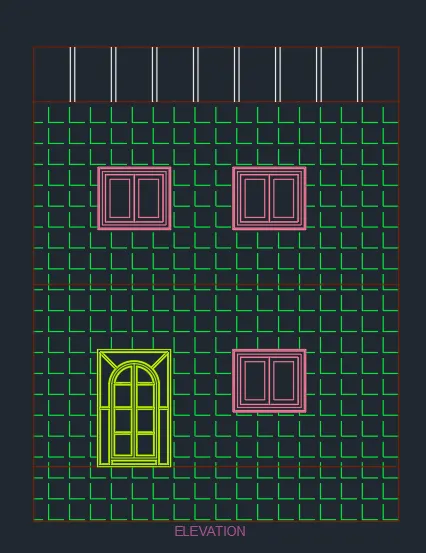
3.ELEVATION.
4. PLINTH BEAM LAYOUT:
5.GROUND FLOOR BEAM LAYOUT:
6. FIRST FLOOR BEAM LAYOUT:
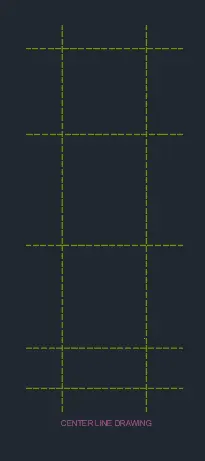
7. CENTER LINE DAIGRAM:
8. COLUMN LAYOUT:
9. FOOTING LAYOUT: