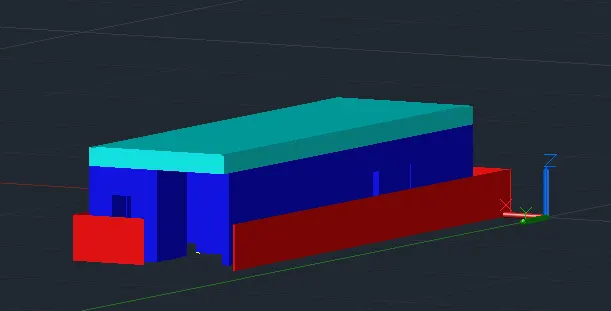
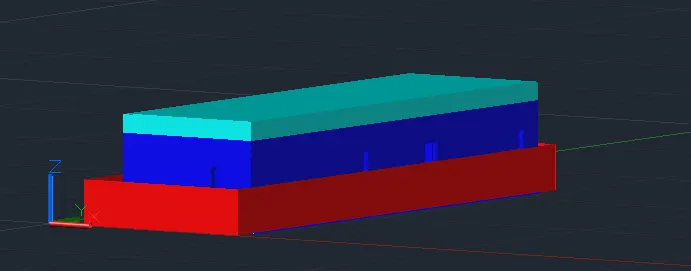
Project 2_Creating a 3D rendered model for a Residential Building in AutoCad
A 2dimension plan of a residential building along with the dimensions with the provisons.
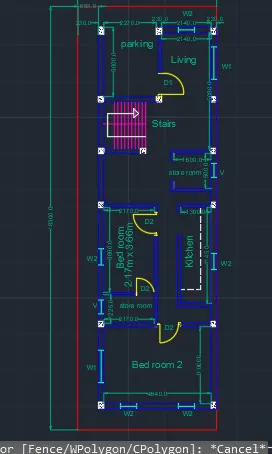
The residential plan has east facing orientation and it is a single storey building, the three dimensional view of the building is to be drawn
Create the line sketch in th 2dwire frame and then the structural elemnts and different portions are ectruded seperately
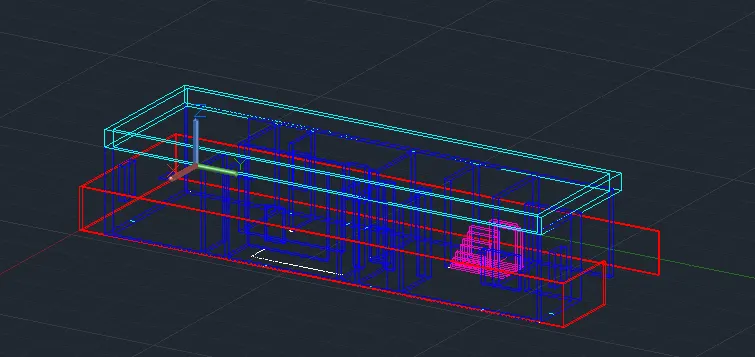
After drawing a 2d sketch then the hide commmand is used to make a aesthetic and proper 3d view
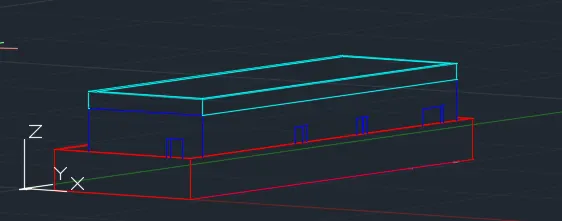
After applying the shaded option from the left top corner