Sketch a G+1 residential plan according to Vaastu Shastra and Calculation of Loads as per IS code
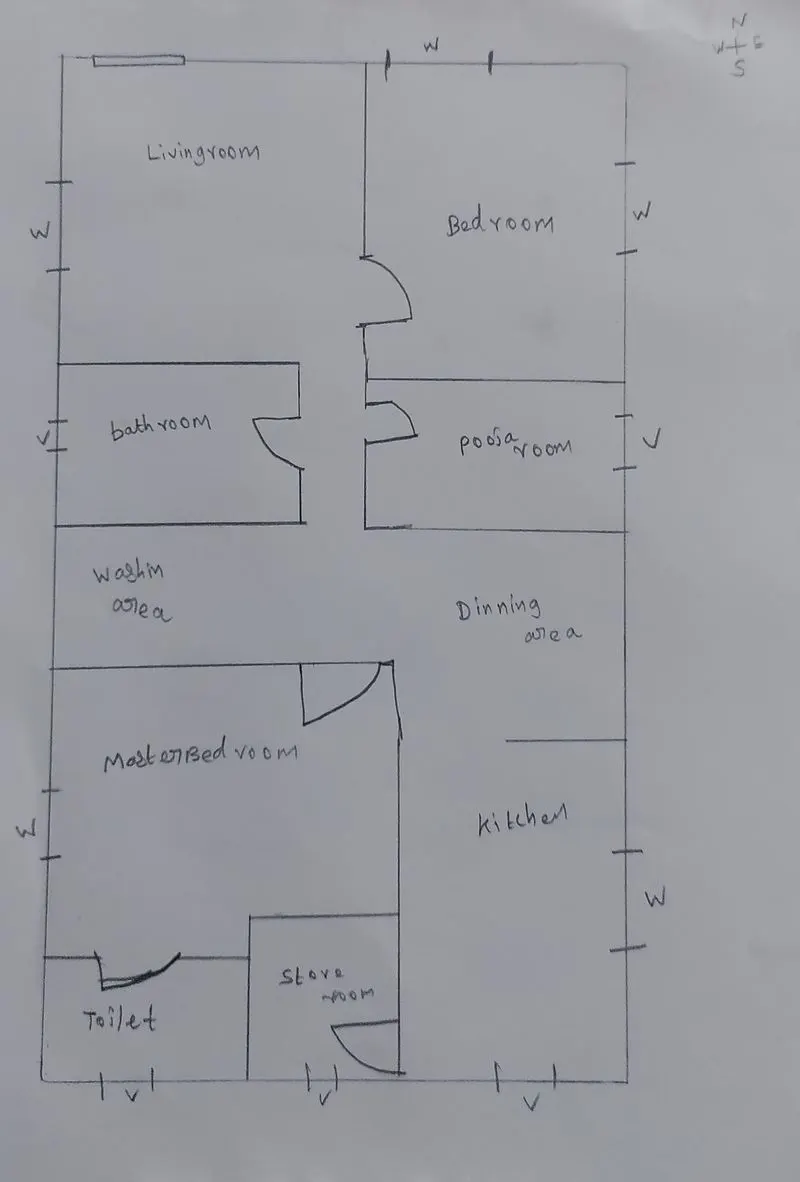
Vasthu sasthra
It is an ancient indian science of arch & acts as a guidliness to design your home in the way that enhances the positive energy.
A good homes needs to radiate the right kind of the energy
there is a four major directions and the main thing is the directions are not bad or not eligible each and every direction is used for a particular utility purposes
North - It has an wealth in this side
South - Dharma
West & East - Overall prosperity
Shape of the building -
it is in square or rectangle then the remaining some place have to be let free for garden or usable pathways to make a plesant feel and feel a good air in the structure of the building.
Basics of the room
It should not be disgusting the room should be clean and airy and also bright and clean.
Center of home
Center should not be a closed room it must be a empty space in it
plants
you should never plant cactus or thorny plants. One exception is the rose plant which you can always plant in your house. The best plant to include in your house is tulsi ideally in front of your house. You can also plant money plants and a large variety of flowering plants for increasing positivity and to bring in a lot of cheerful energy.
Paintings
Never put up paintings of crime, war, pain, sadness or difficult times. Instead, you should always look forward to hanging positive and cheerful paintings on the walls in your home.
Mirrors
You should never keep a broken or cracked mirror anywhere in your home. Also, you should keep track that no windows or doors are making a creaking noise in the house and there are no leaking taps anywhere in your house
Study room
there should be some open space in front of the student so that they can think clearly and it would also help them in attracting new and fresh ideas. Keeping the study room as well as the study table uncluttered is surely a necessity
Furniture and Stairs
Placs it in the south west direction where the sunlight stays less time
bedroom mirror
It Should not facing the bed,It should be placed in such a way the reflection of bed is not shown in mirror.
Kitchen should be placed in the south east direction and not in north east
staircase should be provided in the south west facing and not in north east
toilet should take place in north west direction and not inn north east
Master bedroom it should be placed in the southwest direction
Guestroom is must provide at north west direction and in front of the house befor the living area of the building to maintain the privacy
living room is provided in the north west dirction
overhead tank is in west direction
undergound tank is in north east direction and south east direction is avoidable.
main entrance
According to Vastu Shastra, the main entrance to a home is not only the entry point for the family, but also for energy it should be in NE/s/E/SE
Sprituality or pooja room
Designating a room in the house for meditation and prayers will ensure spiritual growth.
Centre of building
Brahmasthan is a unique feature of ancient Indian architecture based on Vastu Shastra. It is the centre of your abode and is considered to be the holiest and most powerful zone of the house.
Bedrooms
Paint your bedroom walls in neutral or earthy shades as it radiates positive energy. Avoid painting your walls black.
Avoid having a temple, paintings depicting water or a fountain in the bedroom as it could cause emotional outbursts.
Use mood lighting and burn aromatic oils to create an oasis of calm
column - 4000mm x 400mm
beam - 350mm x 500mm
slab tk- 150mm
ht of wall-4.5m
self weight of column,
14 nos x 0.4 x 0.4x5m (total ht of column)=11.2 m3
weight of concrete = 11.2 x 2500 = 28000kg
= 28000x 0.0098 = 274.4kn
load per column = 274.4/14 = 19.6kn
Beam:
1) volume of concrete = 0.35x 0.5x1m =0.175m3
2)weight of concrete = 0.175 x 2500 = 437.5kg/m
= 437.5 x 0.0098
dead load = 4.28kn/m
slab:
dead load
(6.74x6.05)+(5.32)(storeroom)+(8.4)(portigo)=54.49sqm
= 54.49 x 0.15 =8.17m3
weight of concrete = 8.17x 2500 = 20,425kg
=20,425 x 0.0098
= 200.165 kn
live load
self weight of slab is 3kn/m for residential house
liveload is 2kn/m and the floor finishes is 1kn/m then 3 kn/m
and wind load is 2kn/m as per IS875:2015 part iii
then the total live load is 8 kn/m
self weight of the wall
4.5m ht X 0.23 X 20KN/m = 20.7kn/m