Creating Kitchen layout, Hatching of Architectural elements and sectional view of an Industrial Building in AutoCad
Create the layouts of the Kitchen and provide hatches pattern
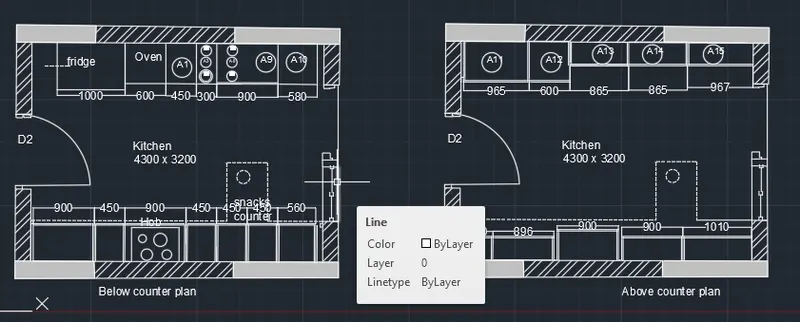
Create the section of industrial building purpose
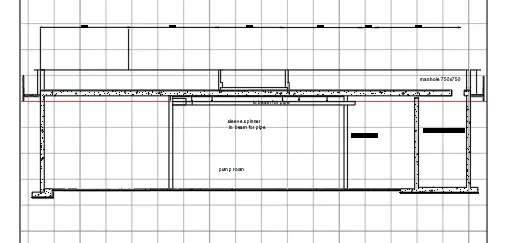
elevation for the plan in project 7 drawing is also attached