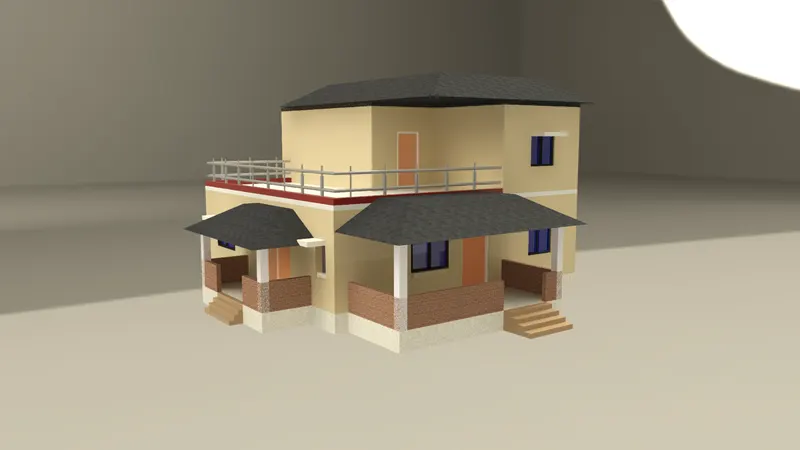
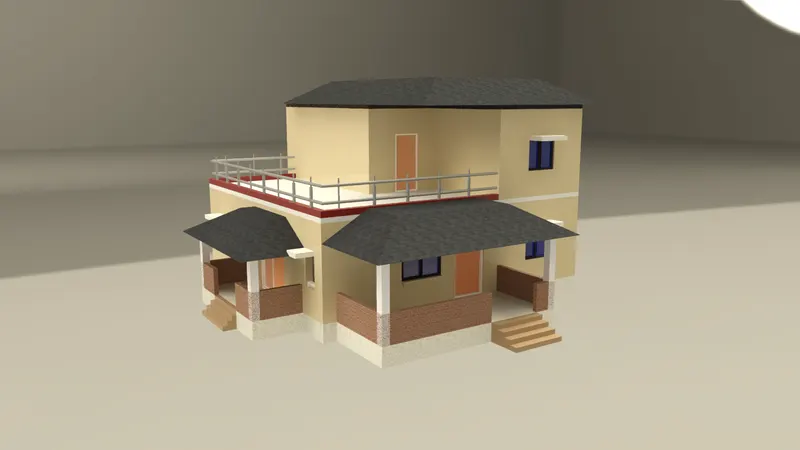
Project 2_Creating a 3D rendered model for a Residential Building in AutoCad
AIM - creating 3D model of the residential building with a rendered view using auto cad 3D.
PROCEDURE -
1. Start auto cad and set up the unit to feet inches.
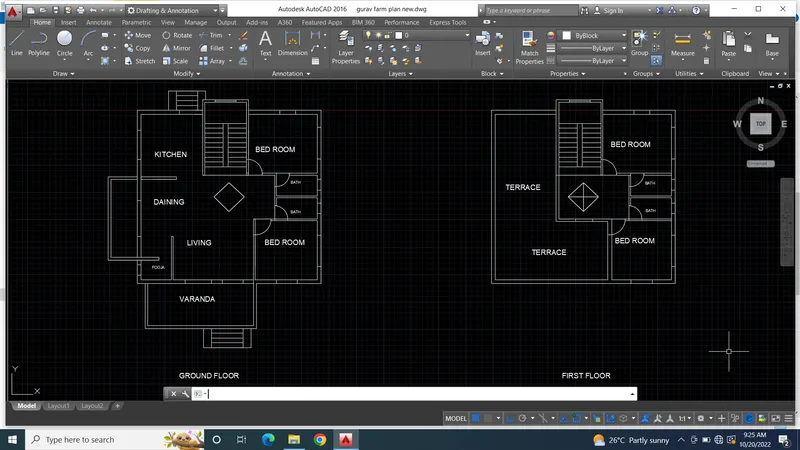
2. For making 3D model of residential building 1st we have to draw 2D plan.
3. Start drawing 2D plan of residential building in drafting and annotations workspace.
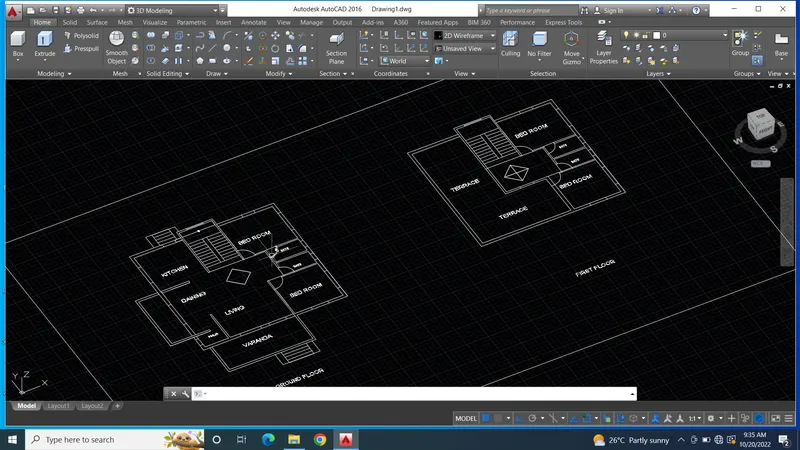
4. After complete sketching of 2D plan change workspace from drafting and annotations to 3D modeling.
5. Also change the view to S-W isometric to convert 2D plan into 3D model.
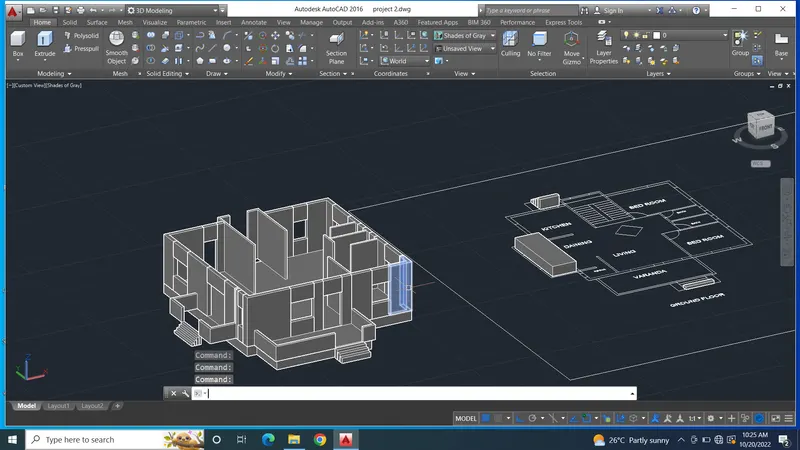
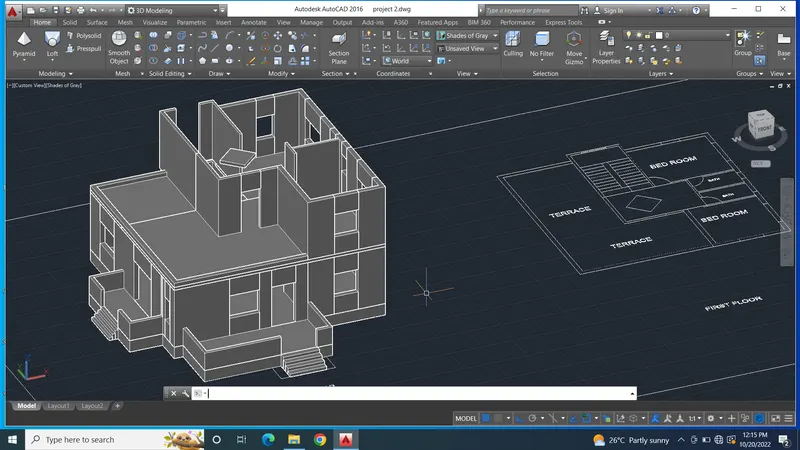
6. Use presspull command and lift up all the walls at the height of 10ft.
7. For windows and doors put will height at 3ft and lintel height at 7ft.
8. Similarly converte 2nd floor plan into 3D.
9. Then make staitce 3D model using the same presspull command.
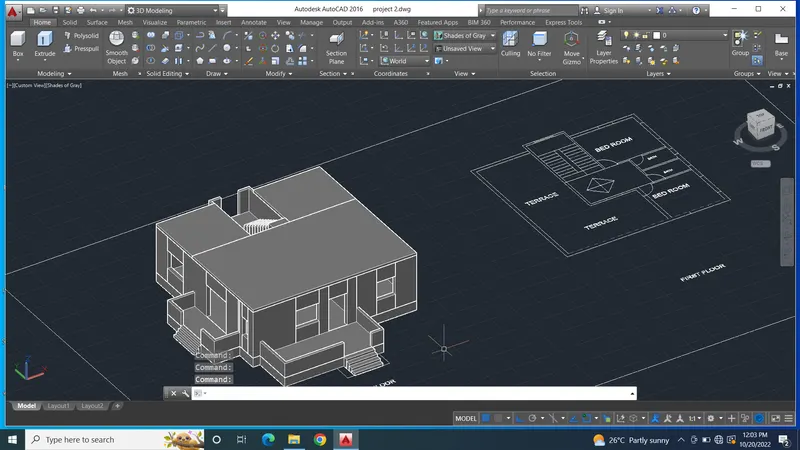
10. Now copy all the 2nd floor plan and put it on the ground floor plan.
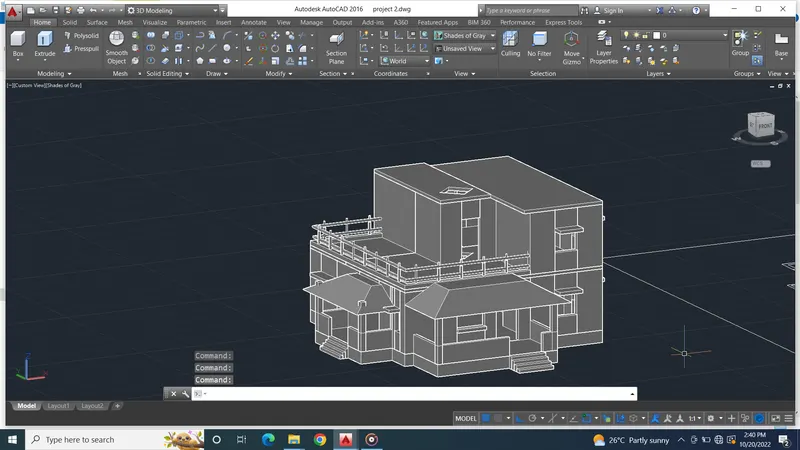
11. Make parapet wall or ralling of the balcony and terrace.
12. Create window and door frames.
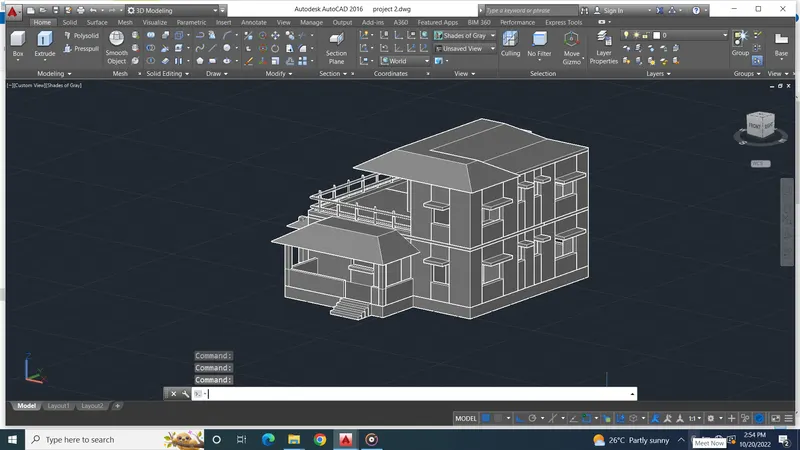
13. Make roof to give pleasant look to the model.
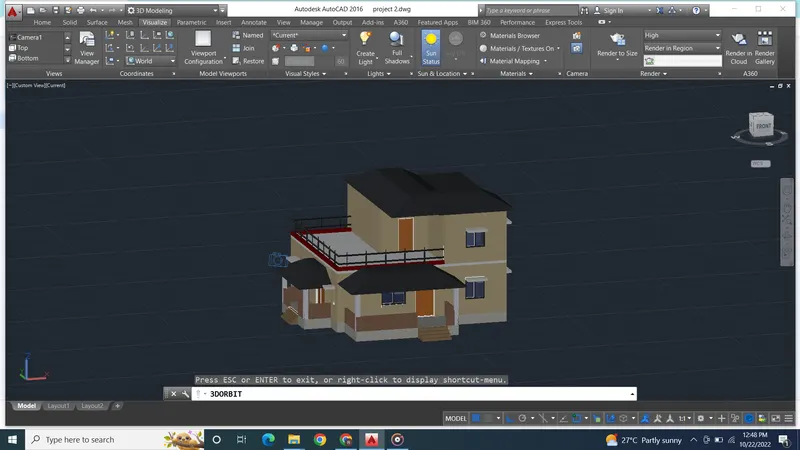
14. After that using material tool give all materials as per requirement to the model.
15. Then go to visualise and set up the camera for rendering.
16. After settings the camera start rendering the model once it done save the image of the 3D model.
17. Attach all the screen shots of the procedure along with the image of 3D model.
RESULT -
Creating 3D model of residential building using required tools and commande in auto cad software.
here, I m attaching all the screen shots of the procedure