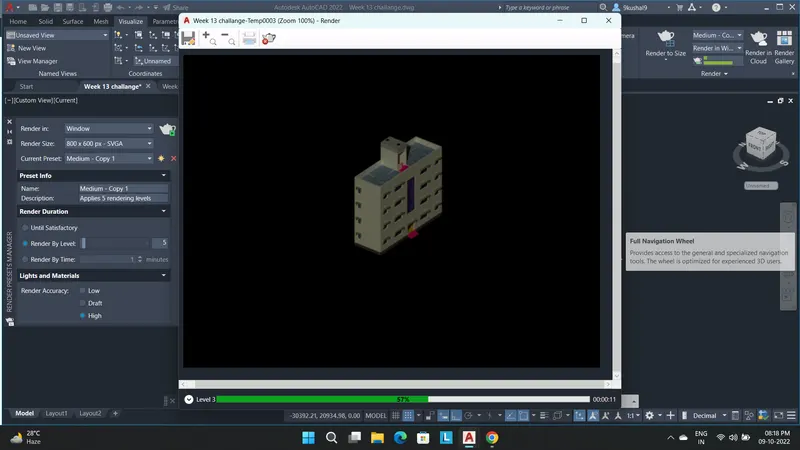
Project 2_Creating a 3D rendered model for a Residential Building in AutoCad
Answer-
Aim- To create a 3 dimensional model of the residential building with a rendered view.
Step 1- Taking reference of the plan from week 8 challange.
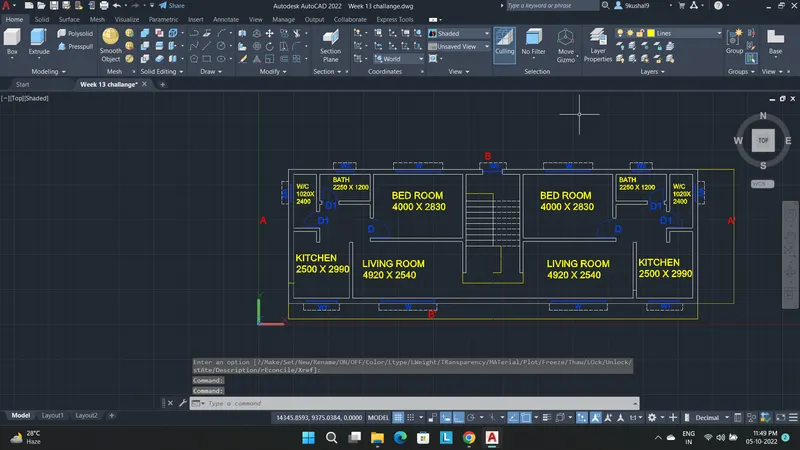
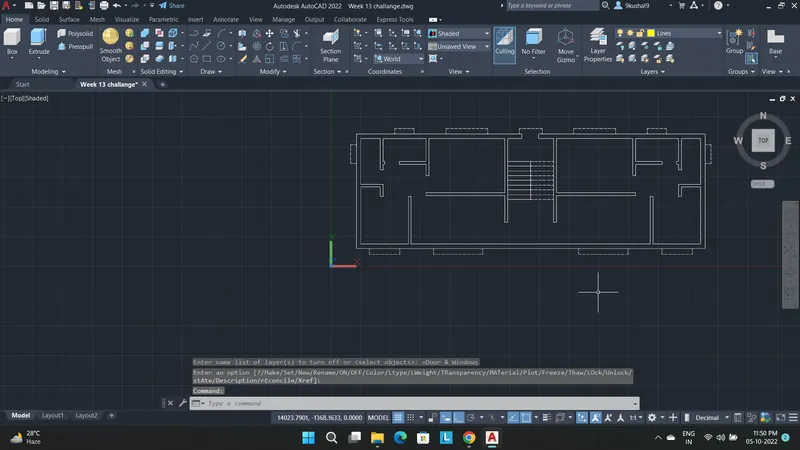
Step 2- Deleting unecessary items from the plan
Step 3- Giving the walls a regions to extrude them.
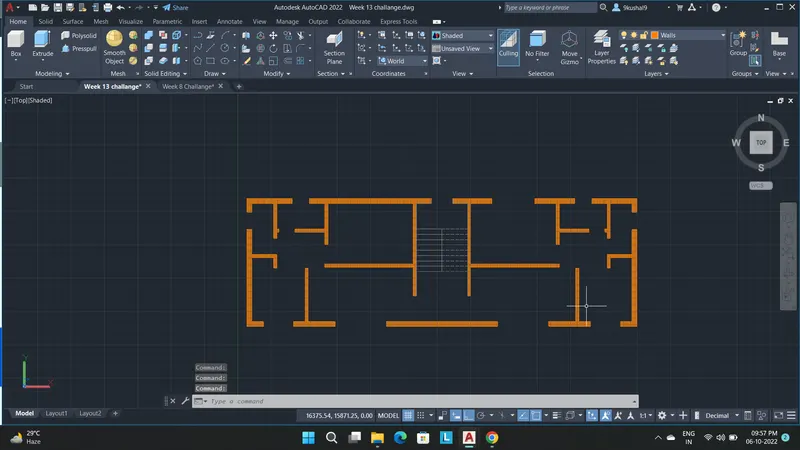
Step 4- Extruding the walls upto given height as per the plan.
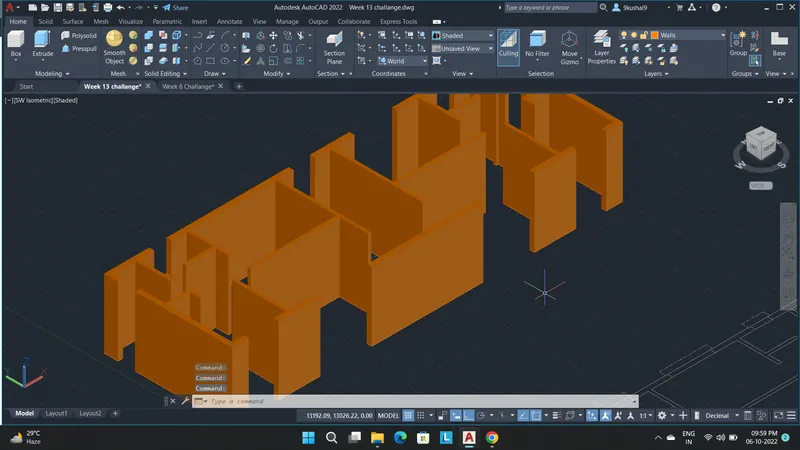
Step 5- Creating the doors and window walls.
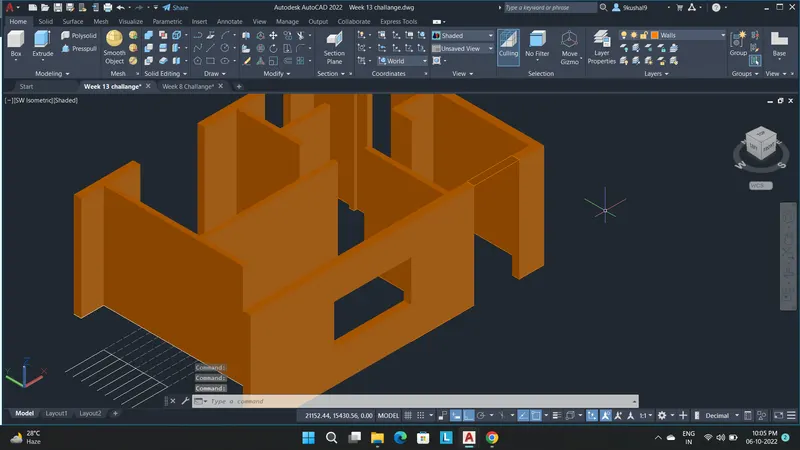
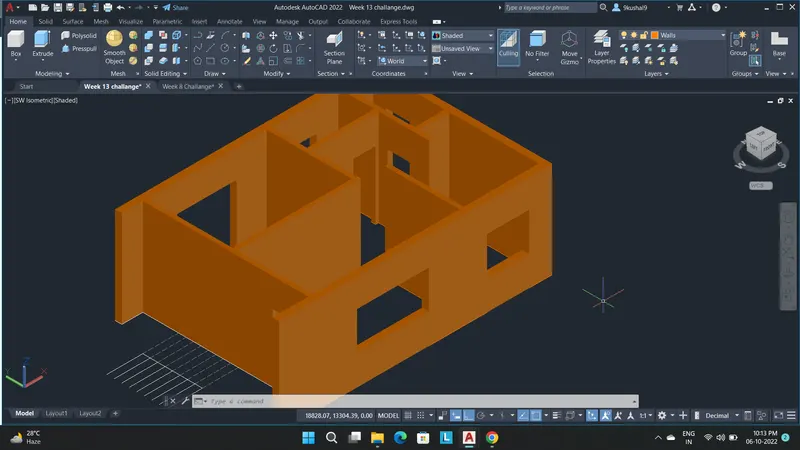
Step 6- Setting up the different layers for different items.
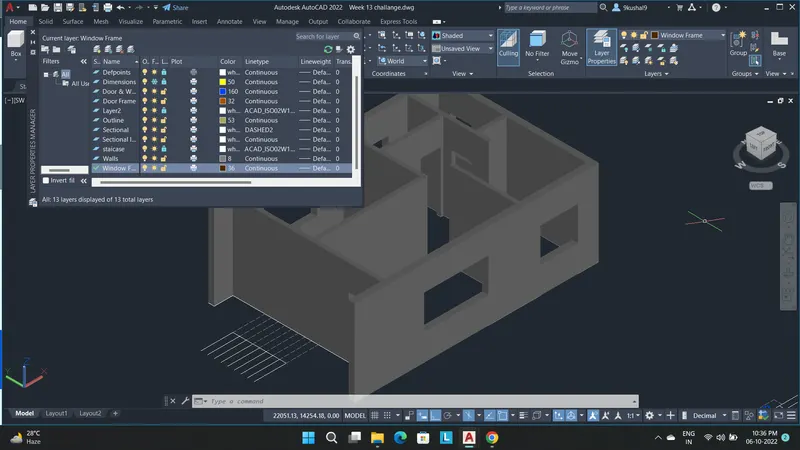
Step 7- Drawing the staicase
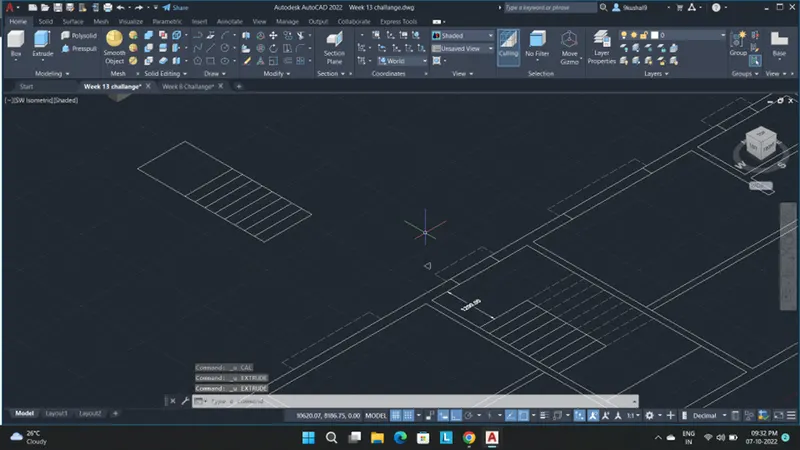
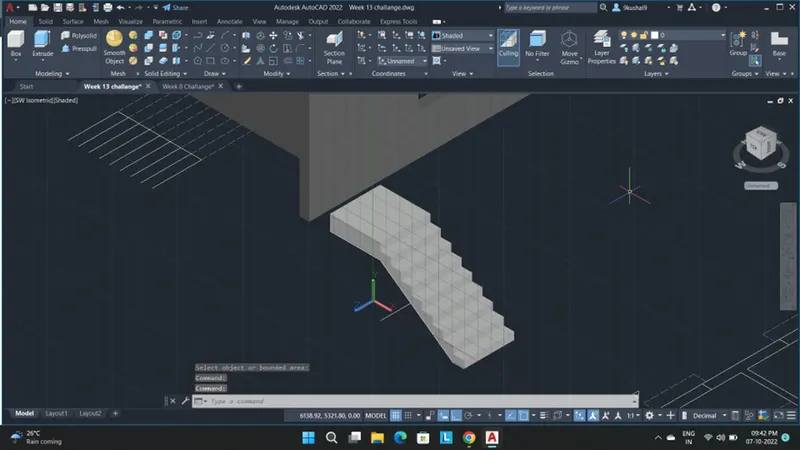
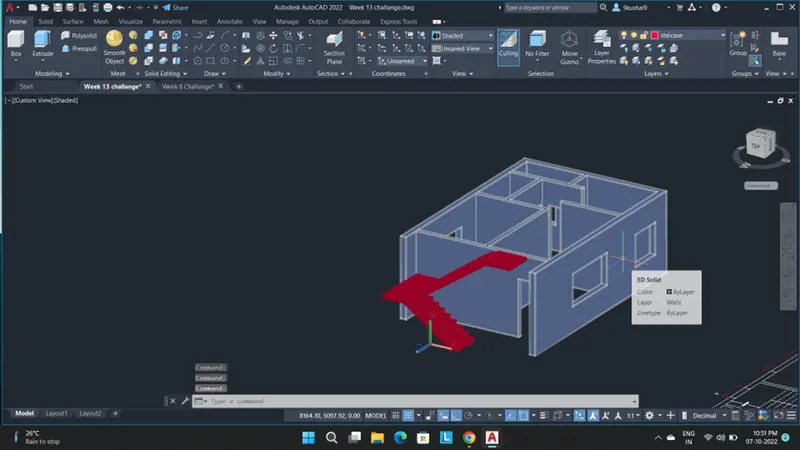
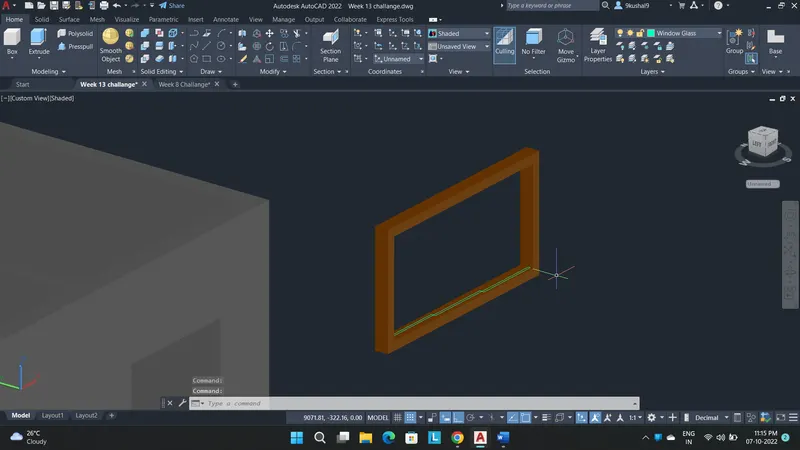
Step 8- Drawing the window frame by polyline and extrude commands.
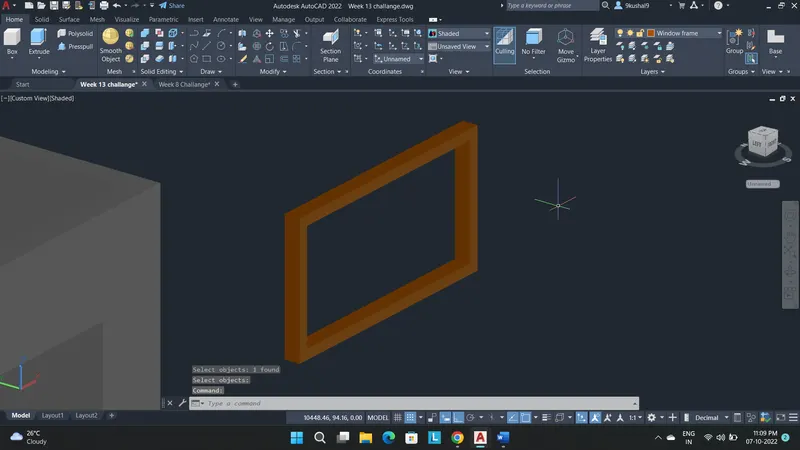
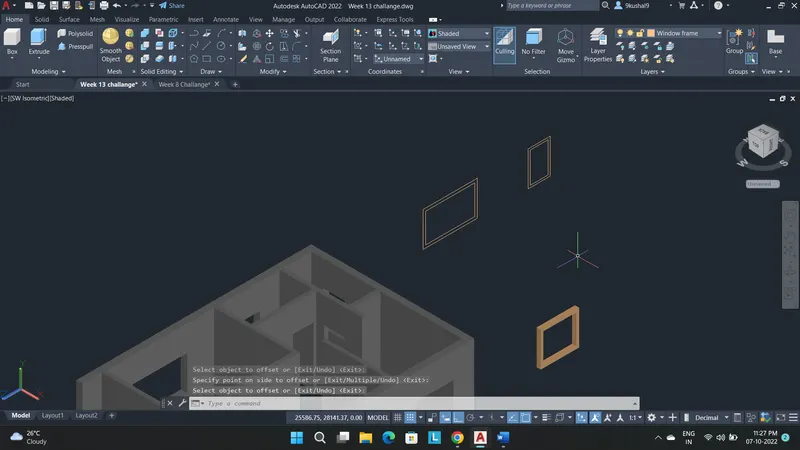
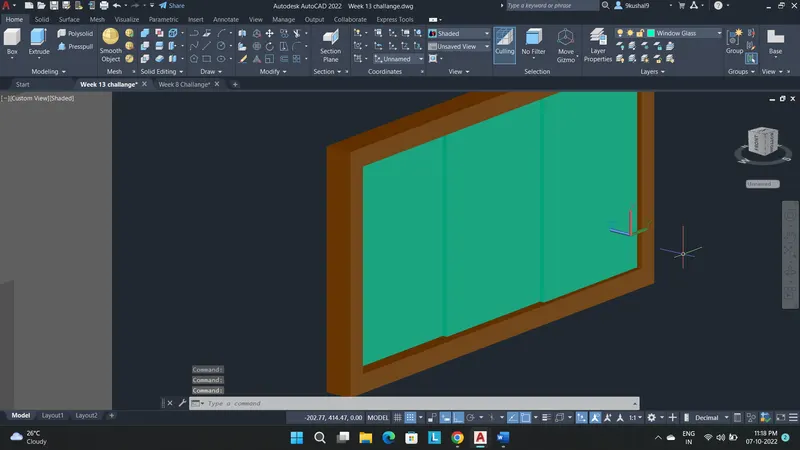
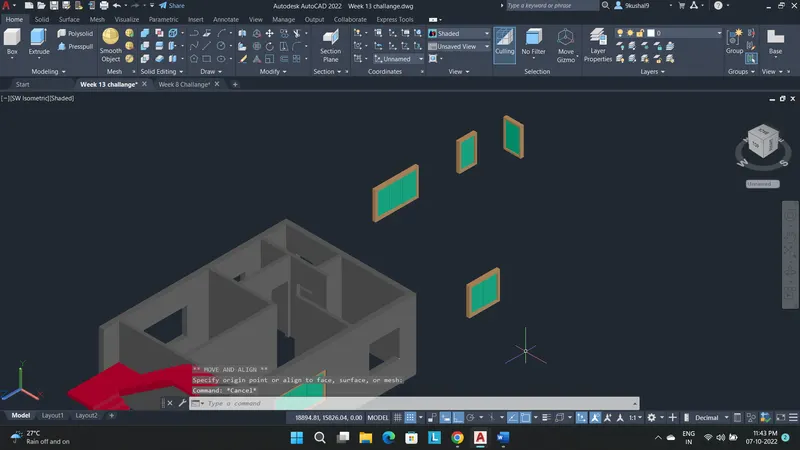
Step 9- Drawing the window glass by polyline and extrude commands.
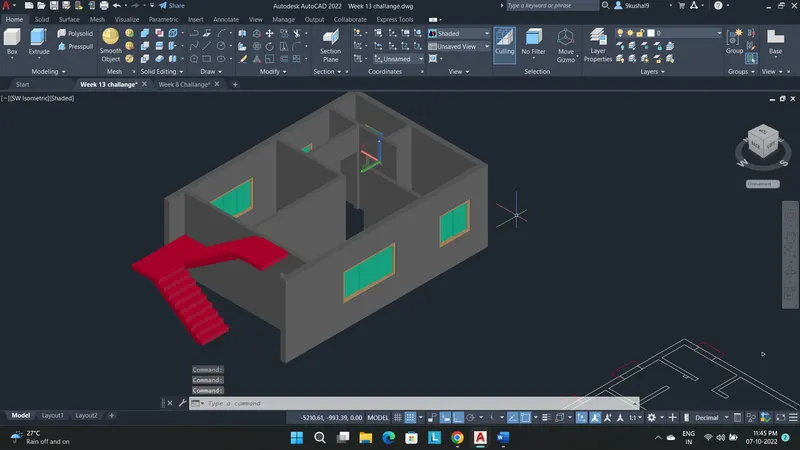
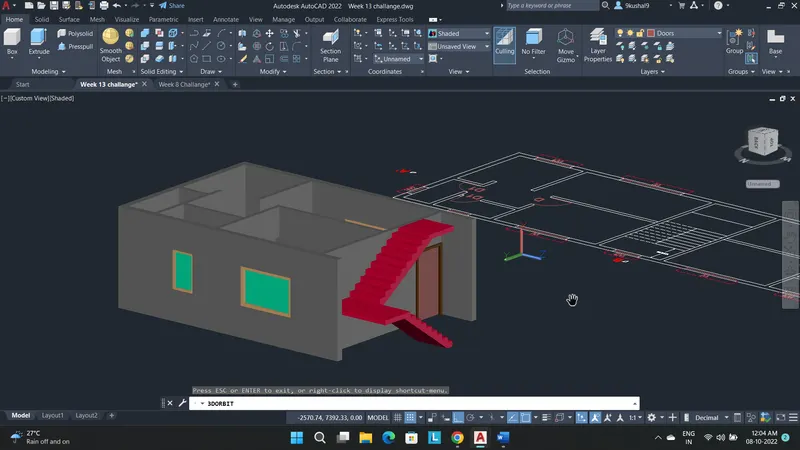
Step 10- Drawing the floor and applying the floor layer to it.
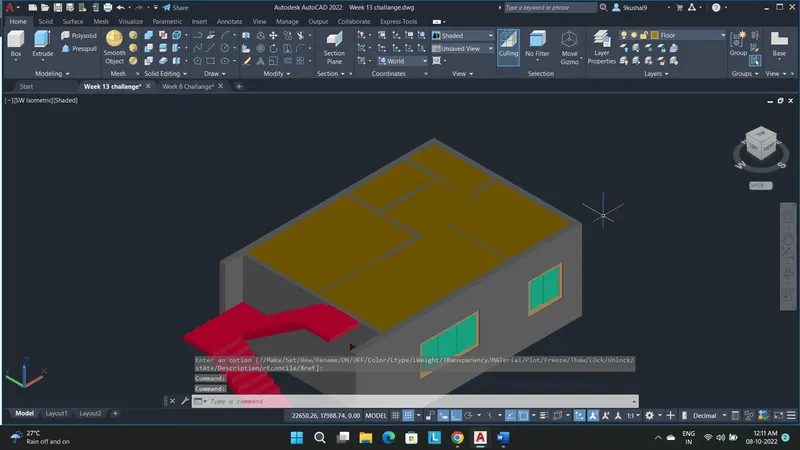
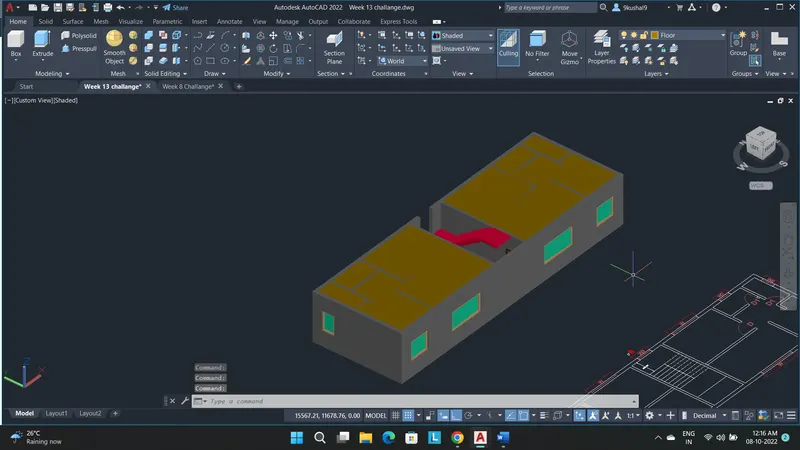
Step 10- Drawing the chajjas for the windows and main entrance.
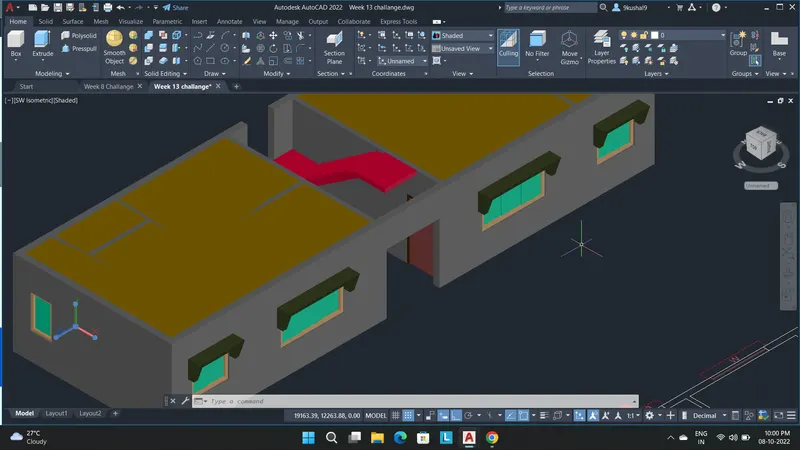
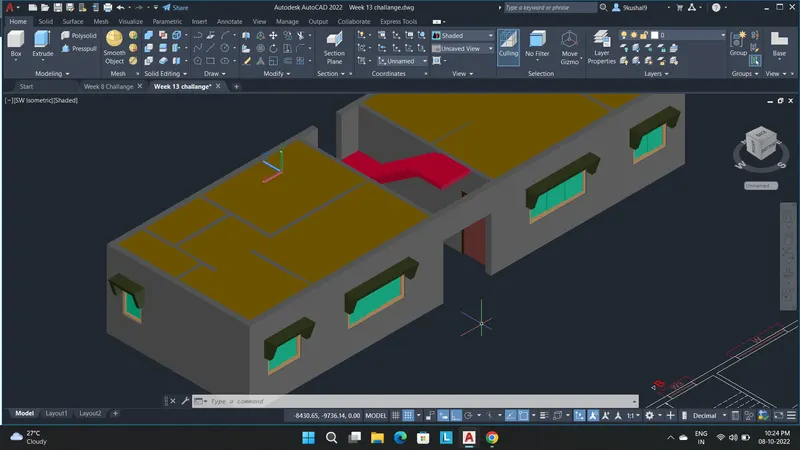
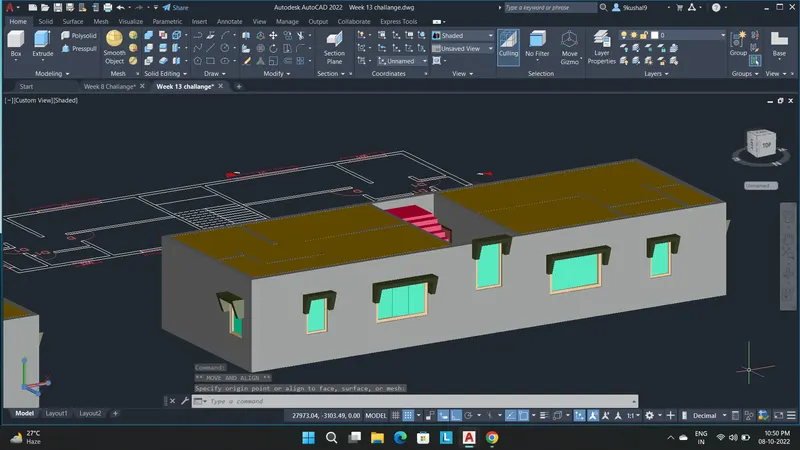
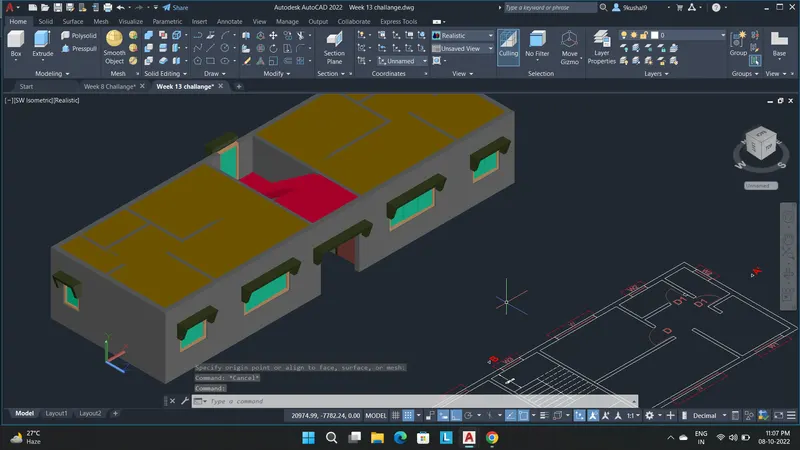
Step 11- Copying the ground floor plan upto required levels.
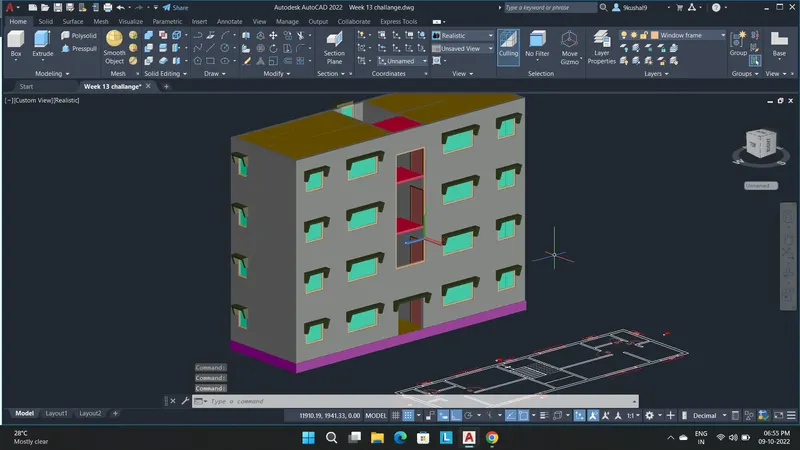
Step 12- Making a large full size facade in the staircase region.
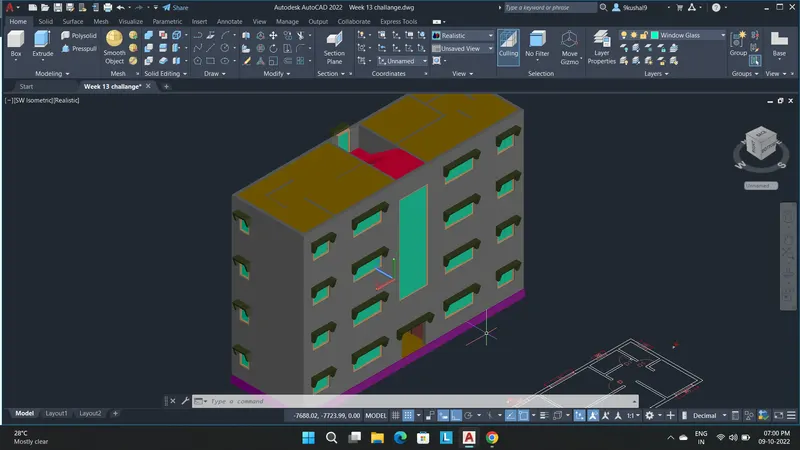
Step 13- Making a plinth beam of 600mm depth.
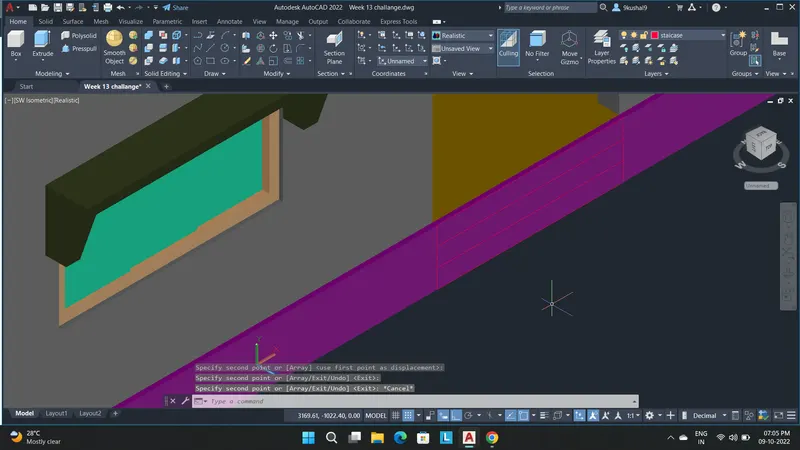
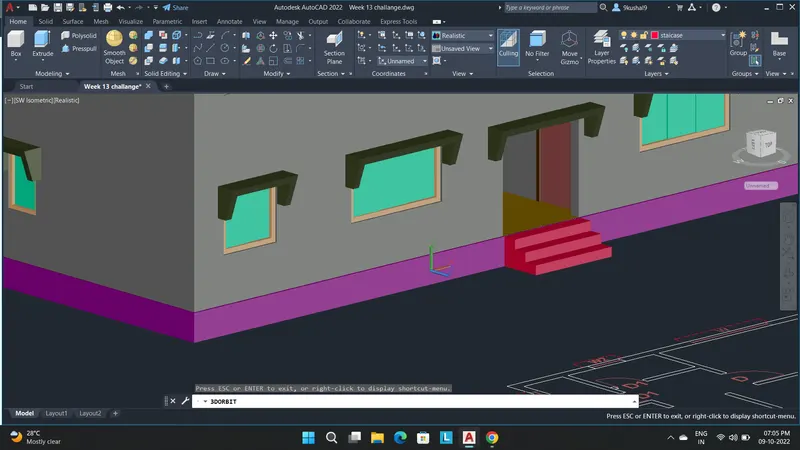
Step 14- Making steps for the entrance.
Step 15- Making a terrace and its parapet wall.
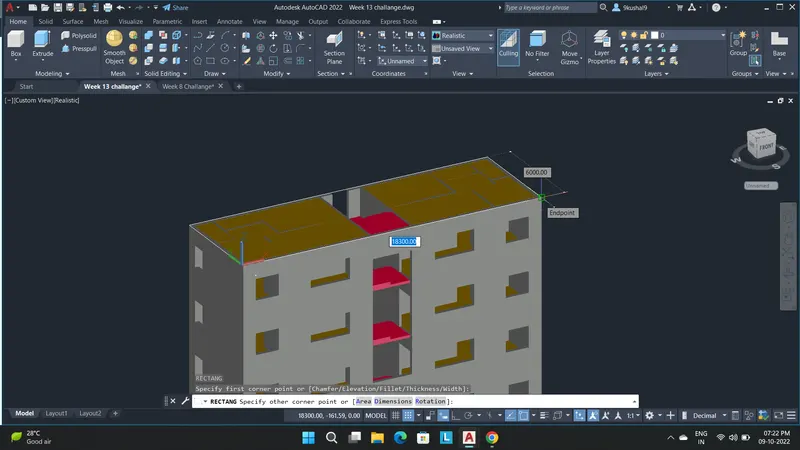
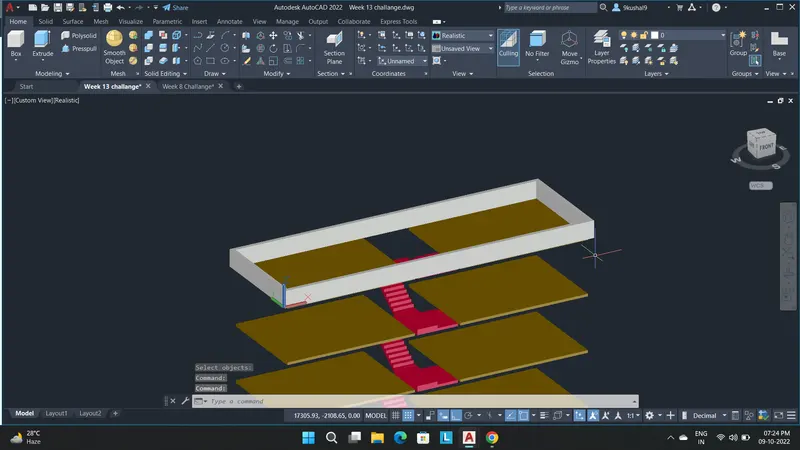
Step 16- Making a OHT as per given plan.
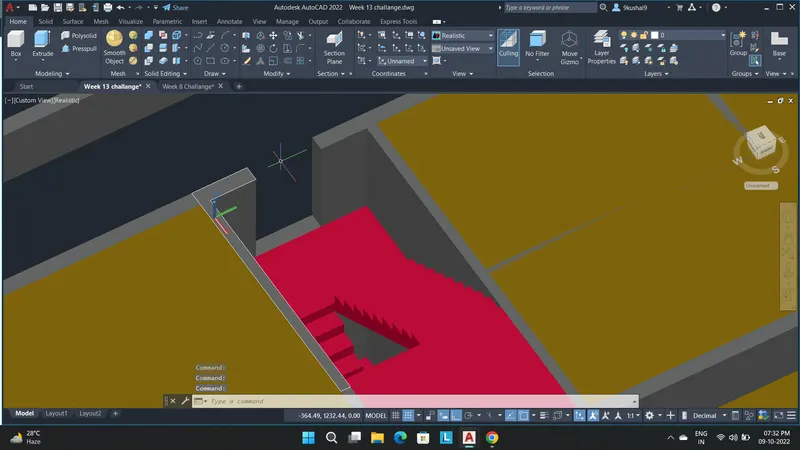
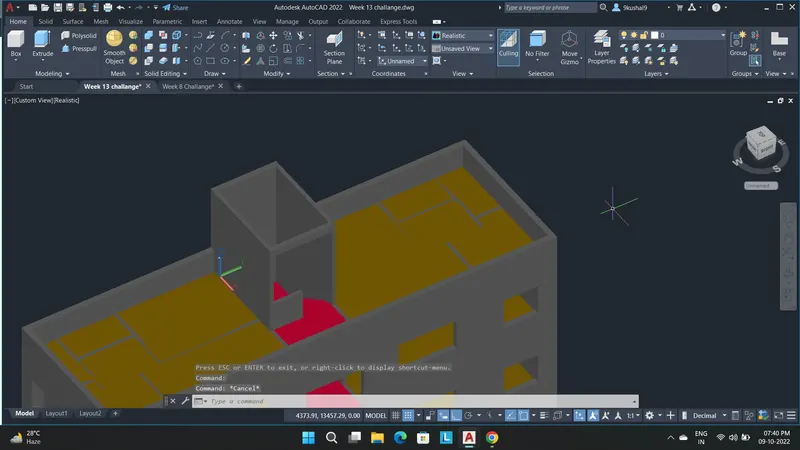
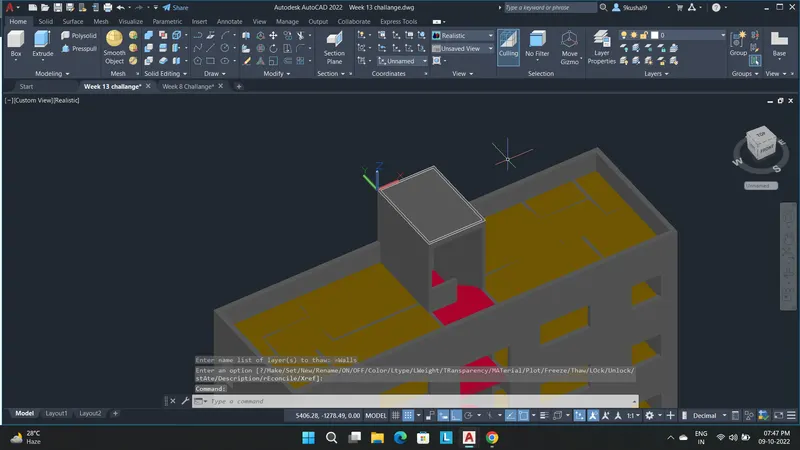
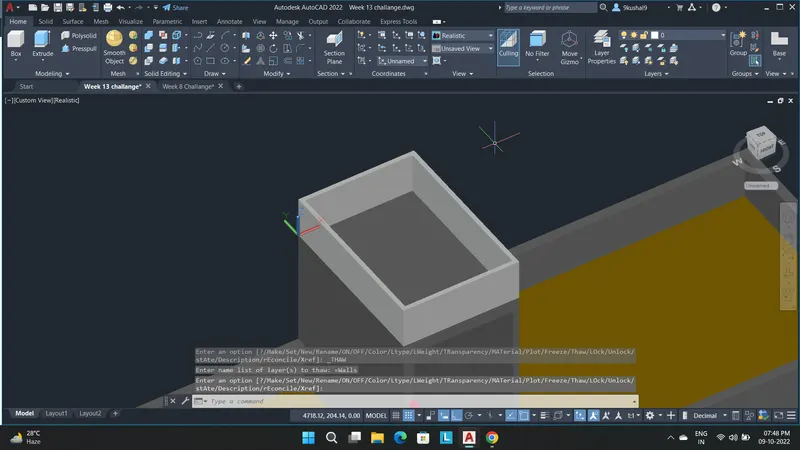
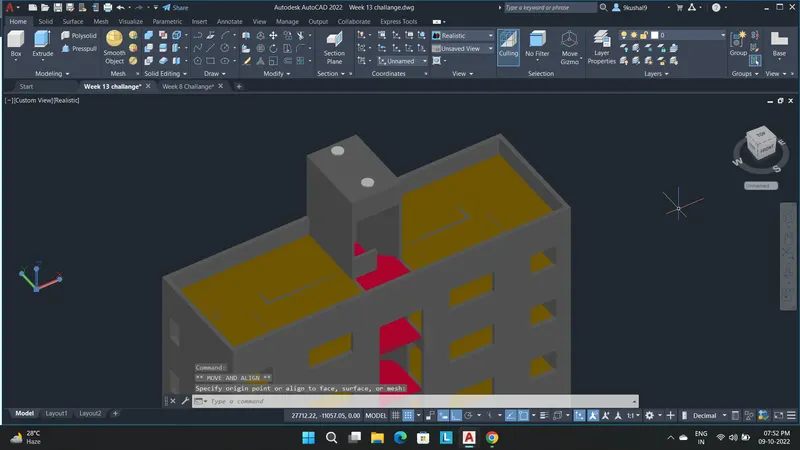
Step 17- Setting up the camera for the camera view and adding the sun and shadows.
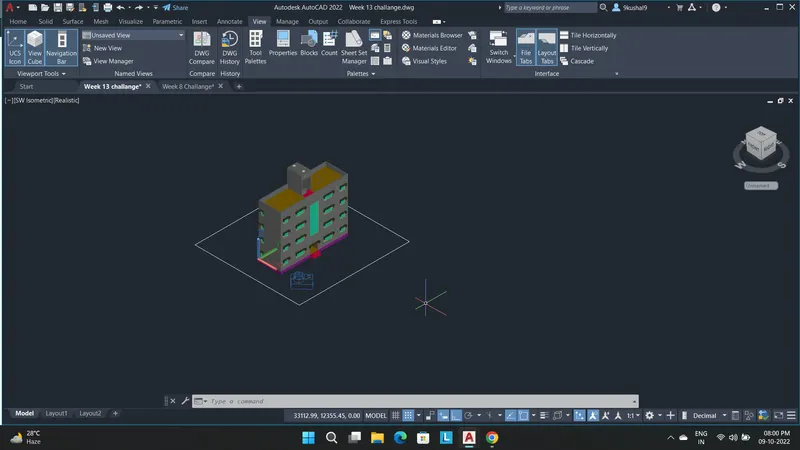
Step 18- Assigning materials to different items.
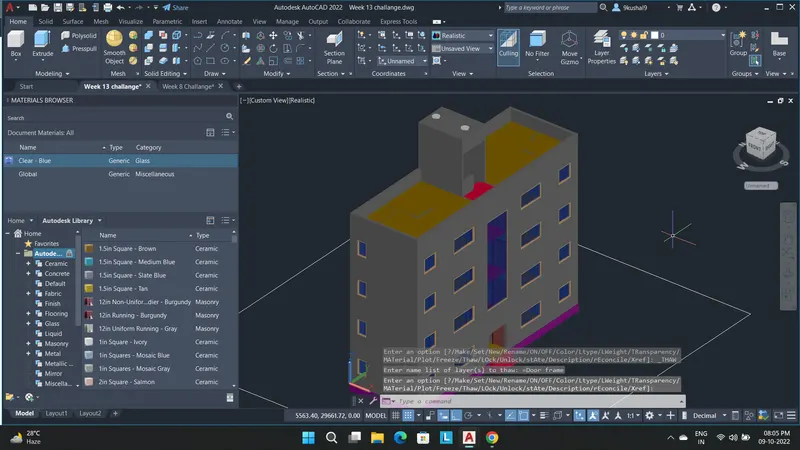
Final result- Rendered view of the building is shown.