Project 2_Creating a 3D rendered model for a Residential Building in AutoCad
Aim and introduction:To create a 3 dimensional model of the residential building with a rendered view.
Procedure:
Steps:
- Using line command draw the layout of residential building.
- Offset
- Fillet
- Trim commands are used wherever it necessary.
- Create the layers.
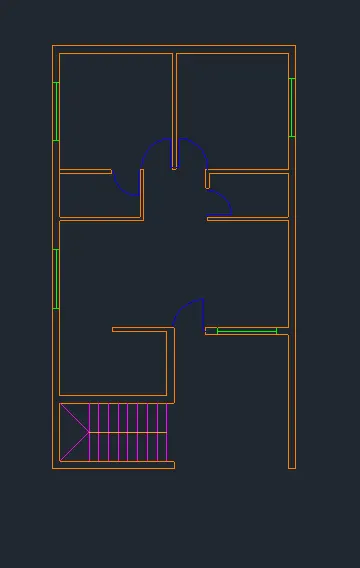
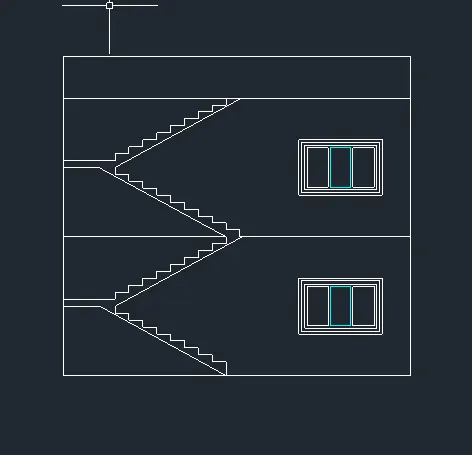
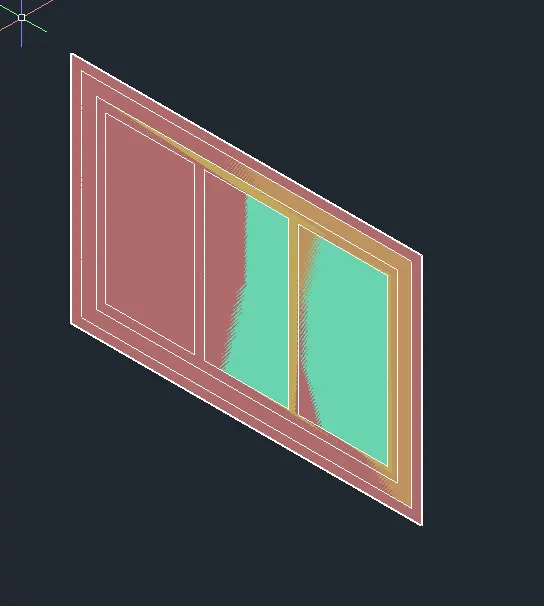
- Make the windows and doors as per the dimensions.
- Layers are to the different regions of windows,doors like frame ,panels etc.,

- Create the stairs as per the requirement
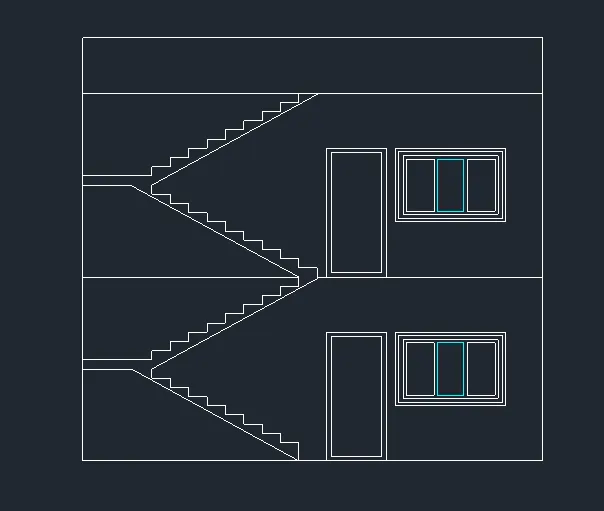
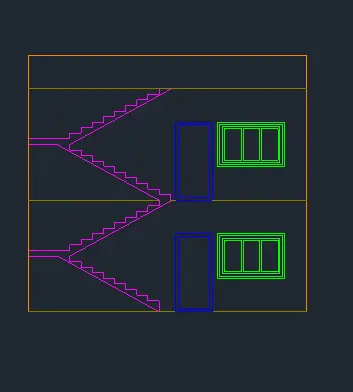
- Making the boundaries and extrude the walls as per the height of floor
- place the windows and doors for the extruded draft.
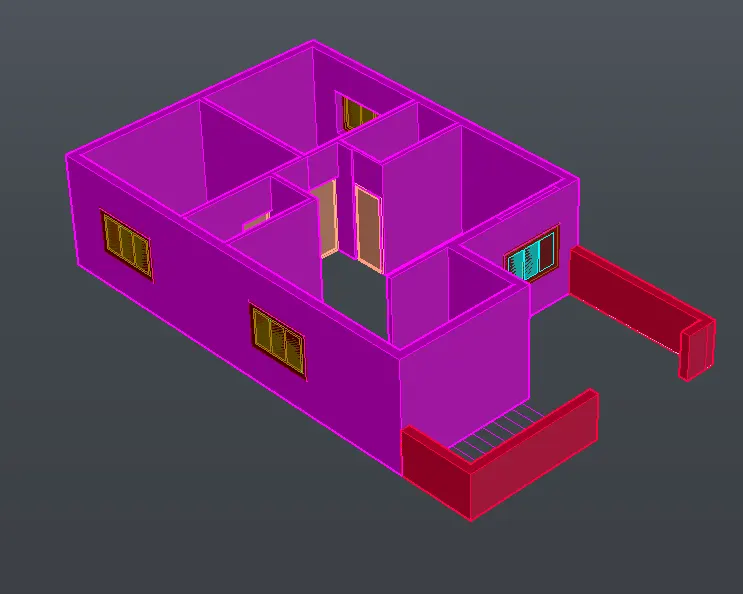
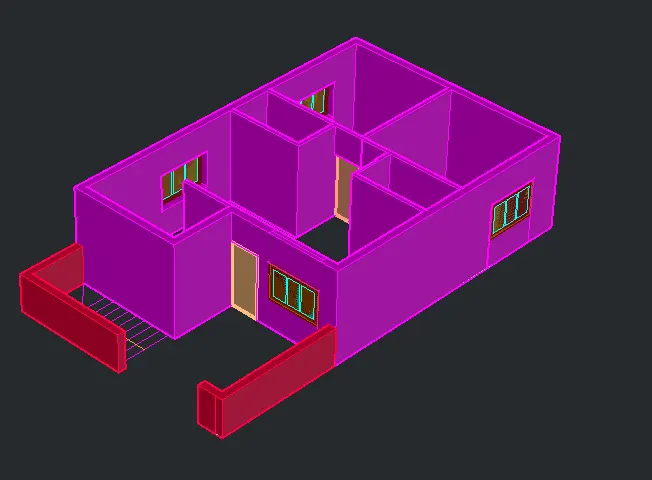
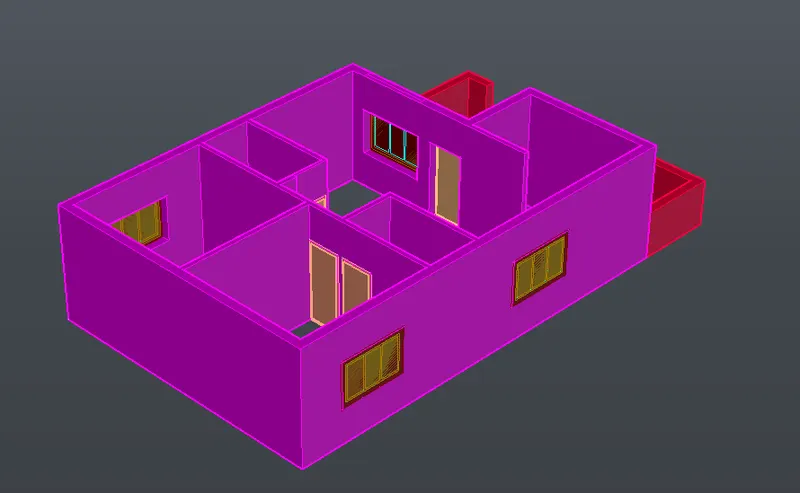
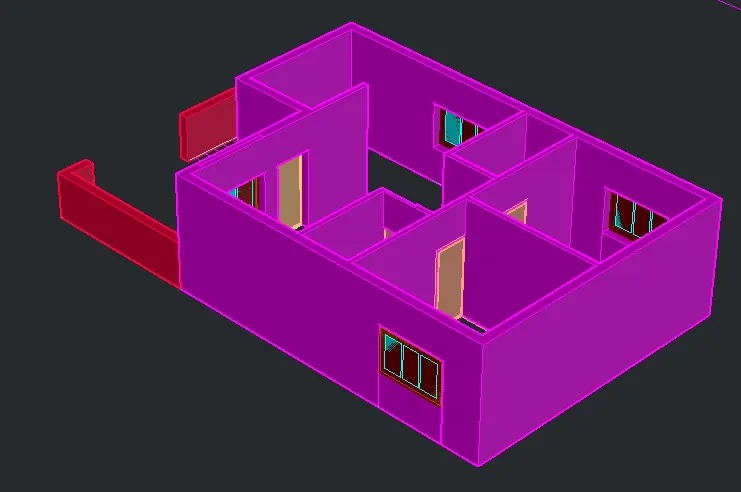
- Create the floors and ground floors for the extruded drawing
- Using the copy command extrude the another floor wherever it needed
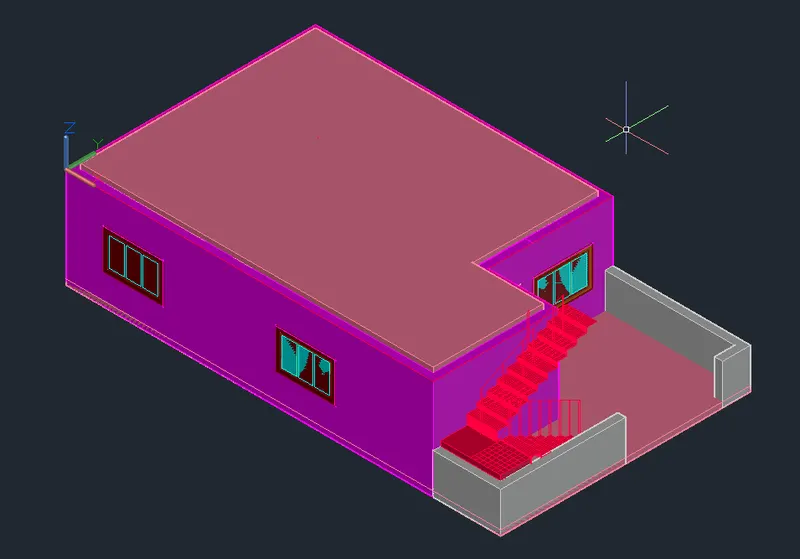
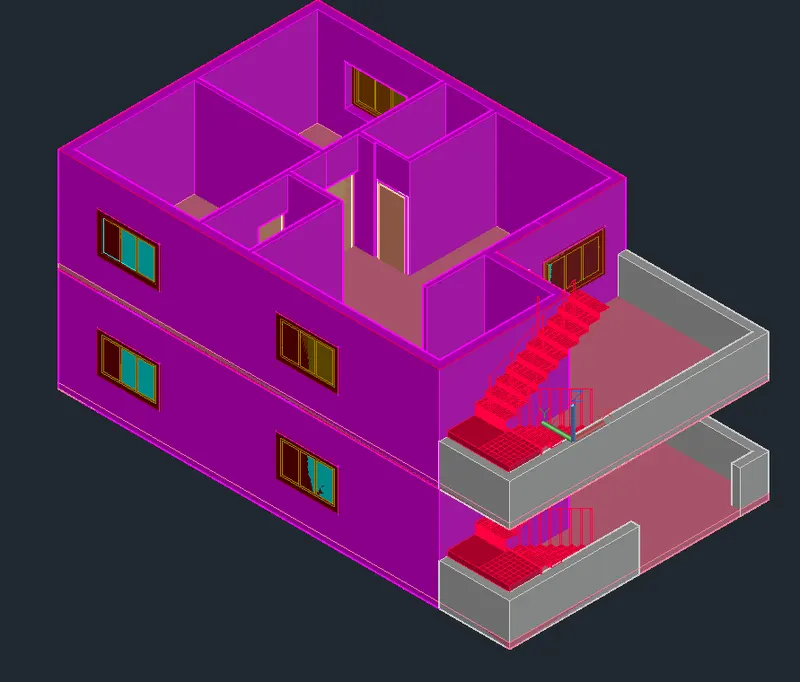
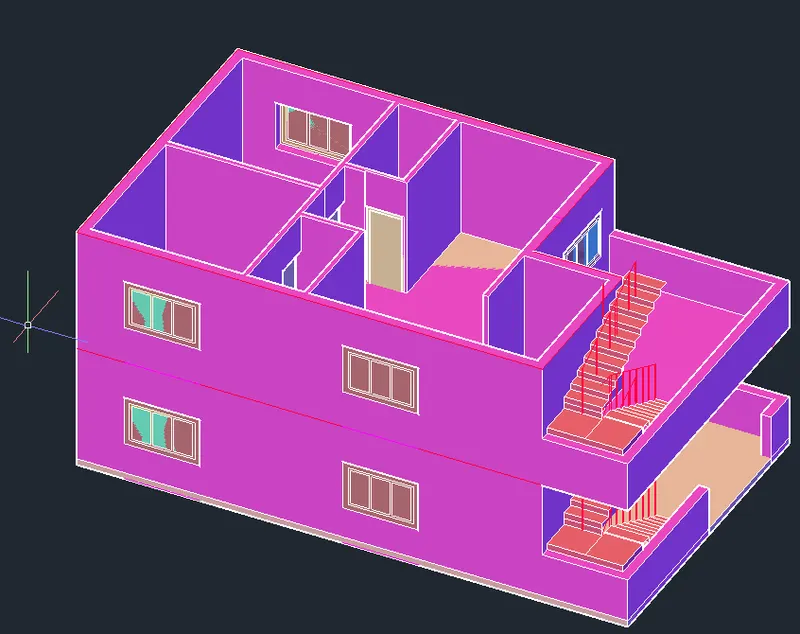
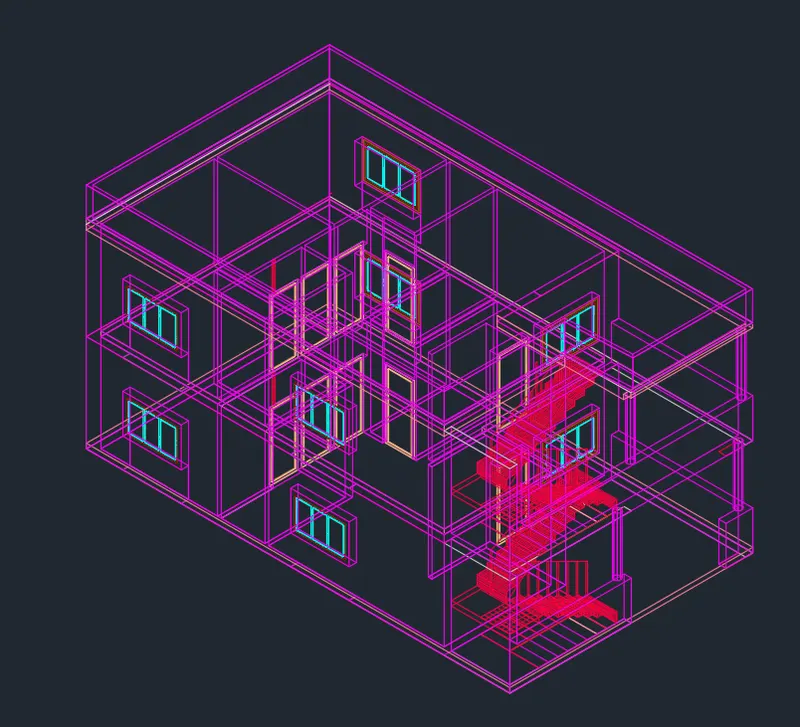
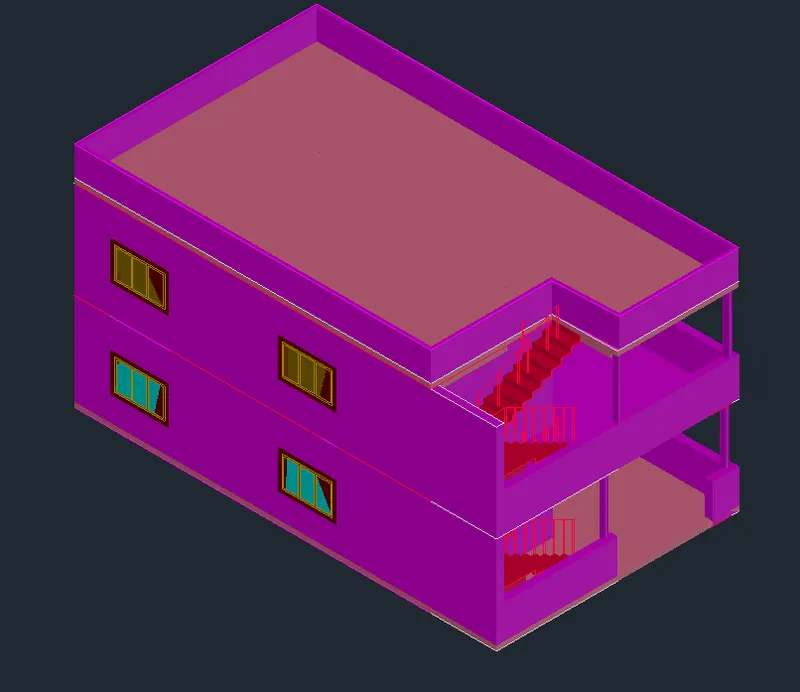
- Material browser is used to select the floors surface, wall surface and antr other components
- Create a camera and place it at particular distance
- Name the cameras
- Get the figures in a needed position
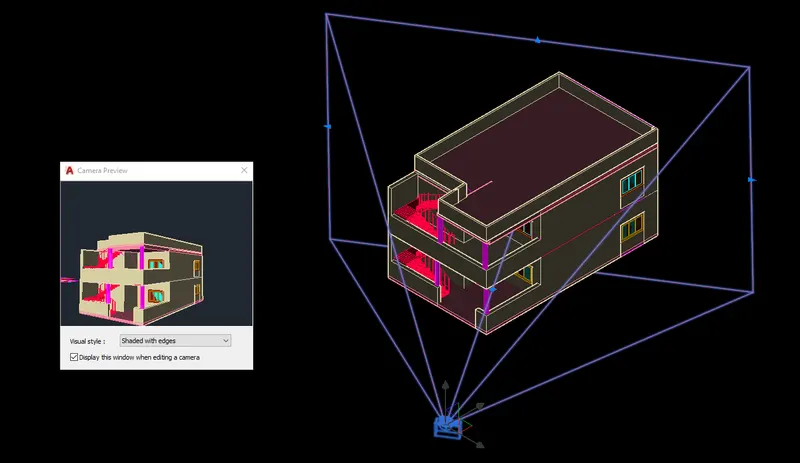
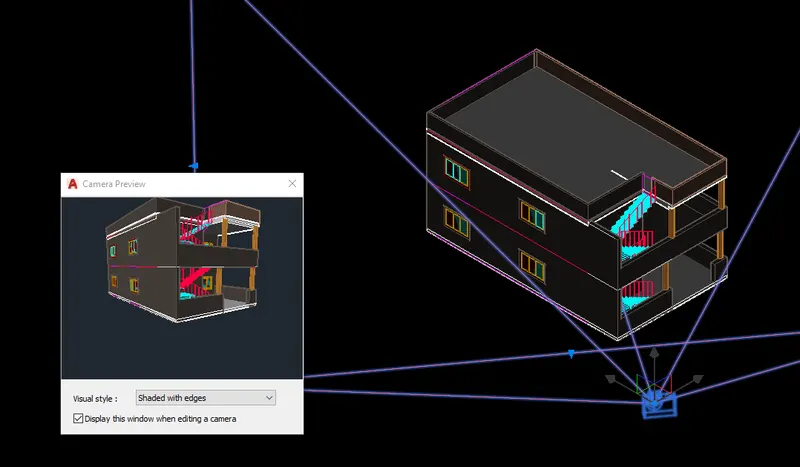
- Fix the lights for the drawing layout at some distance
- And getting the shadows as per need
- Belw the views in different directions.
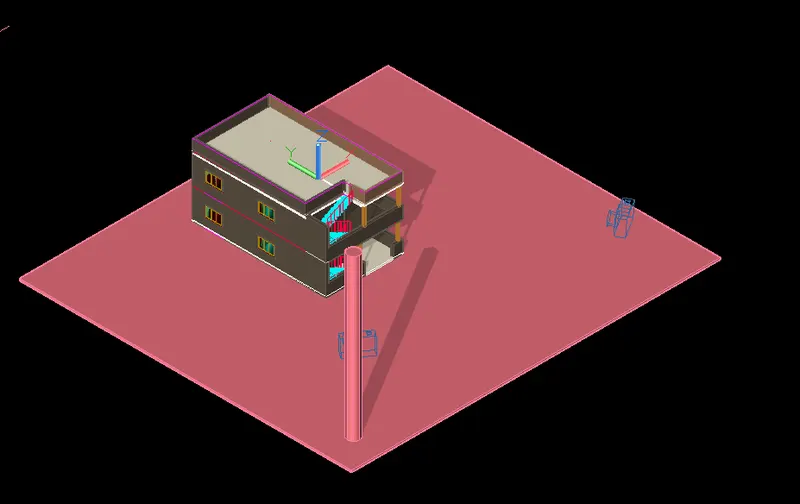
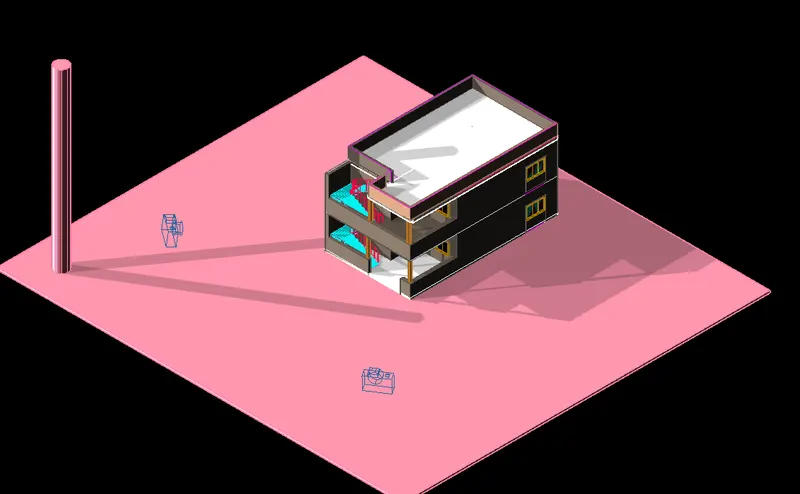
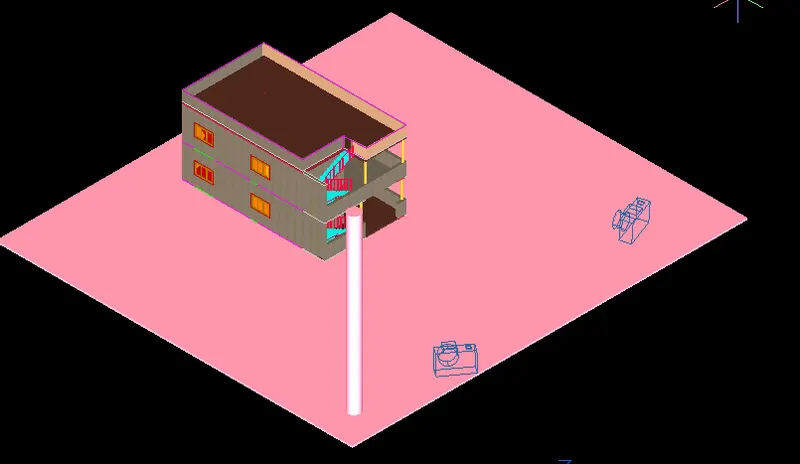
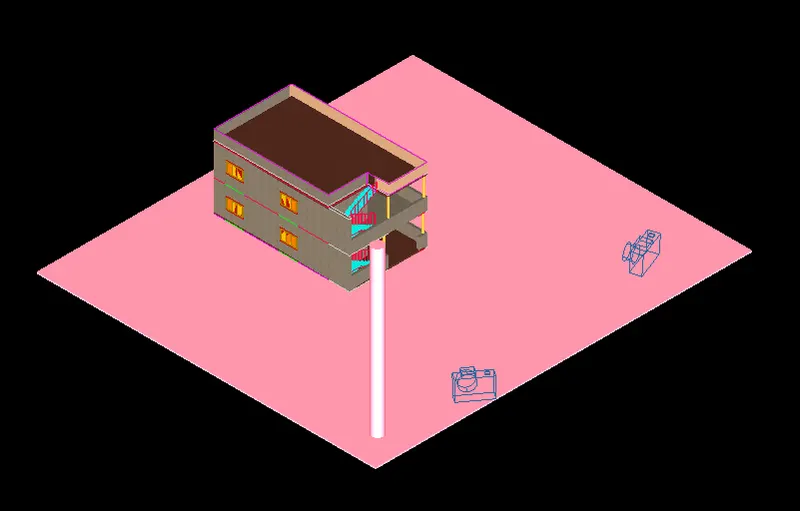
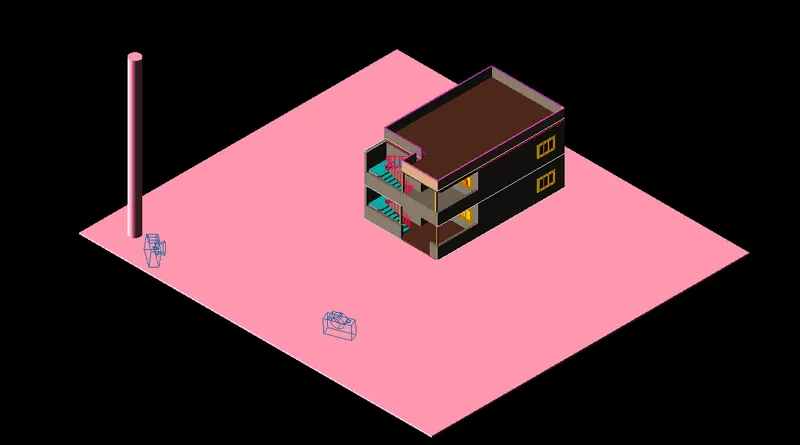
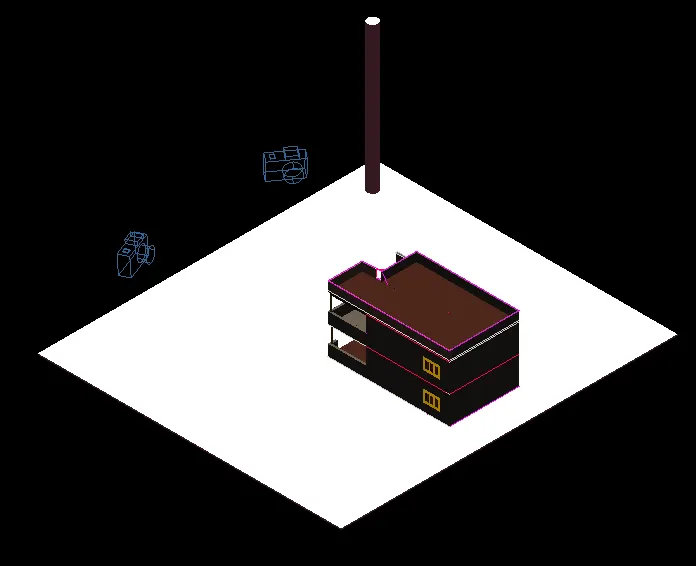
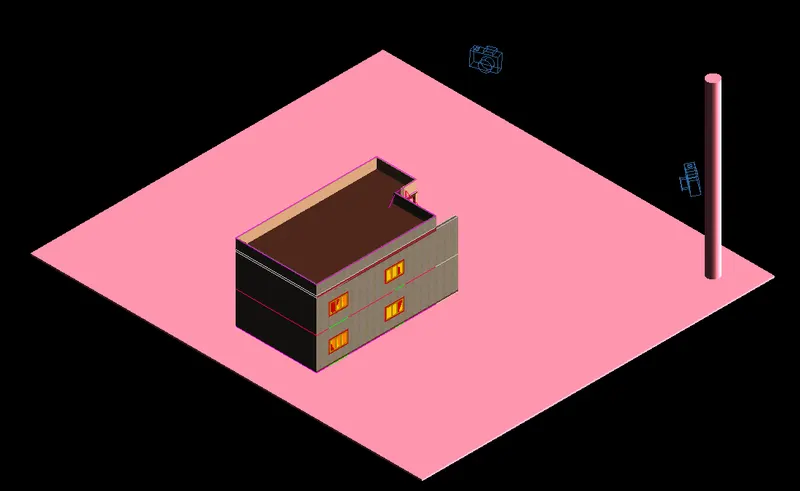
- Finally render and get the images in jpeg formats......
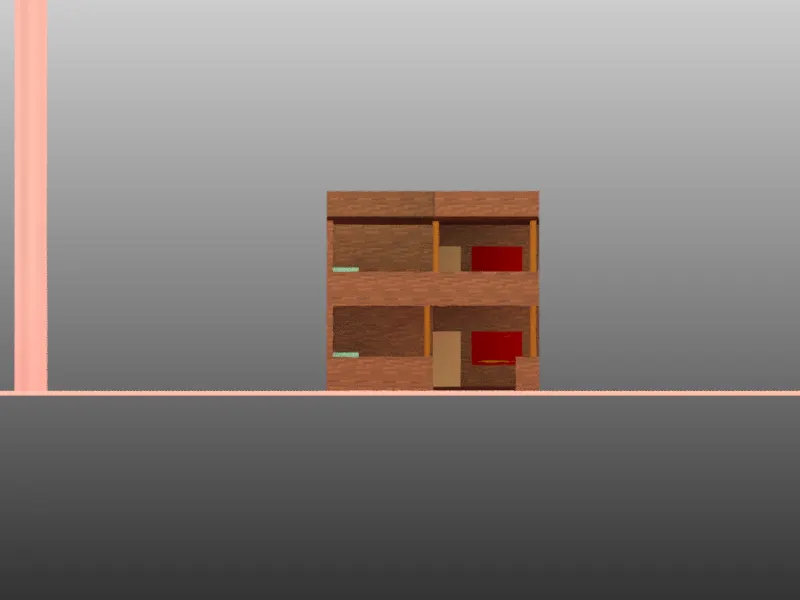
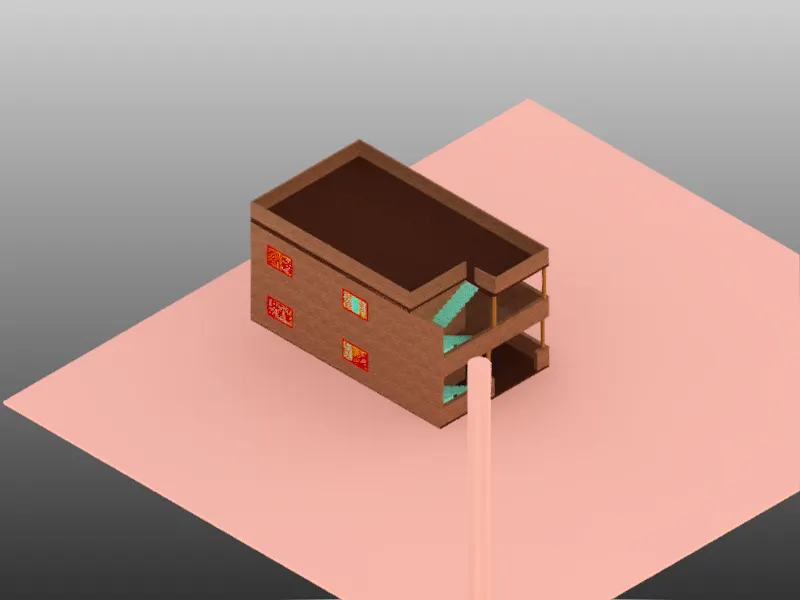
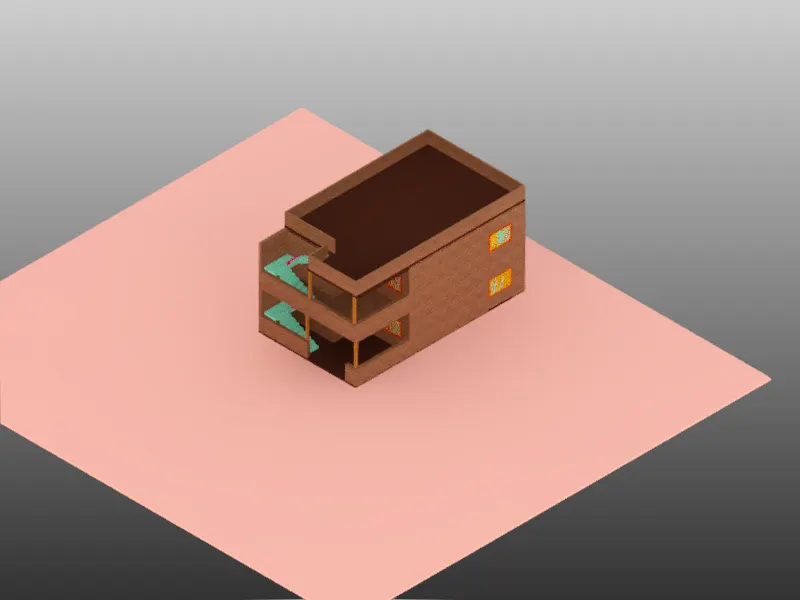
Results:Creation of a 3dimensional residential building and get a rendered image of the 3d view saved in the required format.