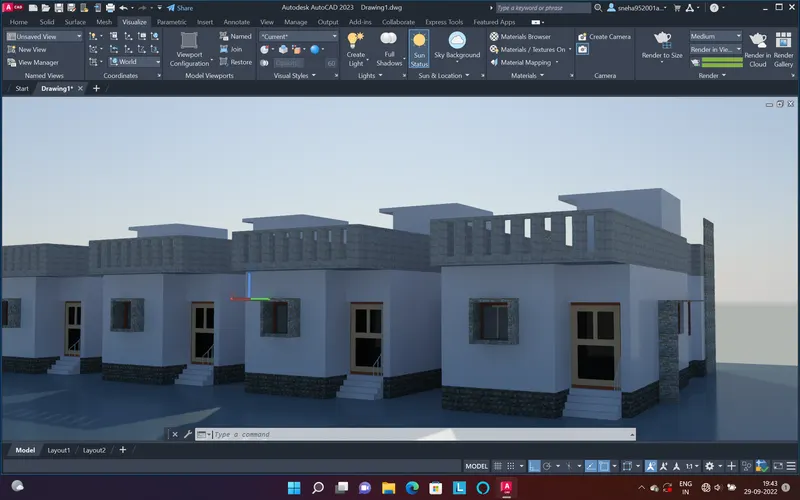
Project 2_Creating a 3D rendered model for a Residential Building in AutoCad
Aim - Creating a 3D rendered model for a Residential Building in AutoCad
Introduction - for 3D rendering i used the plan which i created while autocad project 1. I 3d modelled that plan and redered it using AutoCAD 3D commands
Procedure -
1. open Autocad
2. open the plan and switch to 3d modelling workspace
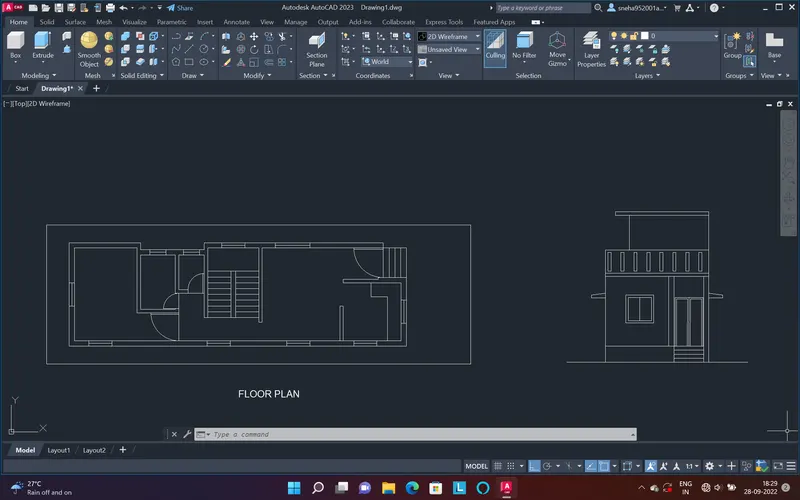
3. then create the layers required in 3d modelling like wall, door, window etc.
4. then prepare the wall boundary regian
5. then extrude the walls
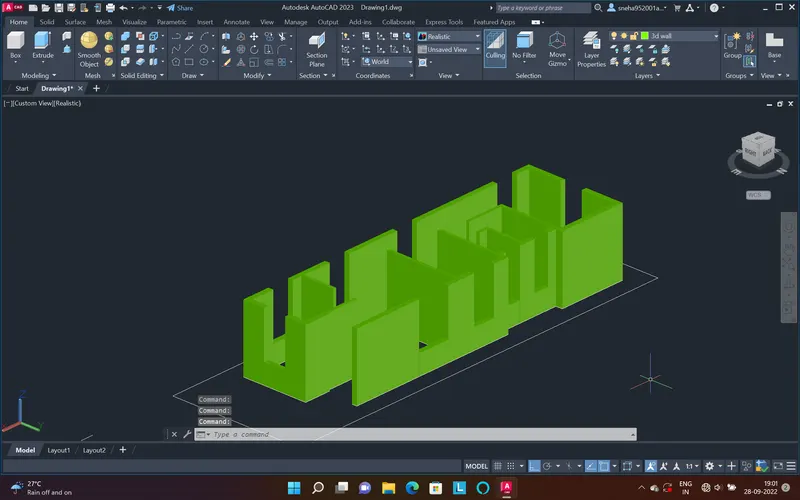
6. then create windows and doors
7.place windows and doors at reuquired place
8. then create plinth and slab
9. then draw parapet
10. then staircase
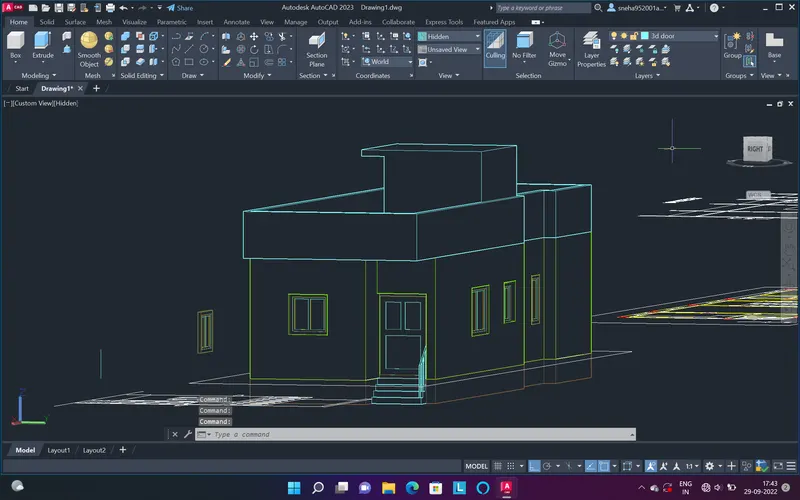
11. then do some extrusions for architectural purpose
12. then give the materials
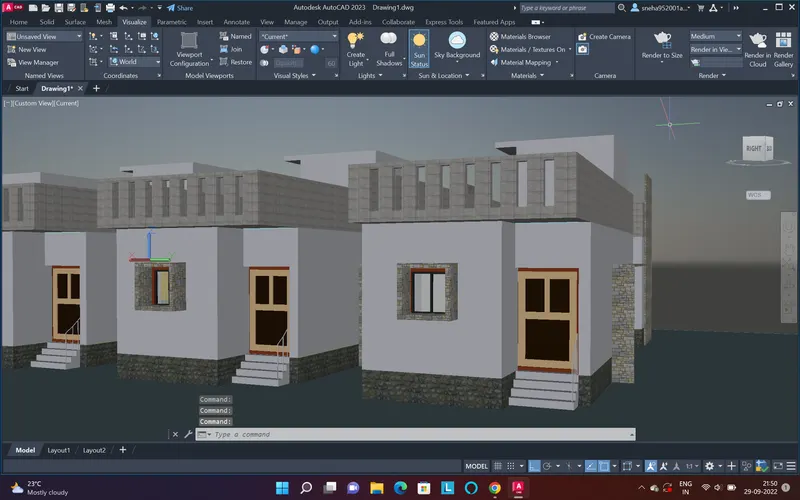
13. then set the camera
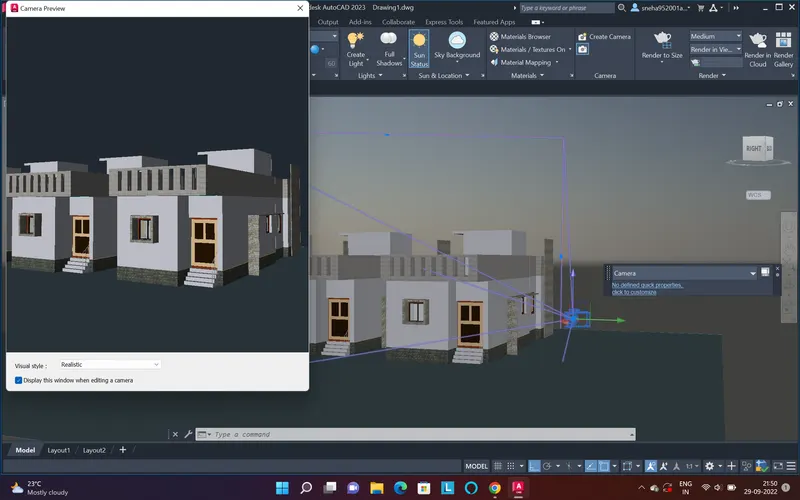
14. then do the render settings
15. then render the model
Result -