Project 2_Creating a 3D rendered model for a Residential Building in AutoCad
AIM:
To create a 3D rendered model for a Residential Building in AutoCad.
PROCEDURE:
- Open AutoCad.
- Select 3d modelling and enter units command and choose decimal.
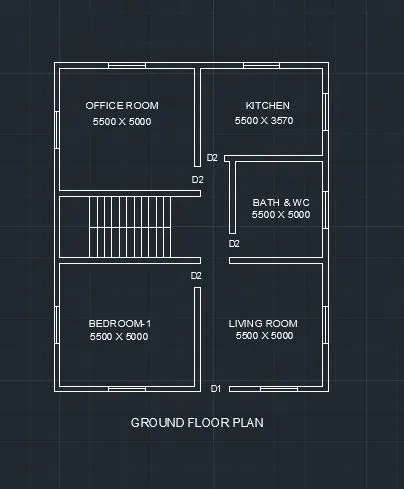
- Select line command and draw in top face.
- After drawing remove the unwanted lines.
- Offset a distance of 230 for wall.
- Assume sizes of rooms and draw accordingly.
- Draw windows of size 1500 X 1500.
- For steps tread is 300 and rise is 150.
- Mtext command is used name the plan.
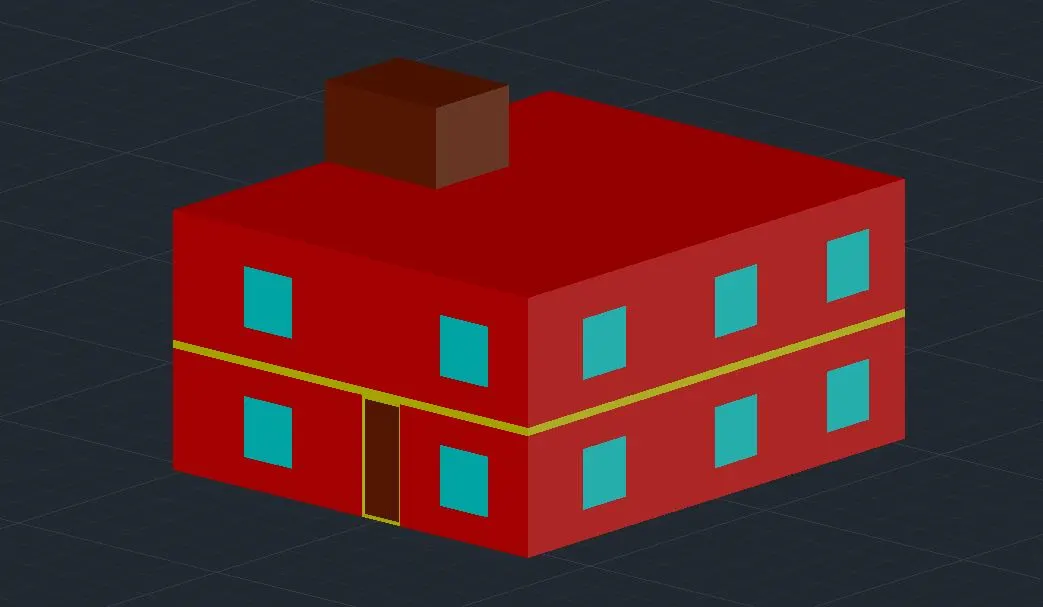
- Now extrude the walls to the height of 3000 from bottom.
- Assign colors to each layer separately.
- Move and copy command is used to move the windows to their specific locations.
- Create different views using the camera and finally render the building.\
RESULT: