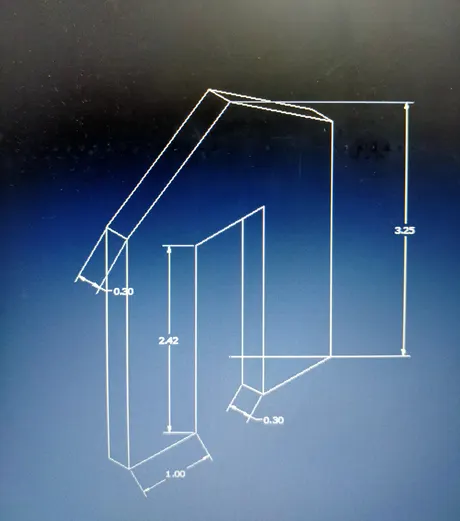
Creating a Floor plan, Footing detail and Isometric view using AutoCad
1.) C.S. OF LOAD BEARING WALL OVER SPREAD FOOTING:
A.) 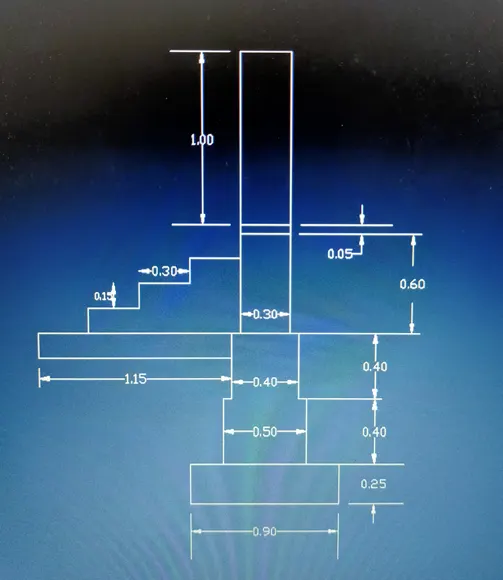
2.) C.S. ISOLATED FOOTING:
A.) 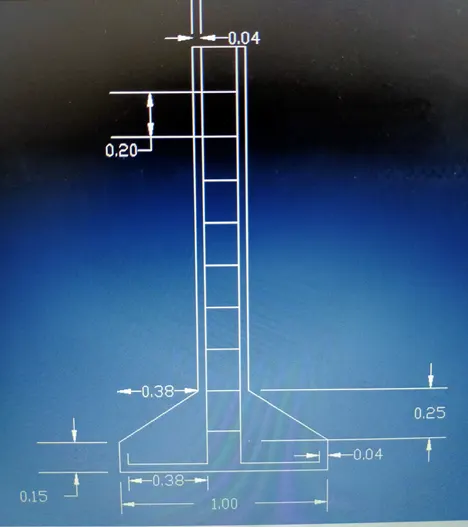
3.) LINE DIAGRAM OF A TWO BEDROOM BUILDING:
A.) 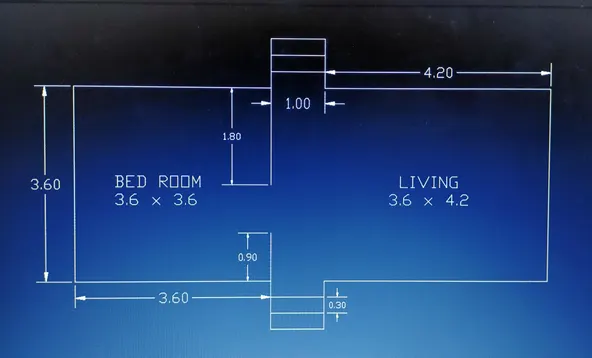
4.) C.S. OF LOAD BEARING WALL SHOWING FOUNDATION DETAILS:
A.) 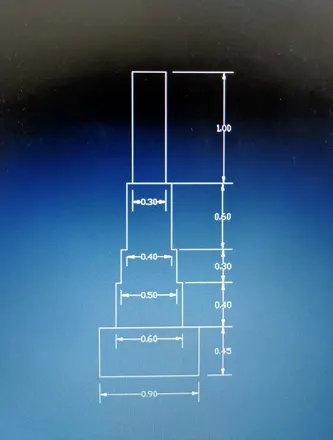
5.) ISOMETRIC VIEW OF STEPS:
A.) 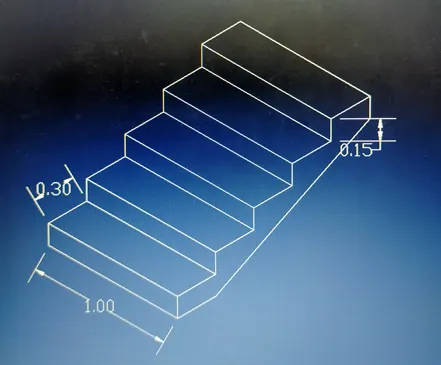
6. ISOMETRIC VIEW OF GABLE WALL:
A.)