Project 2_Creating a 3D rendered model for a Residential Building in AutoCad
IM:
To Create an residential building of the wall at the required dimension.
INTRODUCTION:
- Plans and Sections are different types of drawings used by architects to graphically represent a building design
- A plan drawing is a drawing on a horizontal plane showing a view from above.
- An Elevation drawing is drawn on a vertical plane showing a vertical depiction.
- A section drawing is also a vertical depiction but one that cuts through space showing what lies within.
COMMAND ARE USED:
- Line command
- Rectangle command
- UCS command
- Dimlinear command
- Region command
- Extrude command
- Substract command
- Units command
- Dimstyle command
- 3Dface command
- Explode command
- Move command
- Copy command
- Rendering command
- Layer command
- Boundary command
- Trim command
PROCEDURE:
- First we set an unit as per the engineering and dimenion of inch have choosed
- Next we et limmax and limit spec @0,0 and 100,100
- Then z enter and a enter
- Then we choose 2d wire frame
- To draw the outer line of the plan
- I will take the living room dimension as the 10'x8'10" as
- Dining room space 10'x8'2"
- Kitchen room10'x6'
- Store 6'6 x3'6"
- Master bedroom11'x10'
- Toilet (attached to master bedroom)6'6"x6'
- Lobby12'x6'6"
- Common Toilet6'x6'
- Bedroom 2 -11'x10'
- Bedroom 3 -11'x10'
- Toilet (attached to master bedroom)6'6"x6'
- Common Toilet 6' x 6'
- Meditation room 11' x 4'
- Open balcony 11' x 8'
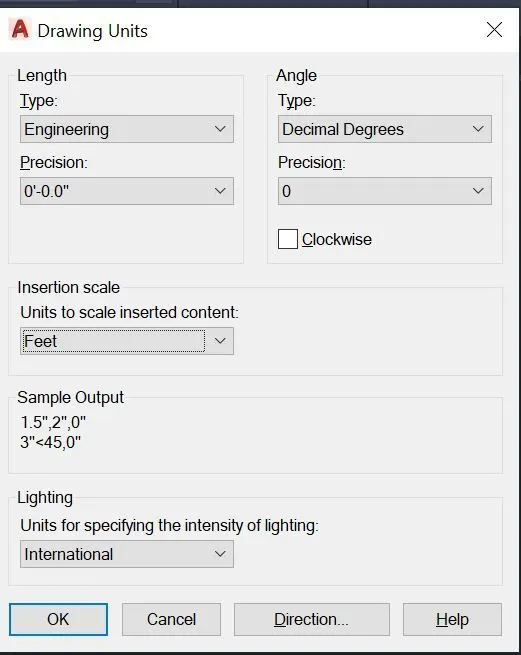
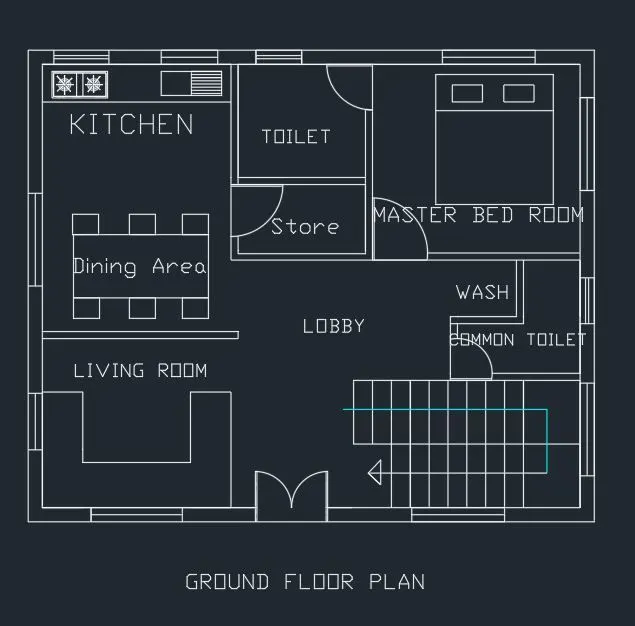
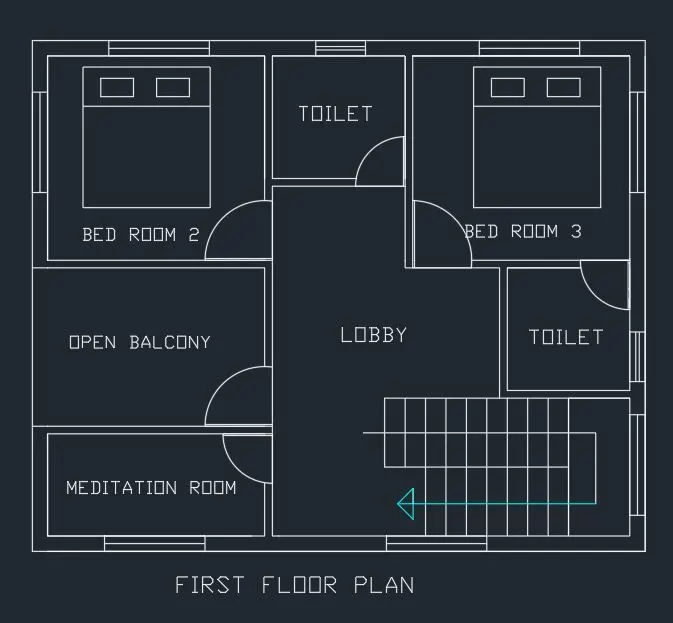
To use an the extrude command at required height
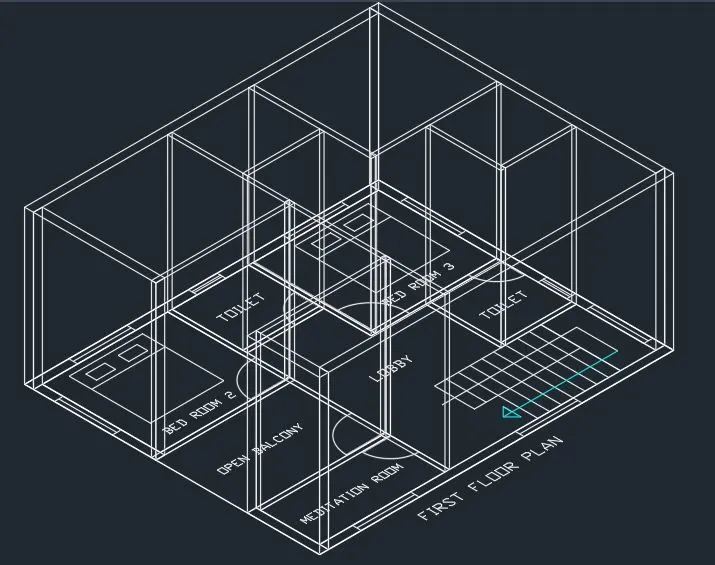
- Next to changing from 2D wireframe to conceptual
- To next do cut the doors, windows and ventilations, for that draw the rectangle of required size.
- Now using the SUBTRACT command, subtract the walls, ventilations and doors from the walls, in both ground floor as well as the first floor.
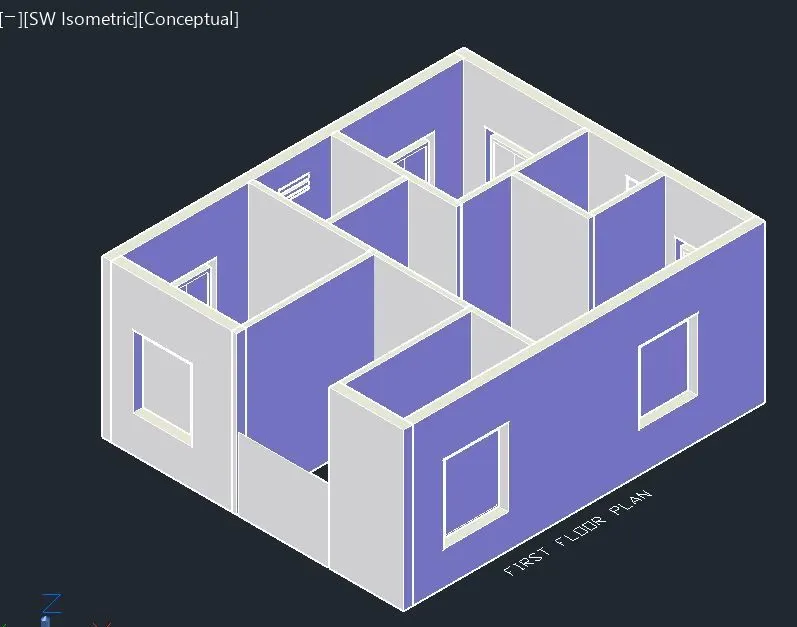
- To start the windows and the door at the adjustments
- To Change the view and check the plan as per the spec
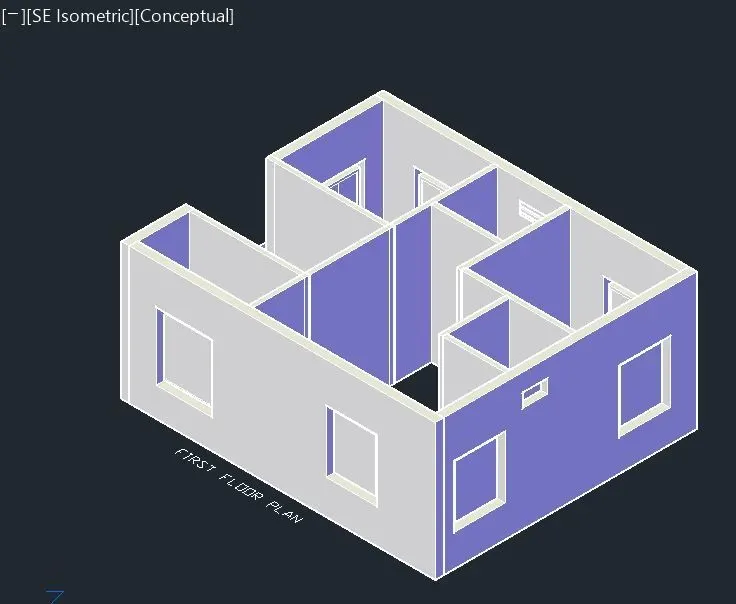
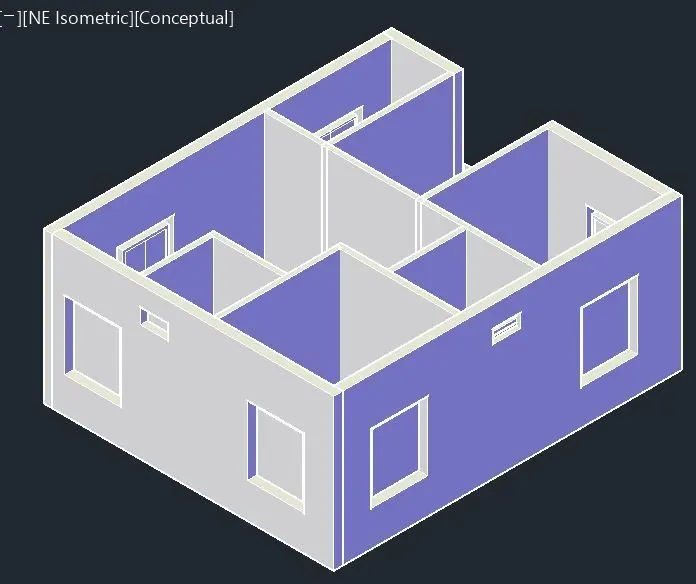
- Also drop the ground floor plan
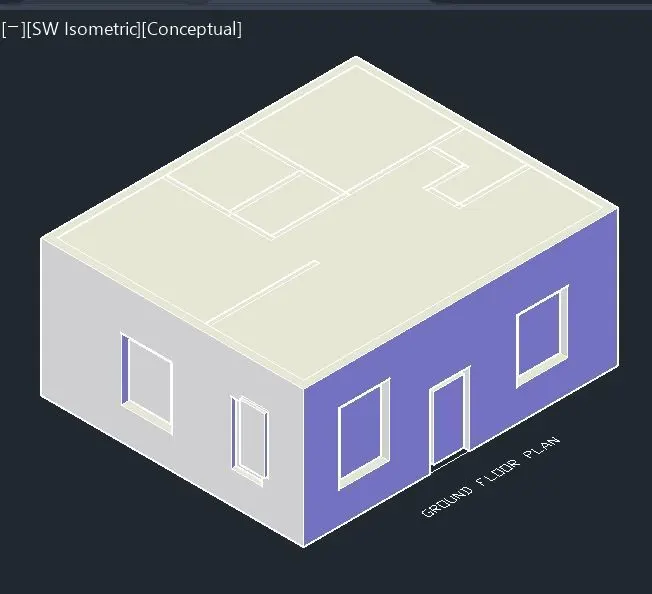
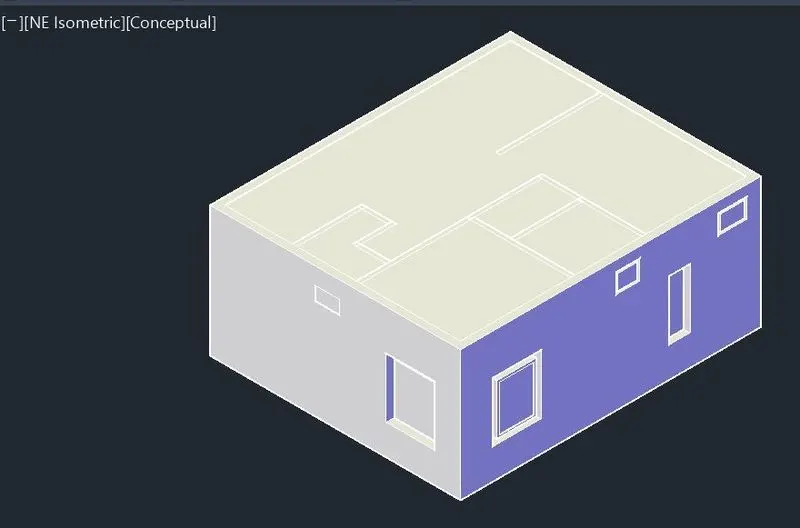
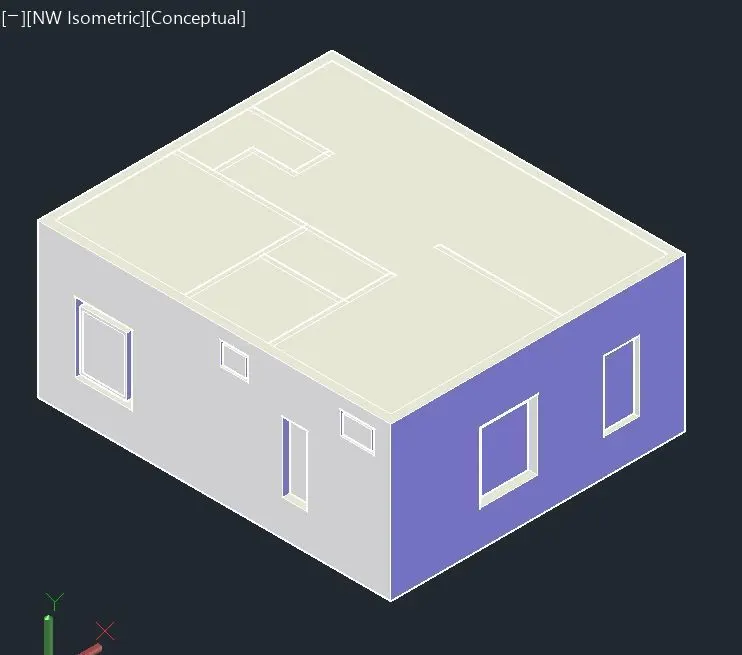
- To change the view at the conceptual to 2d wireframe
- To crate an staircase 6" rise and 12" treat over the plan
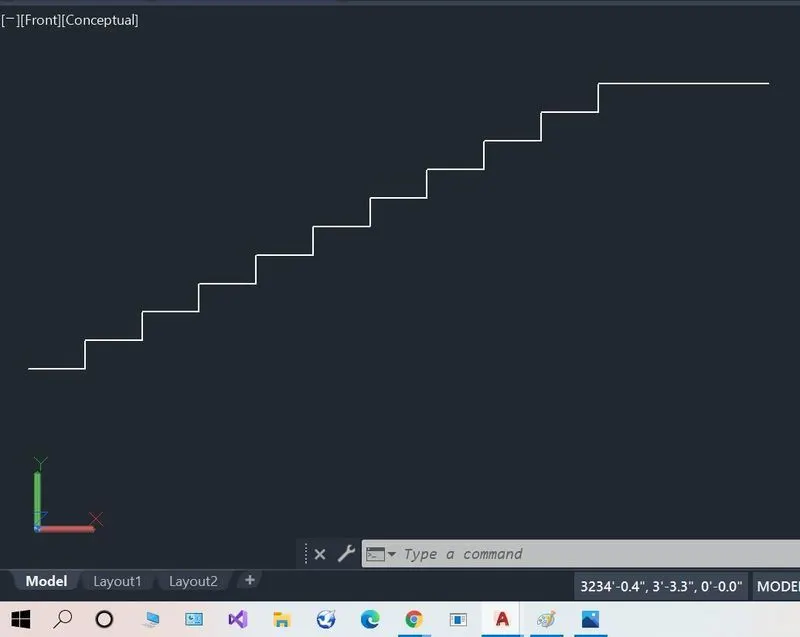
Change the drawing 2d wireframe to conceptual
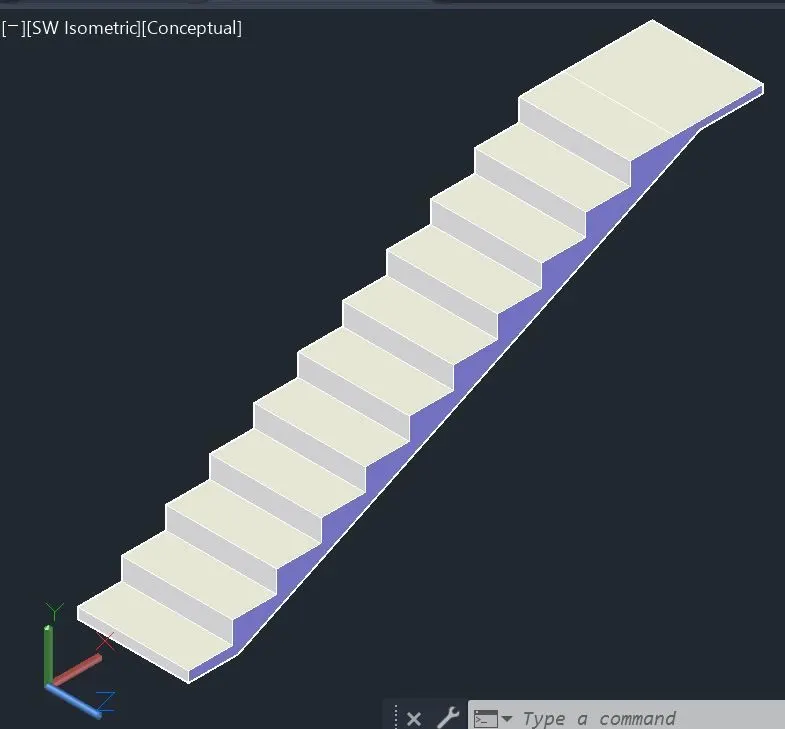
To create the handrail in the height 2'5" respectively over the plan
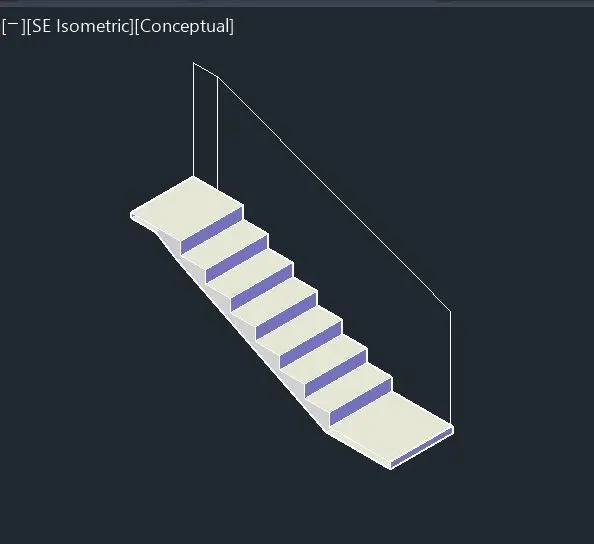
To extrude the handrail in cylinder shape
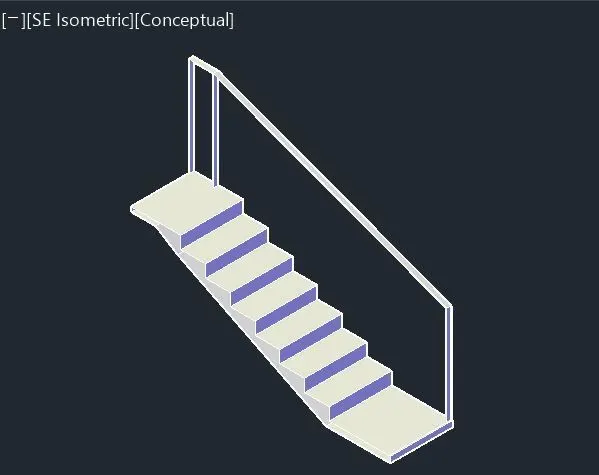
- Now again select the South west isometric view with 2D wireframe, copy the stair for first floor, and move to the first floor plan, as done in the plan
- Select and copy the stairs for the ground floor, at the space alloted for the stairs
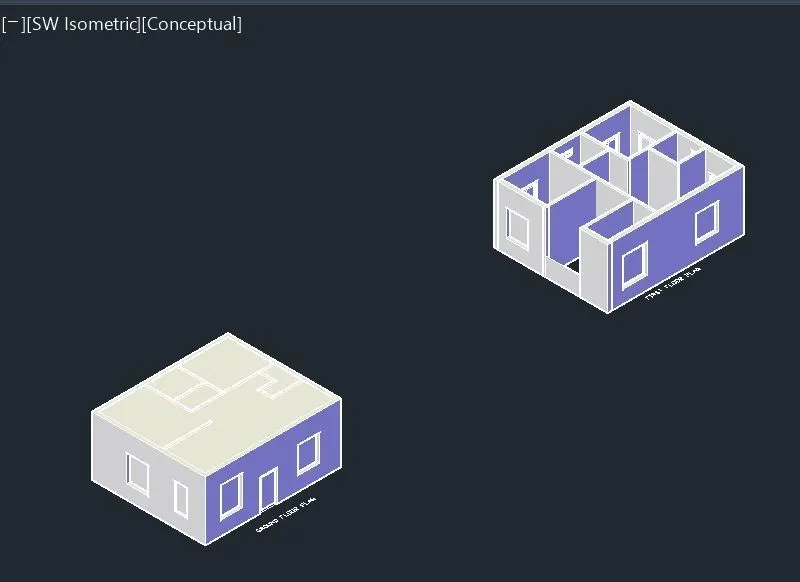
- To adjust the ucs at the top of the floor and draw the rectangle
- To extrude the rectangle
- To copy the ground floor plan to take edit the plan
- To Copy the plan and paste to the ground floor plan
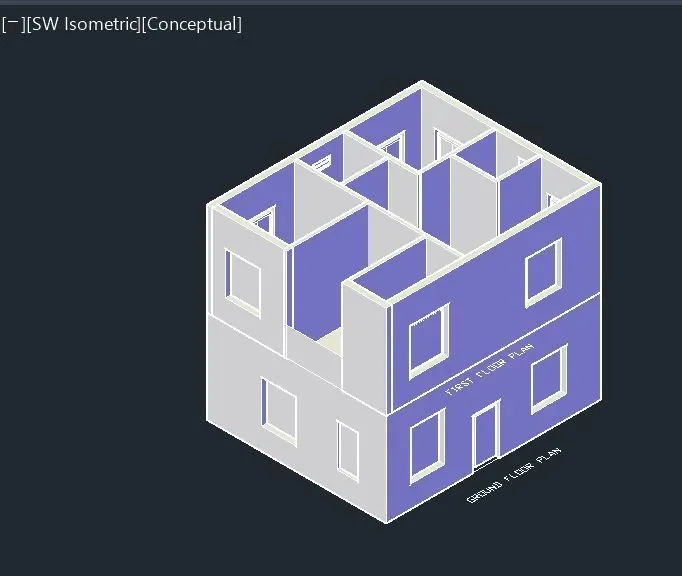
- To adjust the ucs at the top of the floor and draw the rectangle
- To extrude the rectangle
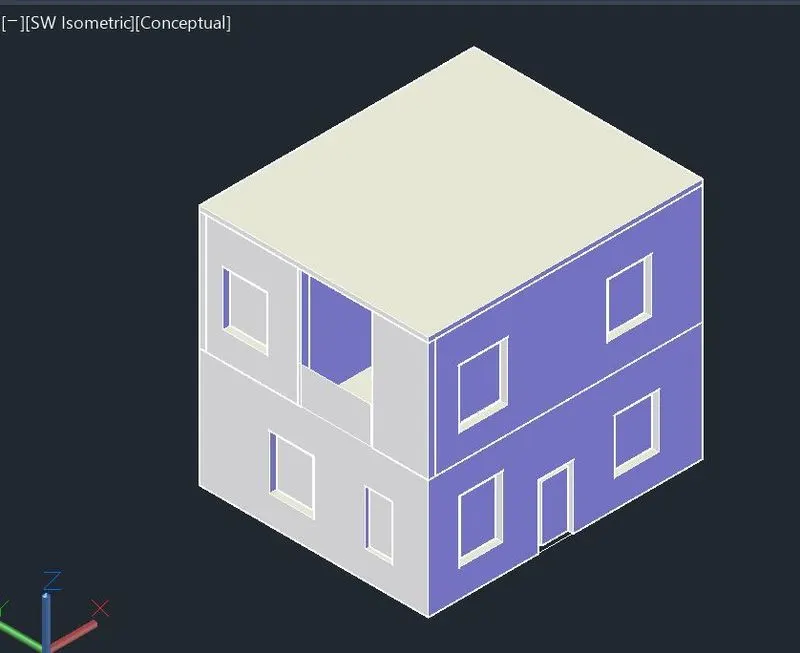
To craete the parapet wall create the rectangle extrude the the rectangle as per the required spec
- From the Visualization, select material browser and select the appropriate material,
- select each view and give the material accordingly
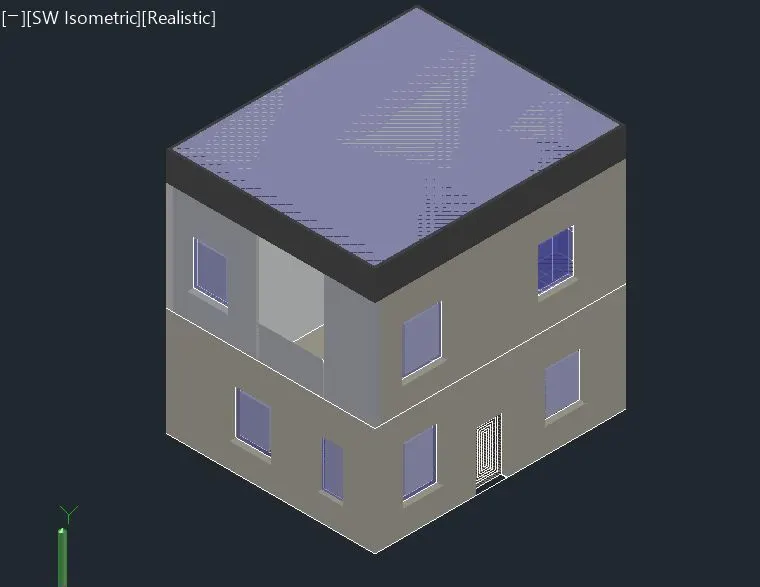
To change the view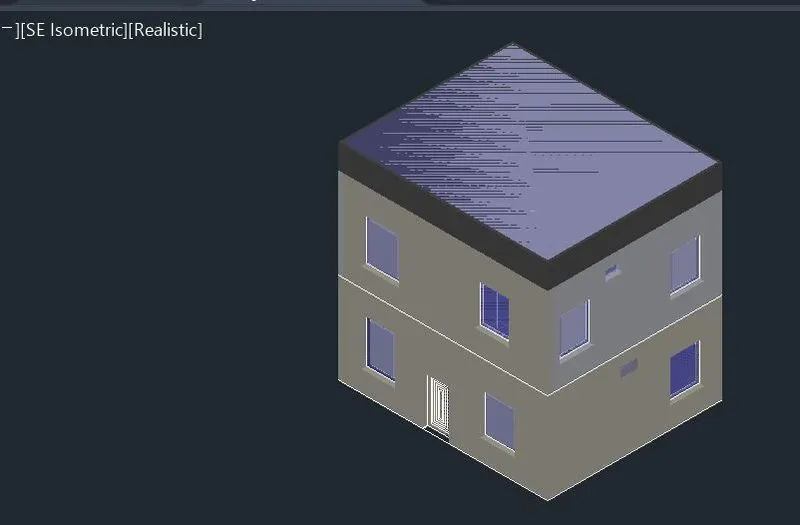
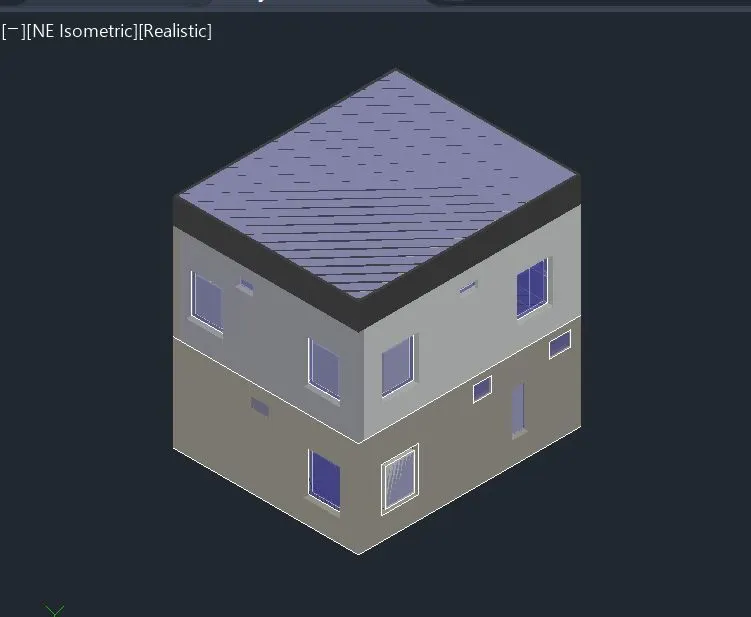
- To Draw a base to place the building, and materialise that one too
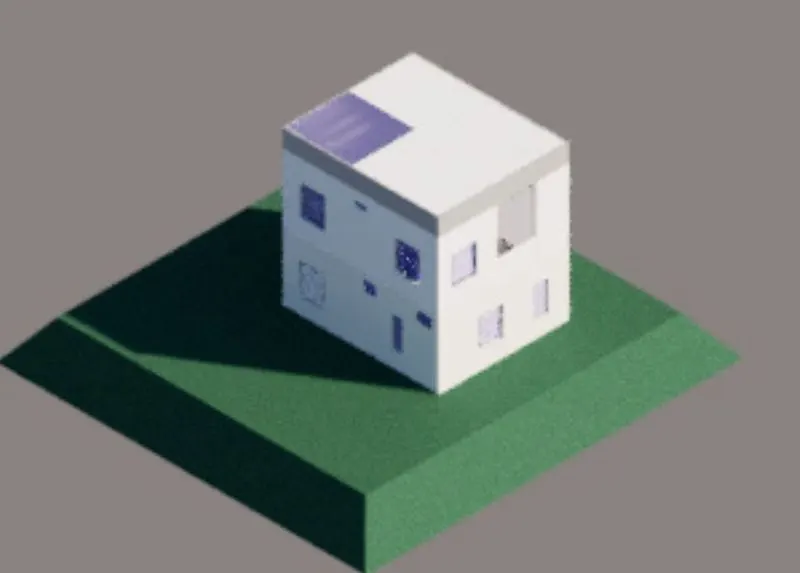
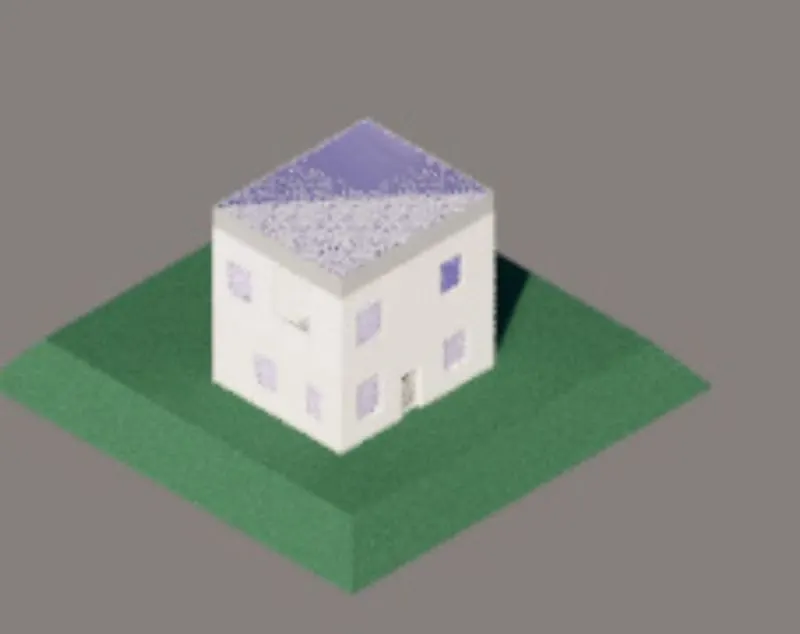
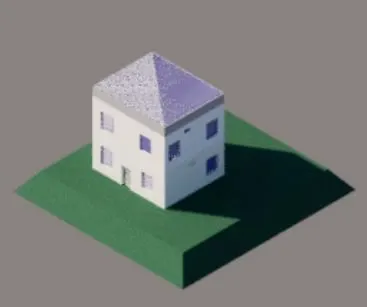
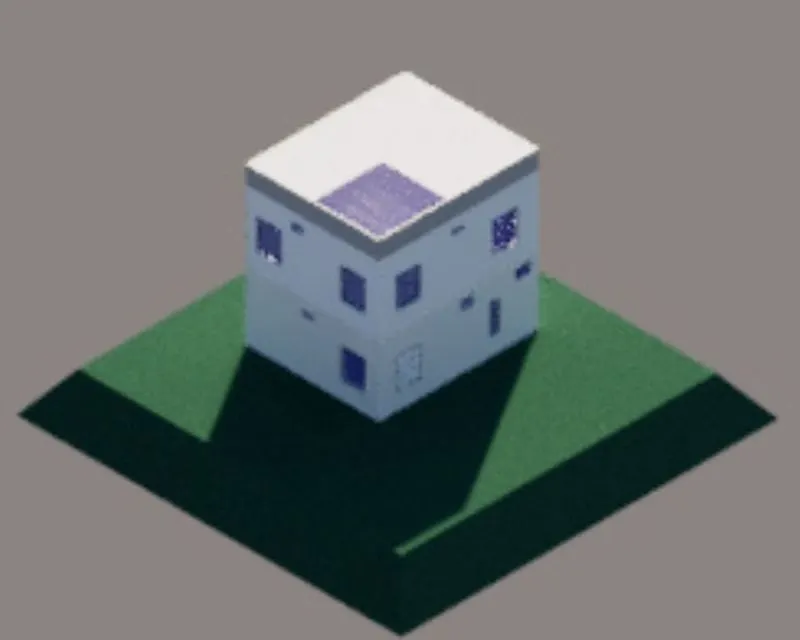
- Now using the Render option in Visualisation, rendering is done.
- Rendered view can be seen in all the direction views
- Now select the Render in cloud option from the Visualization.
- Now reder online
- Thus a clear rendered view can be obtained
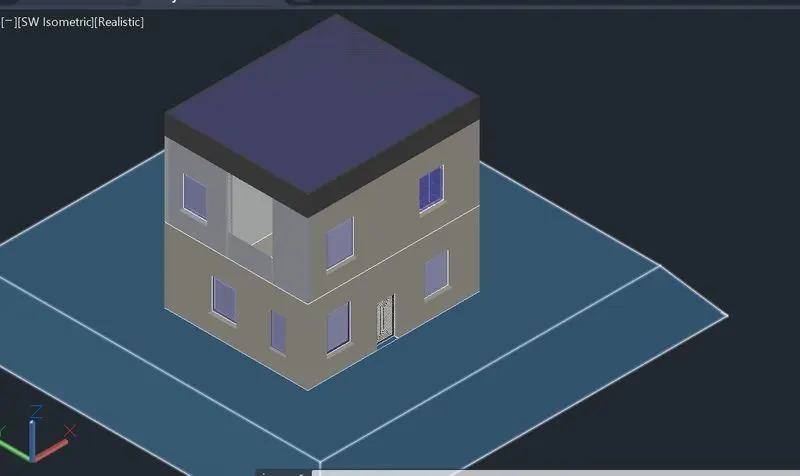
RESULT:
Finally we draw an 3d view of the ground floor and first floor plan