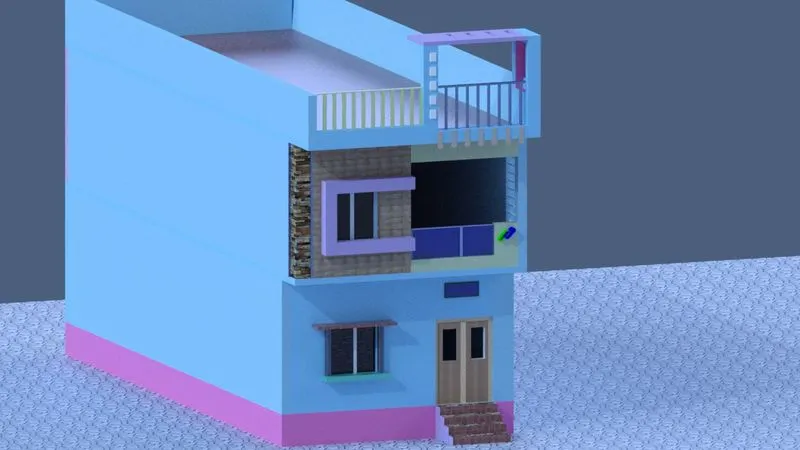
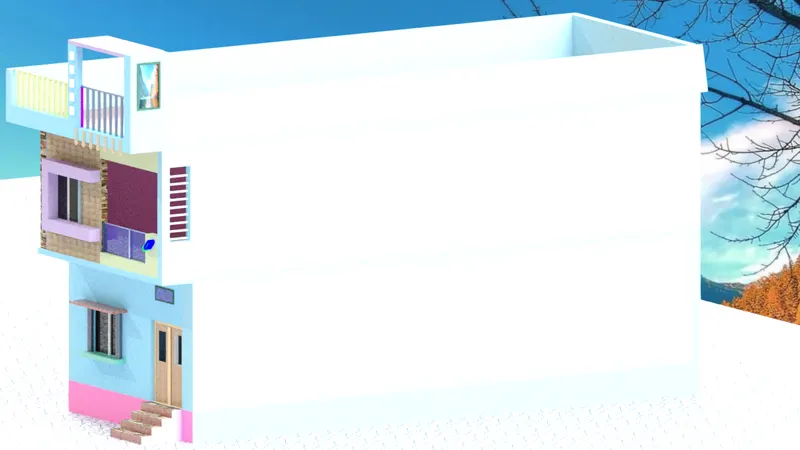
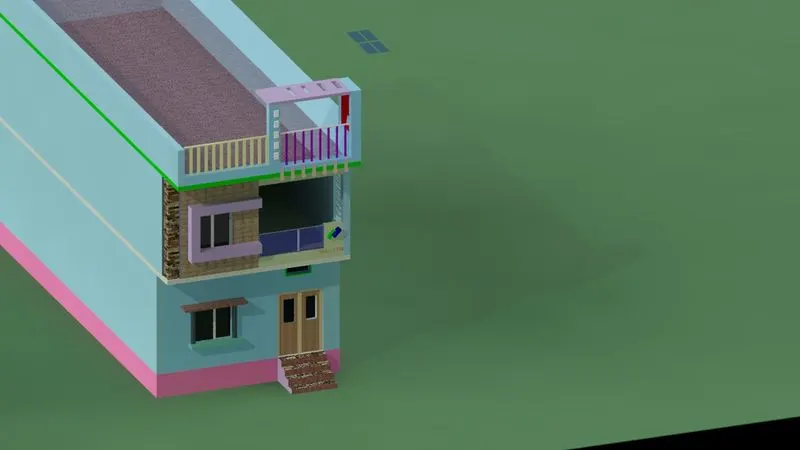
Project 2_Creating a 3D rendered model for a Residential Building in AutoCad
AIM:-creating the 3d model of residential building, applying materials and exporting the render images
Procedure :- Drafting of 20'x50' plan in Autocad
outer wall thickness 9" provieded using the line command offseting at 9"
Boundary command used to make the regions.
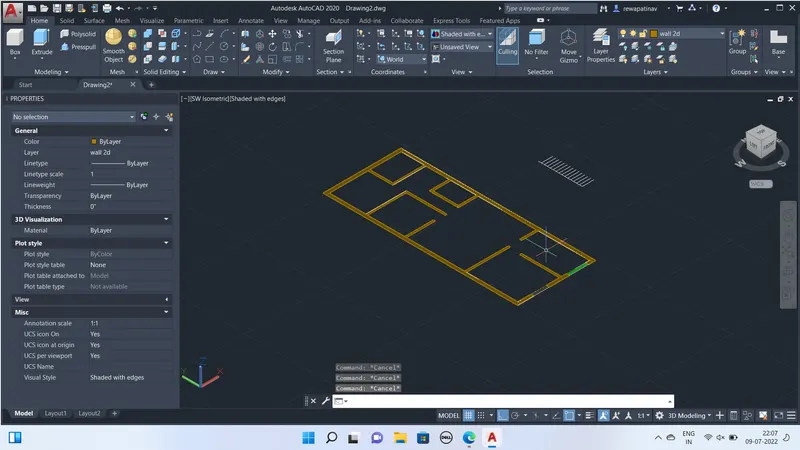
3D modelling -:
- extrude the wall regions at the height of 11'
- Than Ground floor with plinth level Provided using rectangle of full plan
- than extrude at -2'
- opening for the wall and doors made by the UCS placed on the perticular wall
- Than drawn rectangle of size of door 5'x7'
- extrude the rectanle inner side
- than substract command used to create the oppening
- than floor at the height of '11' created with height of 6"
- copied full floor with walls in z direction 11'6"
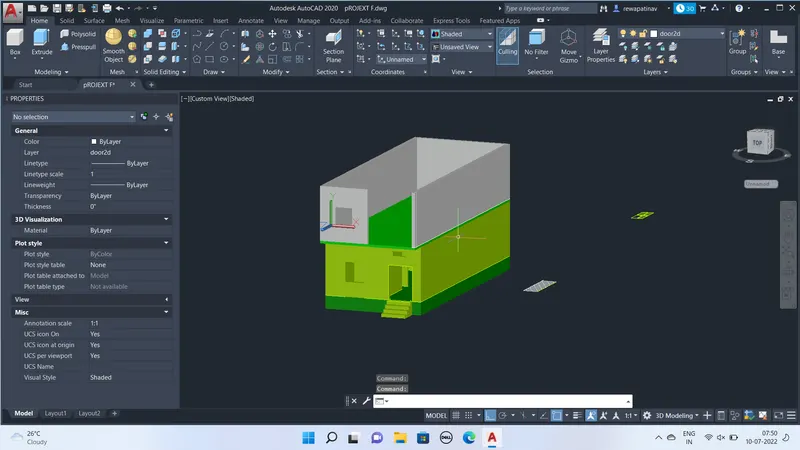
Creation of stairs at front :-
- at plan view stairs plan drated
- than moved at the bottom of the plinth level
- boundary Command used to make the seprate region of treads
- Than extrude commmand used giving riser height of 8"
Creation of windows and doors-:
- placed ucs at the wall defined and than created the rectangles of size of 4" for doorframe creation adn then extrueded 4"
- than door panels created drafting rectangle and extrude command extrusion in -2" so that the panel see little inside the frame
- For door and windows glass material and wooden type material is applied as seen in the snap
- Creation of chazza and some design over the window by extude command of rectangle
- and placed two cylindricals struts making extruding of circle of4" radius
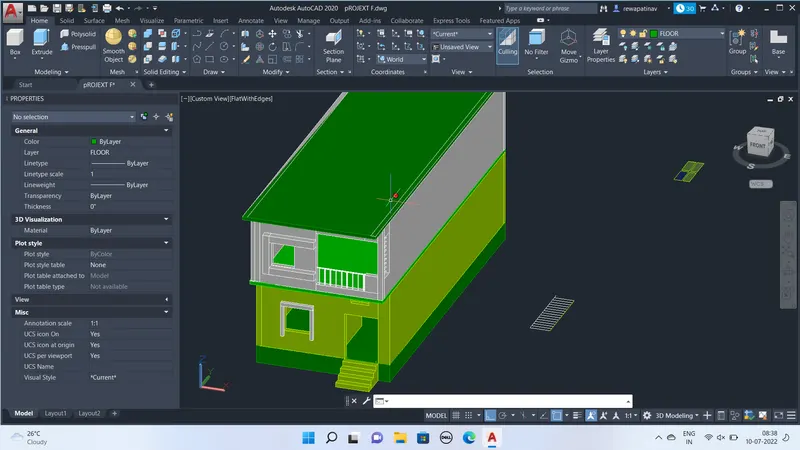
creation of railling at first floor and side wall as see in snip above:-
- Put the ucs ove the face where railling should be placed
- than drawn a line
- drawn a circle of 1"
- extrude commadn to make the cylindrical
- Than Array command used selecting the line as a path than adjusted the spacing suitable
- For handrails line of blausters or railing copied at the upper face of blausters than
- circle of 1" sweeped over the line
Skill Lync logo design on front :-
Created the rectangle of suitable size than offset at 2"
Than explode commadn
Remove small sides of rectangle
than fillet command used to make the logo of green color than copied it
placed suitably
than rotated at 45 degree
than solidfill command used to make solide of the logo
than extrded at 4"
Top Elevation design :-
Created the rectangles on the roof of first floor than extruded at height of 8'
duct are created using substract command after extruding of the rectangles
Railling are created as same method i discussed above
Corner design of walls are created using substract and union command and applied stone material over the two wall corners and borders of green stones
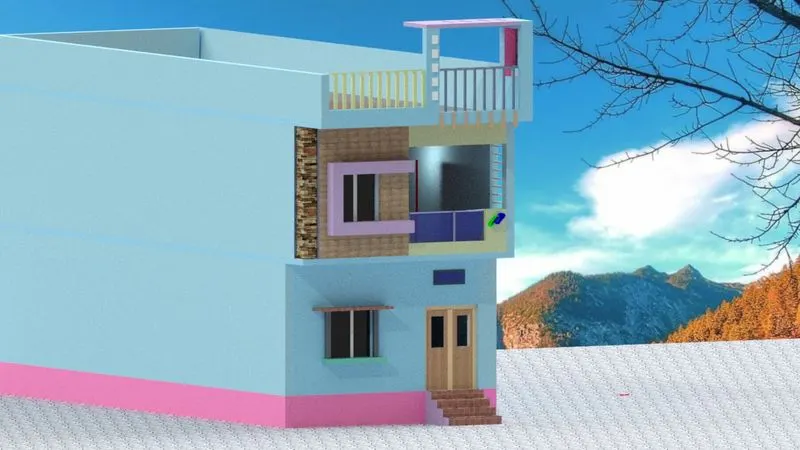
Lights are proded inner side as point lights
Applying the material :-
- On walls paint color of light cyan and pink color used
- For raililing matallic paint color taken
- for door wooden material applied
- staircase with stones with different textures on riseer and treads
- window frame material as Aluminium shade is used
Results :-
- Rendering of the model with diffrent settings for better output
- sunlight adjusted and than brightness scale set at diffrent values
- Following results are obtained see the images below