Project 2_Creating a 3D rendered model for a Residential Building in AutoCad
Aim :-
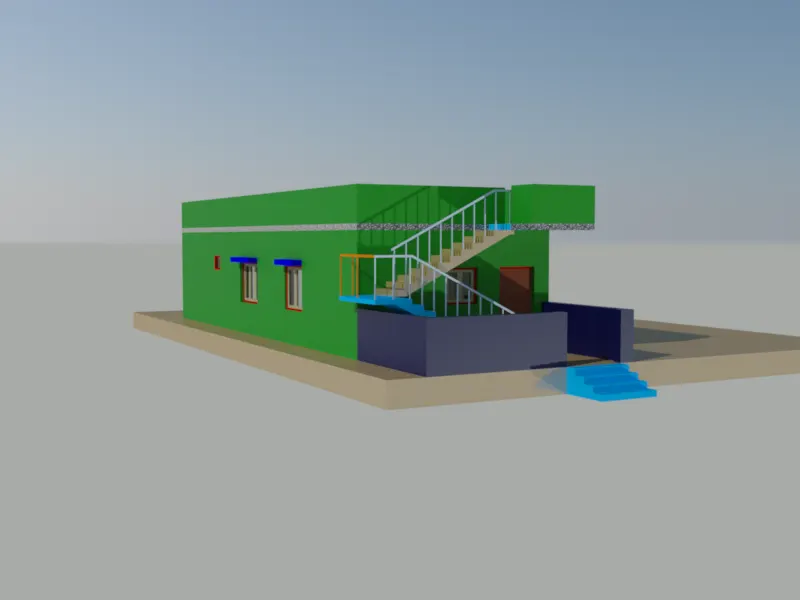
Create a 3 dimensional model of the residential building with a rendered view by using Auto CAD.
Procedure :-
* Open the AutoCAD software.
* Startup(start from scratch) with default setting as imperial.
* Set the settings as 3D modelling.
* Dimensions set as engineering.
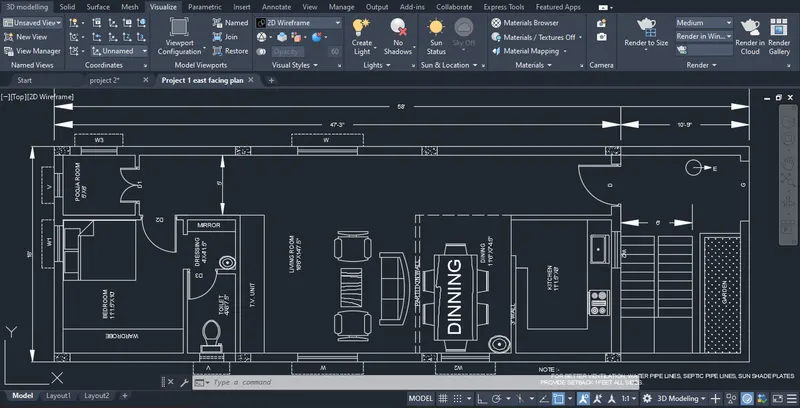
* We can use the proper drafting tools to sketch the plan.
* We can use proper dimension techniques to dimensioning as per the figure.
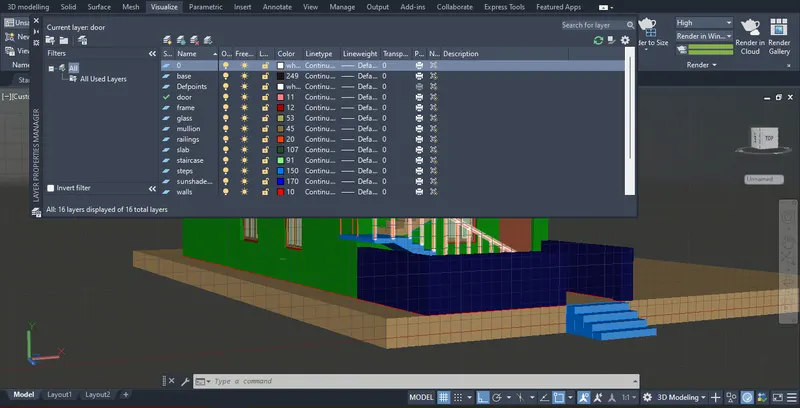
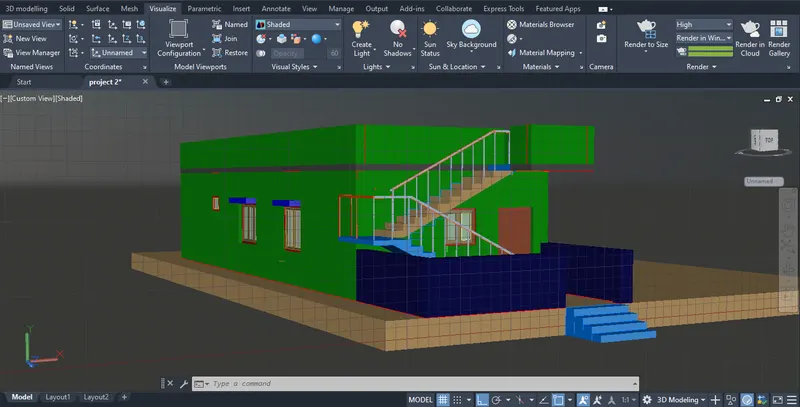
* We can start the sketch 3D model of residential building.
* First draw a 2d plan then it convert into 3D modelling.
Result :-
Successfully create a 3 dimensional model of the residential building with a rendered view by using Auto CAD.