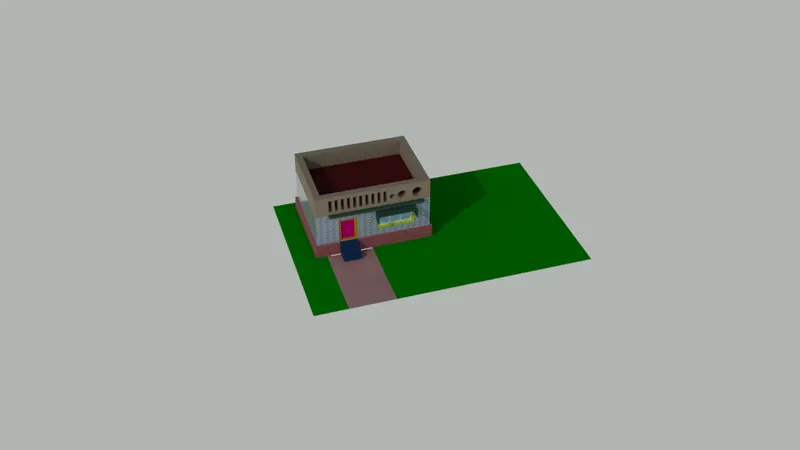
Project 2_Creating a 3D rendered model for a Residential Building in AutoCad
AIM: The main aim of this project is to create the 3 dimensional model of the residential building with a rendered view.
INTRODUCTION: In this, i am gonna use the commands and tools which are necessery to make the plan and 3dimensional building such as draw tools, modify tools, layers, blocks in drafting and annotation and modelling tools, solid editing tools, etc,. in 3d modelling.
PROCEDURE:
- starting with the new drawing sheet
- setting up the units to decimals with the precision of 0.00
- first of all kepping the view as top to make the plan by using the tools in draw panel and the plan is shown below
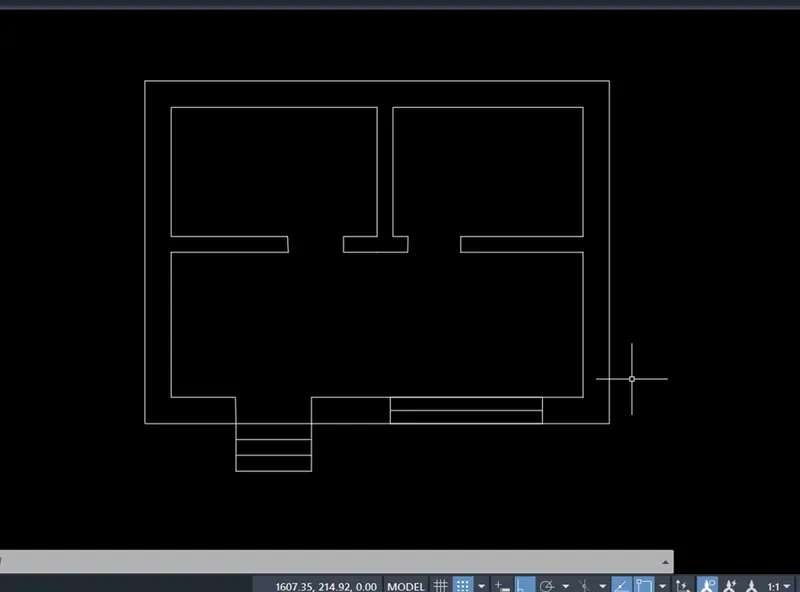
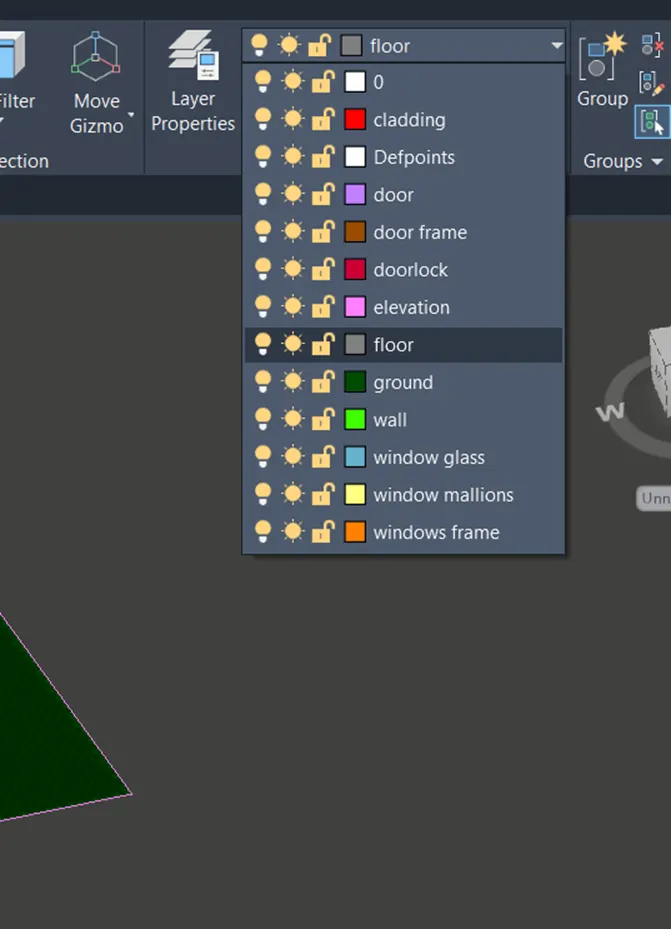
- Taking the layers for different sections for simple identification is shown below
- setting up the view to SE isometric and by using the extrude tool, i am gonna set the height of wall, which shown below.
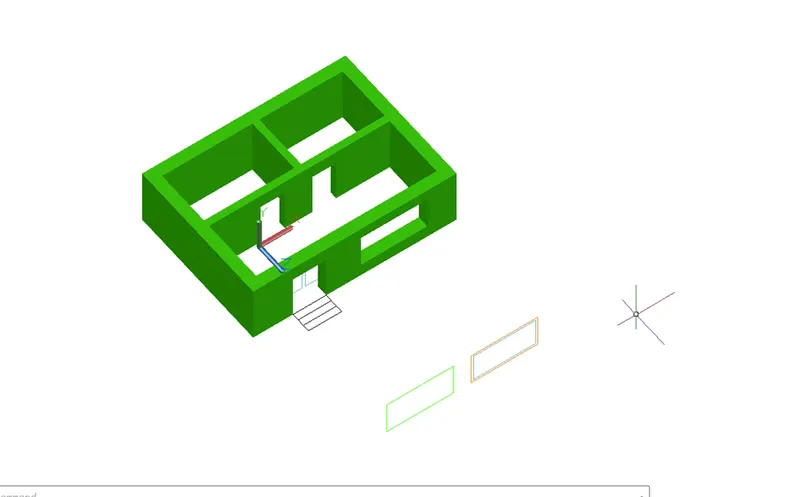
- after that taking the window and door dimensions from the extruded view to make the 3dimensional door and window,which is shown below. after making the window and door, those converted to block and assigned to 3d view as shown in the above point.
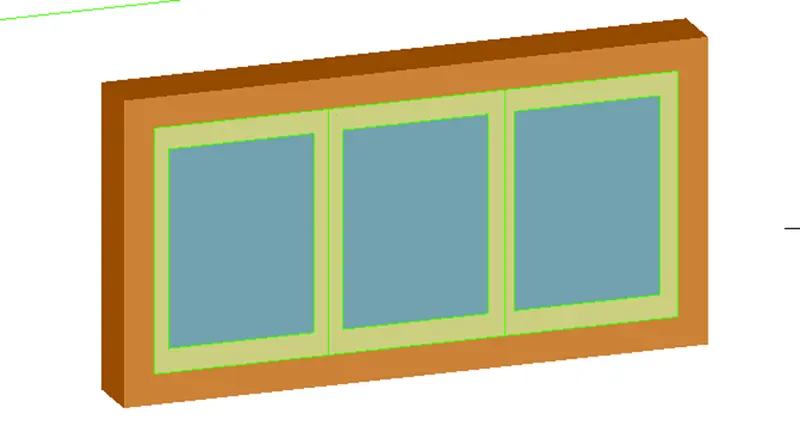
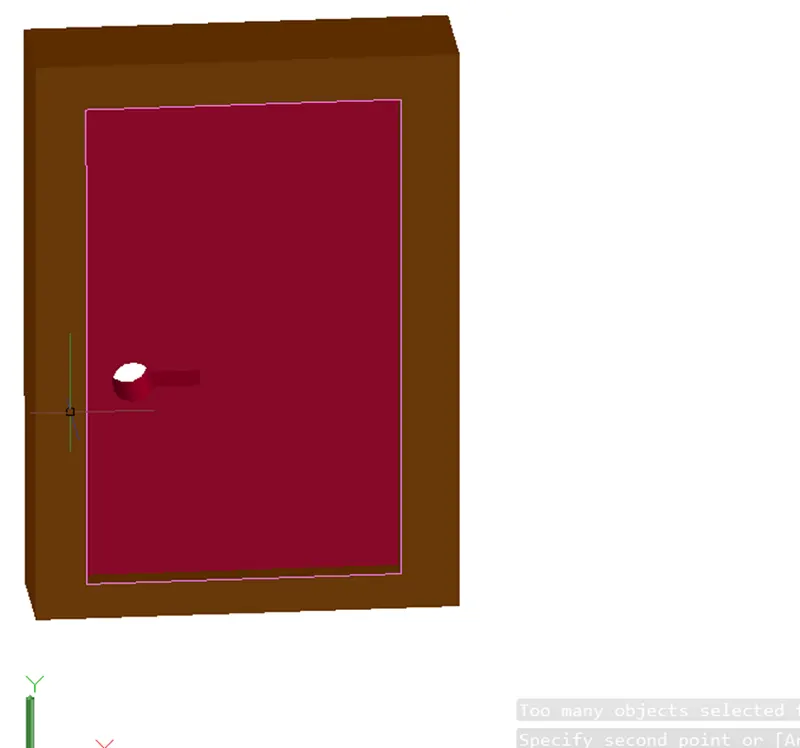
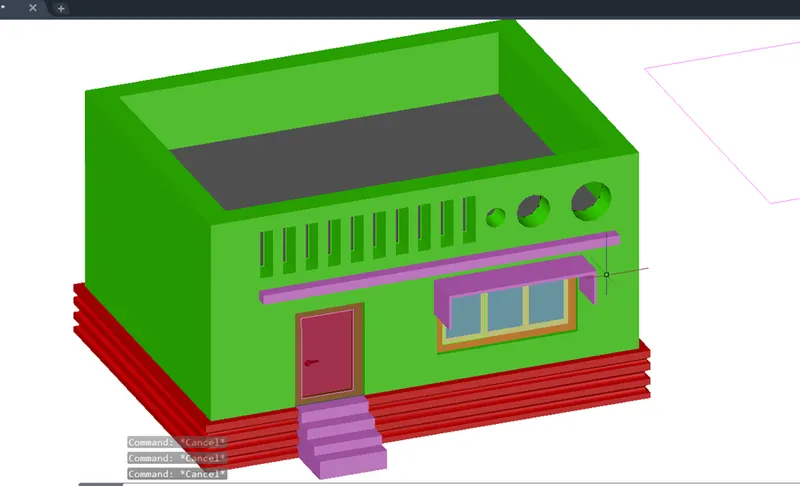
- then i am gonna create the floor below plinth level and cladding for it and also slab for the building as shown in below.
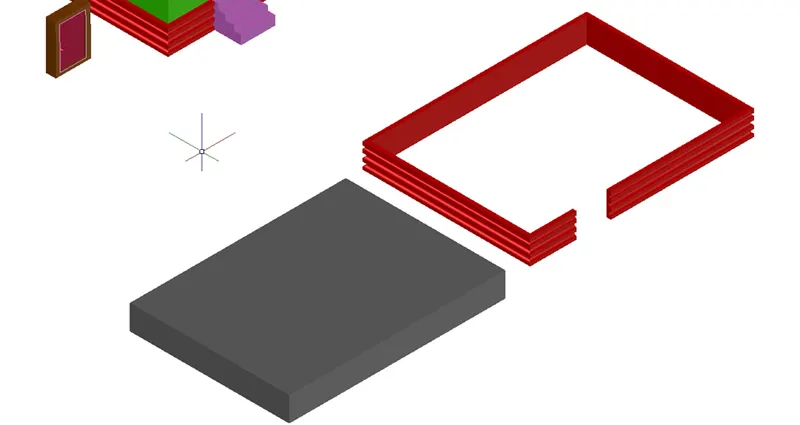
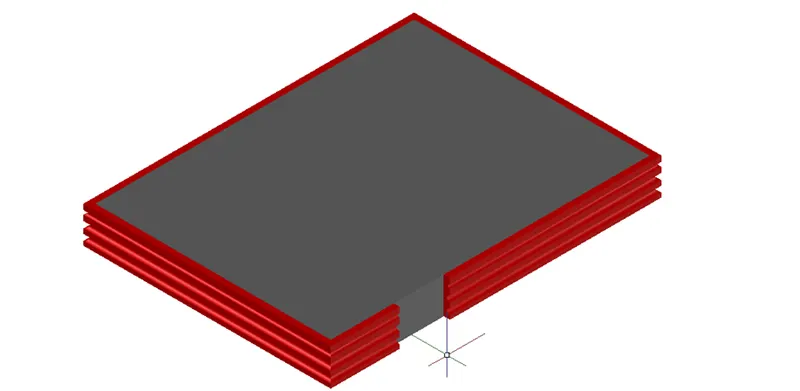
- then the slab,cladding and floor is combined with building and the elevation is done at the front view for show case is shown below.
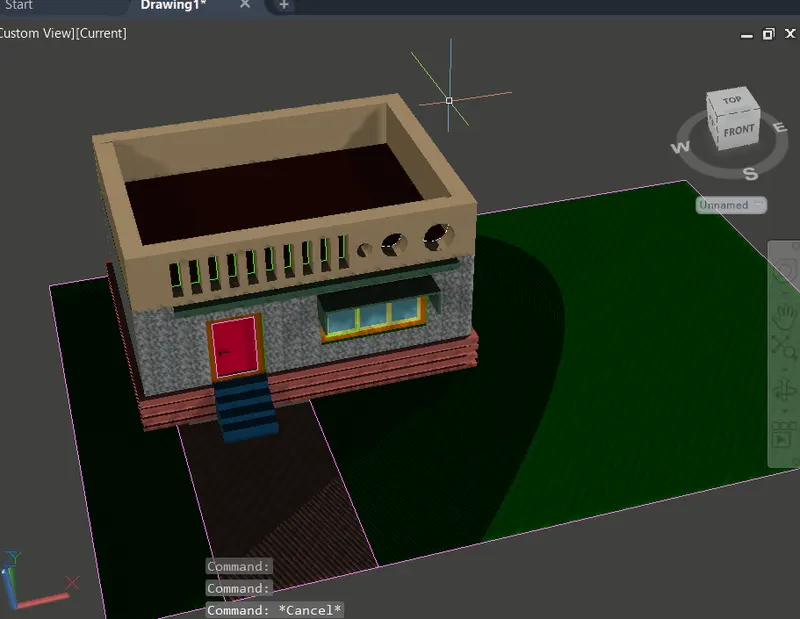
- after that, using the different materials in visualize panel, i am gonna assign the different materials for different sections. for these building, i am gonna creating the free space is shown below.
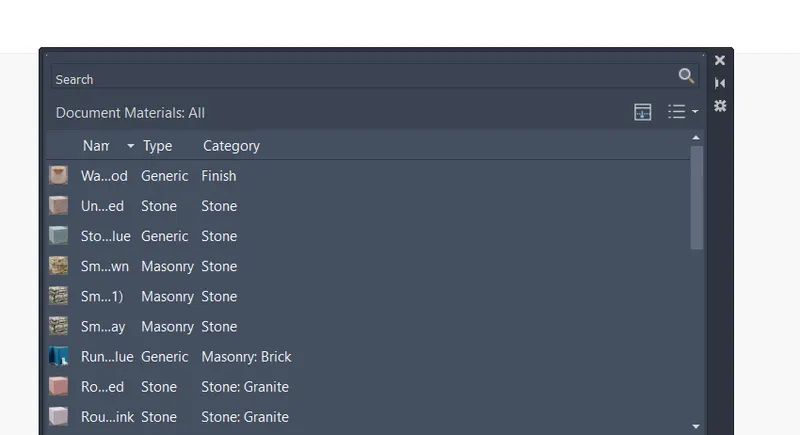
these are the of the materials,i have used in the modelling as shown below.
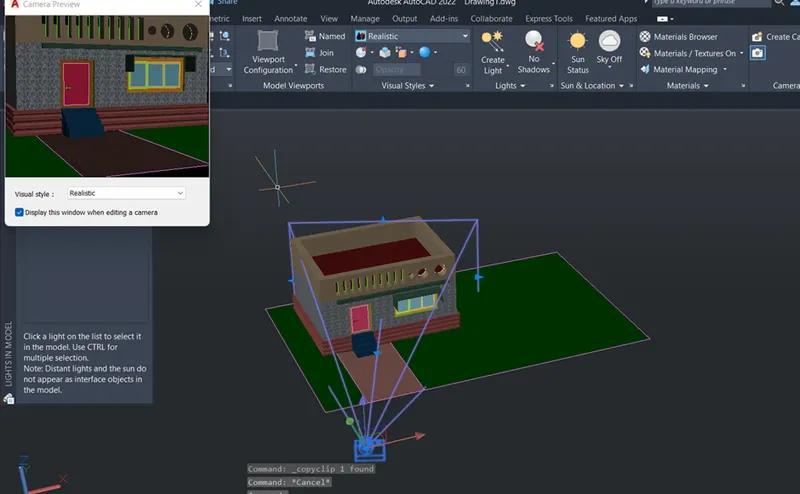
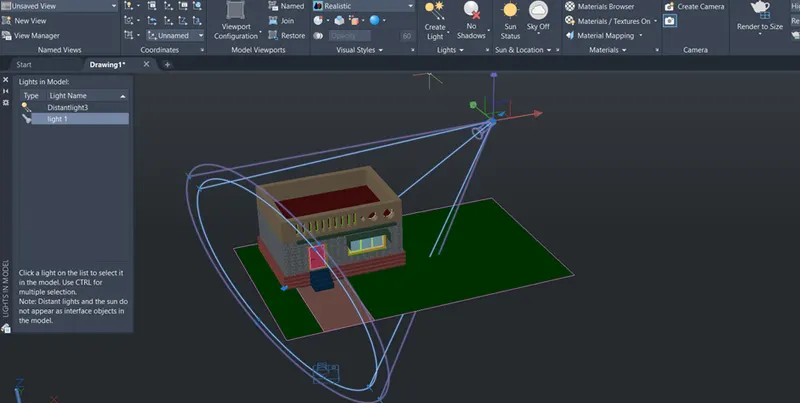
- for this building, i am also fixing the camera and lighting by using the option camera and lights in visualize panel as shown below
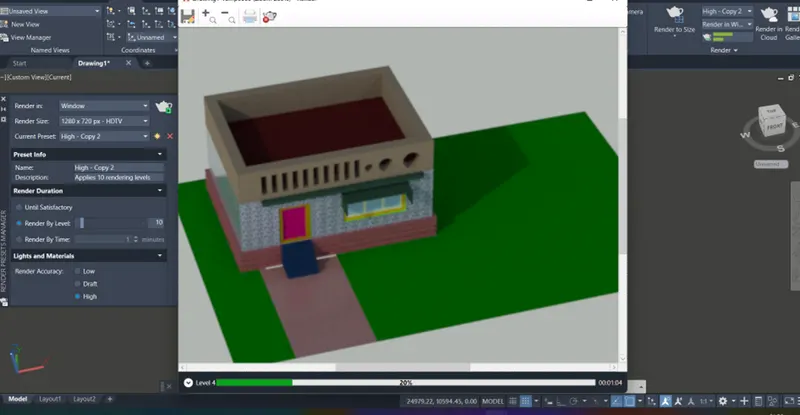
- finally the 3d building is rendered with some specifications in rendering panel is shown below
RESULT:
the result of the above procedure as shown using the rendering tool (RR). the rendered view of the building is shown below