Project 2_Analyze and Design the RC office building as per IS standard code in TEKLA STRUCTURAL DESIGNER
PROJECT 2
Develop general arrangement for the RC office building. Analyze and design the building as per IS standard code in TEKLA STRUCTURAL DESIGNER. Refer the attached plan and elevation. The building to be designed for dead, live, wind and seismic loading.
Report of each member to be generated and extract drawings for structural plans, beam reinforcement details from the software
GROUND FLOOR PLAN
Answer:
Aim:
Create the general layout for the office building at RC. Use TEKLA STRUCTURAL DESIGNER to analyze and design the building in accordance with IS standard code. See the plan and elevation that are attached. The structure must be engineered to withstand seismic, wind, dead, and living loads.
Each member's report must be produced, and drawings for structural plans and specifics of the beam reinforcement must be extracted from the software.
Procedure:
constructed levels are created as per the given elevation
Grids are generated as per the plan
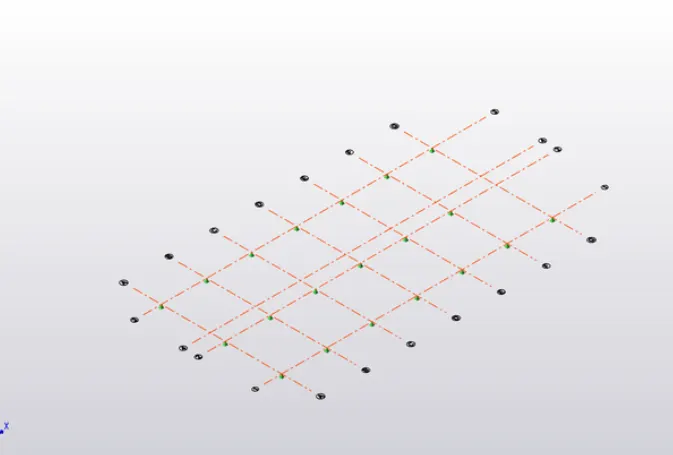
create property sets for Column C1, Beam B1 and Slab S1
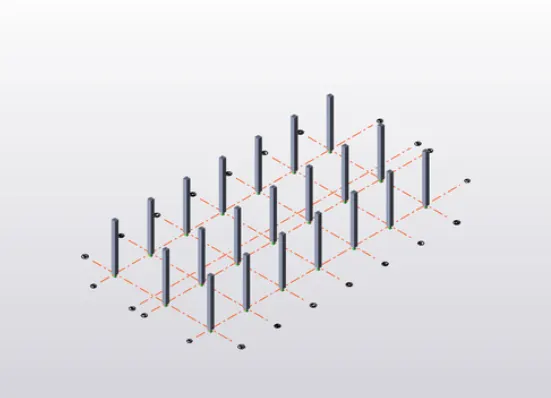
column of size 600x600 is created from base to roof
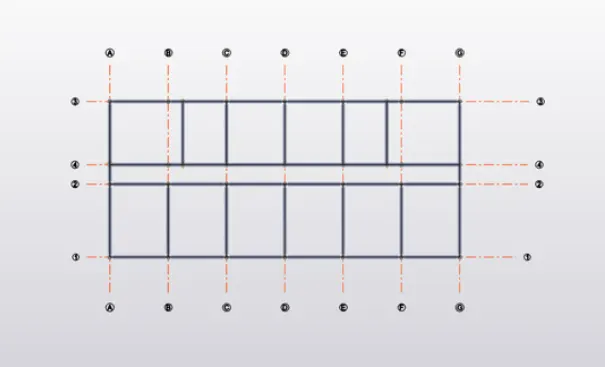
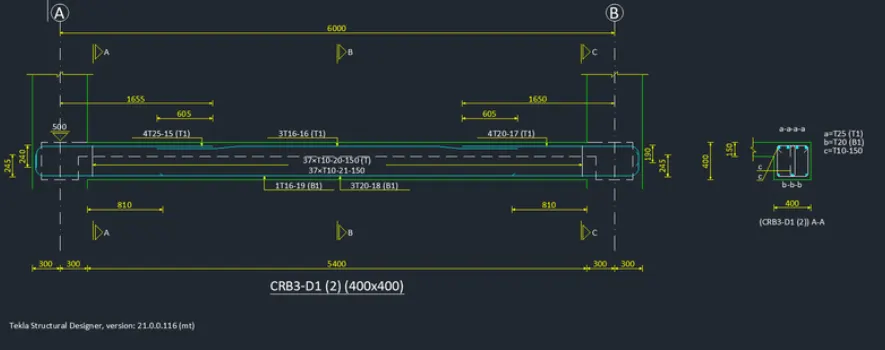
Beam size of 400x400 is created in the ground floor as per the given plan
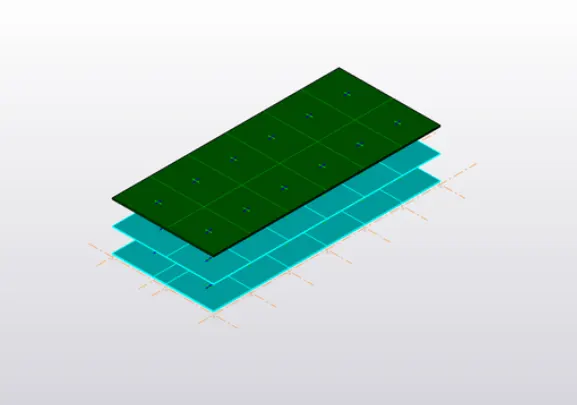
Apply the slab S1 to ground floor, first floor and roof
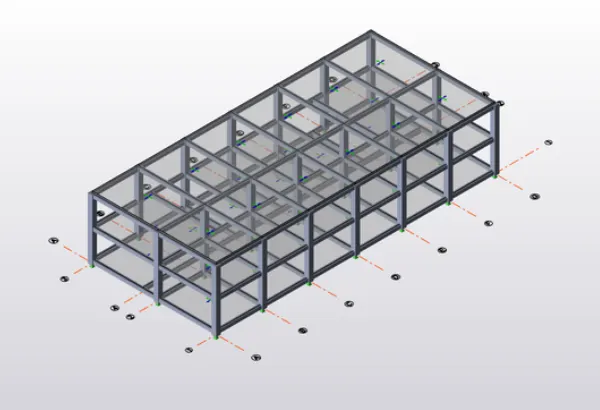
The model's loadings:
Concrete's unit of weight is 24 KN/m^3.
Dead load:
1. Finish loading (Area loading) = 0.05x24 = 1.2 KN/m^2.
2. Software will design the slab load.
Brickwall activation
Brickwall thickness: 150 mm
Weight in units: 20 KN/m^3
Height of floor: 3.7 meters from ground to first floor
Brickwall loading: 12 KN/m = 0.15 x 20 x 3.7
Combinations of loads are produced.
On slabs,
a dead load of 1.2 KN/m is applied.
A dead load of 12 KN/m is imposed on the first- and ground-floor beams.
imposed weight
- Ground Floor Spaces:
- Office Space = 3KN/m^2
- Steps = 5KN/m^2
- 3KN/m^2 is the pantry.
- Meeting room: 5KN/m^2.
- 5KN/m^2 is the control room.
- Lobby: 5 KN/m^2.
- Toilet: 2KN/m^2.
- M&E space = 5KN/m^2
First-floor rooms:
- Steps = 5KN/m^2
- Office Space = 3KN/m^2
- Toilet: 2KN/m^2.
- Lab is equal to 3KN/m^2.
- Meeting room: 5KN/m^2.
- 3KN/m^2 is the pantry.
- M&E space = 5KN/m^2
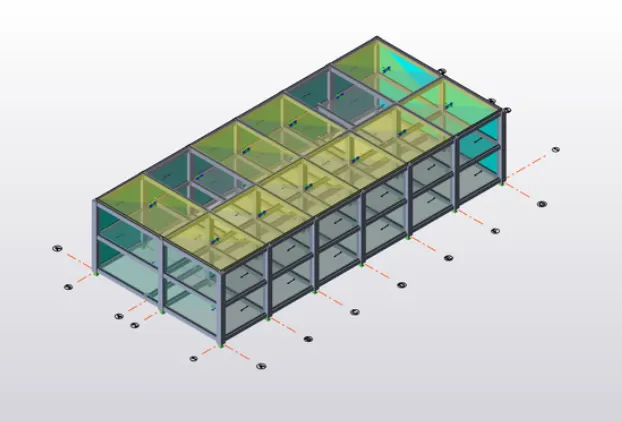
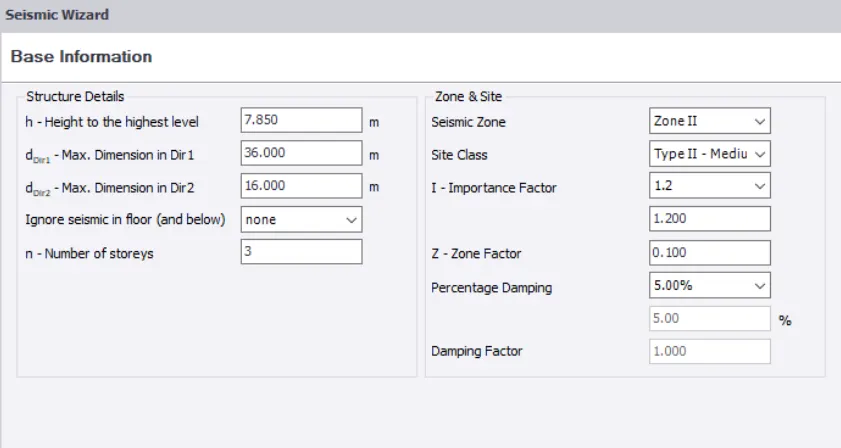
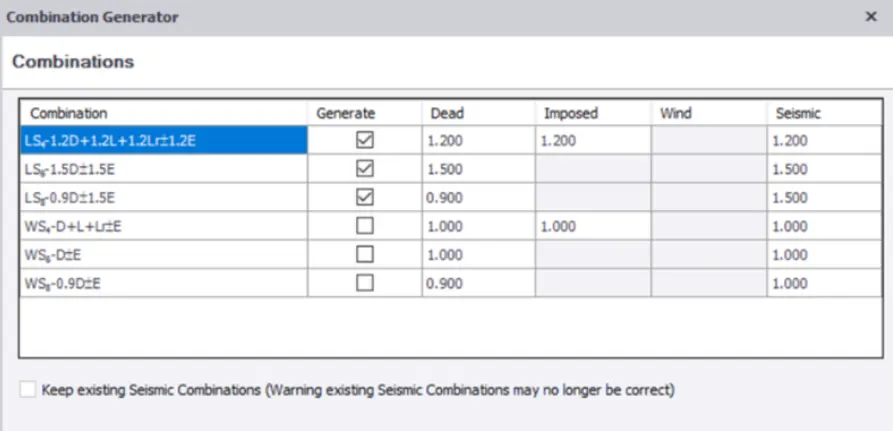
Design of members;
Column member
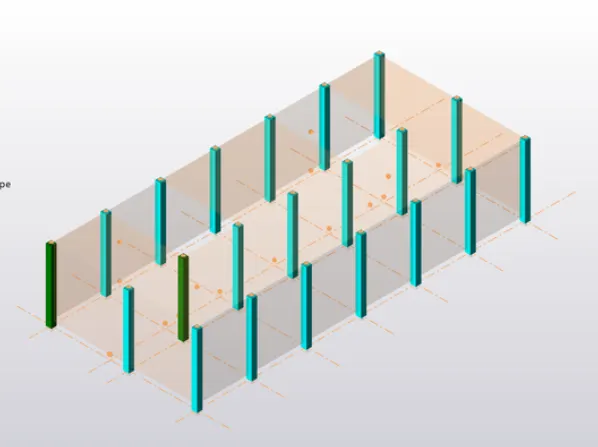
Interactive Design Check
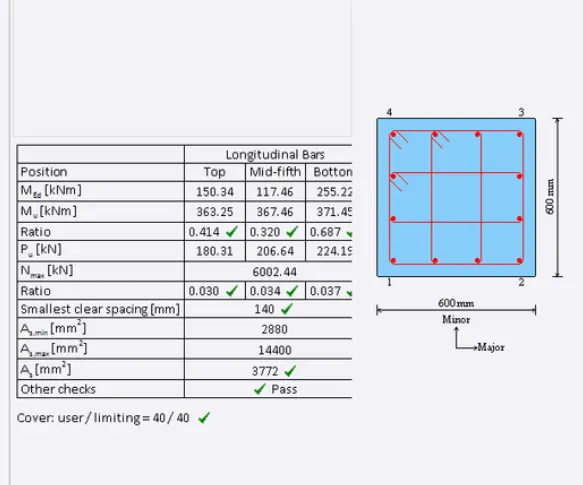
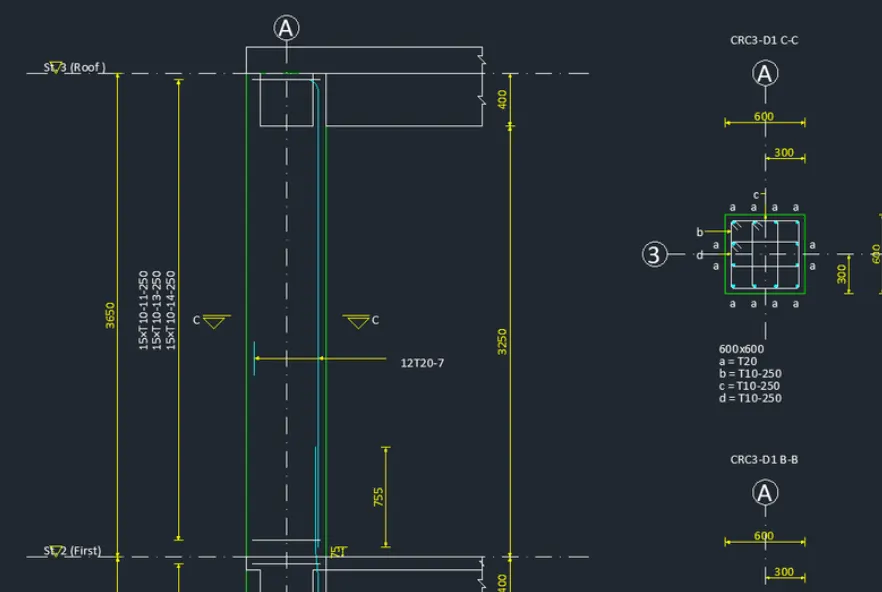
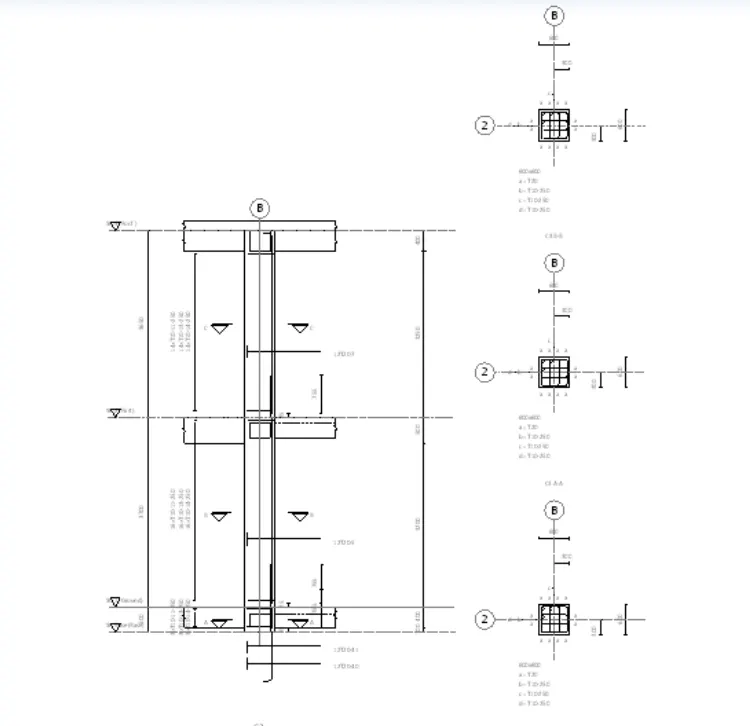
Detailing of column in AutoCAD
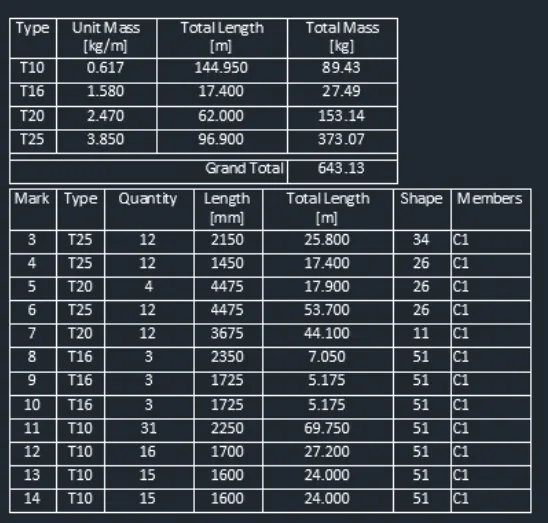
Column Schedule
Beam Design
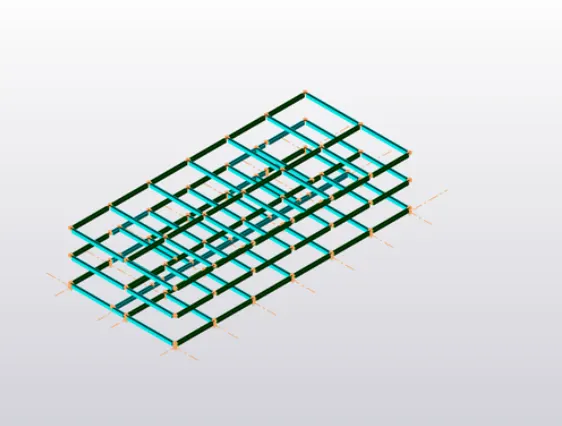
Interactive Design Check
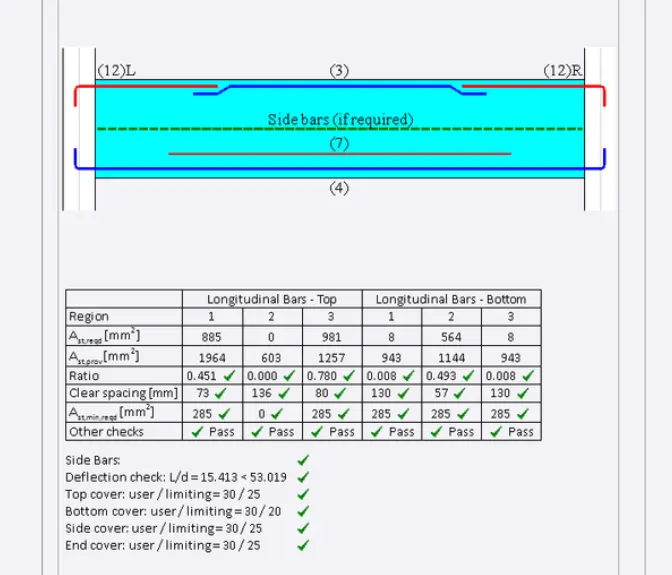
Detailing of Beam in AutoCAD
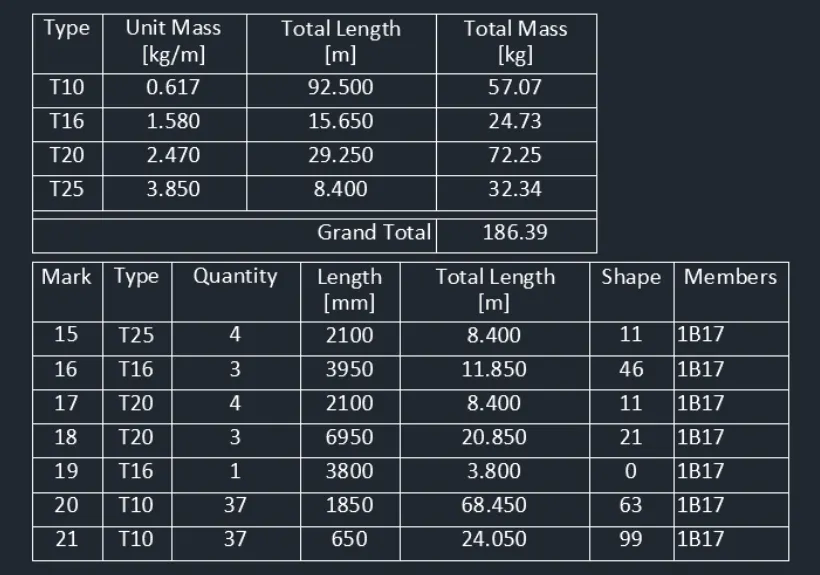
Beam Schedule
Slab Design
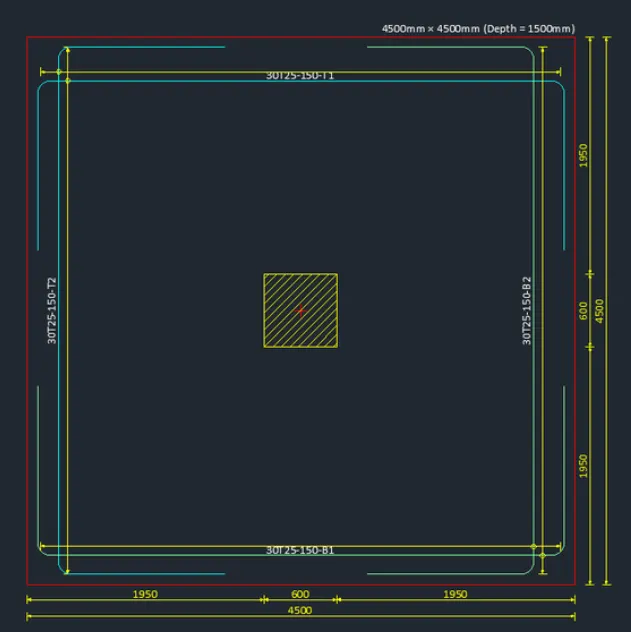
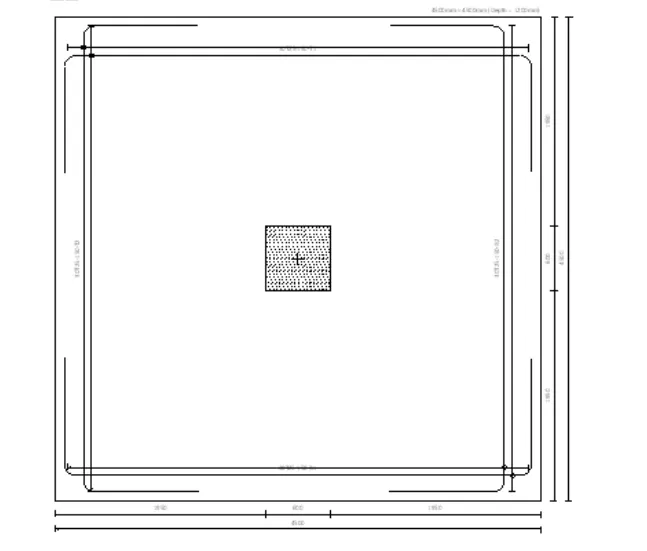
Foundation (Isolated Footing)
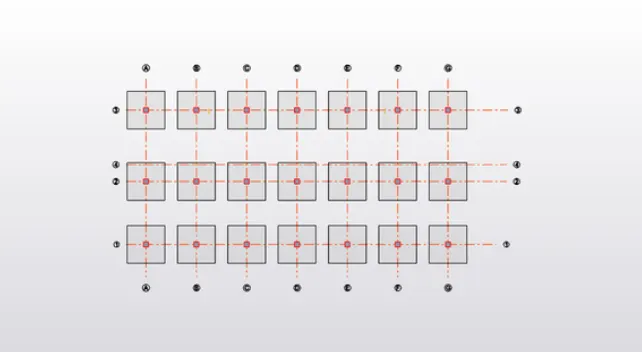
Detailing of Foundation in AutoCAD
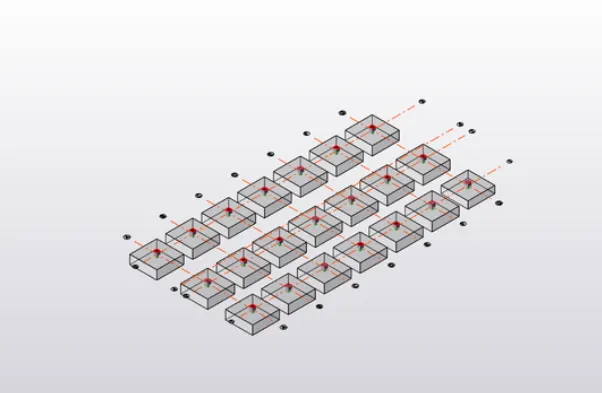
3D view of Foundation
Report:
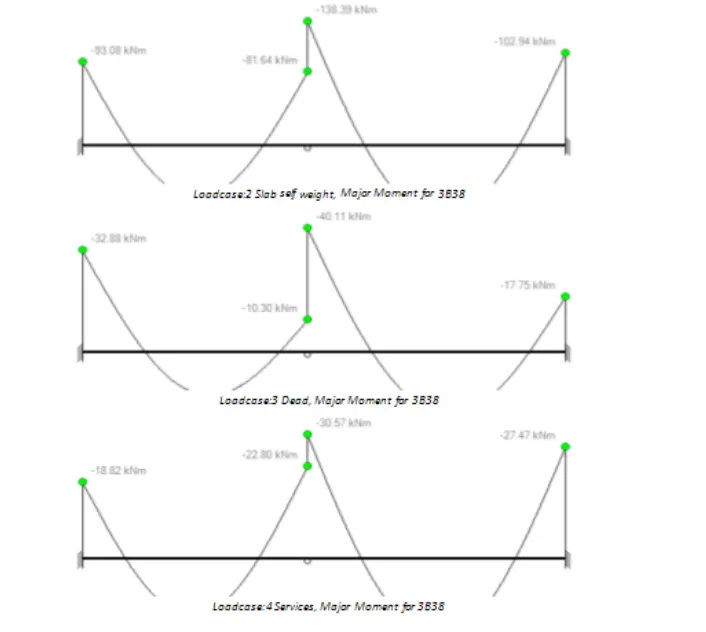
Beam Report;
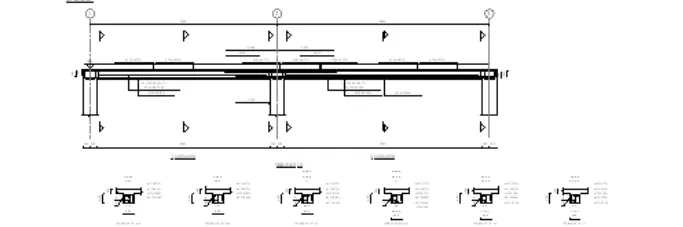
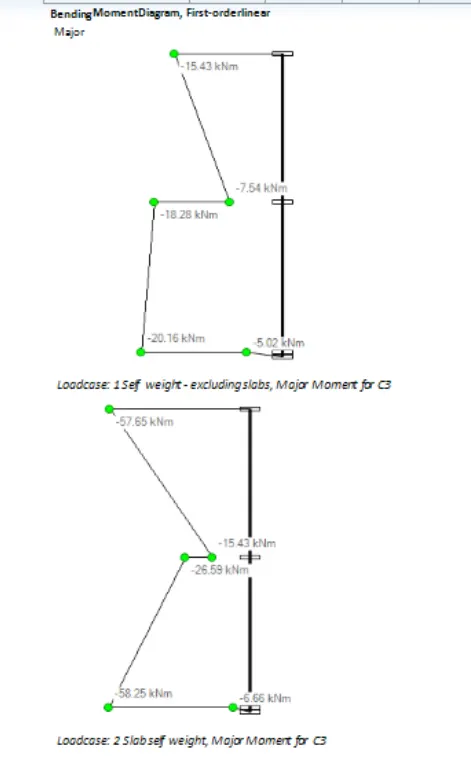
Bending Moment Diagram;
Column Report;
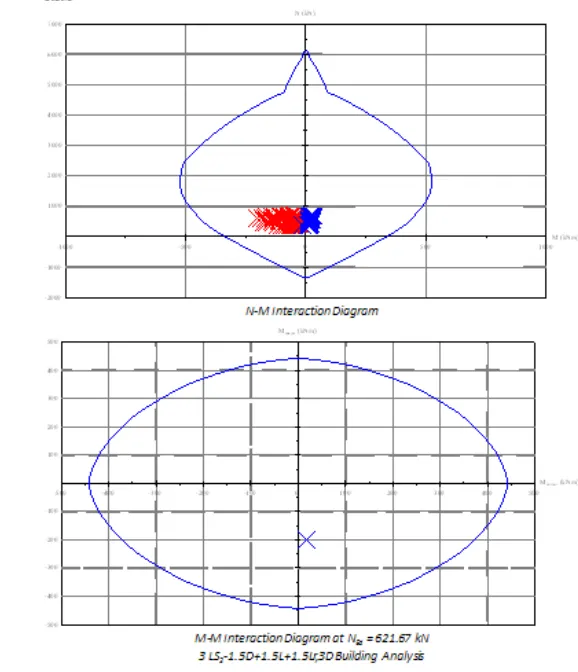
Interaction Diagram;
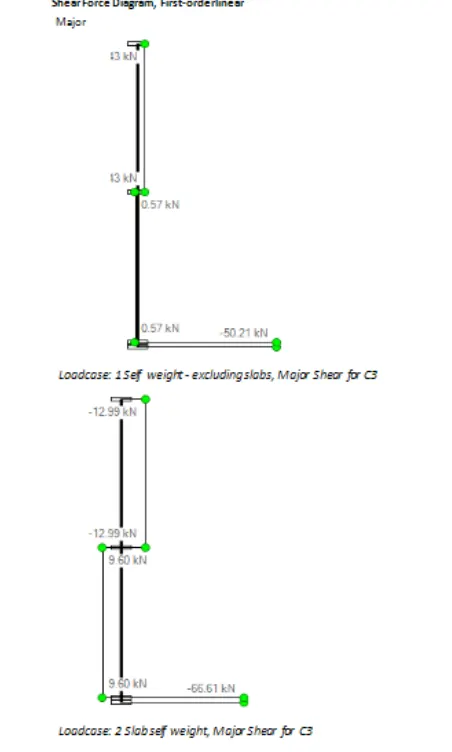
Shear Force Diagram;
Bending Moment Diagram;
Foundation Report;
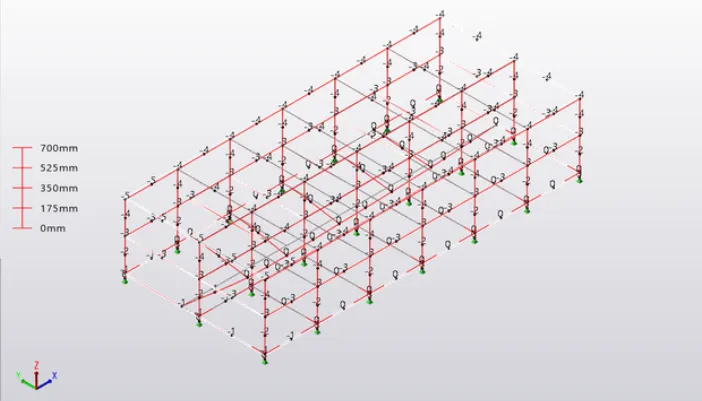
3D Model Structure;
Result:
As a result, building is made to withstand seismic, wind, dead, and live loads.Each member's report has been produced, and the structural drawing has been taken out of the program.