Project 2_Analyze and Design the RC office building as per IS standard code in TEKLA STRUCTURAL DESIGNER
Aim:
To model the RC structure analyze and design the model elements as per the IS codal provisions
Procedure:
open a new template in tekla
then go to settings from the home tab
assign the design codes and units to be considered in the model
define the structural default settings
click on ok
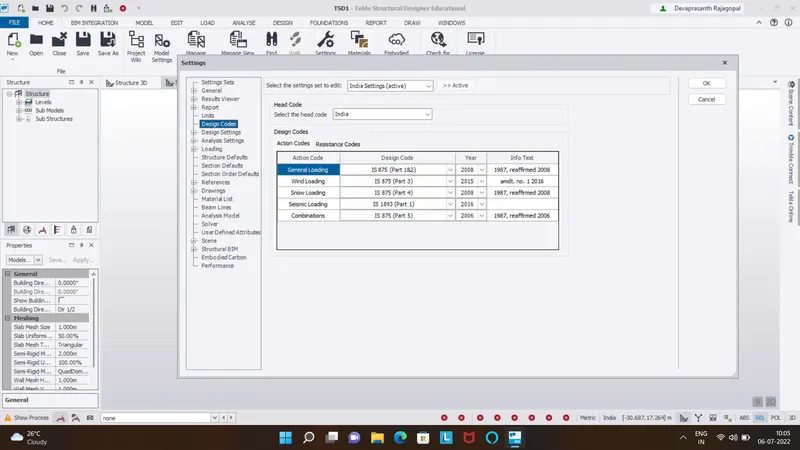
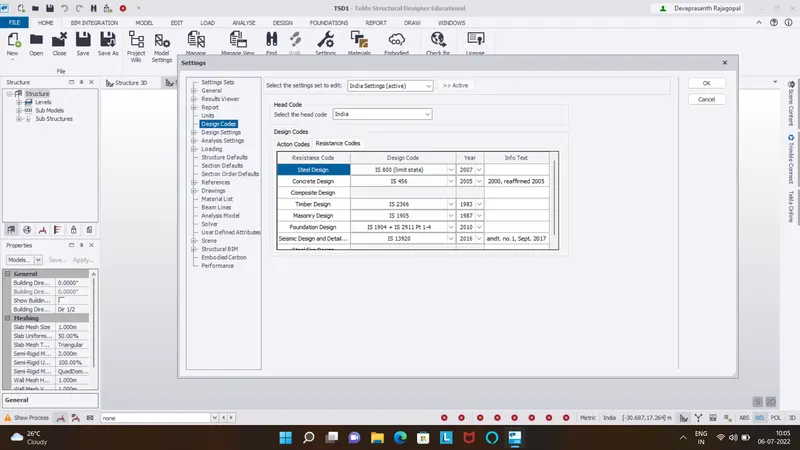
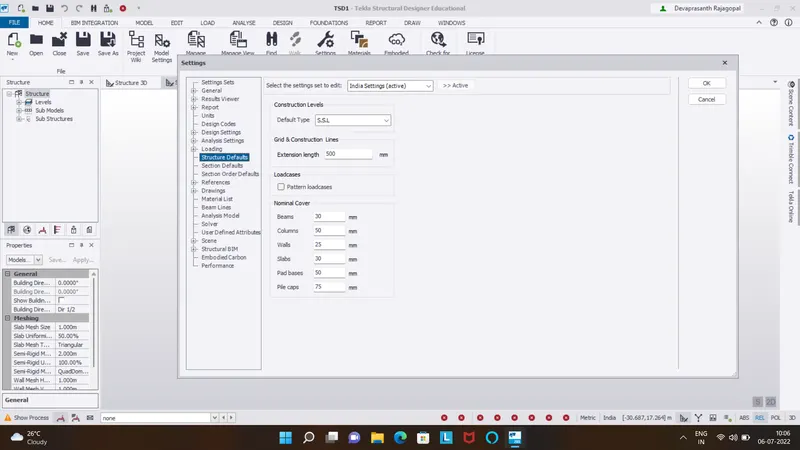
step 1:
To define the construction levels:
click on the construction levels from the model toolbar
then add the levels in the dialogue box witha a given spacing
click on ok
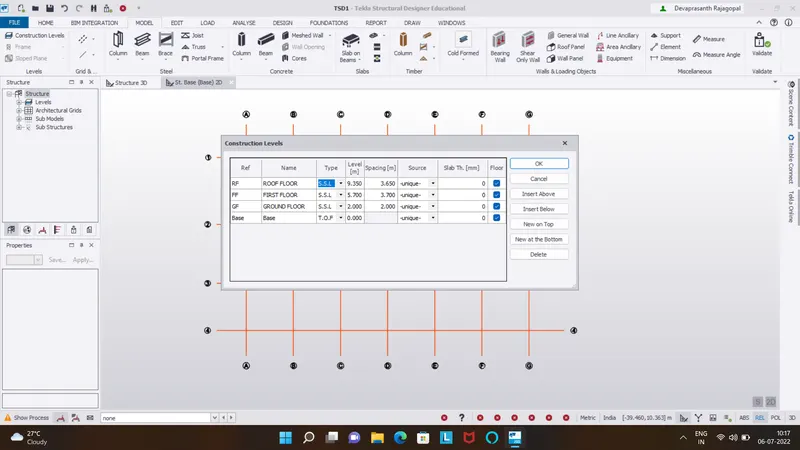
Step 2:
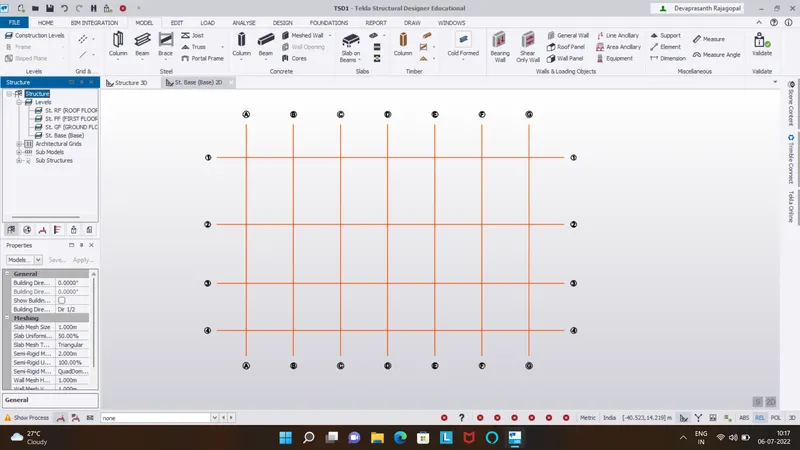
To draw horizontal and vertical grids:
click on the grids icoin from the model toolbar
specify the first point and drag to draw the first grids
then select on the parallel quick grids to draw the other grid lines with a given spacings
similarly draw the vertical grids also
step 3:
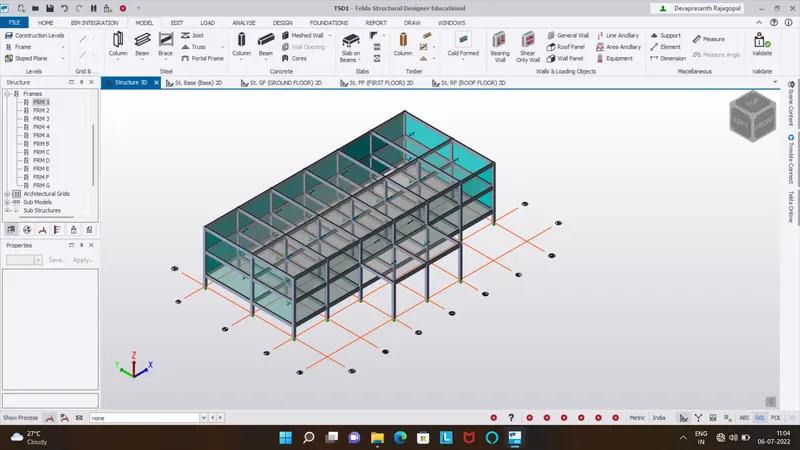
To assign the model elements like columns, beams and slabs:
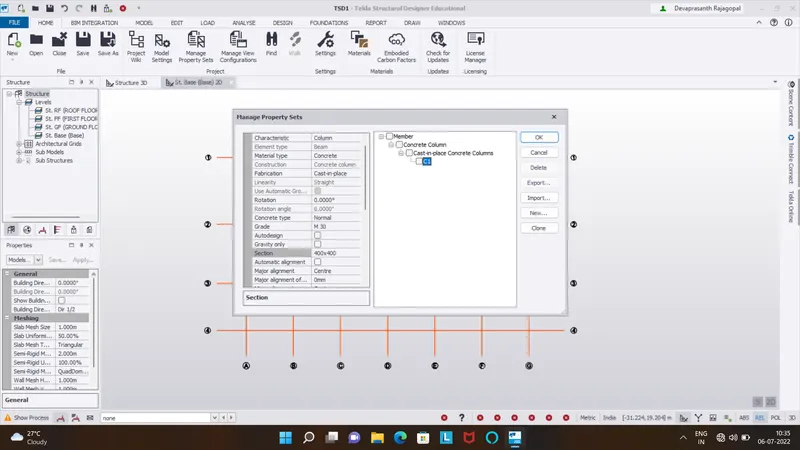
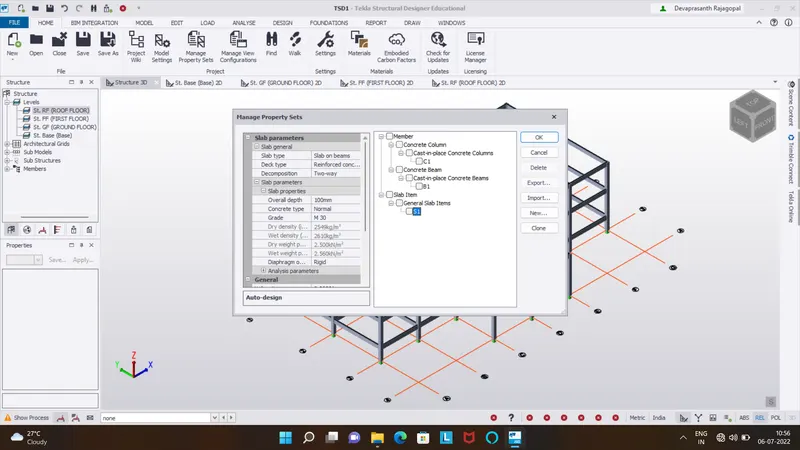
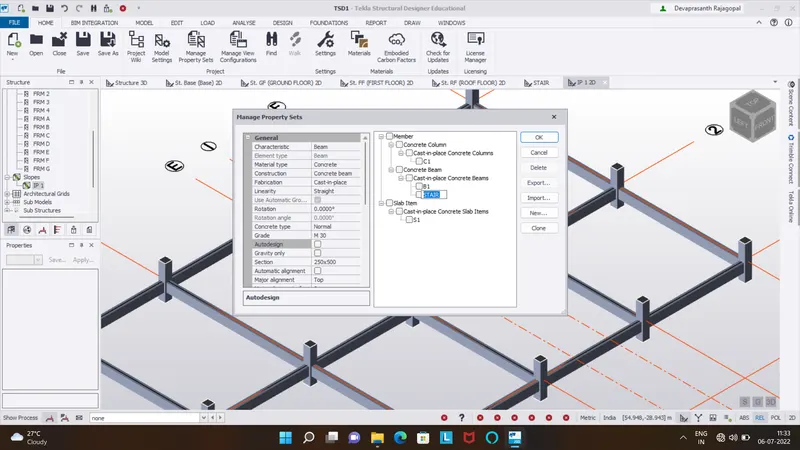
go to manage property sets from the home tab
click on new> members > concrete column
then define the size of the column and grade of concrete
click on ok
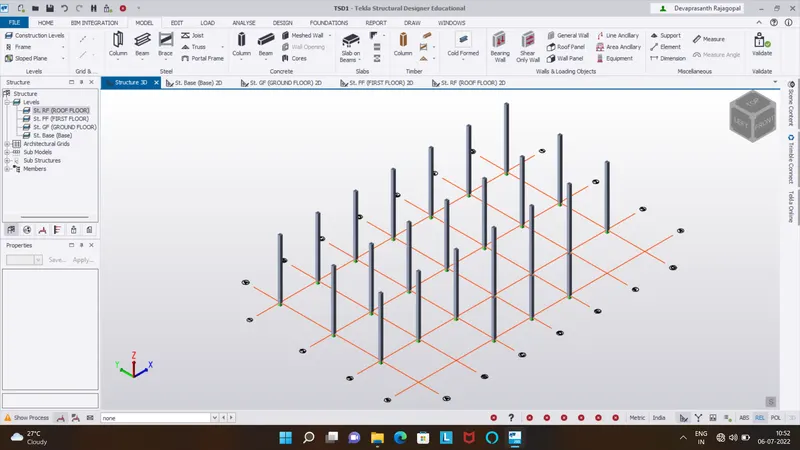
now go to model tab and select on the concrete column icon
select the section from the properties browser
click on the grid intersections to place the column
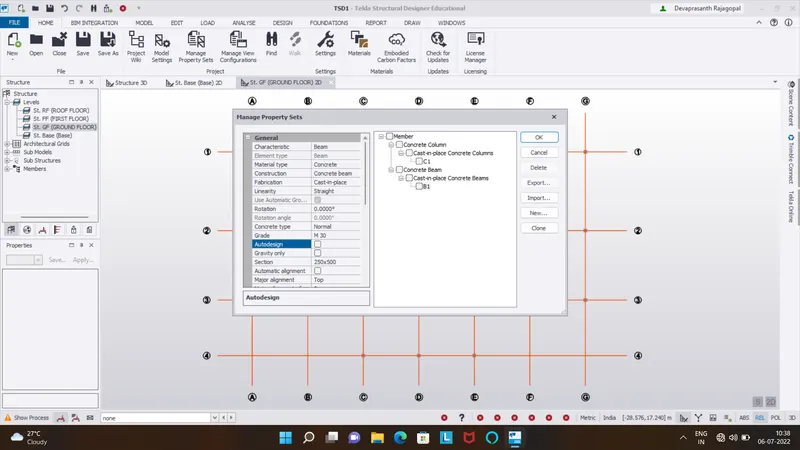
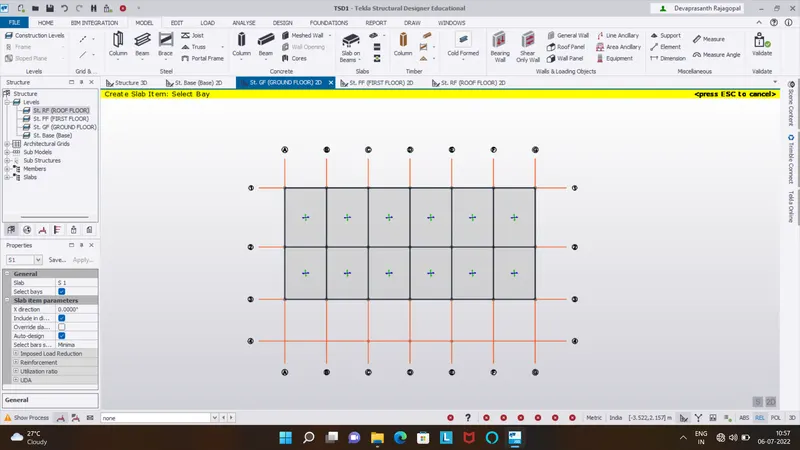
similarly add the properties of the beams and slab using manage property sets and assign them to the model
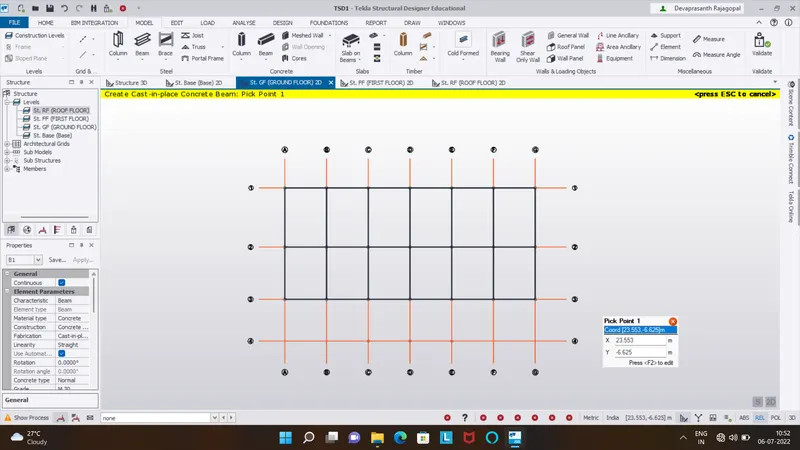
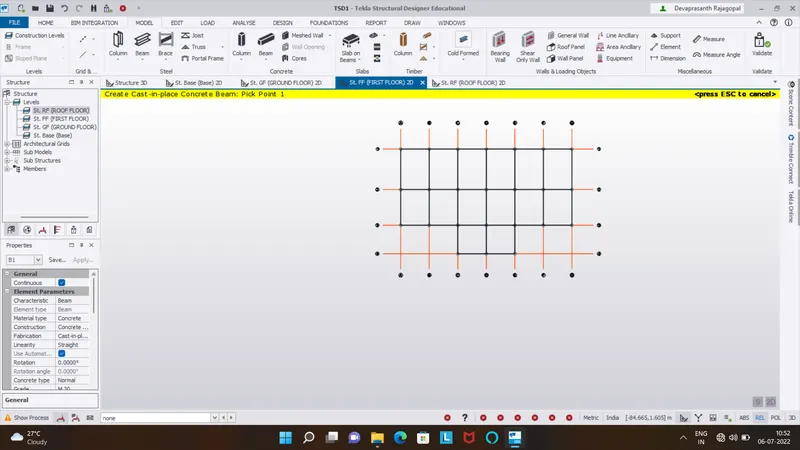
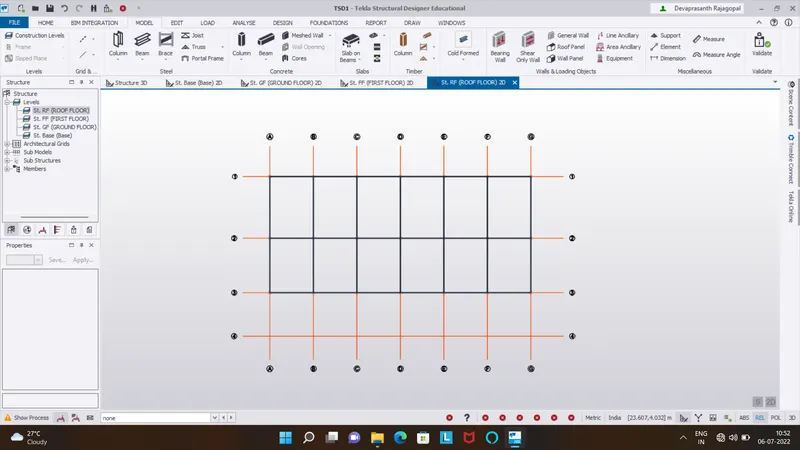
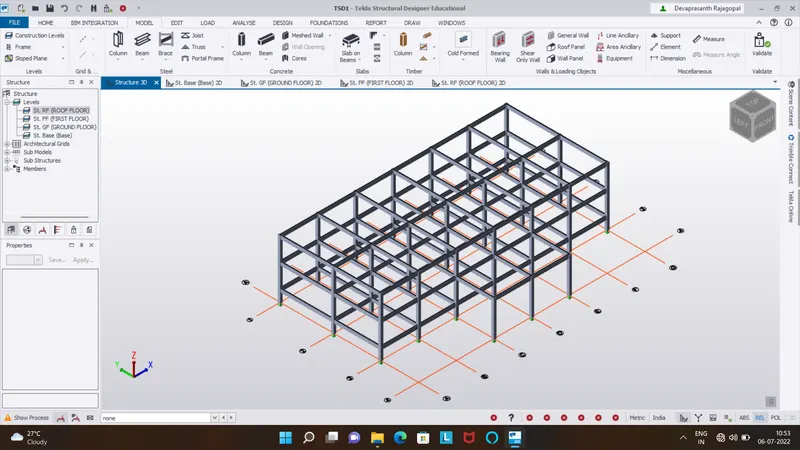
now define the properties of the slab and assign slab panels to the model
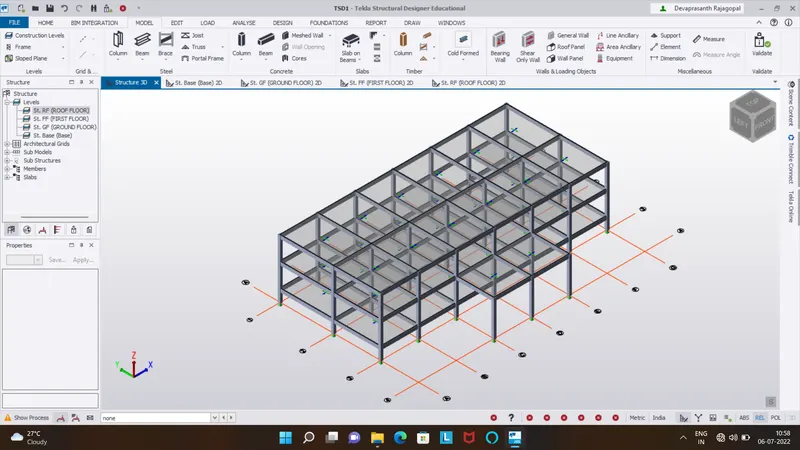
to add wall panels to the model
select the wall panels from the model tab
then assign them to the model
step 4 :
To model the staircase:
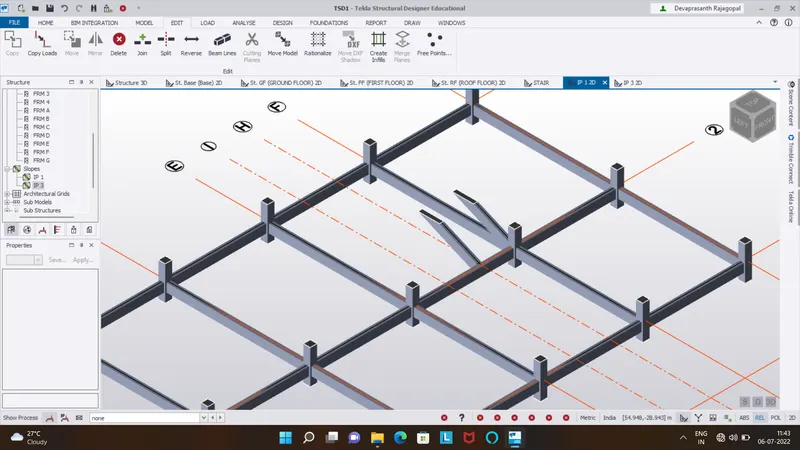
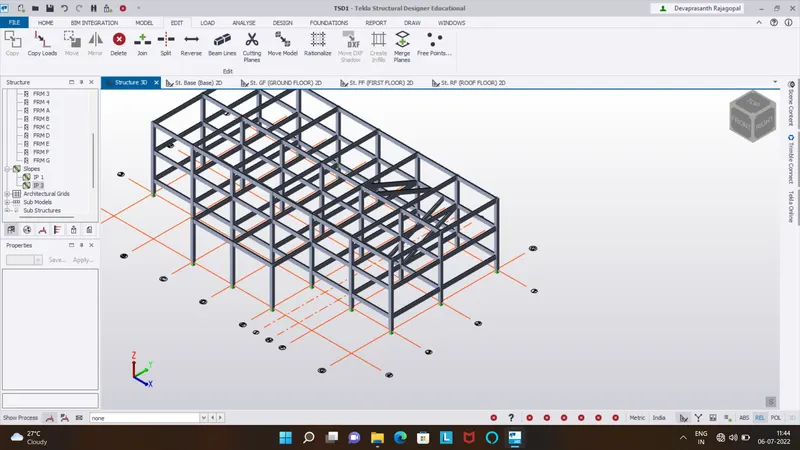
to draw the staircase firstly we need to create a sloping planes
to create a sloping planes select the corresponding beams and columns and add them to the sub structure
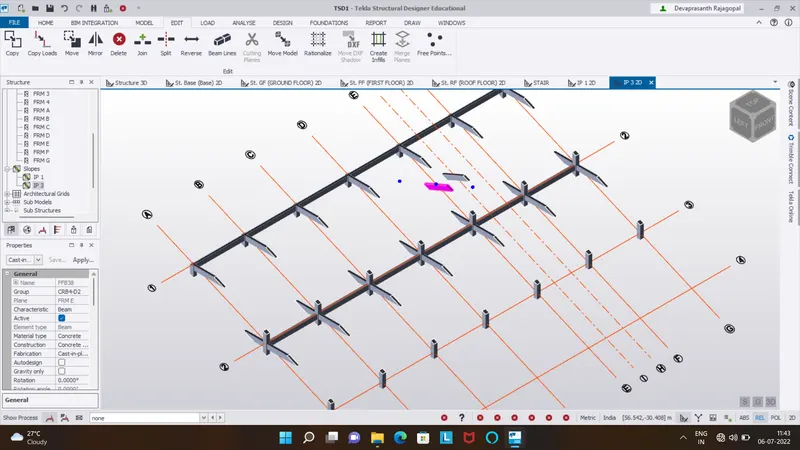
then open a sub structure and select the slopes from the model tab
then click on the nodes to create a sloping planes
then click on beam and add them to a loping planes
on which we can place a waist slab
step 5:
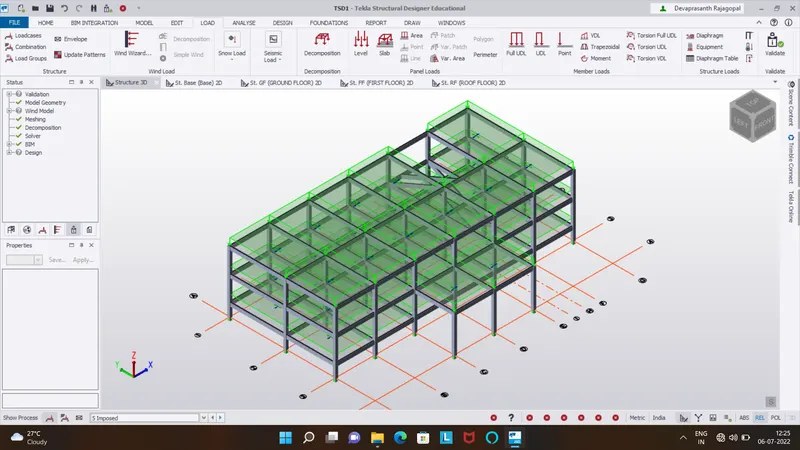
Calculation of loads
Calculation of dead loads
- self weight of the slab is directly taken by the tekla model
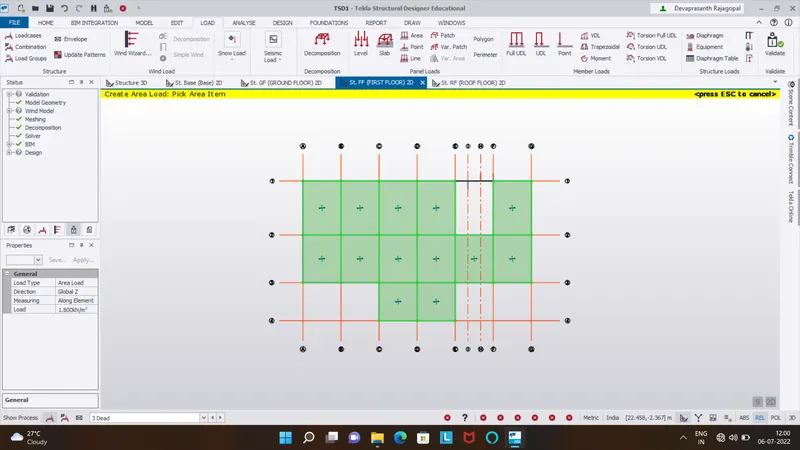
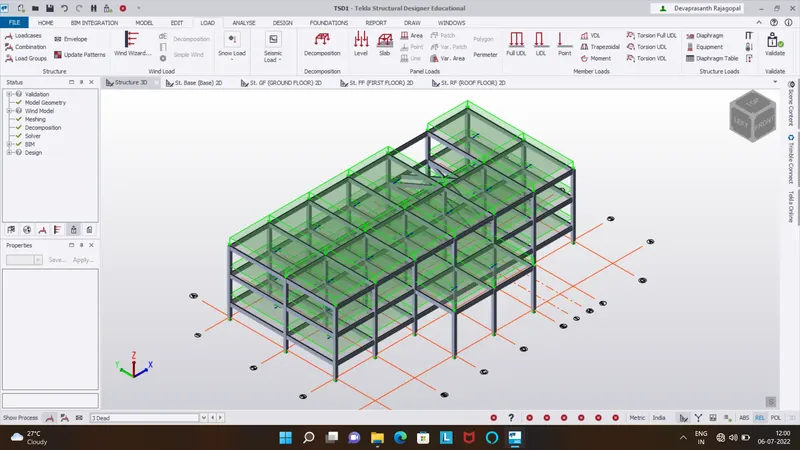
- dead load of floor finishes
assume the thickness of the floor finish as 75mm
unit weight of the concrete is 24 kn/m^3
dead load due to floor finishes = 0.075 x 24 =1.8 kn/m^2
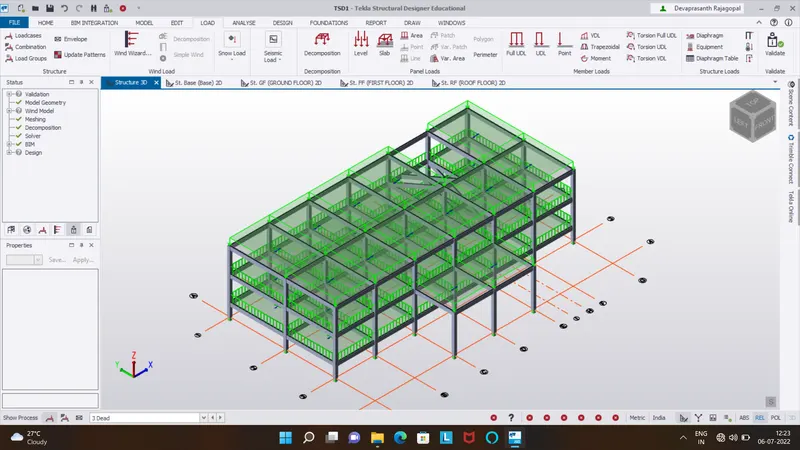
- brick wall loading
assume the unit weight of the bricks as 20 kn/m^3
thickness of the exterior wall is 230mm
thickness of the interior walls is 115mm
height of the first floor is 3.5m
height of the second floor is 3.7m
brick wall load on the ground floor beams(exterior walls) = 3.5 x0.23 x 20=16.1 kn/m
brick wall load on the ground floor beams(interior walls) = 3.5 x0.15 x 20=10.5 kn/m
brick wall load on the first floor beams(exterior walls) = 3.7x0.23 x 20=17.02 kn/m
brick wall load on the first floor beams(interior walls) = 3.7 x0.15 x 20=11.1 kn/m
- roof loading is assumed as 1.5 kn/m^2 as per IS code provisions
Calculation of live load
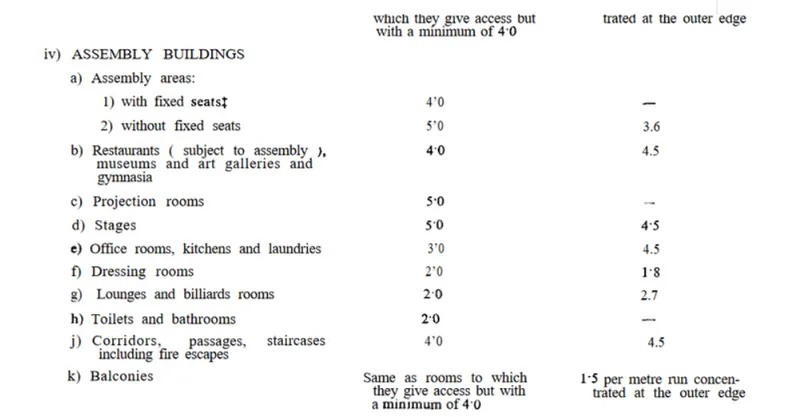
live load are obtained from the IS 875 part 2 based on the type of structure and occupancy
Calculation of wind loads
- assume the basic wind speed as 50 m/s
- terrain category as 2
- design life of the structure as 50 years
- assume the structure to be class A
6.3 Design Wind speed(Vz)
The basic wind speed (Vb) for any site shall be obtained from Fig 1 and shall be modified to include the following effects to get design wind speed Vz at any height,z for the chosen structure
- Risk level
- Terrain roughness and height of structure
- Local topography and
- Importance factor for the cyclonic region
It can be mathematically expressed as follows:
Vz = Vb x K1 x K2 x K3 x K4
Where,
Vz = design wind speed at height z,in m/s
K1 = probability factor
K2 = terrain roughness and height factor
K3 = topography factor
K4 = importance factor for the cyclonic region
design wind speed = 50 x 1 x 1 x 1 x 1.5 = 5.75
DESIGN WIND PRESSURE:
The wind pressure at any height above mean ground level shall be obtained by the following relationship between wind pressure and wind speed
Pz = 0.6Vz
Where,
Pz = wind pressure at height z in N/m^2 and
Vz = design wind speed at height z in m/s
design wind pressure = 0.6 x57.5^2 = 1983.75N/m^2
Vz = 1.98 Kn/m^2
- height of the structure= 7.85 m
- length of the structure= 36 m
- width of the structure = 16m
Ratio of wall coefficients= l / w = 36 /16 =2.25
Ratio of roof coefficients= h / w = 7.85 /16 =0.49
Wind Load Calculation:
| +Cpi | -Cpi | |
| external pressure coefficients | 0.7 | 0.7 |
| internal pressure coefficients | 0.5 | -0.5 |
| net pressure coefficients | 0.2 | -1.2 |
| load factor | 1.98 | 1.98 |
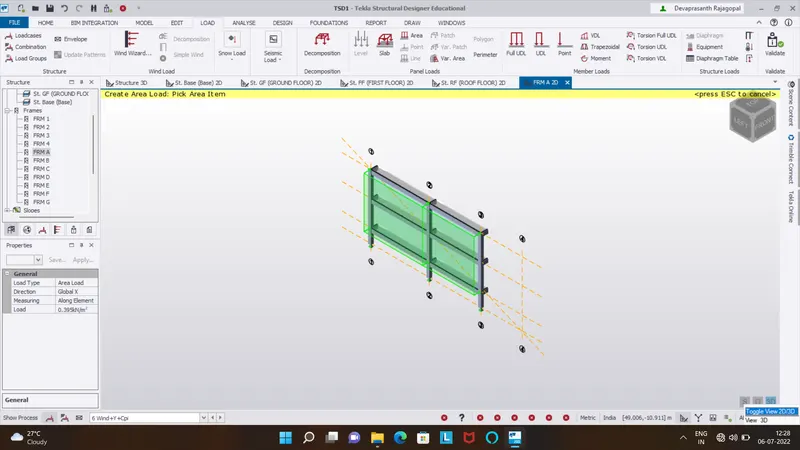
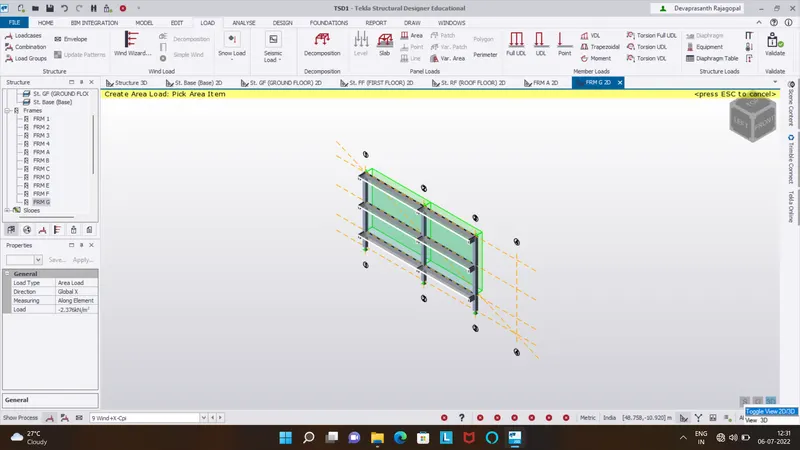
| wind load | 0.396 | -2.376 |
| +Cpi | -Cpi | |
| external pressure coefficients | -0.2 | -0.2 |
| internal pressure coefficients | 0.5 | -0.5 |
| net pressure coefficients | 0.3 | -0.7 |
| load factor | 1.98 | 1.98 |
| wind load | 0.594 | -1.365 |
| +Cpi | -Cpi | |
| external pressure coefficients | -0.6 | -0.6 |
| internal pressure coefficients | 0.5 | -0.5 |
| net pressure coefficients | -1.1 | -0.1 |
| load factor | 1.98 | 1.98 |
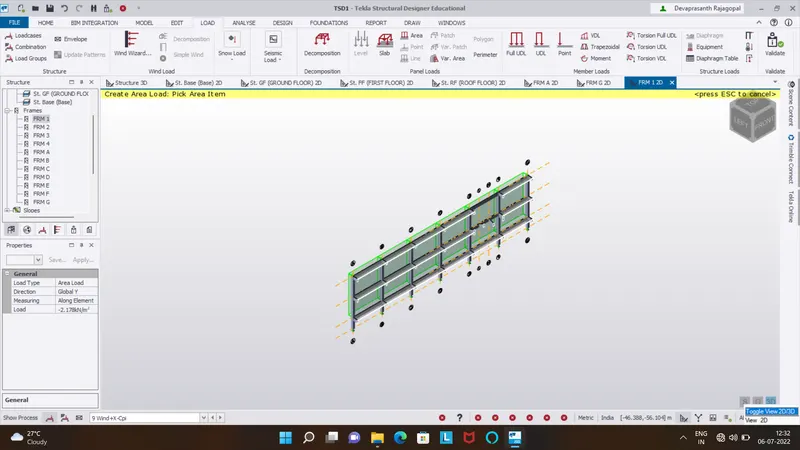
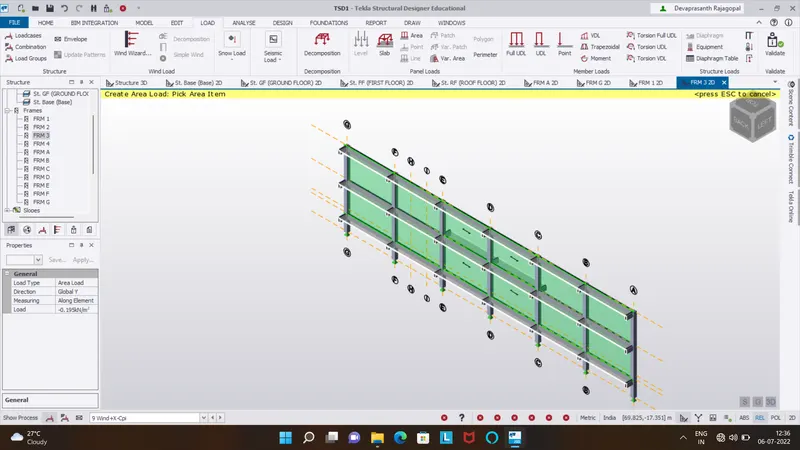
| wind load | -2.178 | -0.198 |
Application of wind loads to the model
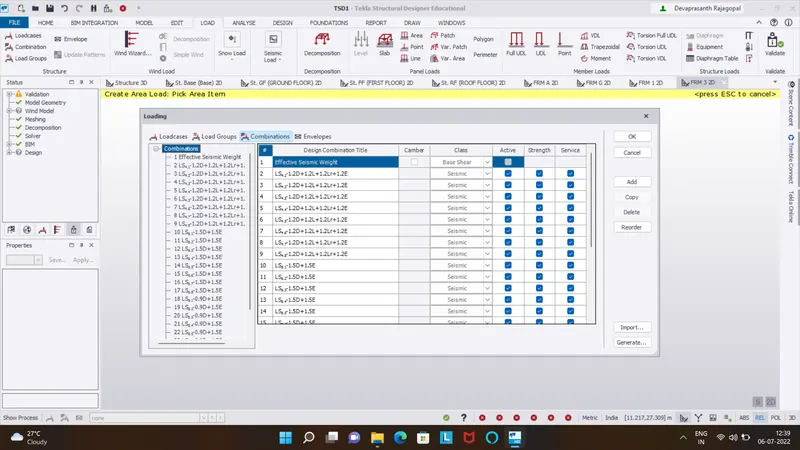
- to define the load cases
- click on loads > load cases
- then add the wind load combinations to the dialogue box
- click on ok
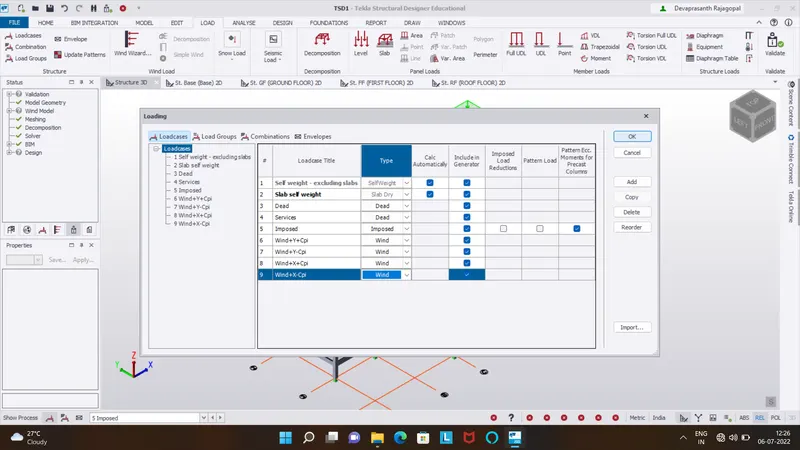
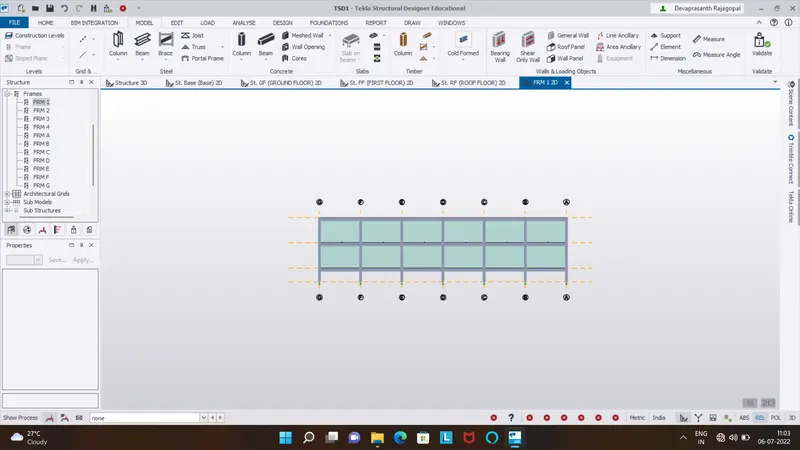
then we need to create frames to assign the wind loads to the model
go to model and click on frames and select on the grid to create frames
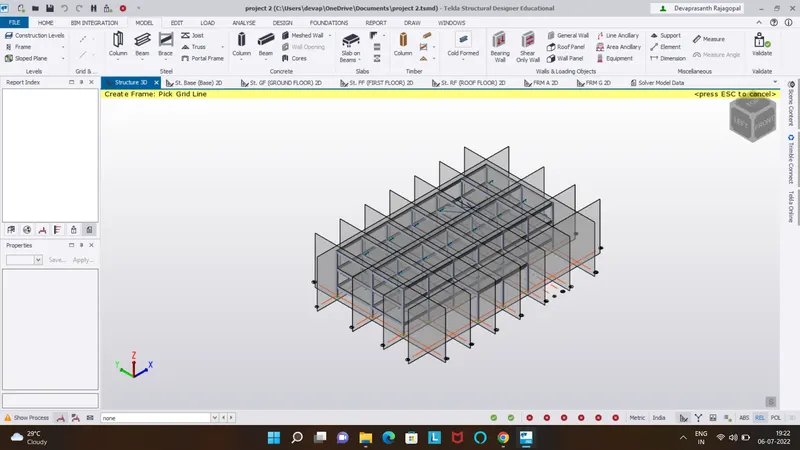
then select the corresponding frame to assign the wind loads
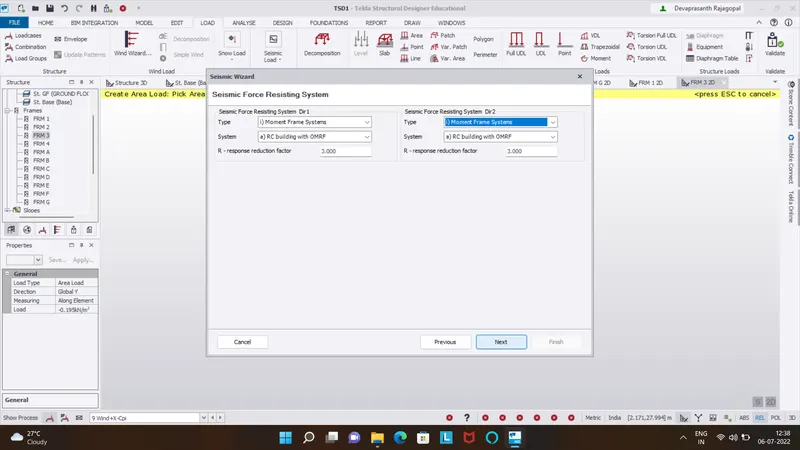
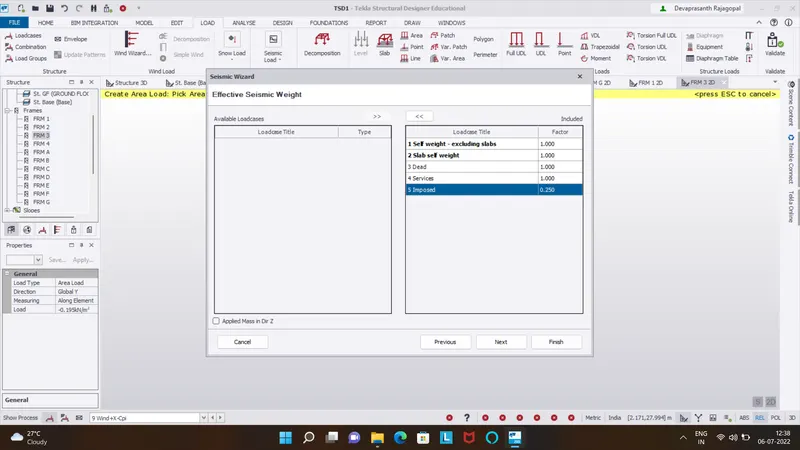
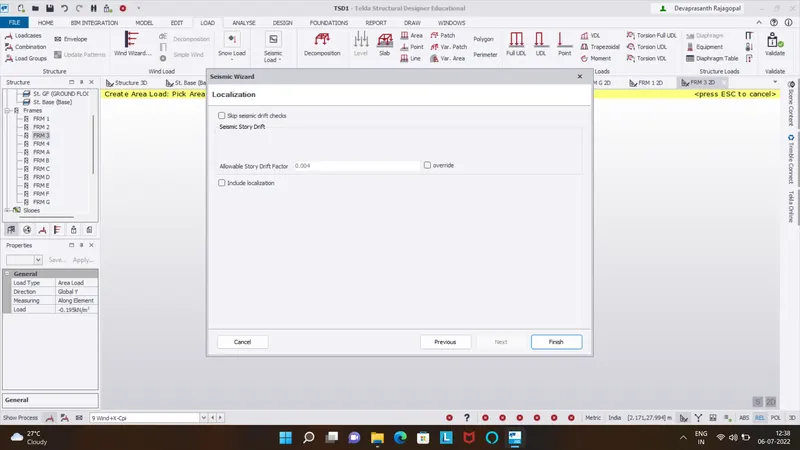
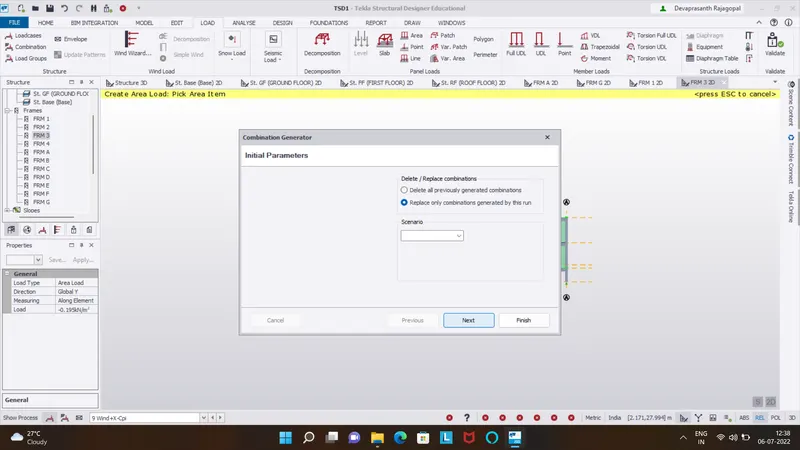
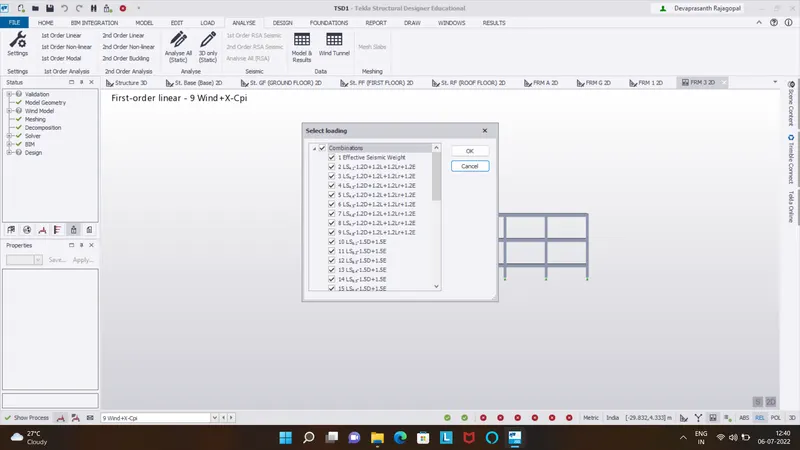
to run the analysis
firstly check with the modifaction factors
then click on ist order linear analysis from the analyze tab
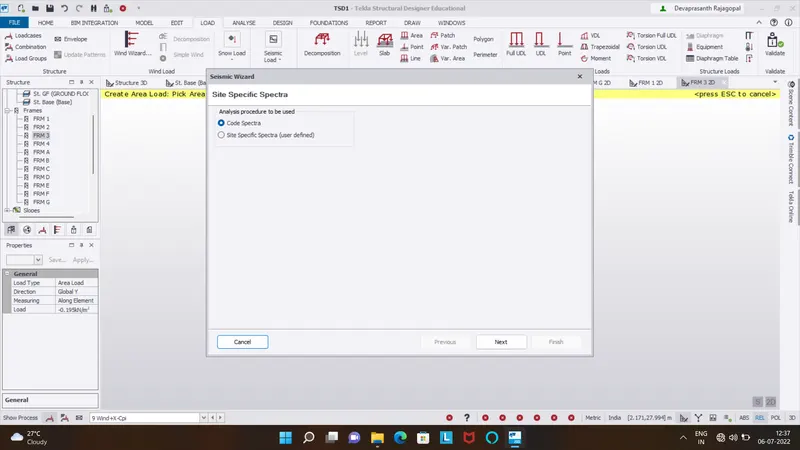
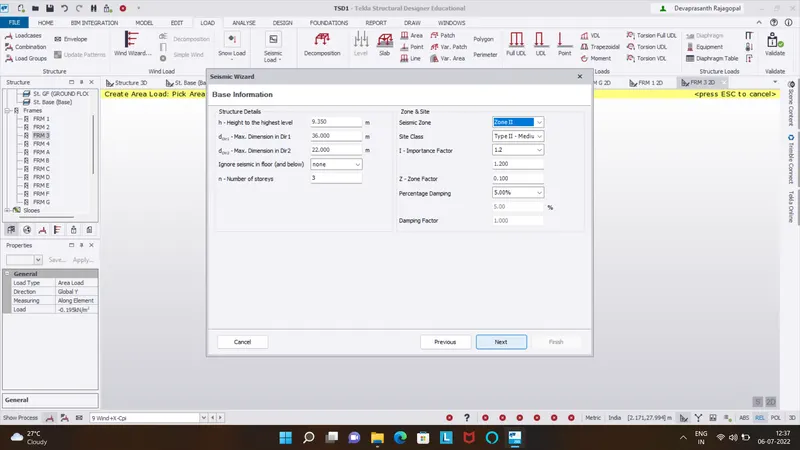
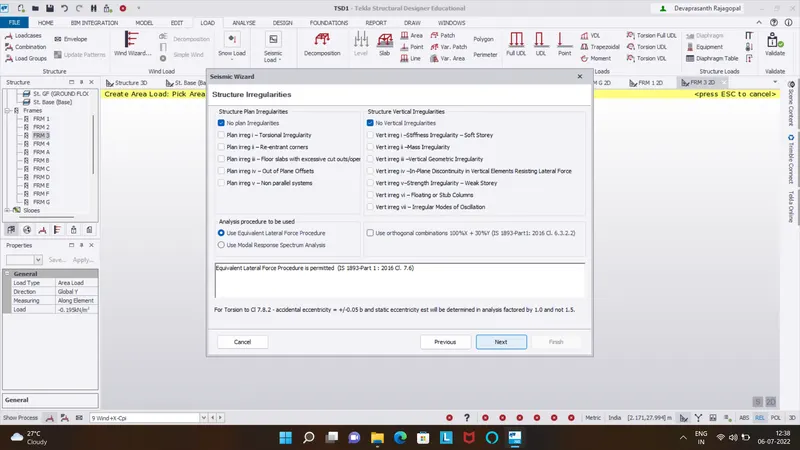
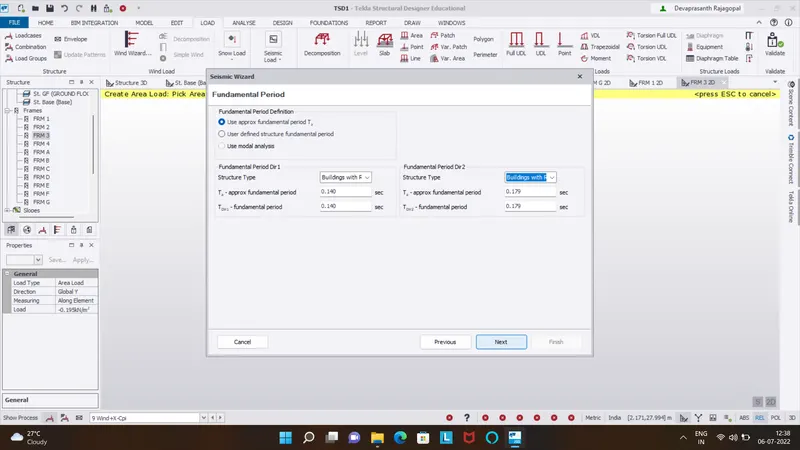
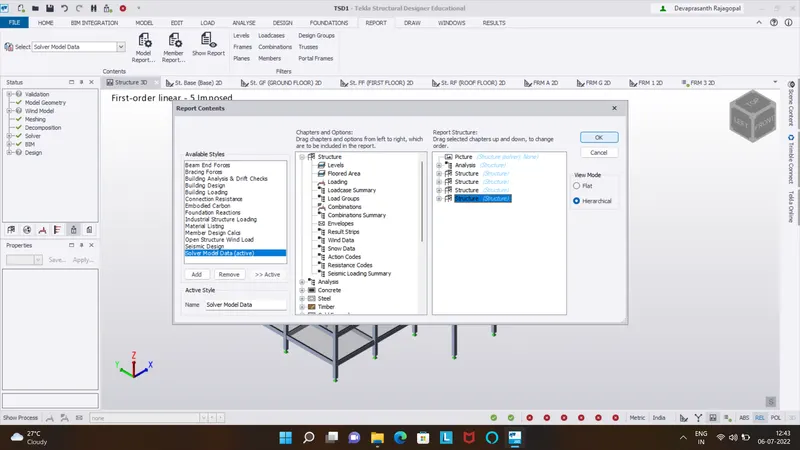
Reports:
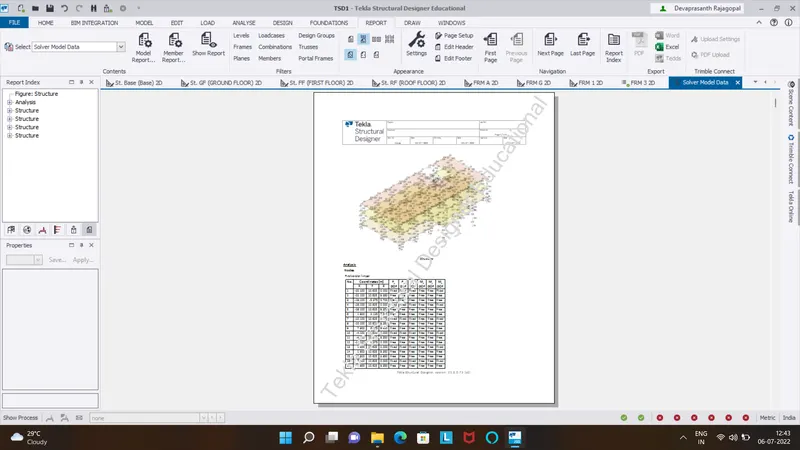
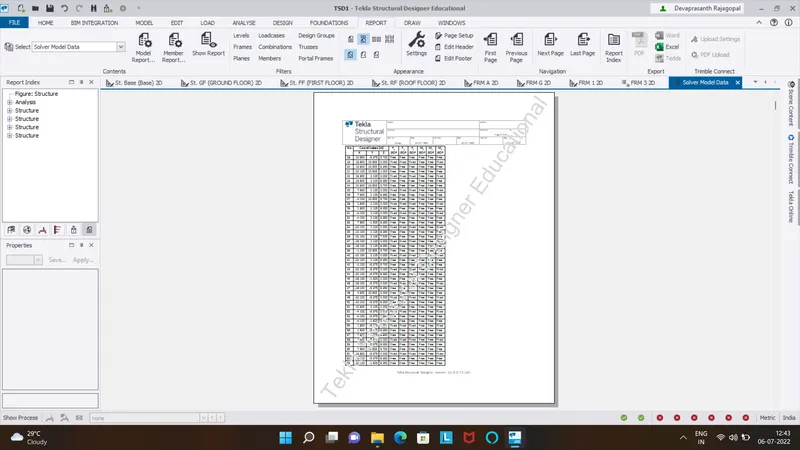
Result:
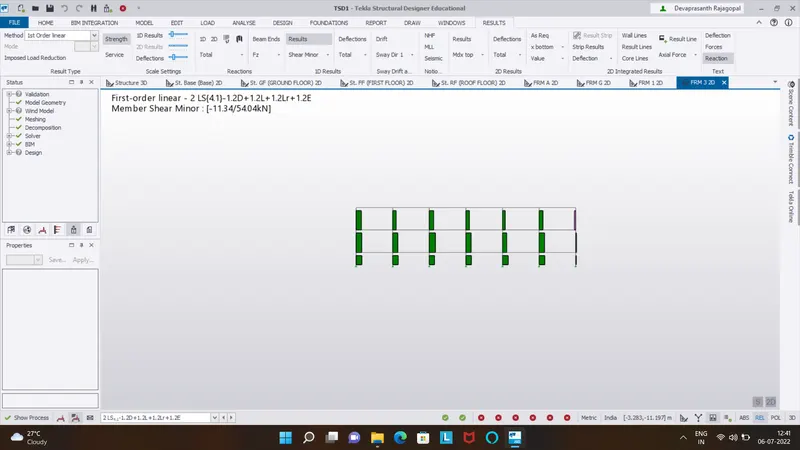
The analysis has been done but the results view does not display any of the combainations