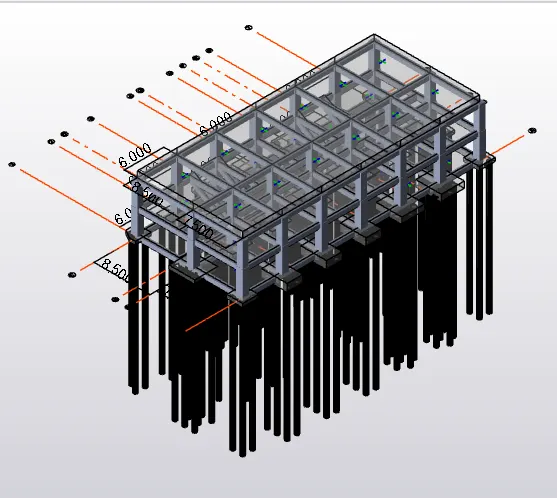
Project 2
Develop general arrangement for the RC office building. Analyze and design the building as per IS standard code in TEKLA STRUCTURAL DESIGNER. Refer the attached plan and elevation. The building to be designed for dead, live, wind and seismic loading.
Report of each member to be generated and extract drawings for structural plans, beam reinforcement details from the software
AIM:
To Develop general arrangement for the RC office building and to Analyze and design the building for dead load , live , wind and seismic loading .
PROCEDURE:
- A rough drawing is done to give the position of beams and columns to the plan
- A new tekla is opened and it saved accordingly
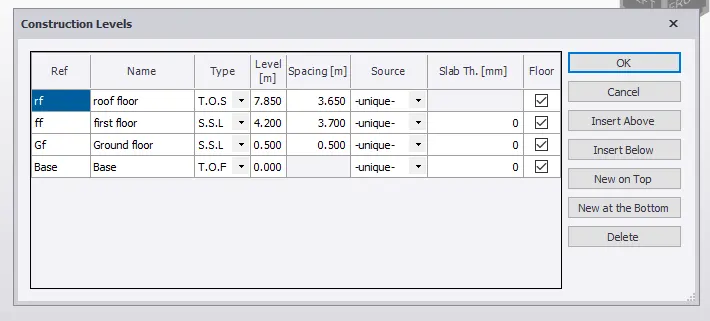
- Construction levels are added in tekla software
- Base level to ground level is 0.5 m
- Ground floor evel to first floor level is 3.7 m
- first floor level to roof level is 3.65 m
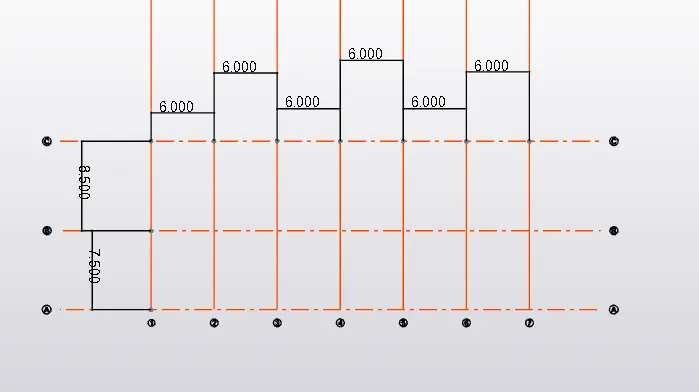
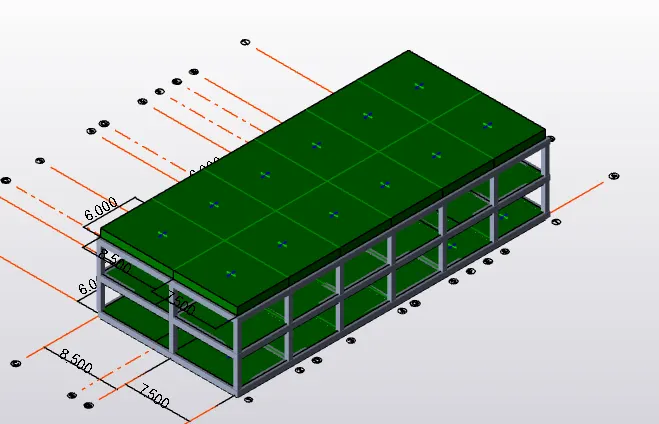
- Then the grids are added
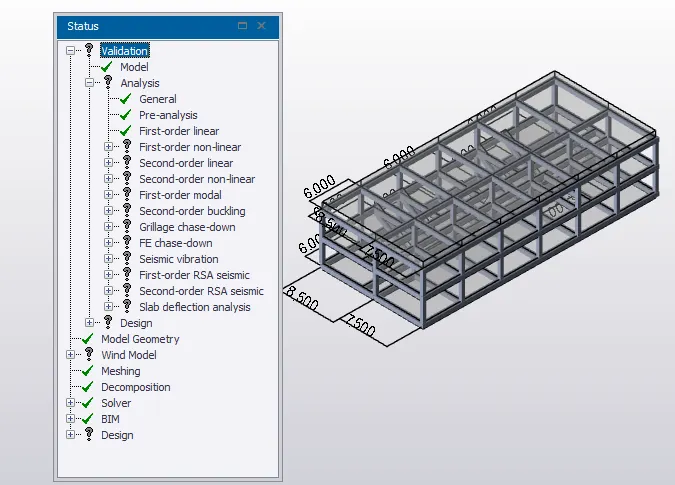
- vertical grids 1 to 7 each of distance 6m
- horizontal grids A to B is 7.5 m
- B to C is 8.5 m
- after this the model is validated
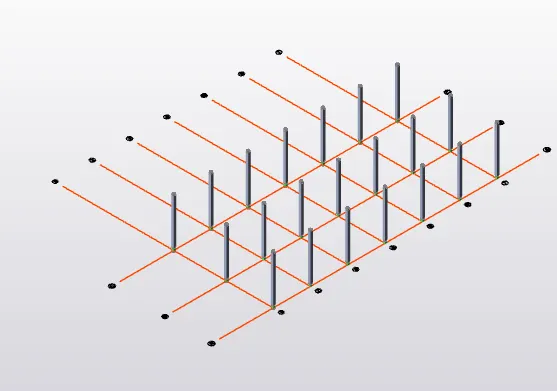
- Now we go to manage propety sets
- Column > M55>section> 400 X 400
- Now we go to manage property sets
- Beam > M55 > 600 X 600
- The beam is modelled according the ground floor plan
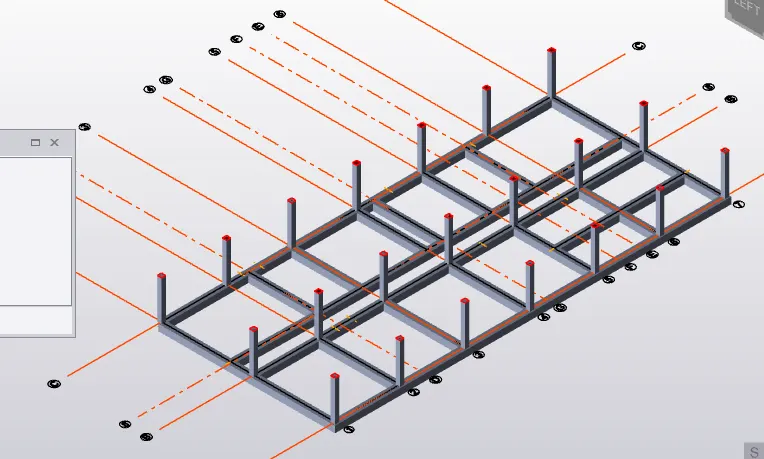 ( ground floor plan )
- same procedure is followed for the first flooer as well
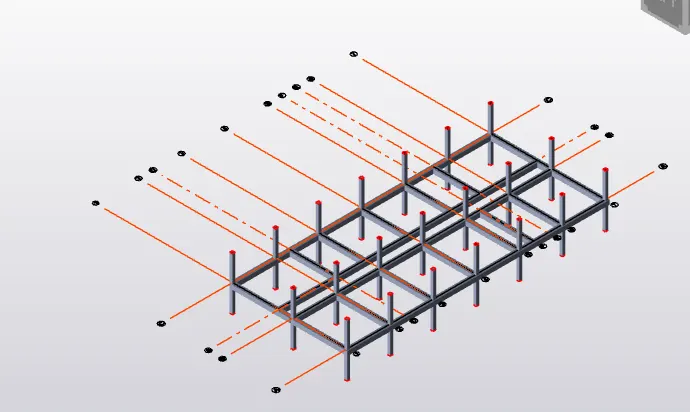 ( First floor )
- even for thr roof the beams are added
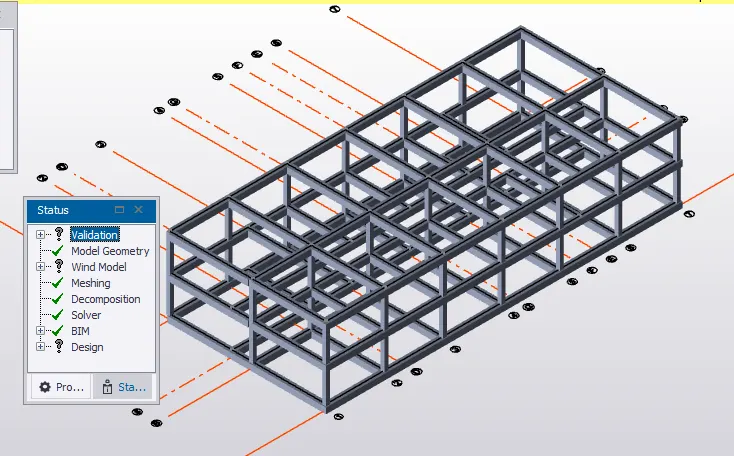
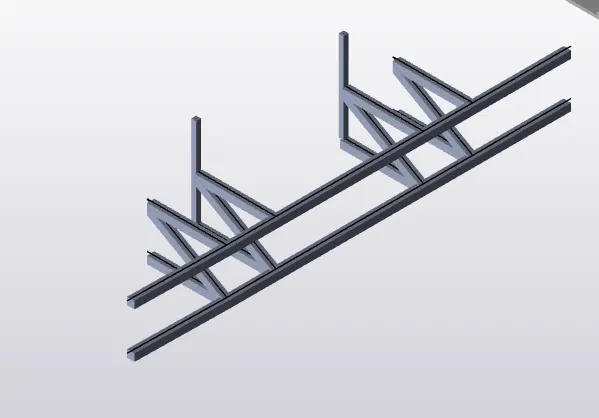
- Now the beams are added to the staircase
- Now the beams for staircase are created
- first add the required beams and columns to the substructure > staircase
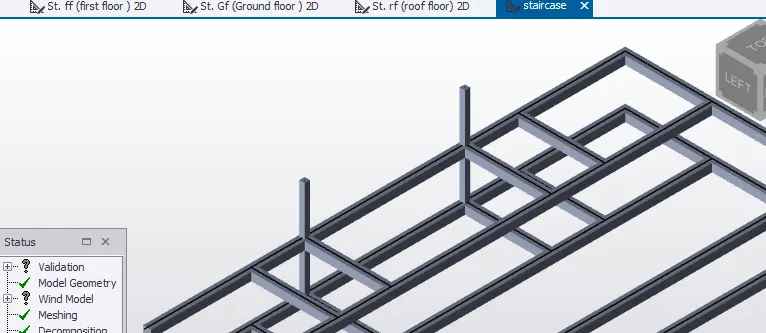
- after this we go model tab > slope
- The staircase slope are created
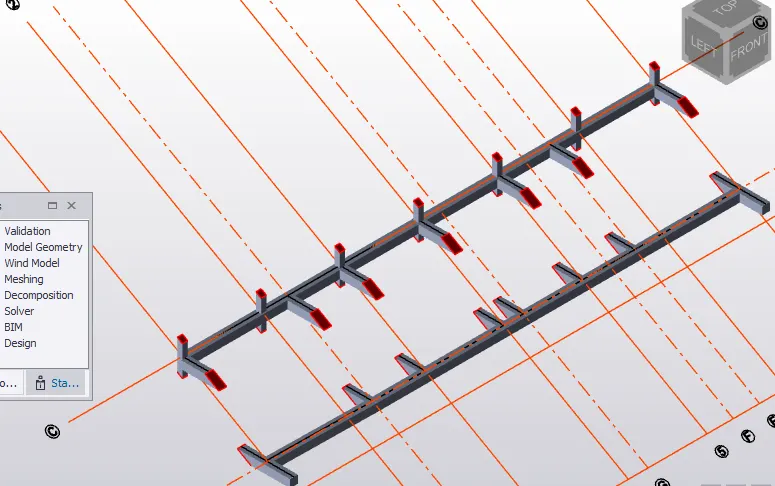
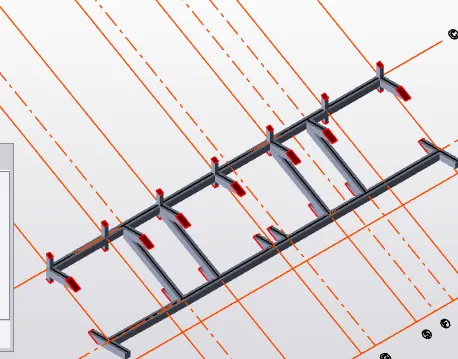
- Therefore the staircase beams are created
- Now slab , is created
- Manage property sets > slabs
- slabs > M55 > overall depth > 900 mm >M55
- One -way slabs , Two -way slabs
- Slabs are added to added to ground floor , first floor , staircase and roof floor
- while adding for the staircase > include in diaphram > is unselected
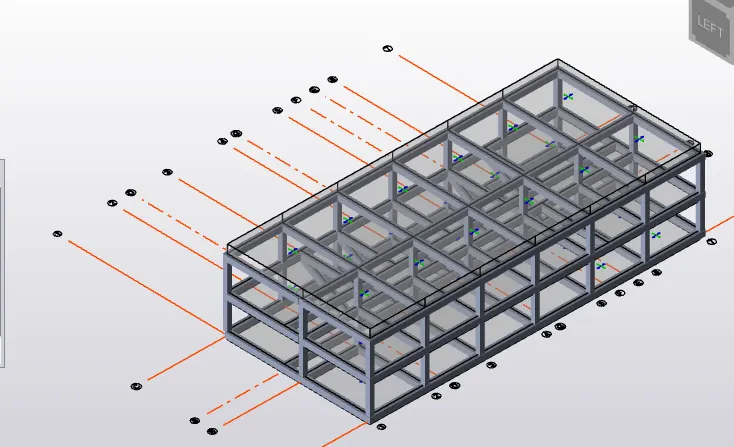
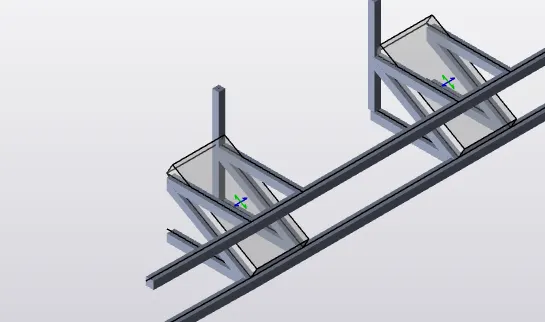
- staircase slab :
- as the structure of the model is done .
- Now we have the loadings
Manual calculations of dead loads :

Manual calculations of live loads :
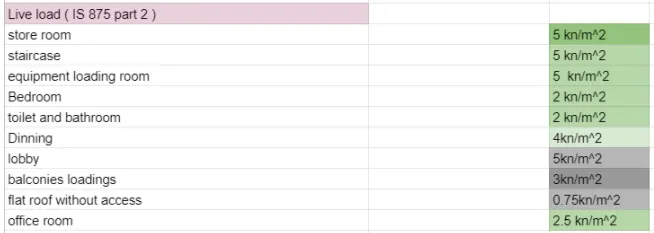
Manual calculations of services load :

- This loads are now added to the model
Dead load :
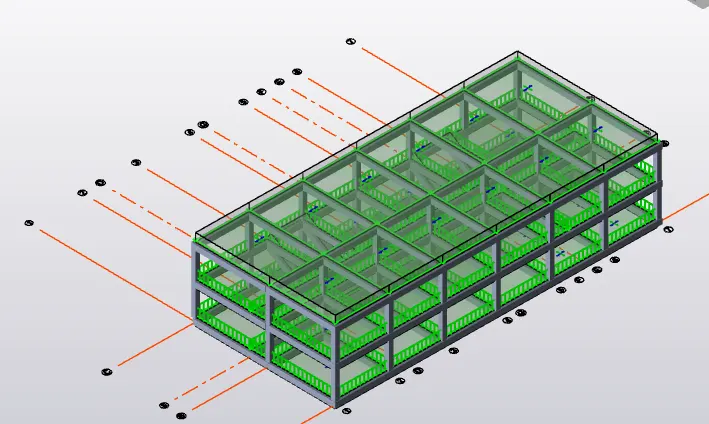
Service load and live load :
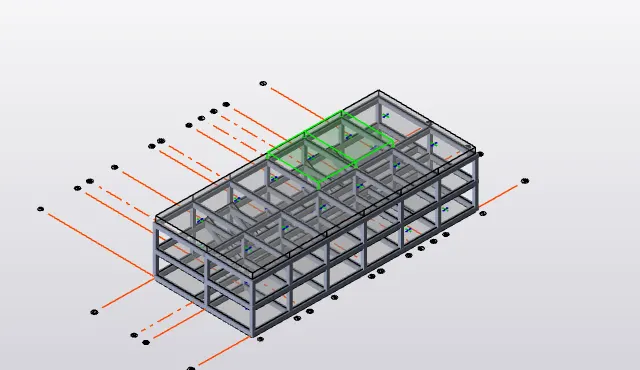
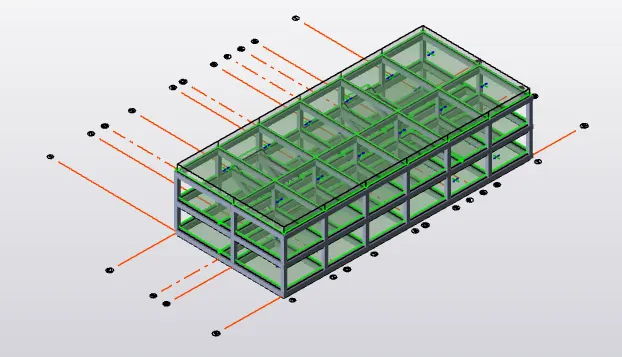
Sesmic load is added :
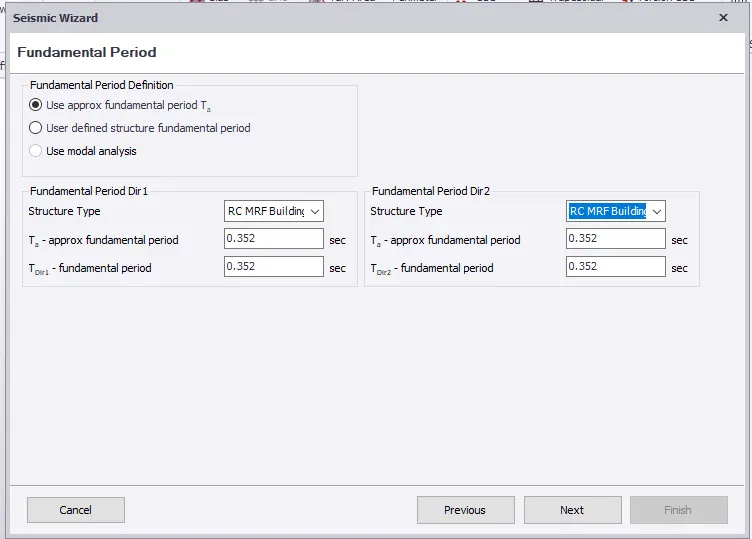
- load > sesmic load > sesmic wizard >code spectra > next
- Zone II
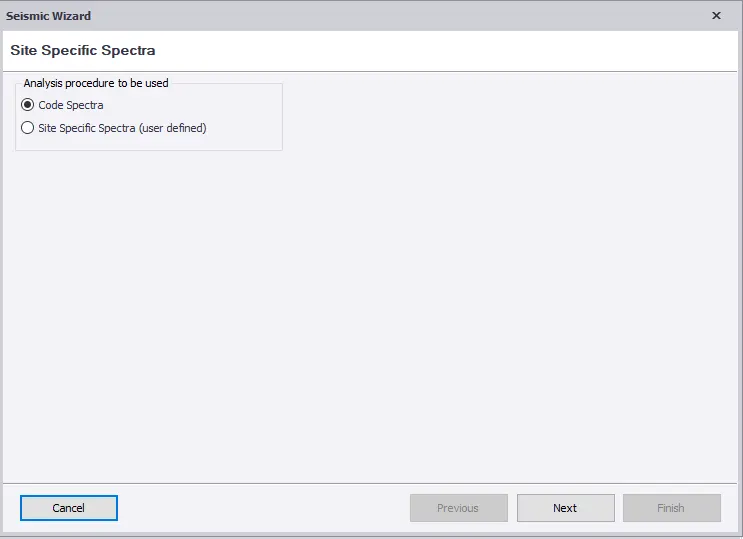
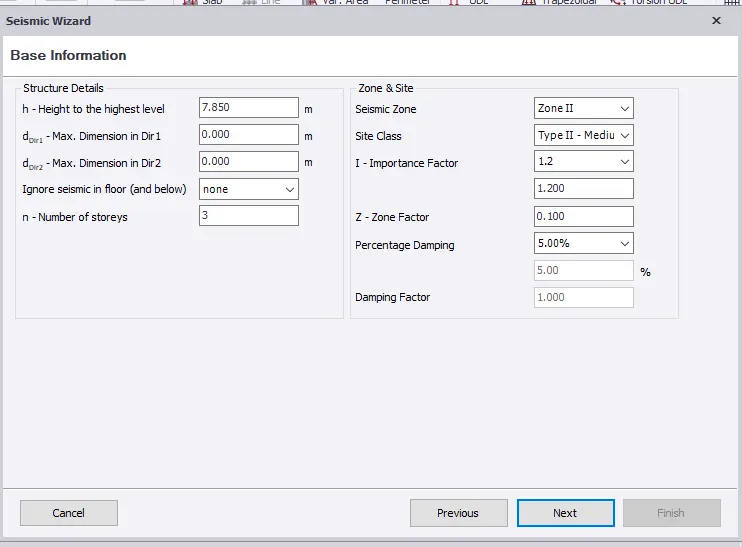
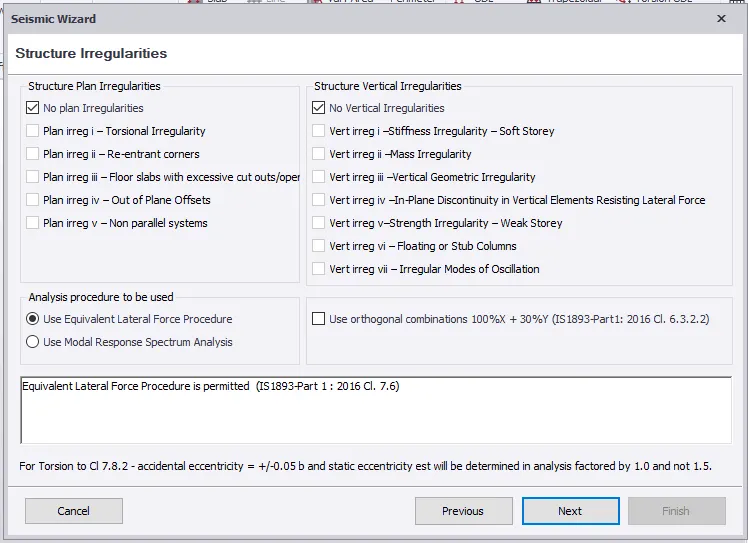
- RC MRF Building
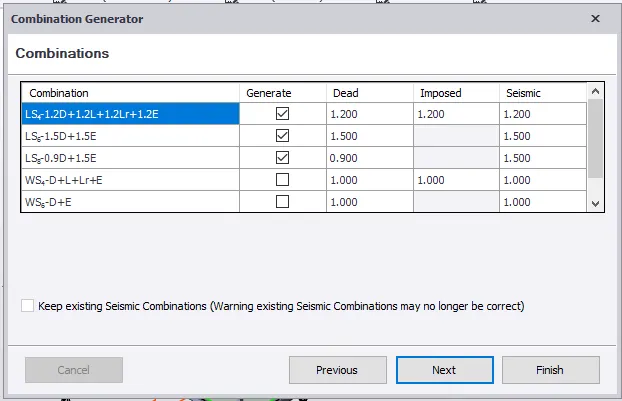
- Load combination are generated :
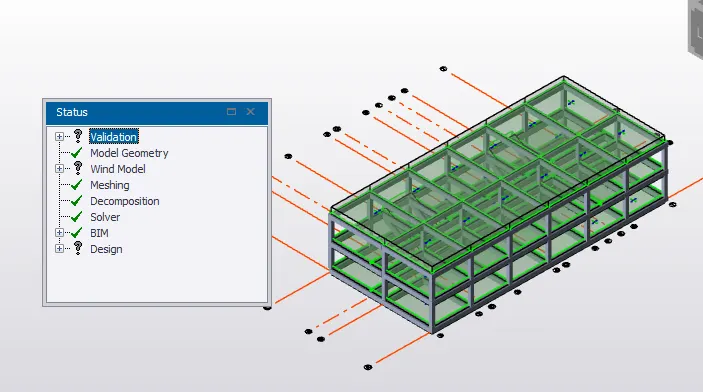
- Normal validation is done:
- After this Analyze is done
- Analyze > tab > 1st order analysis
- Analyze for wind load is not done as my building does not exceed 10m height .
- Result view > axial force
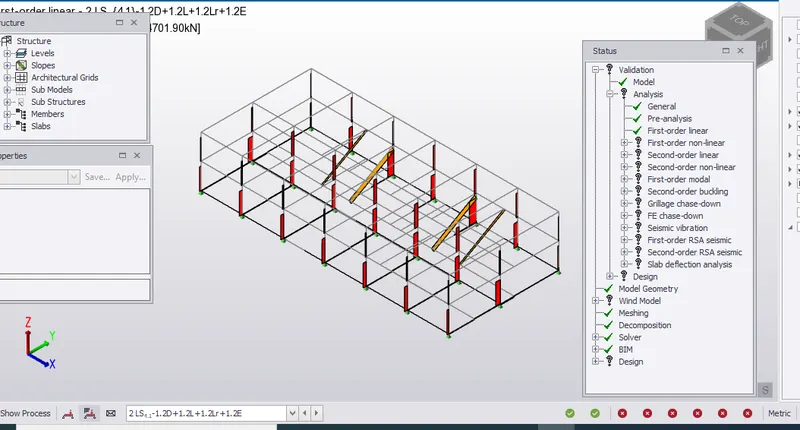
- after this is done the interactive design for beams , columns and slabs are done
Beams :
- Right click on the beams
- interactive design
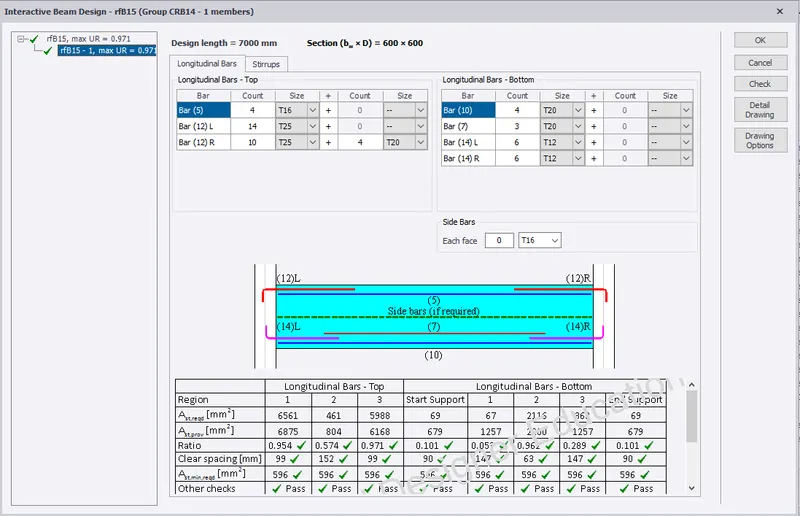
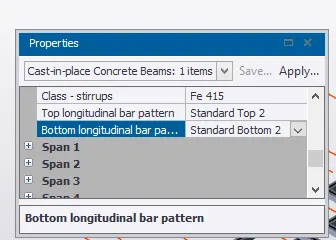
- properties
- Top longitudinal bar pattern > standard top 2
- Bottom longitudinal bar pattern > standard bottom 2
- The same process is followed for column as well
- column > right click > interactive design
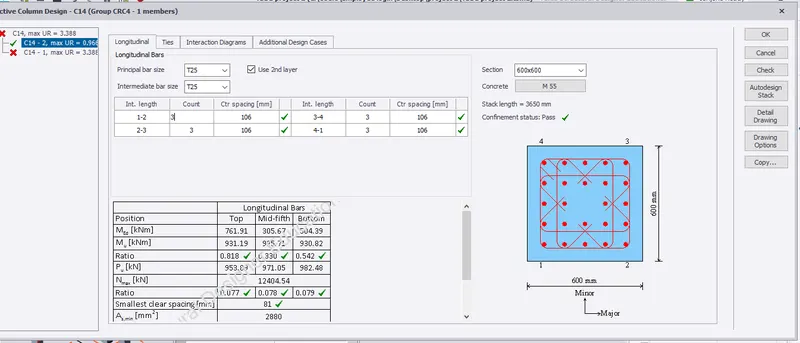
- Design is check is an error is found
- Ast is changed accordingly and also the section size of the column is increased
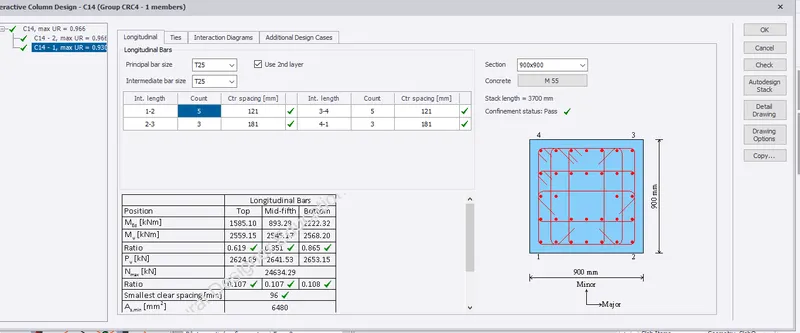
- Now we go to result view and check the slab design
- slab > check panel
- This is failed as the ast provided does not satisfied the ast required
- In the properties sets i have changed the reinforcement details from T6 to T16 with 200 mm spacing
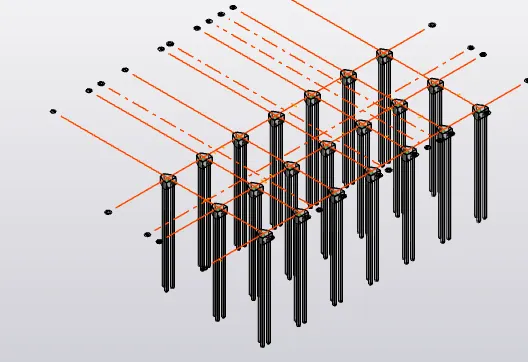
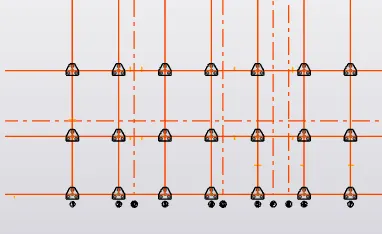
- Foundation:
- go to ground floor > supports
- Go to result view and click on reactions
- Fz">Fz= vertical shear force `.
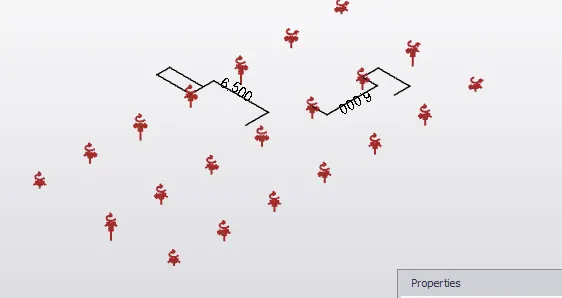
- Now we go to settings
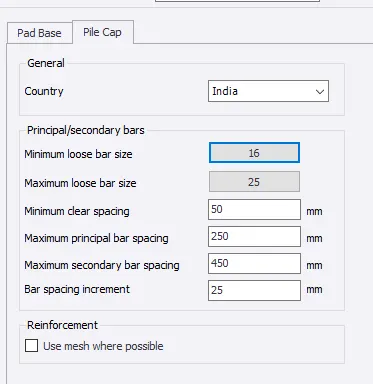
- from setings > foundation settings > Reinforcements layout > isolated footing> pile cap
- Pile cap > Minimum bar size 16
- Minimum clear spacing = 50 mm
- Maximum clear spacing = 250 mm
- Foundation size
- Minimum size > 300 mm
- Maximum size > 1500 mm
- General parameters
- Maximum Nominal aggregates =20 mm
- Tolerance for pile position variation = 75 mm
- Piles
- Minimum = 3
- Maximum = 5
- Home > foundation > cataloge
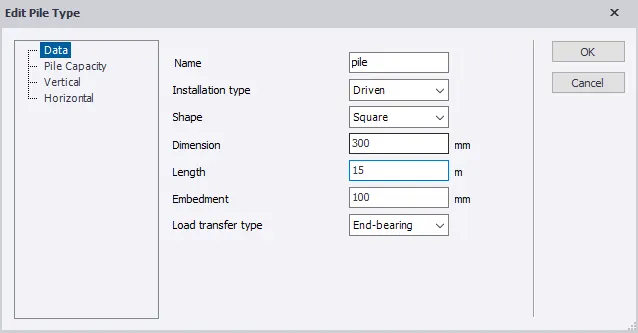
- Name : pile
- Installation type : Driven
- Shape : square
- Dimension:300 mm
- Length : 15m
- End - bearing
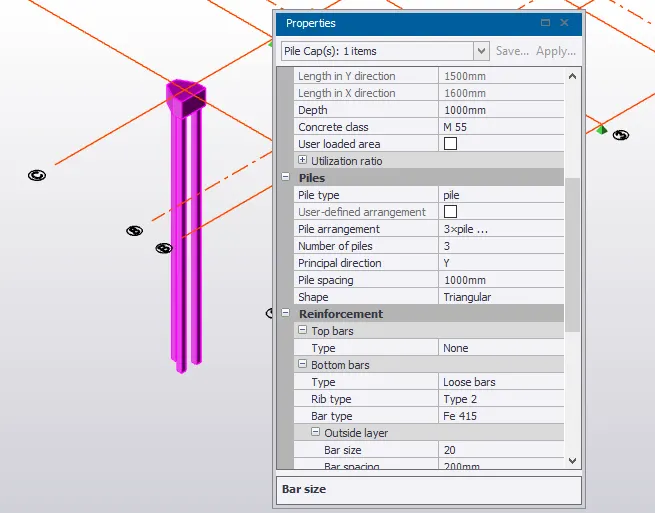
- Bar size : 20 mm
- Spacing : 200 mm
- Overall depth : 1000mm
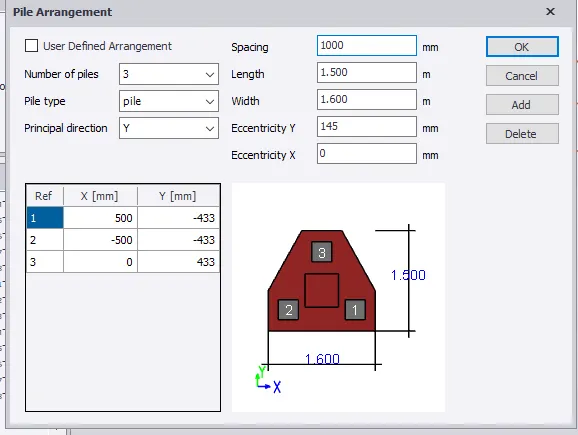
- Pile cap spacing : 1000 mm
- Fy : 450
- Grade : M55
- Pile cap : 3
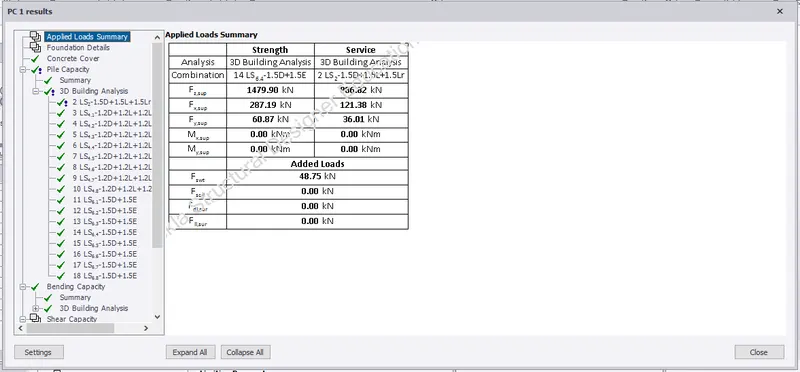
- Once this is done the foundation is checked for design
- The same procedure is followed for all the other columns
REPORT :
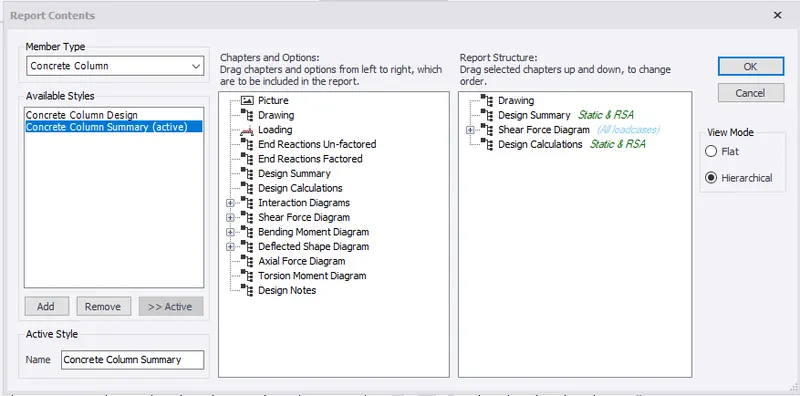
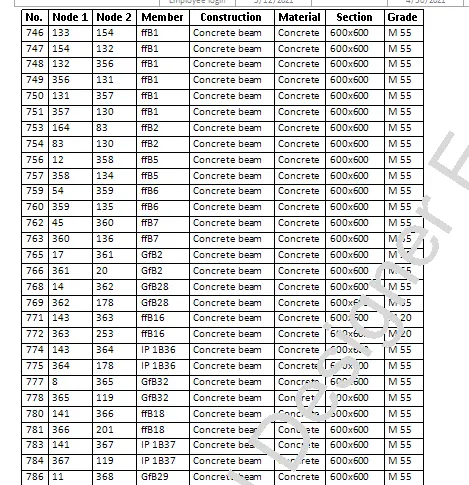
- report > member report > show report
- select > drawing summary , shear force Diagram , Design calculations etc
Result :
The analyses and design of the given building is done .