Project 2
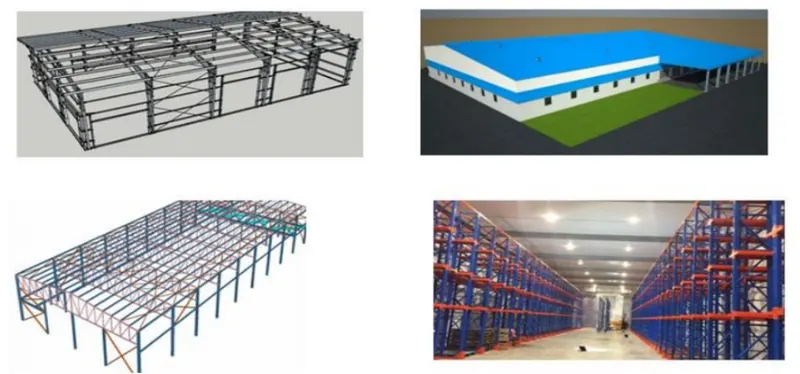
This paper is regarding the structural analysis of identified parts of a warehouse building. The parts analyzed included: roof rafter, columns Beam, tension members, and the joints of the structure. The parts of the building taken were considered to be the highest especially given the loading conditions. The three major loads acting on the structure included: snow load, wind load, and the structure´s own weight i.e., self-weight. The main purpose of the analysis was to consider all the structural members and identify parts of the building which experienced high stresses. Parts of the structure which experienced high stresses were redesigned to reduce the stress levels. The Rafter members, cross-section properties were changed which increased the second moment of area. To increase the stiffness type of material used on the beams was changed. The next step was to isolate the structural members and manipulate the design to gather for the high stresses. The design & analysis covers the majority of the thesis and is the most important part of any project. There were many dependent steps involved in the analysis part. The structure that did not experience high stresses is 90% part of the structure. Redesigning was keen to support the analysis. The paperis about structural analysis of identified parts of a building warehouse. The parts analyzed included: roof rafter, columns and the joints of the structure. Most crucial especially given the loading conditionsare the parts of the building chosen were considered. Themajor loads acting on the structure are: snow load, wind load and the structure´s own weight. To identify parts of the building which experienced high stresses is the main purpose of the analysis.Until recently, It is proven that the analysis of complex structures proved to be difficult and consumed too much time. All credit is to the highly powerful computers and research work, efficient methods of structural analysis have been developed.In order to reduce the stress levels Parts of the structure that experienced high stresses were redesigned. For example, for the Rafter members, cross section properties were changed which increased the second moment of area. To increase the stiffness, the type of material used on the beams was changed. To isolate the members and manipulate the design so as to serve for the high stresses is the next step. Thereare too many dependent steps involved in the analysis. The structure did not experience high stresses is 90% part of structure. Redesigning was keen to support the analysis. General The main aim of the paper is to improve the design of a PEB warehouse Structure. Structural analysis is necessary as the reliability of the structure is investigated. Can the building withstand the loading conditions? That is the question Raised so many times during the analysis. The structural analysis is important since it find out the critical parts that need special attention or the special concept. Furthermore, to understand the design of the structure in more detail the analysis helps. A purpose of every part of the structure should be identified before any adjustments are made. Figures one and two below show the physical real building including the interior parts that will be analyzed WAREHOUSE DETAILS: The steel warehouse is a kind of frame building, of which the frame structure principally consists of steel beams and columns. The door and window made of PVC or aluminum alloy used for the steel frame structure warehouse. Purlin supporting system, wall and roof purlin C-type and Z type sections are used. It is huge, one-story buildings with high ceilings (18-32 ft clear dist.)Multiple dock high (48 inches) to accommodate the loading and unloading of larger trucks, loading doors. It is used for Packaging,storage and distribution, which means only a small amount of office spaceis required and most of the space will be dedicated to storing products and production.
METHODOLOGY
GENERAL
Analysis and design of warehouse steel structure Steps for the project:
PRELIMINARY STAGE
Data collection-
Input regarding to warehouse dimensions i.e., Arch Drawing and also the details load list for equipment load is
gathered.
Soil condition of the area –
SBC of soil is the 1st input for design of foundation and it can be taken from the soil Reports.
Equipment data for loading-
In the mezzanine floor so the load factor and equipment loading details is taken into consideration, As it consists of
Equipment and staircase.
1. Structure near to warehouse for basic wind speed
2. Seismic condition of area
3. Arch dwg preparation
SOFTWARE STEPS-STAAD PRO:
1. Modelling of warehouse
2. Analysis and design using various methods like conventional and PEB section
3. Comparing results of method.
GENERAL NARRATION OF STRUCTURE:
The structure is having plan dimension of 88m x 104m.
The structure is analyzed for a height of 12.4m.
The height of mezzanine floor is 4.5m.
The structure supports are supposed to be fixed at base.
Response spectrum method in accordance with the latest Indian Standard criteria for earthquake resistant design of
structures IS 1893(Part 1):2016 used for computation of the design earthquake loading for the RC framed building and
the structural response.
DETAILS OF WAREHOUSE
Software Used-Bentley STAAD.PRO V8i
Type of structure –
On the basis of type of material-steel structure PEB
On the basis of Opening Area- Closed structure
Plan dimension-88x104 m
Length-104m
Width -88m
Loading bay-44x15 M(FRONT)
Mezzanine floor-32x88 m
Height-4.5m-mezzanine
-12.4m-total
Type of roof-Duo Pitch Roof
Mono pitchedRoof (Canopy)
Slope of Roof-1:10
Roof Area-10080 m2