Drawing plan of a residential building (G+1)
Aim :
a. To draw a G+1 residential plan according to Vasthu Shastra.
b. Listing the names of structural drawings required to be provided to the site.
c. Calculate the individual loads from the structural members as per IS codes.
a. Aim : To draw the residential building (G+1) plan with resoect to Vasthu Shastra
Procedure:
A plan of residential building G+1 is drawn by the guidelines for drawing as per Vasthu Shastra :
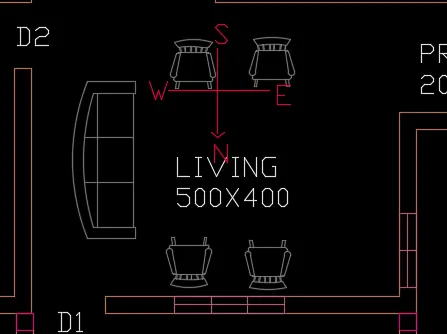
1. Living Room
- Must be facing North , North west is the best direction.
- Here , living room is drawn such a way that it faces North
- Entrance / Maindoor should be facing north.
- Heavy furniture should be kept at West or South -West direction.
- All electrical appliances in South-East section of living room.
- If planning a mirror, it is placed in North wall.
- Aquarium should be placed in North or East wall.
- Bright picture of sunrise in southern wall is good.
- Shades of yellow,green,beige or blue on walls infuses liveliness and vibracy.
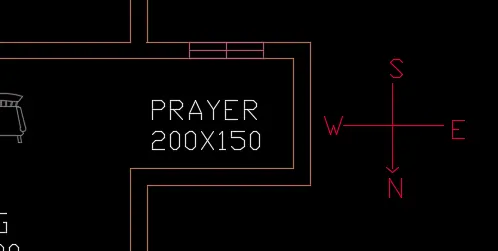
2. Prayer Room
- East or North-East is good.
- Here we have placed the prayer room in East direction.
- Facing East when we meditate increases positivity.
- White, Beige or light yellow or green are the colour options.
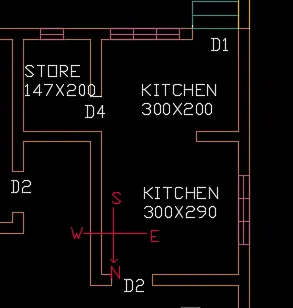
3. Kitchen
- South-East is the best for kitchen.
- North-East should be avoided.
- Keep water sink away from the gas stove.
- Never let kitchen face a washroom or share a common wall with it.
- Fridge should be kept at South- West corner of the kitchen.
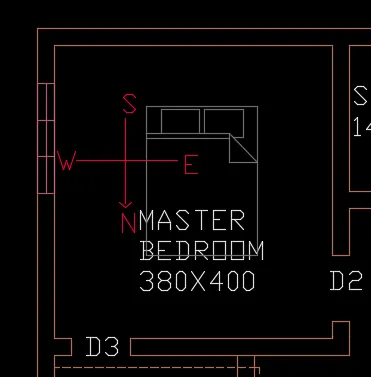
4. Master bedroom
- South- West is the best position for bedroom as it brings good health and prosperity.
- Avoid bedroom in North -East as it may cause health issues.
- Avoid in South -East as it causes quarrel among couples.
- Avoid placing mirror or television in front of the bed so that it may not cause reflection.
- Avoid hanging paintings,depicting water or a fountain as it cause emotional outbreaks.
- Never sleep with head in North ,bed should be placed in such way.
- Avoid overhanging beams in bedroom to enjoy good health.
- Paint the bedroom walls in neutral or earthy shades that radiates positive energy.
- Use solid wooden beds instead of hollow wrought iron beds.
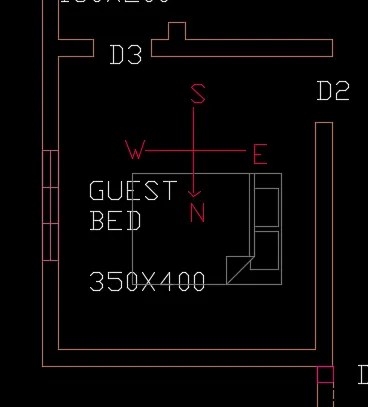
5. Guest bedroom
- North-West is the best direction for Guest rooms.
-Avoid placing mirror or television in front of the bed so that it may not cause reflection.
- Avoid hanging paintings,depicting water or a fountain as it cause emotional outbreaks.
- Never sleep with head in North ,bed should be placed in such way.
- Avoid overhanging beams in bedroom to enjoy good health.
- Paint the bedroom walls in neutral or earthy shades that radiates positive energy.
- Use solid wooden beds instead of hollow wrought iron beds.
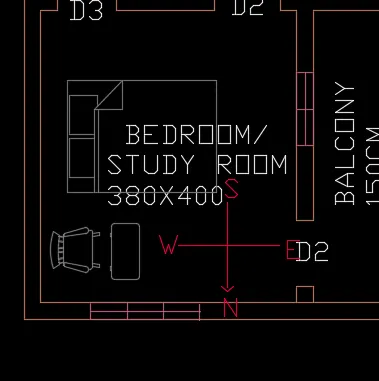
6. Study room
-Place the table in North-East , East or West direction.
- Table should be square or rectangle.
- Don't place the table facing blank wall/window
- Hanging book shelves are avoided.
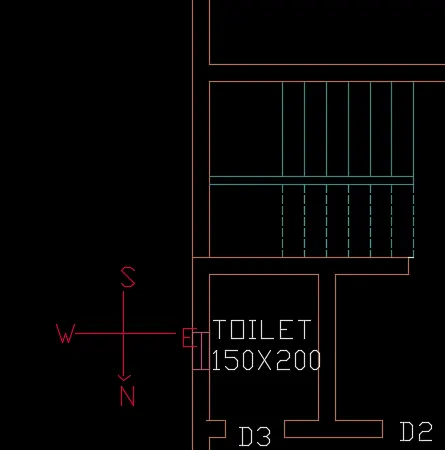
7. Toilets:
-North- West is the best direction
- North -East should be avoided.
8. Staircase :
-South-West is the best
- North-East to be avoided
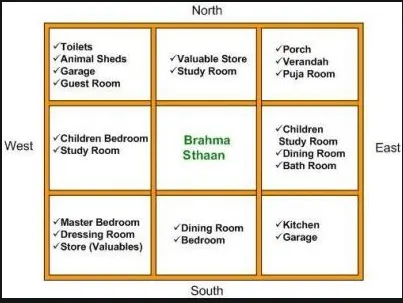
- Centre of the house should be empty as it is considered as most powerful and holiest place.
Vasthu Concept :
Result:
Following the guidelines of Vasthu Shastra the following residential building (G+1) plan is drawn:
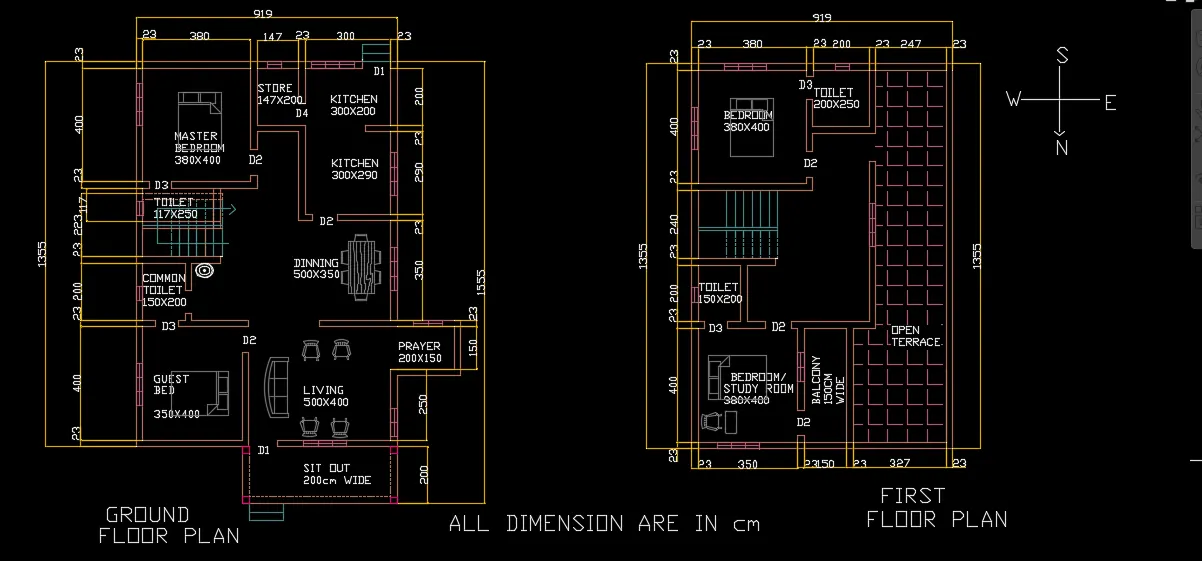
b. Names of structural drawing required to provided to the site for construction.
i. Centre line drawing
ii. Footing and column layout with reinforcement details.
iii. Column shedule with reinforcement details
iv. Plinth beam layout with reinforcement details
v. First floor beam layout with reinforcement details
vi. First floor slab layout with reinforcement details
vii. Lift pit and head room reinforcement details .
viii. Grade slab drawing and machine pedestal drawing in case of industrial building.
c. Aim - Calculation of individual loads of structural members
Procedure:
- The wall thickness is taken as 230mm in the drawing.
- Floor to floor height =3m
- The individual loads of structural memeber is the dead load of the member.
- It is the self-weight or permanent load acting on a structure throughout the lifespan.
- Dead load is calculated by the quantity of each material with the unit weight of that specific material.
- Dead load is calculated based on IS code 875 Part 1
i. Column
- Assuming the size of column as 230mm x230mm And height =6m ( for 2 storey)
-Total volume of concrete = 0.23*0.23*6= 0.3174 `m^3`
-Unit weight of concrete = 25 `KN/m^3`
- Dead load of column = 25*0.3174 = 7.935 KN
ii. Beam
- Assuming size of beam as 230 x 450 mm.
- Unit weight of concrete= 25 `KN/m^3`
- Dead load of beam = 0.23*0.45*25 =2.587 KN/m
Lintel beam :
- Assuming size as 230 x150mm
- Unit weight of concrete = 25 `KN/m^3`
- Dead load of beam = 0.23*0.15*25 = 0.8625 KN/m
iii. Slab
- Assuming slab thickness as 125mm.
- Unit weight of concrete=25 `KN/m^3`
- Dead load of slab = 0.125*25 =3.125 `KN/m^2`
iv. Wall
- Assuming 3m height for 1 storey and thickness is 230mm
- Unit weight of brick = 20 `KN/m^3`
- Dead load of wall = 3*0.23*20 =13.8 KN/m
Parapet wall :
- Assuming height of 750mm and thickness of 230mm
- Unit weight of brick = 20 `KN/m^3`
- Dead load of parapet wall = 0.75*0.23*20 = 3.45 KN/m
v. Staircase
- Assuming riser = 150mm tread =300mm , waist slab thickness =150mm
- Unit weight of concrete = 25 `KN/m^3`
- Waist slab acts as one- way slab
- Dead load of waist slab = 0.15*25*( `sqrt(riser^2+tread^2) /(tread)`)
= 0.15*25* `sqrt (0.15^2+0.3^2 ) /0.3`
= 4.185 `KN/m^2`
Dead load of steps:
- DL= unit weight of concrete x1/2 * riser thickness
= 25 * 1/2*0.15 = 1.875 `KN/m^2`
Dead load of landing slab
- Assuming thickness as 125mm
- Unit weight of concrete =25 KN/`m^3`
- Dead load of landing slab = 25*0.125 = 3.125 KN/`m^2`
Result: The individual load of corresponding members are found out:
i. Column - 7.94 KN
ii. a. Beam - 2.587 KN/m
b. Lintel beam -0.8625 KN/m
iii. Slab - 3.125 KN/`m^2`
iv. a. Wall - 13.8 KN/m
b. Parapet wall -3.45 KN/m
v. Staircase
a. Waist slab - 4.185 KN`/m^2`
b. Steps - 1.875 `KN/m^2`
c. Landing slab - 3.125 KN`/m^2`
RESULT:
* Residential drawing is drawn as per Vasthu Shastra
* Names of structural drawing required for the construction site is listed
* Dead load (individual member) loads of structural members are calculated