Project 2
PROJECT 2
QUESTION-1:
Design a warehouse building located in Chennai using STAAD Pro connect edition. The specification must be as follows:
Width – 30 m
Length – 50 m
Eave height – 9 m
Bay spacing – 6 m
Soil type – medium
Safe bearing capacity – 200 kN/m^2
Roof slope – 1 in 12
Assume suitable sections for structural elements. Follow IS 800:2007, IS 1893 and IS 875.
- Prepare a design basis report for the project.
- Create structural model using STAAD Pro connect edition.
- Prepare DL, LL, WL and EQL load calculations as per IS 875 standards.
- Design using MS-Excel steel column, rafter, base plate, pedestal and Z-purlin
- Design foundations using STAAD foundation.
- Attach necessary sketches and drawing wherever required.
- All stipulations, assumptions and design parameter must adhere to Indian standards.
ROOF SLOPE CALCULATION:
Roof slope = 1 in 12
Width, b = 30 m
X/(b/2) = 1/12
X = (30/2)/12 = 15/12 = 1.25 m
GEOMETRY/ MODEL CREATION:
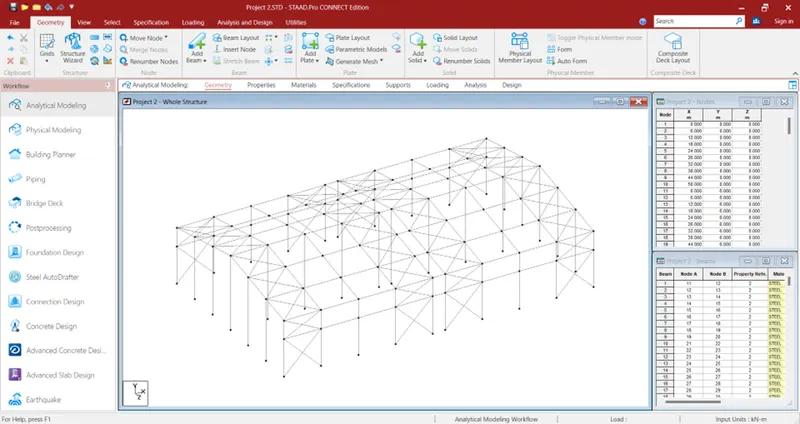
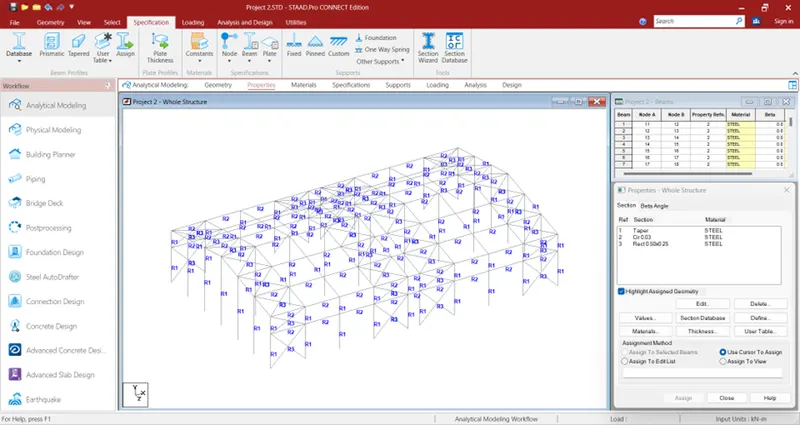
PROPERTIES:
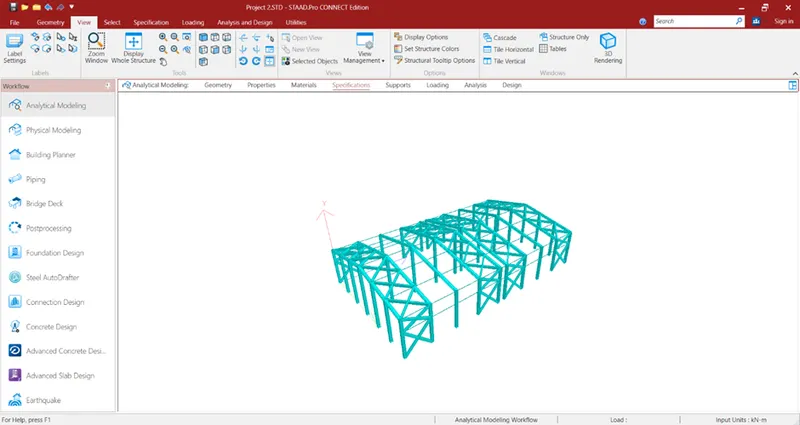
3D VIEW OBJECT:
Material steel
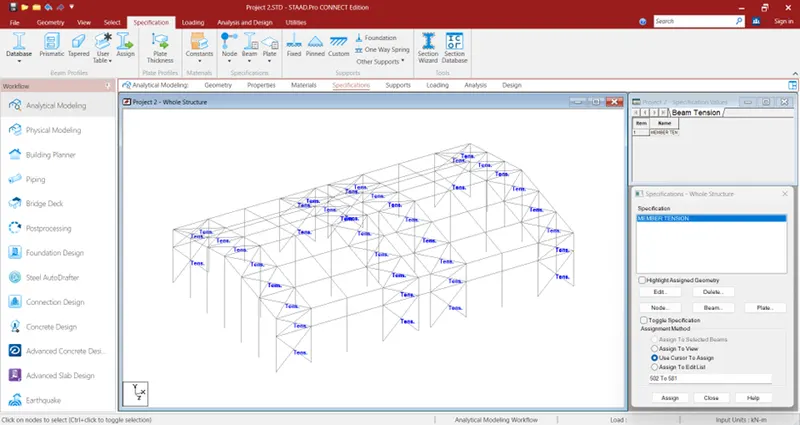
SPECIFICATION:
- Member tension
- End MY MZ
- Start MY MZ
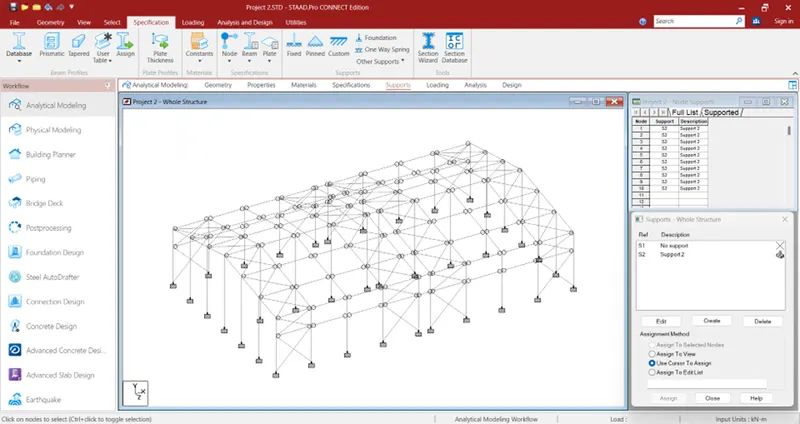
SUPPORT:
- Pinned
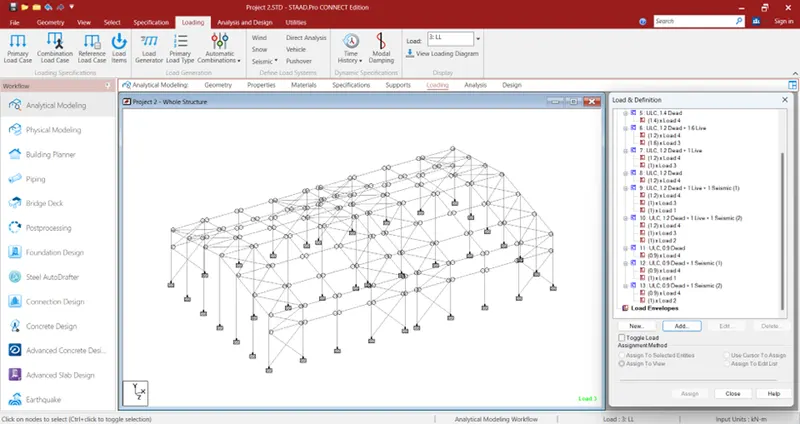
LOAD CASE DEFINATION:
EQ +X
- IS 1893 load -X 1
EQ +Z
- IS 1893 load -Z 1
Dead load
- Self-weight Y -1.15
- Main frame rafter GY -1.55 KN/m
- Gable frame rafter GY -0.775 KN/m
- Main frame column GY -1.2 KN/m
- Gable frame column GY -1.6 KN/m
- Gable/ wind column GY -1.04 KN/m
- Wind frame point load FY -1.14 KN/m
- Gable frame point load FY -0.57 KN/m
Live load
- Main frame rafter GY -4.85 KN/m
- Gable frame rafter GY -2.425 KN/m
- Wind frame point load FY -4.15 KN/m
- Gable frame point load FY -2.06 KN/m
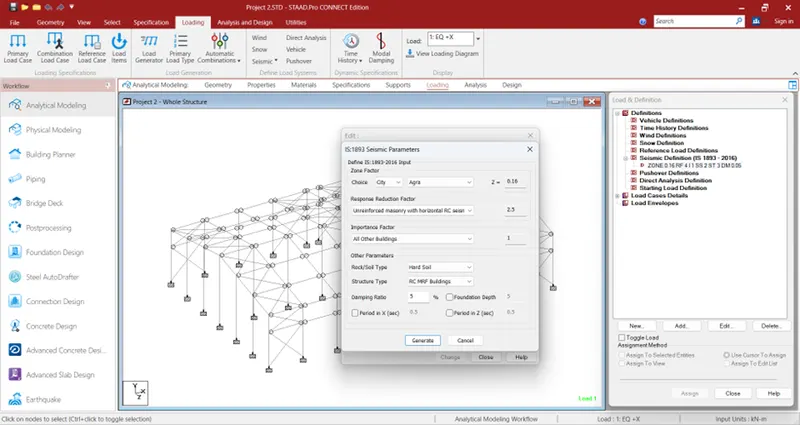
SEISMIC DEFINATION:
Zone parameters:
MEMBER WEIGHT:
Assign to edit list from followed by the dead load
- Self-weight Y -1.15
- Main frame rafter GY -1.55 KN/m
- Gable frame rafter GY -0.775 KN/m
- Main frame column GY -1.2 KN/m
- Gable frame column GY -0.6 KN/m
- Gable/ wind column GY -1.04 KN/m
JOINT WEIGHT:
Assign to edit list from followed by the dead load (point load)
- Wind frame point load FY -1.14 KN/m
- Gable frame point load FY -0.57 KN/m
DESIGN OF STEEL COLUMN:
Solution:
Flange thickness = T = 12.7 mm
Overall height of column ISMB 400 = h = 400 mm
Clear depth between flanges = d = 400-(12.7*2) = 374.6 mm
Thickness of web = t = 10.6 mm
Flange width = 2b = bf = 250 mm
Hence, half flange width = b = 125 mm
Self-weight = w = 0.822 kN/m
Area of cross-section = A = 10466 mm^2
Radius of gyration about x = rx = 166.1 mm
Radius of gyration about y = ry = 51.6 mm
Type of section:
b/T = 125/12.7 = 9.8 < 10.5
d/t = 374.6/10.6 = 35.3 < 42 (table 3.1 of IS 800)
Hence, cross-section can be classified as compact
Effective sectional area: Ae = 10466 mm^2
(Since there is no hole, clause 7.3.2 of IS 800 no reduction has been considered)
Effective length:
As, both ends are pin-jointed effective length, KLx = KLy = 3 m
Slenderness ratios:
KLx/rx = 9000/166.1 = 54.1
KLy/ry = 9000/51.6 = 174.41
Non-dimensional effective slenderness ratio, λ” > λ3.3X7^2/8:
= square root (fy/fcc) = square root (fy(KL/r)^2/π^2E)
λ” > λ = square root (2.5)*(174)^2 / π^2*2*10^5 = 3.83
value of φ” > φ from equation:
φ = 0.5[1 + α(λ-0.2) + λ^2]
Hence, α” > α = 0.34 for buckling class ‘b’ will be considered.
Hence, φ” > φ = 0.5*[1+0.34*(0.654-0.2)+0.6542] = 0.791
Calculation of x from equation x:
1/[φ+(φ^2-λ^2)^0.5] = 0.809
Calculation of fcd from the following equation:
Fcd = fy/ϒmo / φ+(φ^2-λ^2)^0.5 = Xfy/ϒmo <= fy/ϒmo
= 0.809*250/1.1 = 183.86 N/mm^2
Factored axial load in KN:
Pd = Agfcd = 10466*183.86/1000 = 1924.28 KN
DESIGN OF RAFTER:
Solution:
Span of rafter = 6 m
Dead load = 18 KN/m
Imposed load = 40 KN/m
Support bearing = 100 mm
Yield strength = 250 N/mm^2
Design load calculation:
Factored load 1.5(DL+LL) = 87 KN/m
Factored bending moment = Wl28” > 10^6Wl^2/8 = 65.25 KN/m
Section modulus required:
Z reqd = (65.25*1.1)/250 = 287100 mm^3 = 287.1 cm^3
Section classification:
ISMB-200
A = 323.3 mm^2
D = 200 mm
B = 100 mm
t = 5.7 mm
T = 10.8 mm
Lxx = 2235.4 cm^4
Lyy = 150 cm^4
Zp = 375.35 cm^3
Moment resistance of the cross-section:
Md = ϐbZpfy / ϒmo = (1*375.35*250) / 1.1
Md = 85.306 > 65.25 KN/m
DESIGN OF BASE PLATE:
Strength of concrete, Fcu = 40 N/mm^2
Yield strength of steel, fy = 250 N/mm^2
Material factor, ϒm” > ϒmF/A – 6*Mz/BL^2 = 1.1 KN
Factored load = 1500 KN
Steel column section:
Thickness of flange, T = 12.7 mm
Area required:
Bearing strength of concrete = 0.4fcu = 0.4*40 = 16 N/mm^2
= (1500*1000)/(16) = 93750 mm^2
Let size of plate, Bplate = 450 mm
Dplate = 300 mm
Area of plate = 135000 mm^2
Projection on each side = a = b = 25 mm
W = (1500*1000)/(450*300) = 11.11 N/mm^2
Therefore, thickness of base plate, clause 7.4.3.1
ts = square root (2.5)*w(a^2 – 0.3b^2)*ϒmofy > tf’ LXϭ1 / ϭ1+ϭ2
ts = 7.3 < 12.7 mm
size of base plate 450x350x16 mm
DESIGN OF PEDESTAL:
Grade of concrete = 40 N/mm^2
Load = 200 KN
Moment = 120 KN
Horizontal shear = 20 KN
Yield strength = 250 N/mm^2
Length of base plate = 450 mm
Width of base plate = 350 mm
c/c distance of bolt in group-Z =300 mm
c/c distance of bolt in group-X = 180 mm
bearing strength of concrete Fc = 16 N/mm^2
depth of column = 300 mm
width of column = 250 mm
anchor bolt details:
dia of anchor bolts = 24 mm
- of anchor bolts in each side = 4
total no. of anchor bolts, n = 8
gross area of the bolt ‘Asb’ = 452.16 mm^2
net area of bolt ‘Anb’ = 352 mm^2
ultimate tensile strength of bolt ‘fub’ = 400 N/mm^2
Fyd (anchor bolts) = 240 N/mm^2
Base plate details:
Ultimate tensile strength of plate ‘fu’ = 490 N/mm^2
Thickness of plate = 16 mm
Yield stress of plate = 330 N/mm^2
Anchor bolt design:
Area of the plate = 15700 mm^2
Stress,
maximum pressure = F/A + 6*Mz/BL^2 = 10.6 N/mm^2 < 16 hence ok
Minimum pressure = -9.04 N/mm^2 < 16 hence ok
Centroid = -242.89 mm
a = L/2 – C/3 = 144.04 mm
e = (L-Ld)/2 = 75 mm
y = (L-C/3-e) = 294.04 mm
tension in anchor bolt along the length of plate, FT = (Mz-Fa)/Y = 364.38
tension per bolt = 91 KN
shear per bolt = 1.63 KN
shear check:
factored shear force = Vsb = 1.63 KN
Vd = 81290.9 N = 81 KN
Factored = 65.03 KN
Tensile check:
Factored tensile force in bolt, Tb = 91.1 KN
Tensile strength of bolt Ts = Tn/ϒmb = 126 KN
Td = 98.65 KN
Combined unity check:
Vsb/Vdb = 0.025
Td/Tdb = 0.92
Unity check = 0.85 < 1 hence ok
Anchor bolt length:
Bond strength in tension, τbd = 1.4 N/mm^2
Anchor length required = Tb(3.14*τbd) = 863.44 mm
Let anchor bolt length = 900 mm
DESIGN OF Z-PURLIN:
Span of the purlin = 6 m
Spacing of purlin = 1.5 m
No. of sag rods = 1
Slope of the roof = 4.76 = 5 degree
Dead load:
weight of sheeting = 6 kg/m^2
self-weight of purlin = 4.22 kg/m^2
additional load = 10% = 0.42 kg/m^2
total dead load = 0.106 kg/m^2
live load:
live load on roof = 75 kg/m^2
wind load:
basic wind speed = 50 m/s
terrain category = 2
building class = B
K1 = 1
K2 = 1
K3 = 1
Design wind speed, Vz = 57 m/s
Design wind pressure, Pz = 1949.9 m/s = 1.94 KN
Length of building, L = 50 m
Breadth of building, W = 30 m
Height of building, H = 10.25 m
Height of eaves = 9 m
h/w = 0.34
L/w = 1.667
External pressure co-efficient:
Maximum downward = CPe = -0.4
Maximum upward = CPe = -0.7
Internal pressure co-efficient:
Maximum positive = Cpi = 0.5
Maximum negative = Cpi = -0.5
For maximum upward wind force:
Max upward CPe = -0.7
Cpi = -0.5
Cpe + Cpi = -1.2
Pz = 1.95
Wind pressure for purlin design = -2.339 KN/m^2
For maximum upward wind force:
Max upward Cpe = -0.4
Cpi = -0.5
Cpe + Cpi = -0.1
Pz = 1.95
Wind pressure for purlin design = 0.195 KN/m^2
Design load calculation:
Spacing of purlin = 1.5 m
Slope of roof = 5 degree
Total dead load = 0.096
DL normal component = 0.144 KN/m
DL tangential component = 0.013 KN/m
Total live load = 0.75
LL normal component = 1.121 KN/m
LL tangential component = 0.098 KN/m
Total wind load = -2.339
WL normal component = -3.496 KN/m
WL load = 0.195 KN/m
WL normal component = 0.291 KN/m
Maximum normal component = DL + LL = 1.265 KN/m
Purlin section:
Selected section Z200 x 6 x 2.3
Area = 8.07 cm^2
Weight of purlin = 6.335 kg/m
Foundation using STAAD foundation:
QUESTION-2:
Design a simply supported gantry girder to carry electric overhead travelling crane
Given:
Span of gantry girder = 7 m
Span of crane girder = 9 m
Crane capacity = 250 kN
Self-weight of trolley, hook, electric motor, etc = 40 kN
Self-weight of crane girder excluding trolley = 100 kN
Minimum hook approach = 1.0 m
Distance between wheels = 3 m
Self-weight of rails = 0.2 kN/m
SOULTION:
Maximum moment due to vertical load
Weight of trolley + crane capacity = 40 + 250 = 290 kN
Self-weight of crane girder excluding trolley = 100 kN
For maximum reaction on gantry girder, the moving load should be as close the gantry girder as possible.
Ra = 290*8 / 9 + 100/2 = 307.77 kN
This load is transferred to gantry girder, through two wheels, the wheel base being 3 m.
So, load on gantry girder from each wheel = 307.77/2 = 158.88 kN
Factored load = 158.88*1.5 = 230.83 KN
Maximum moments due to moving loads occur under a wheel when the c.g. of wheel load and the wheel are equidistant from the center of girder.
RD = 230.83*(3-1.5-0.75)+230.83*(3+0.75) / 7 = 148.40 KN
Maximum moment, Me = 148.40*2.25 = 333.90 KNm
Moment due to impact = 0.25*333.90 = 83.47 KNm
Assume self-weight of girder = 2 KNm
Dead load due to self-weight + rails = 2+0.2 = 2.2 KNm
Factored DL = 2.2*1.5 = 3.3 KNm
Moment due to DL = 20.21 KNm
Factored moment due to all vertical loads,
Mz = 333.90+83.47+20.21 = 437.58 KNm
MAXIMUM MOMENT DUE TO LATERAL FORCE:
Horizontal force transferred to rails = 10% of weight of trolley plus load lifted = (10/100)*(250+40) = 29 KN
This is distributed over 4 wheels
So, horizontal force on each wheel = 29/4 = 7.25 KN
Factored horizontal force on each wheel = 1.5*7.25 = 10.875 KN
For maximum moment in gantry girder the position of loads is same as earlier excepts that it is horizontal, hence by portioning we get.
My = (10.875/230.83)*333.90 = 15.73 KNm
SHEAR FORCE:
For maximum shear force on the girder, the trailing wheel should be just on the girder.
Vertical shear due to wheel loads = 230.83+(230.83*3) / 7 = 329.75 KN
PRILIMINARY SECTION:
Minimum economic depth, L/12 = 7000/12 = 583.33 mm
Width of the compression flange may be taken as (1/40) to (1/30) of span
So, flange width can be taken, L/40 = 7000/40 = 175 mm to L/30 = 7000/30 = 233.33 mm
Required Zp = 1.4 x M/fy = 1.4*437.58*10^6 / 250 = 2450 x 10^3 mm^3
Let us try a ISMB 550 with ISMC 250 on compression flange.