Project 2
1. ANS:
AIM :
- Design a Warehouse Building located in Chennai using STAAD Pro Connect Edition. The specification are,
-
Width
30m
Length
50m
Eave Height
9m
Bay spacing
6m
Soil type
Medium
Safe Bearing Capacity
200 kN/m2
Roof slope
1 in 12
Assume suitable sections for structural elements. Follow IS800:2007, IS1893 and IS 875
INTRODUCTION :
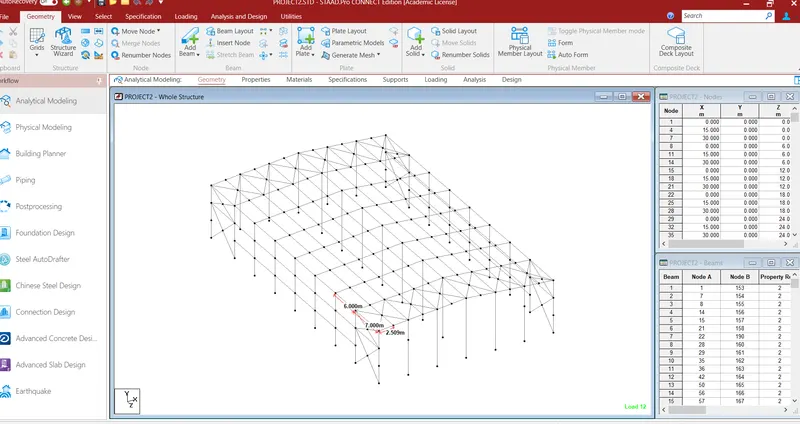
- To Create the model Start the Staad pro and create new .
- Once New file is created then start doing the model with the given data ,
- Draw the model using nodel coordinates.
PROCEDURE :
- Once the model is created then we have to assing the Properties.
- For the column We can assign ISMB 400
- For rafter we can assing ISMB 250
- For tension member we can assing the angles with size 50 *50 *50 .
- Once all are assigned the move on the support.
- For steel structure we have to go on with Pinned support.
- Once the support and property is assing the move on to SPECIFICATION where we have to add the secondary beam we have to release the moment at top and bottom.
- And assign it.
LOADING :
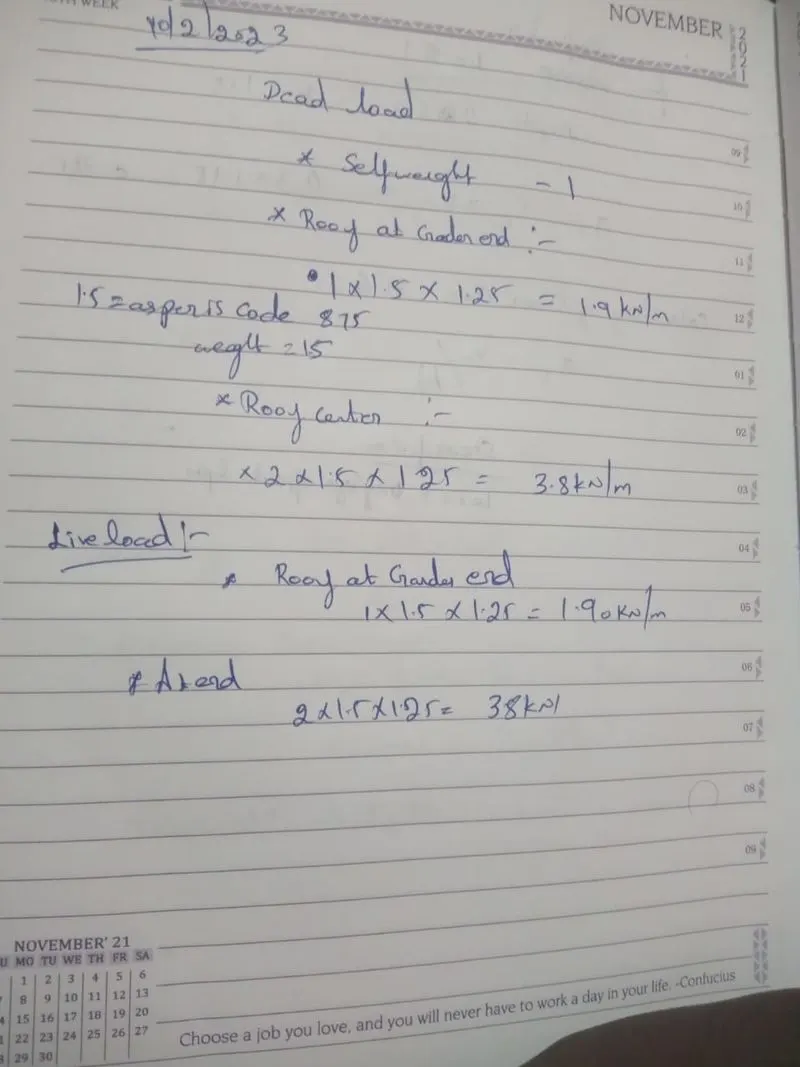
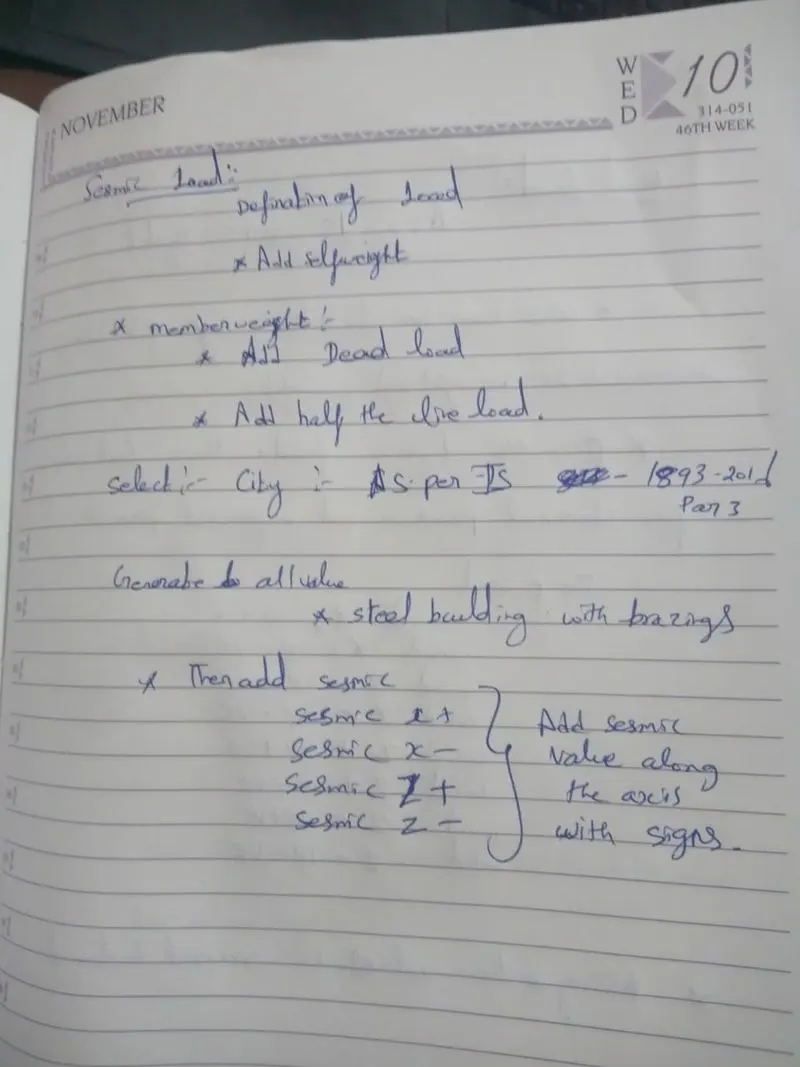
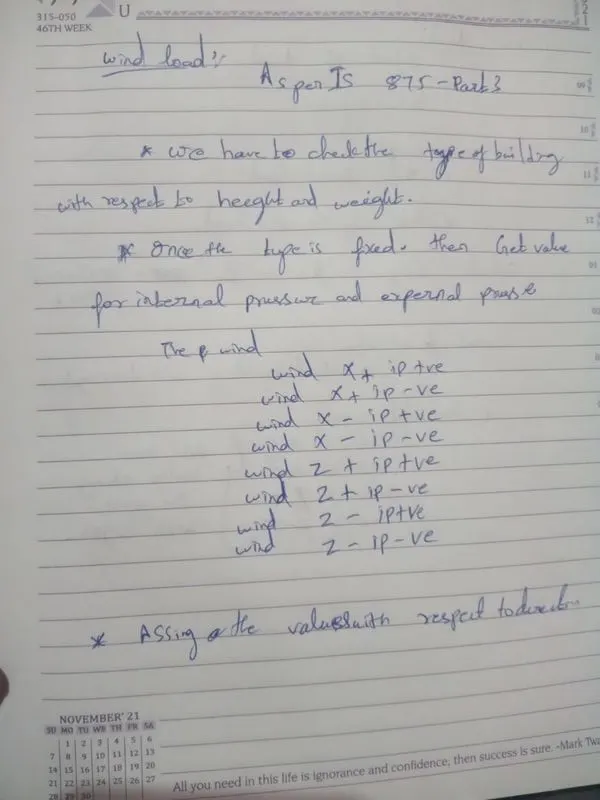
- Once the above process is done then we have to move on the loading point where we have to add the loads like,
- Dead Load , Live load , Sesmic Load and Wind load etc...
- The procedure are,

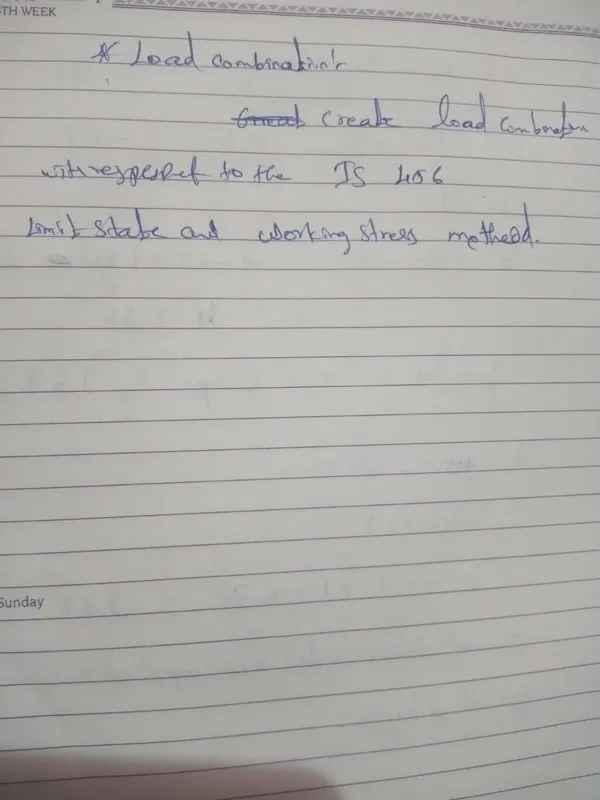
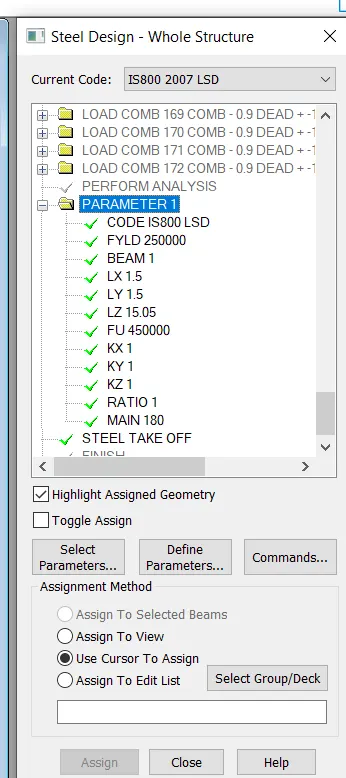
- Once all Load are designed and applied then we have to assing Desing parameters like,
- Once all are desing and run the analysis the results are given below,
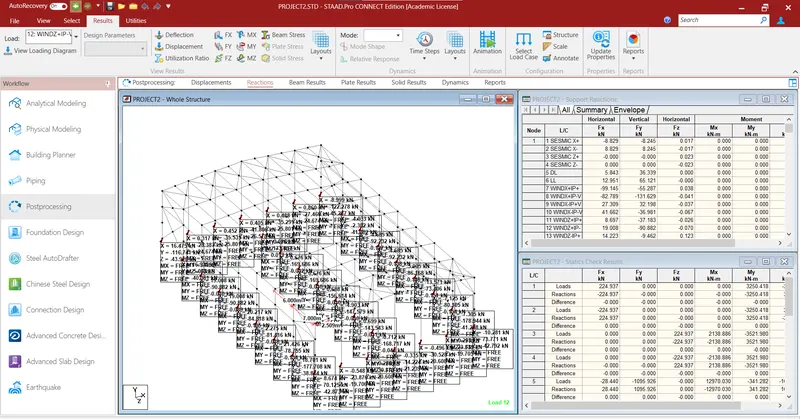
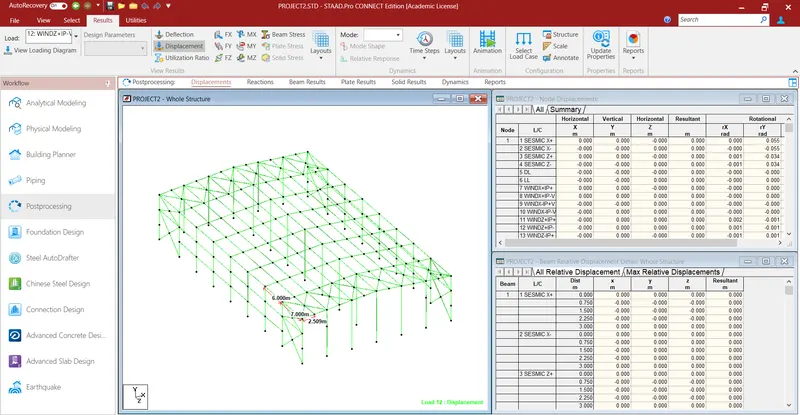
- From the above result the model is safe,
RESULT :
- From the above procedure we have seen all the result and the model is safe. Hence the model is completed with staad pro, hence proved.
- The Design of Gantry Grider is designed and the Excel file is attache below.
- Hence Model is successfully runned.