Project 1 - MODELLING, ANALYSIS & DESIGN OF TALL BUILDINGS IN ETABS
aim -
to model a tall building in it up for given architectural drawing along with the given parameter and two design their frames element
Procedure in ETAB modelling -
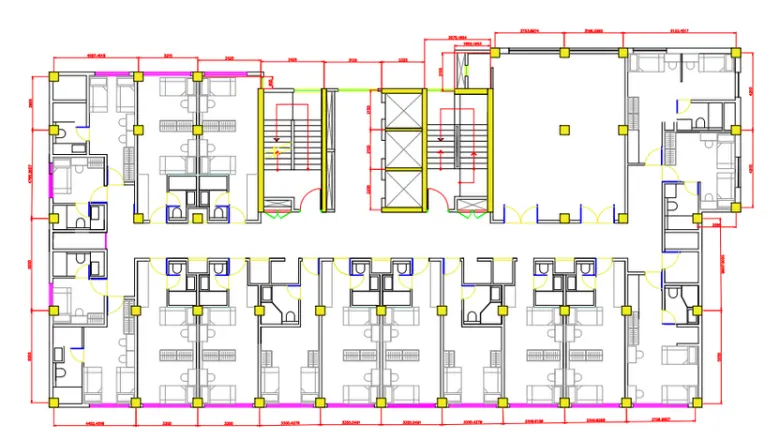
a ) columns pressing and all spacing making the architectural drawing
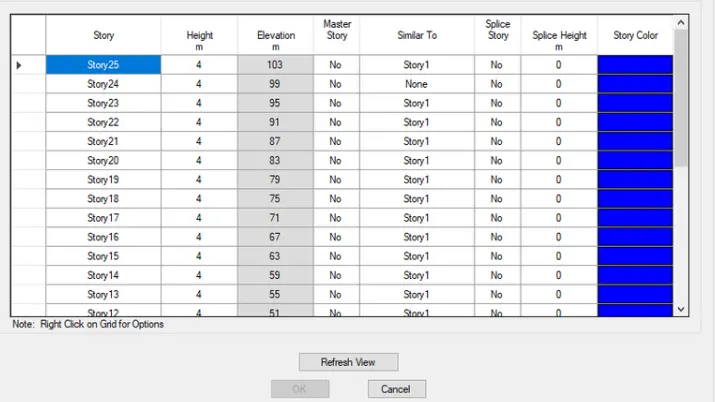
b) Story assignment
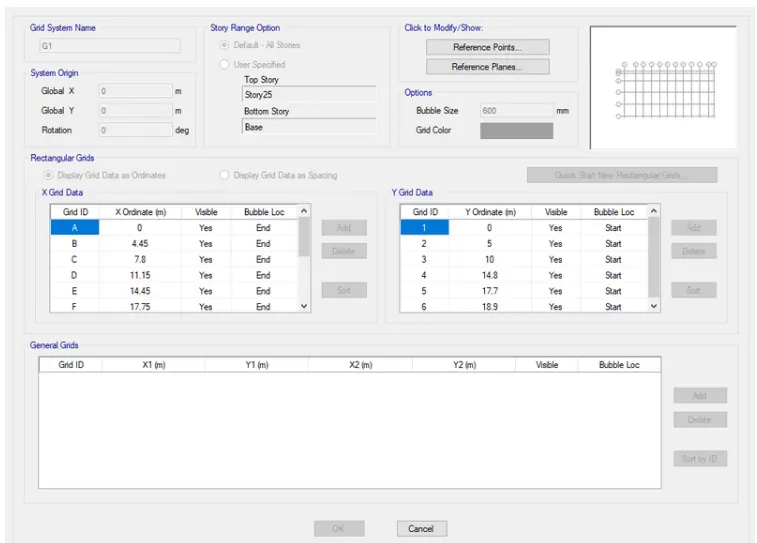
c ) Grid assignment
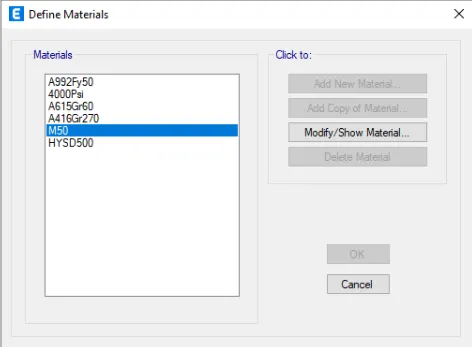
d) Material assignment
e) Frame sections slab section wall section assignment
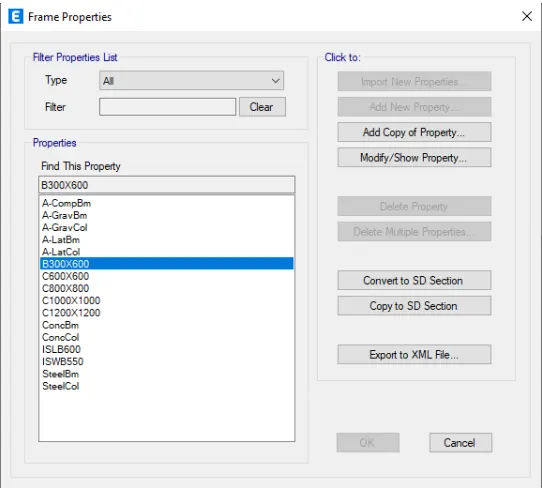
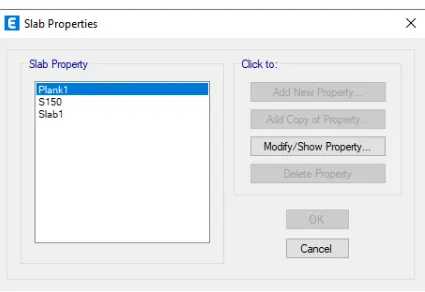
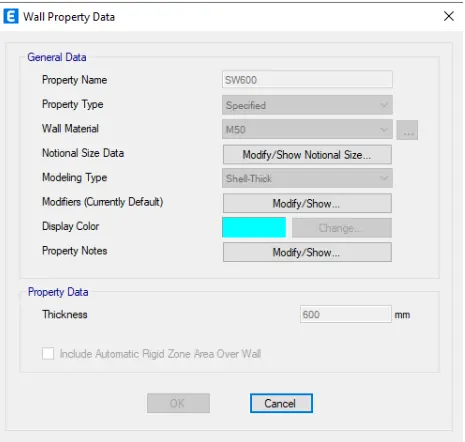
f) Load pattern
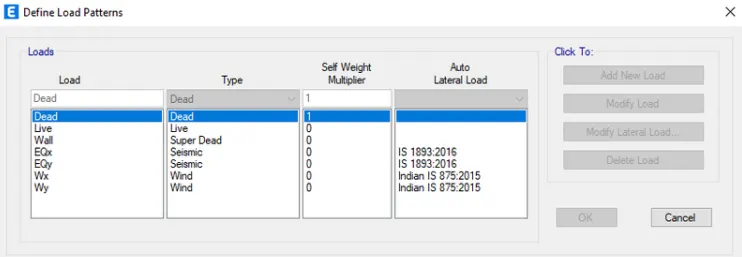
g) Mass source and p Delta assignment
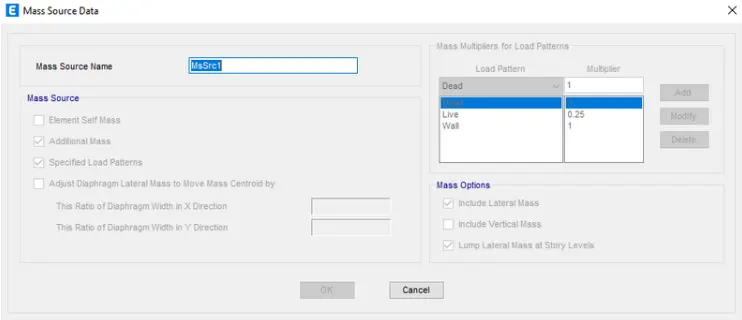
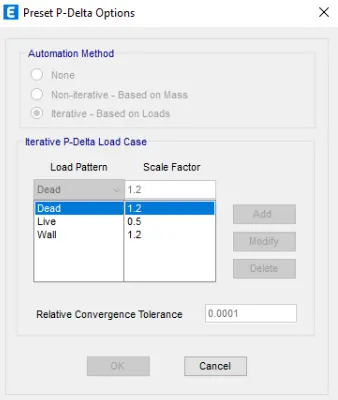
h) Load case definition for earthquake and wind
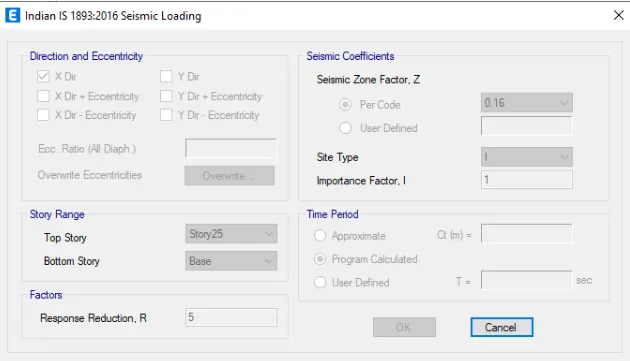
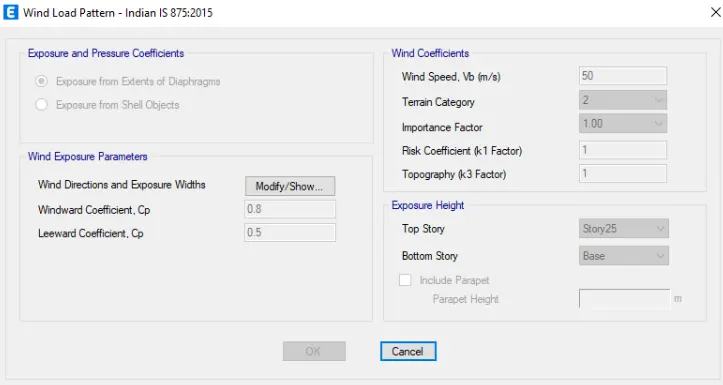
Load combination for concrete frame design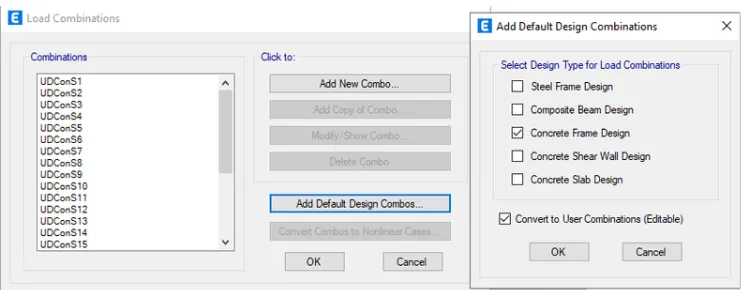
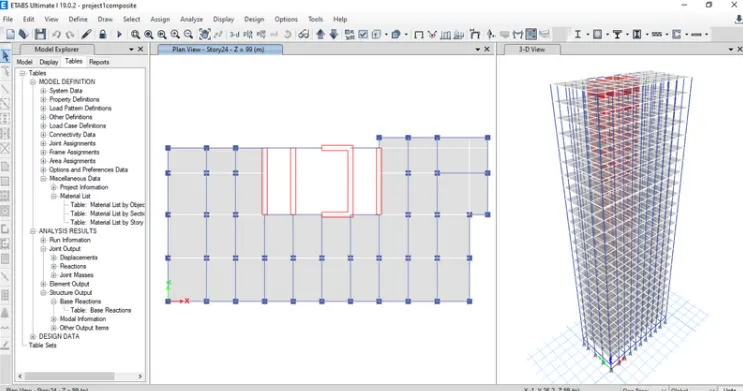
Modelling of column beam slab and shear wall
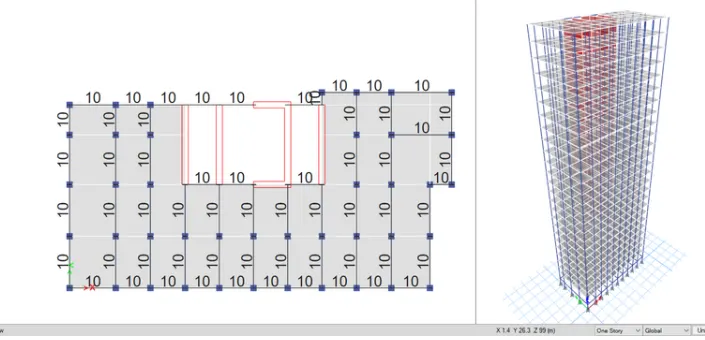
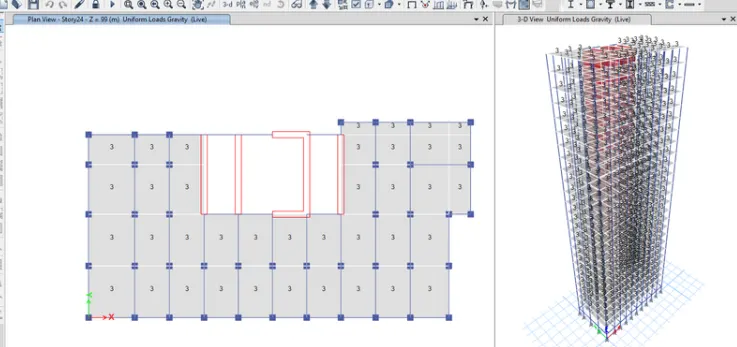
Wall load and floor live load assignment
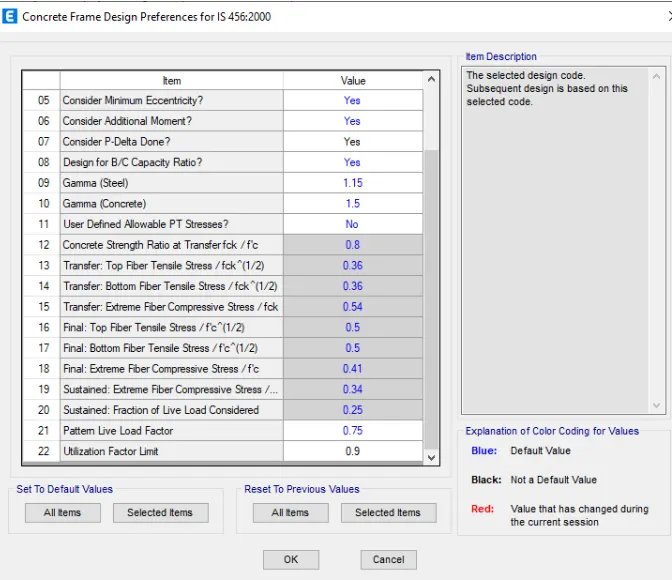
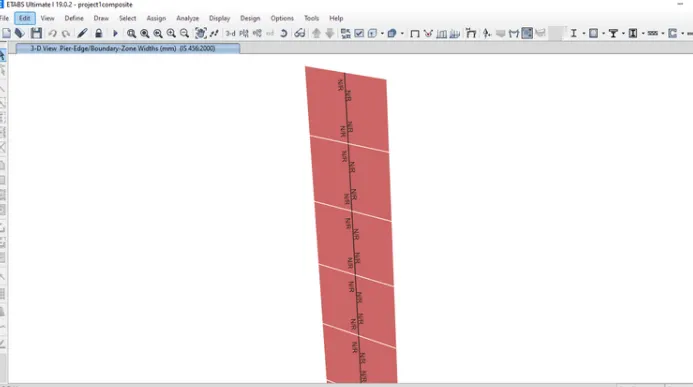
Run analysis and check a design of frame
Verification of gravity load and base reaction
Floor area of each level = m^2
live load assignment = 3 kn/m^2
total live load at each level = kn
overall live load in the tall building = 25 x kn = kn
this is verified with etabs live load base reaction result As given below
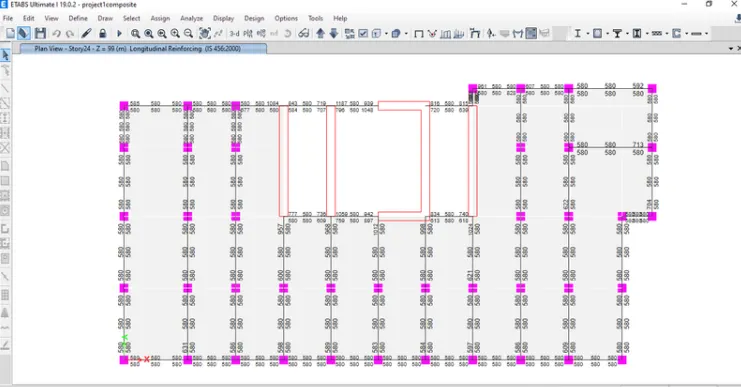
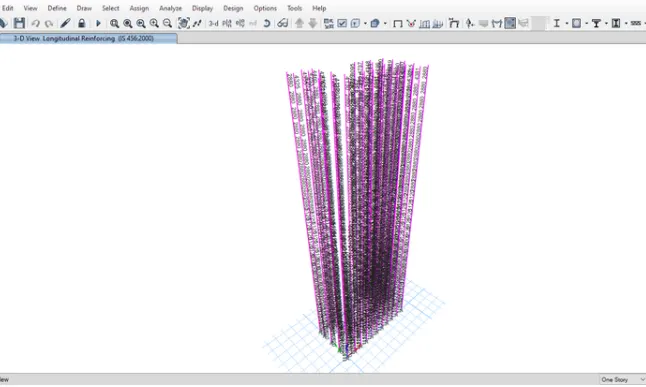
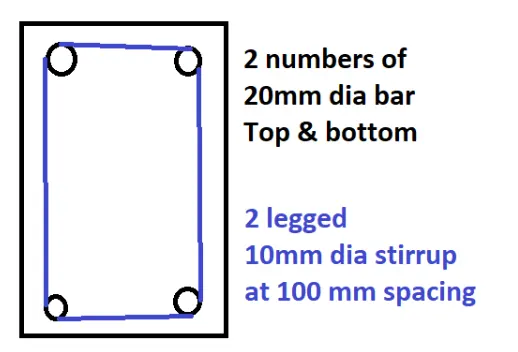
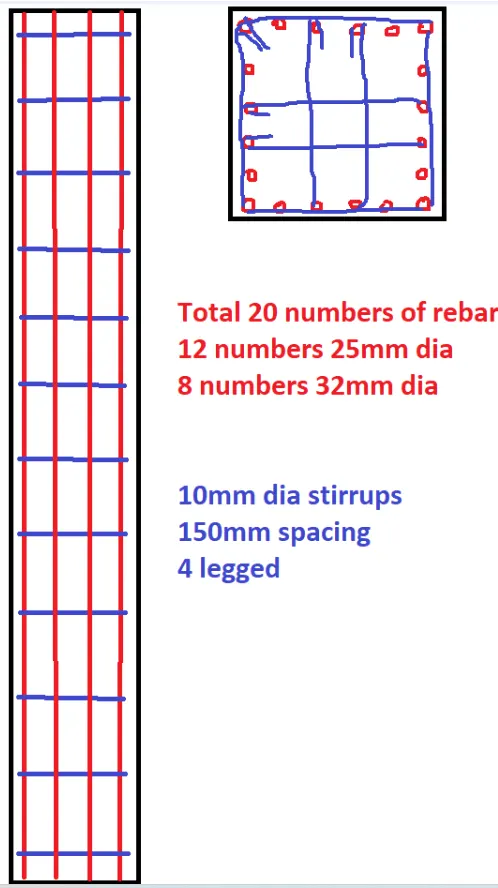
Design of column and beam rebar
beam
coloumn
Conclusion
does a tall building with all given parameter and for the given architectural drawing is modeled and designed. also detail report of model working file or attached in the submission