Project 1 - MODELLING, ANALYSIS & DESIGN OF TALL BUILDINGS IN ETABS
Question:
A 30 - 40hr project on modelling, analysis & design of a state-of-the-art tall building using ETABS software.
Key Highlights:
a. Modelling
- To comprehend the architectural plan provided by the architect and look-out for the key information from the drawings.
- Import the architectural floor plan (provided by the architect) in ETABS model to start with the modelling.
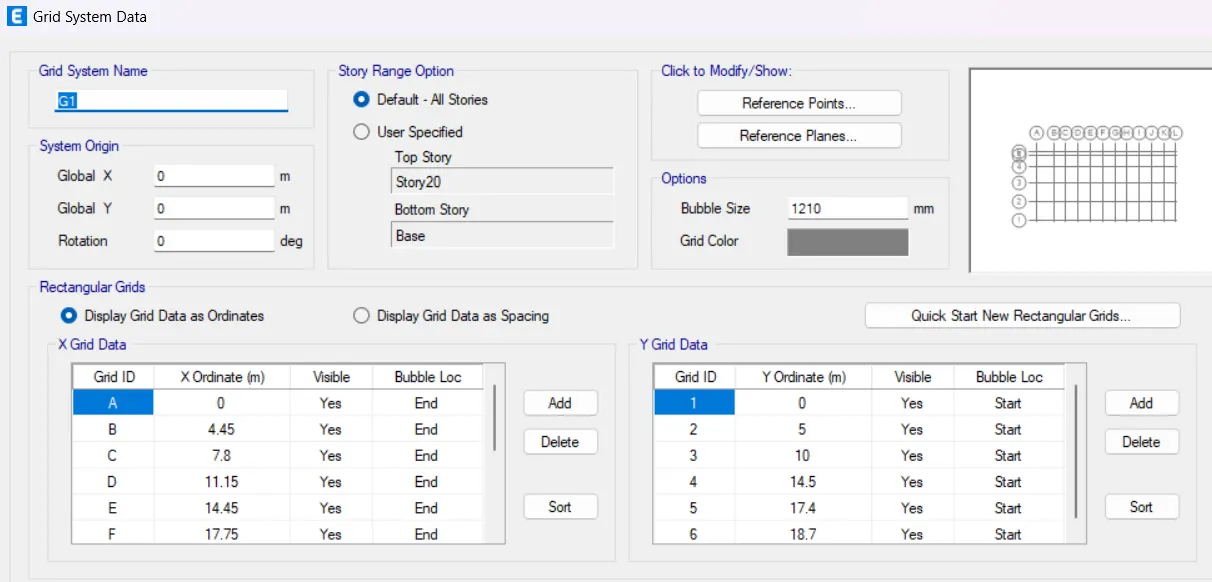
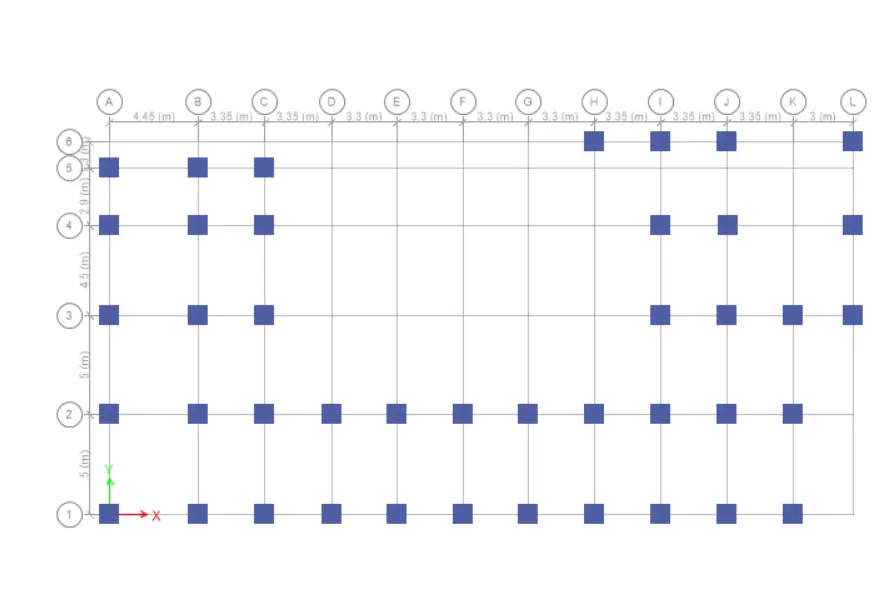
- Create grid lines, story levels & story heights to set-up a project.
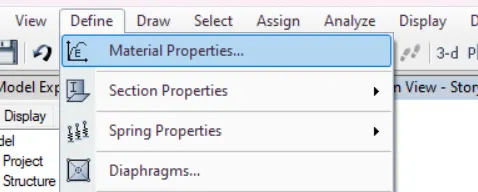
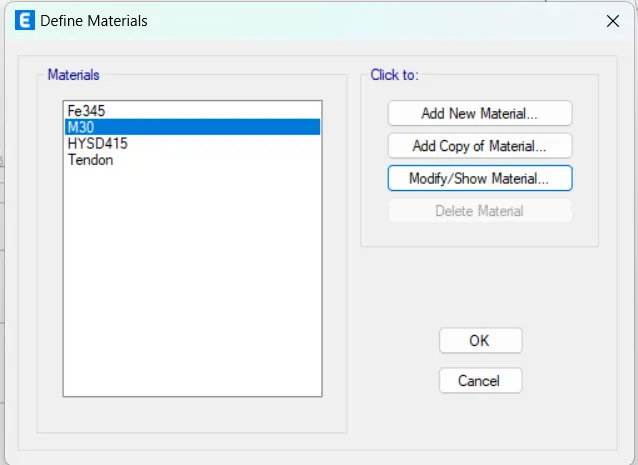
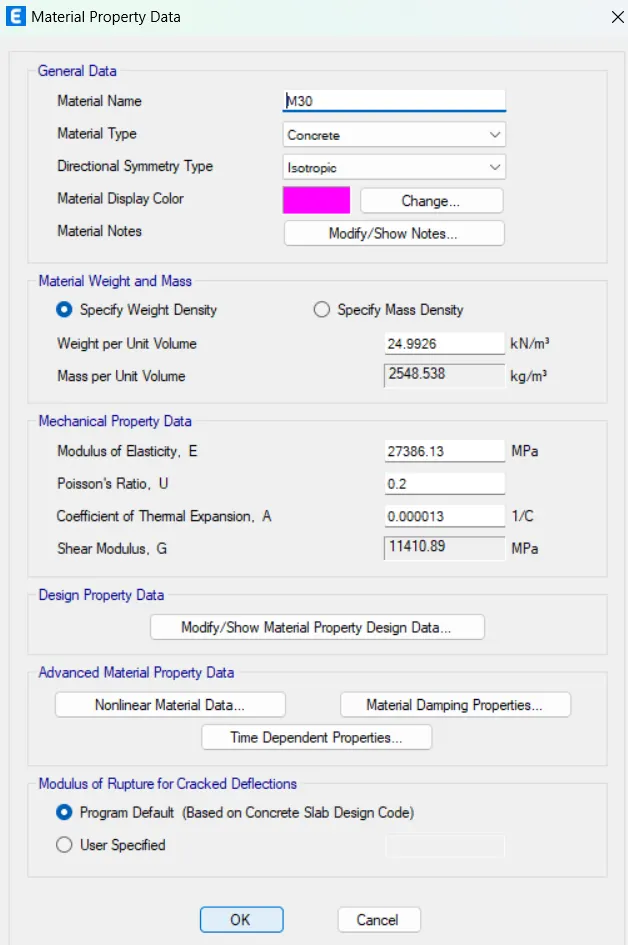
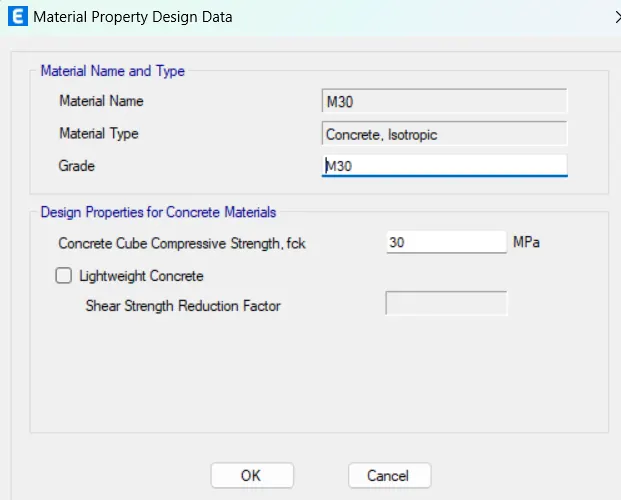
- Create material definitions for the concrete, rebar & structural steel
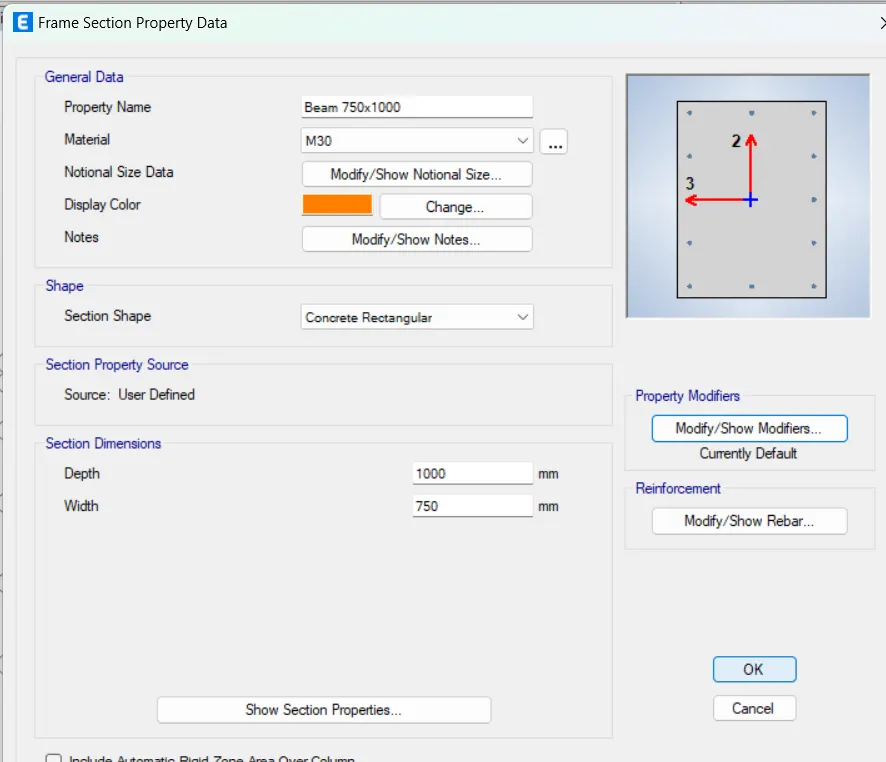
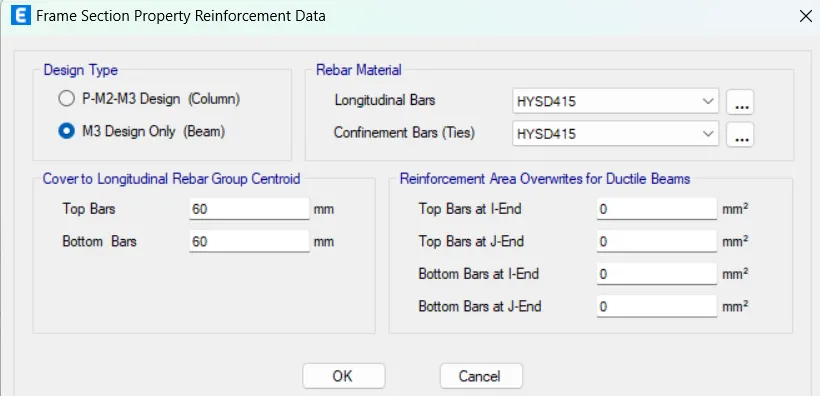
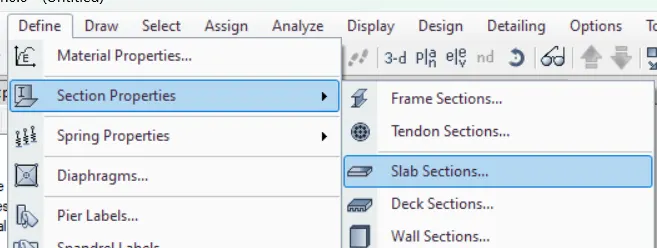
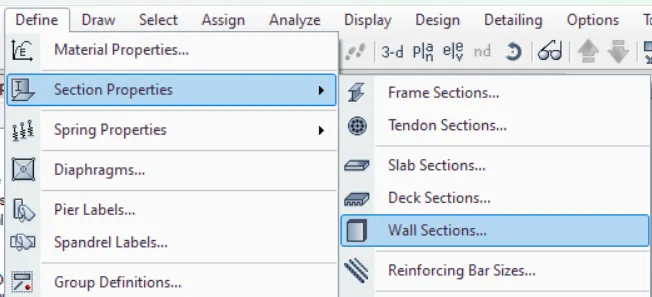
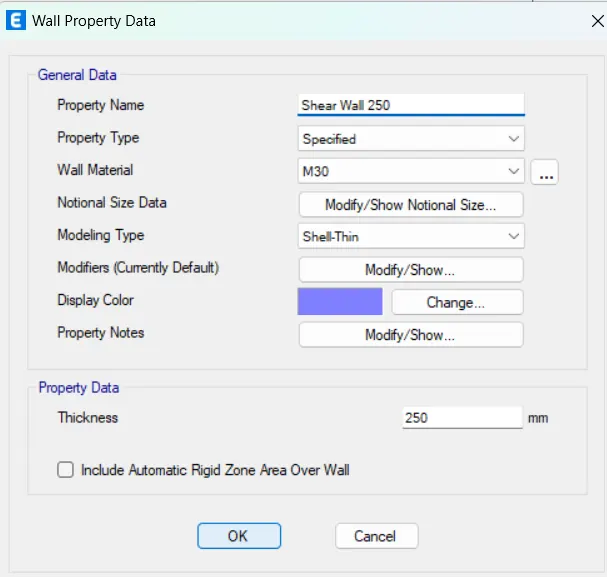
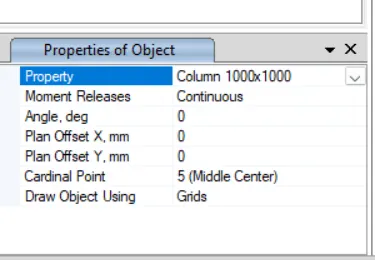
- Create slab, beam, column & wall properties to be used further in the project.
- Model typical floor plate using shell & frame elements as indicated in architectural plan.
b. Loadings & Load combinations
- Define load patterns for gravity cases
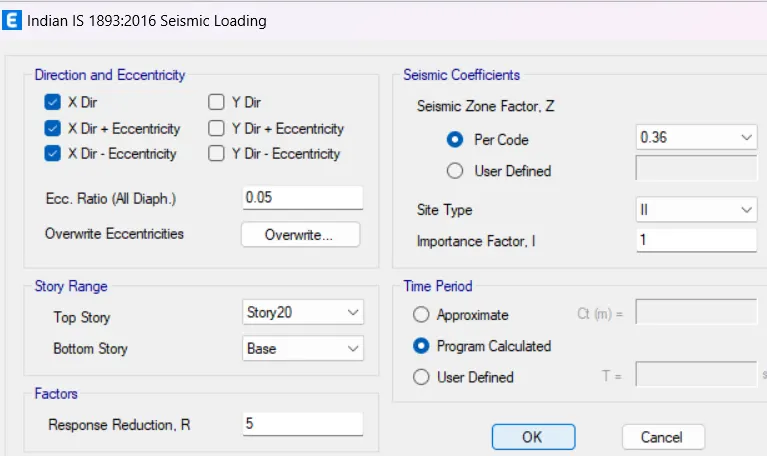
- Define load patterns for the lateral load cases using the wind & seismic parameters provided.
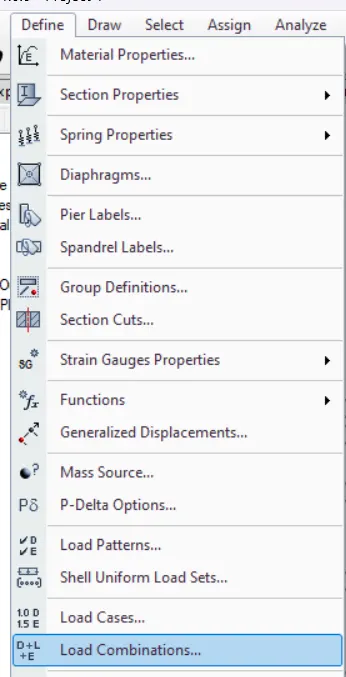
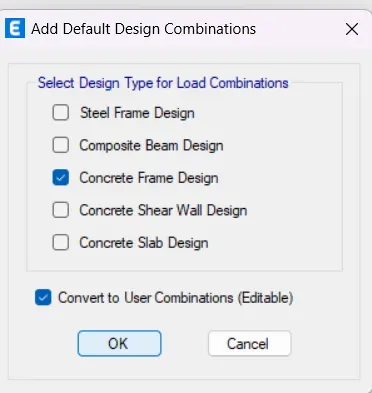
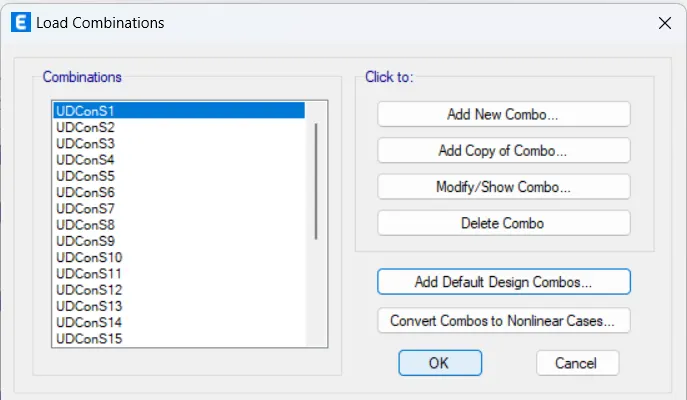
- Create service & ultimate load combinations as per IS 456:2000
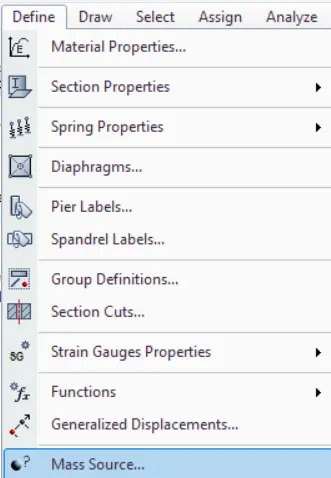
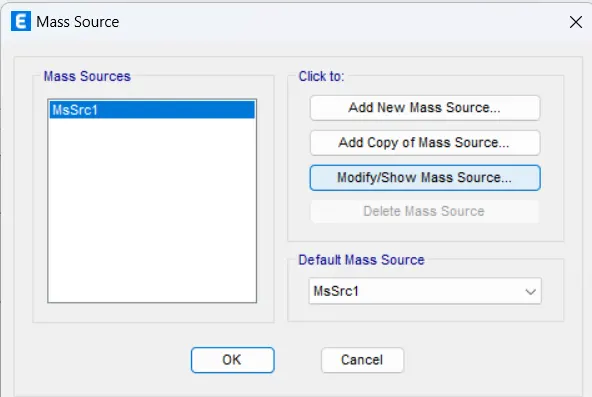
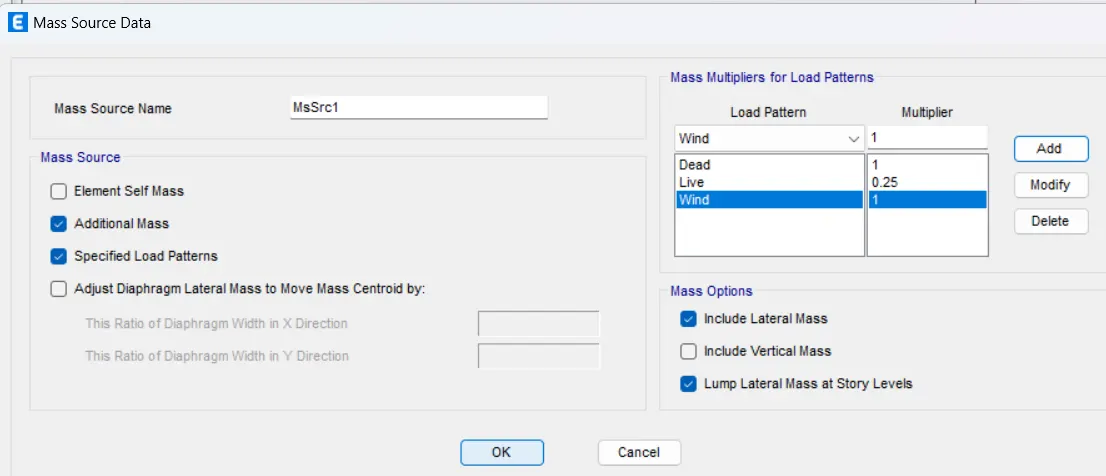
- Define mass source for the earthquake loads
c. Structural Analysis
- Obtain the shear force & moment diagram for the floor beams & columns
- Check the gravity load path in the structure if it follows the designer’s intent.
- Perform quick hand calculations to confirm the base reactions for the gravity load cases.
d. Design of structural members
- Select appropriate parameters for the design of the members
- Interpret the design results
- Re-design and restrict the member utilization within 0.9
- Identify the reinforcement requirements for each structural member
Aim:
Principal Outcomes:
- Manual base reaction calculations (in an Excel or Word document) for gravity load scenarios
Provide the tall building's full model in ETABS format (exported in.e2k format; do not attach).natively in EDB format) - All design and serviceability requirements should be met by the model
- .An extensive project report (in PDF format) generated by the ETABS program.
Procedure:
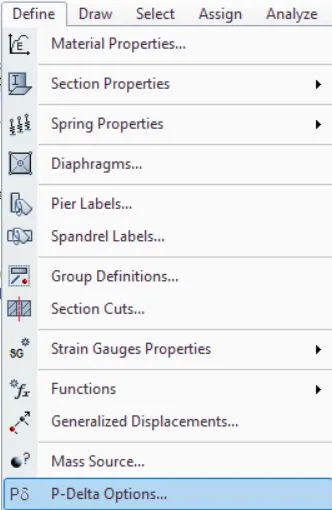
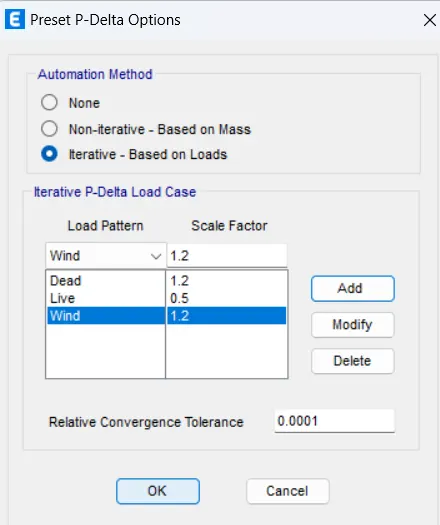
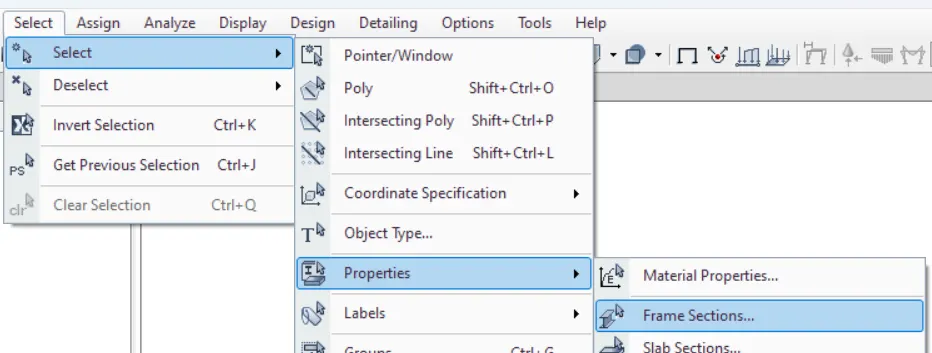
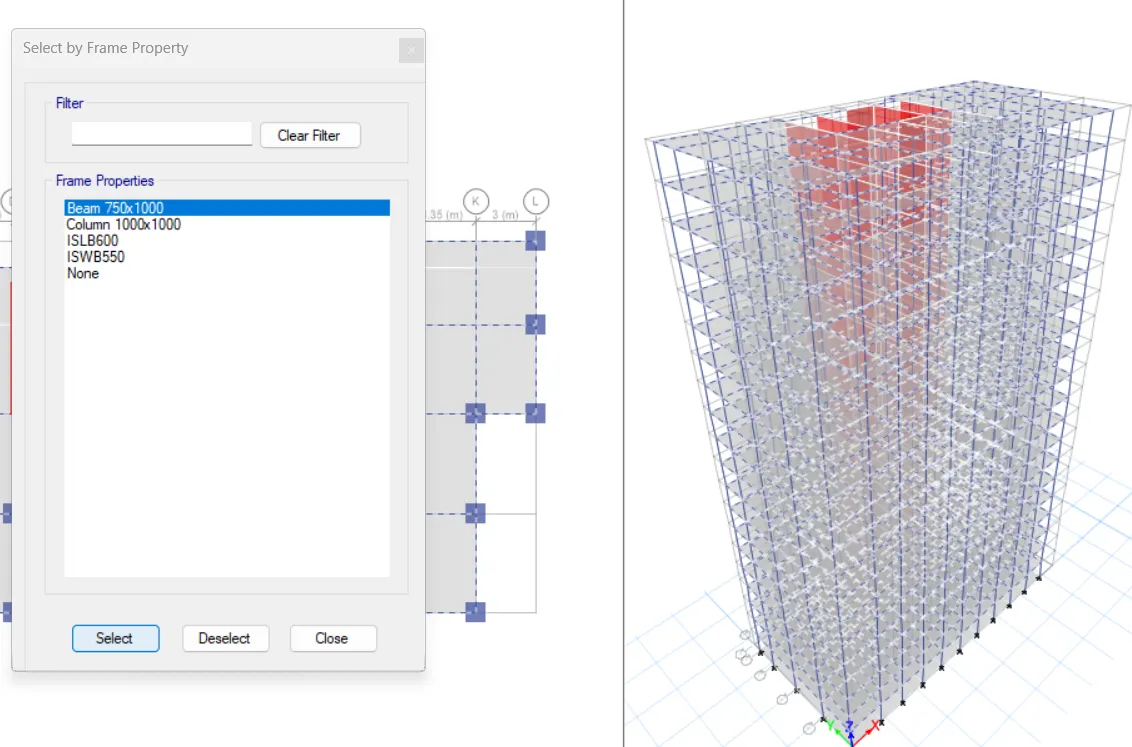
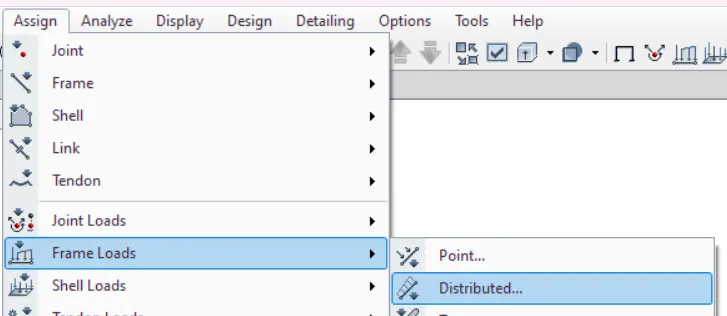
Step by step screen shots of the procedure pictures attached below:
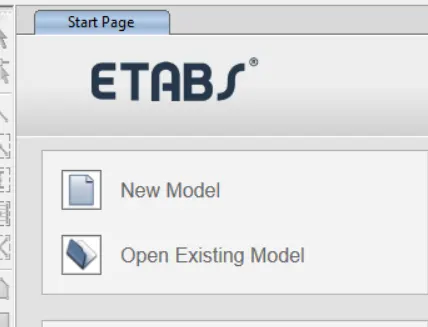
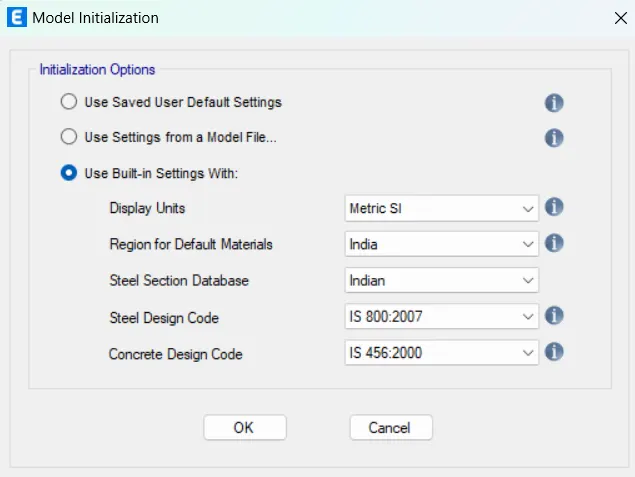
Launch a new model in ETABS and select the metric SI unit in accordance with Indian Standard.
After making changes to the tale and grid system data, click OK.
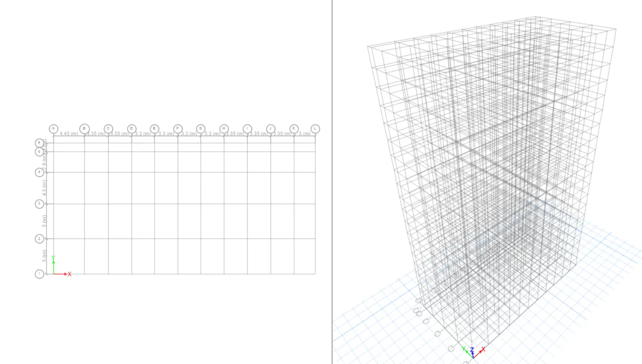
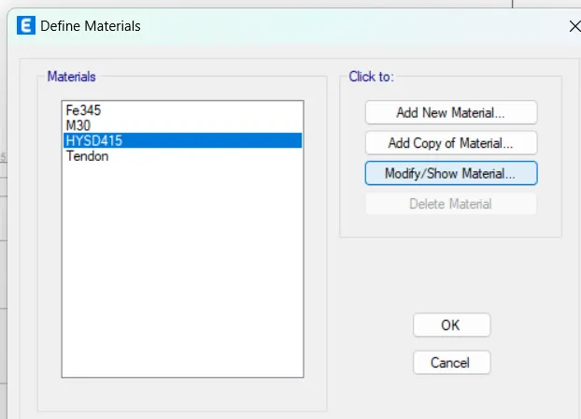
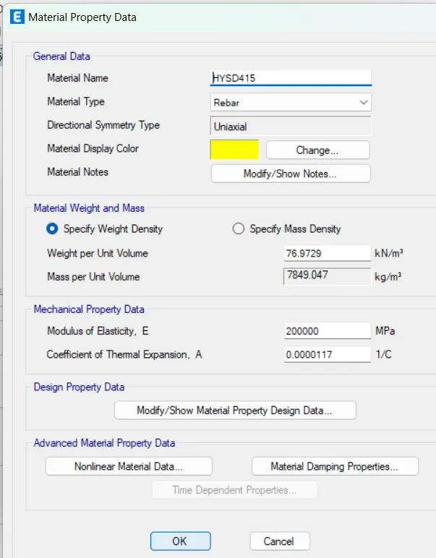
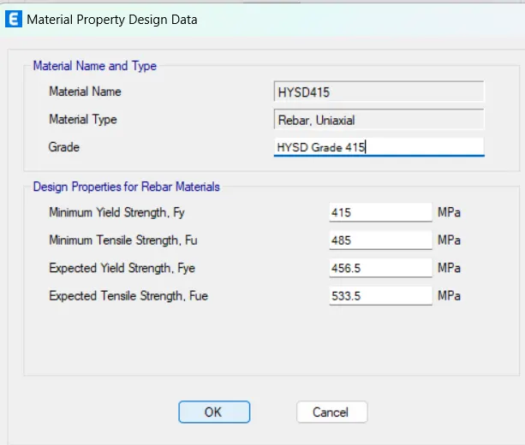
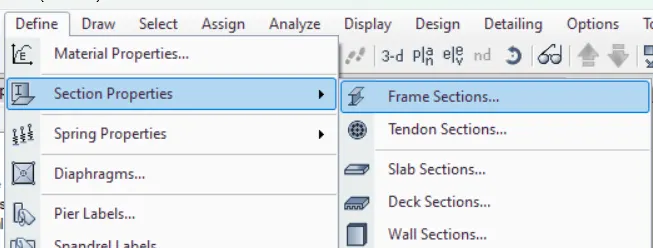
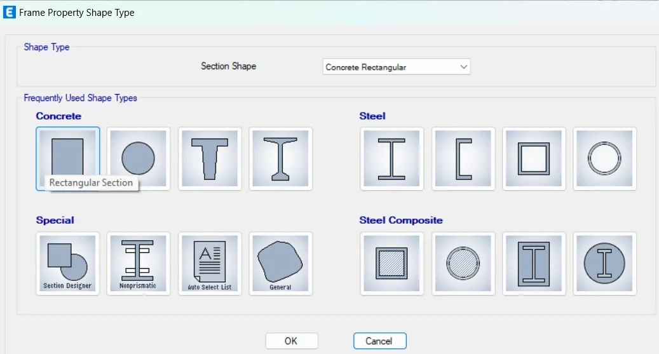
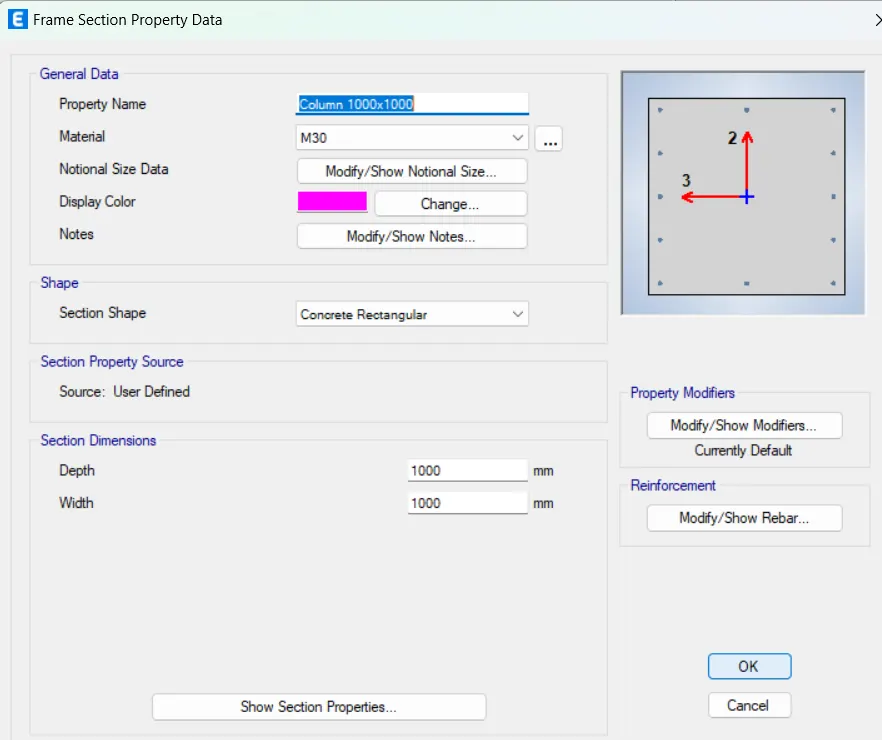
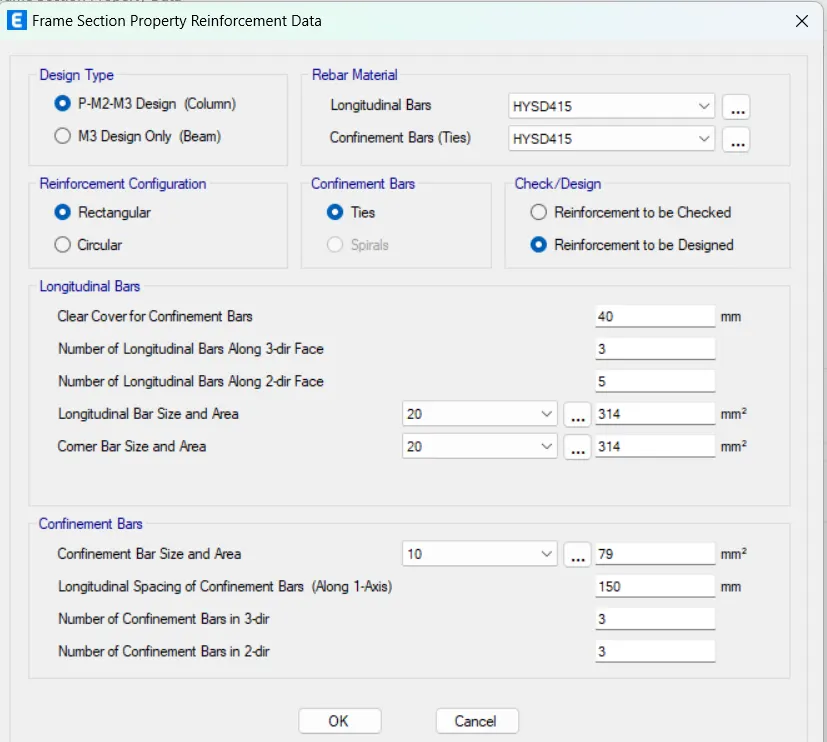
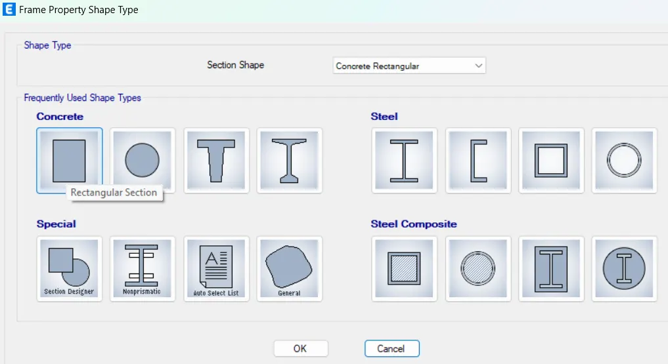
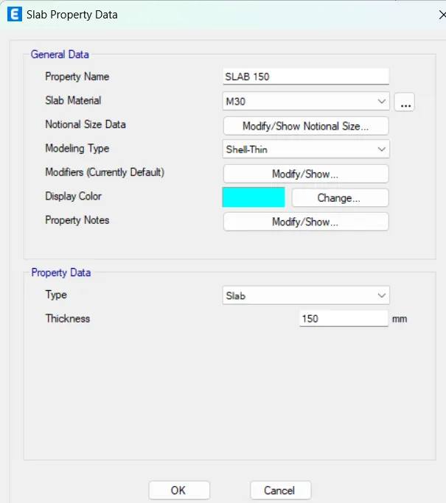
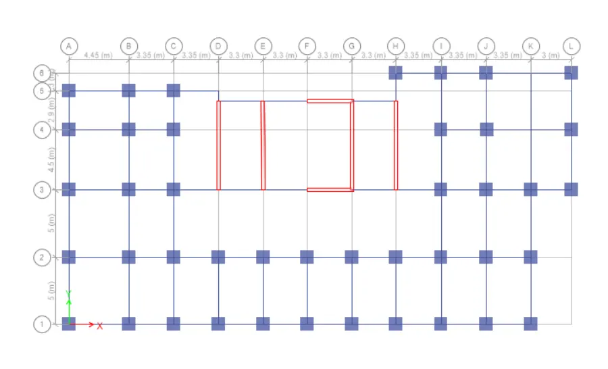
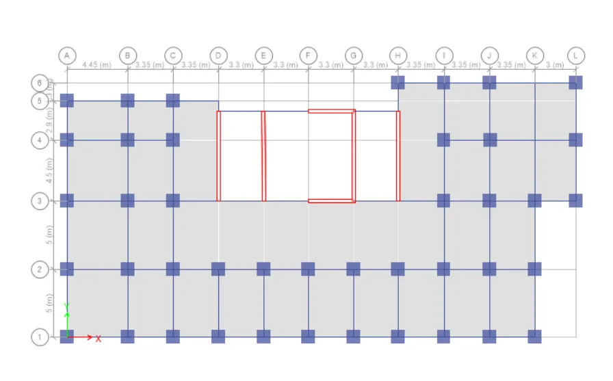
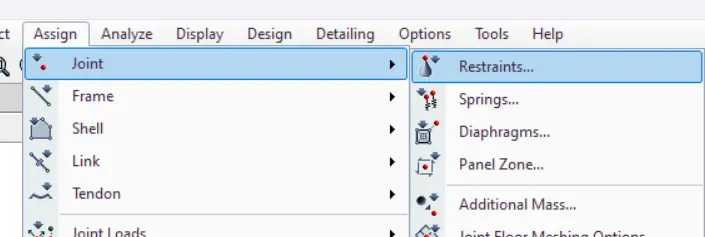
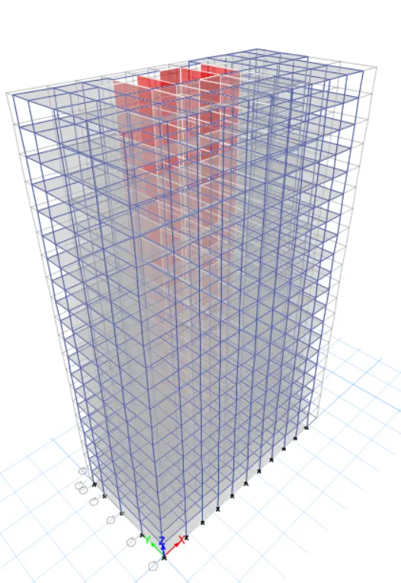
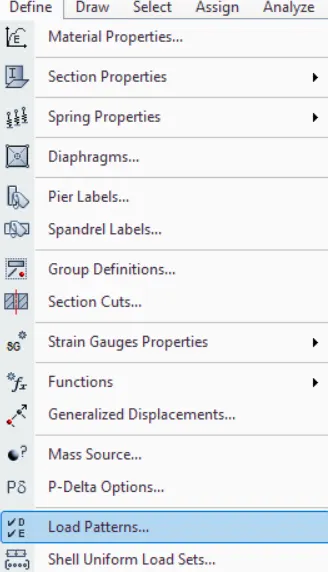
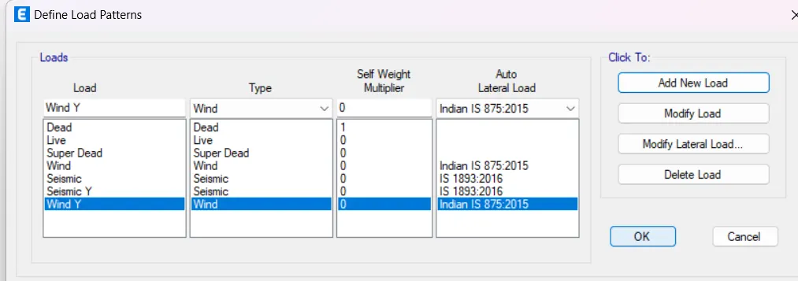
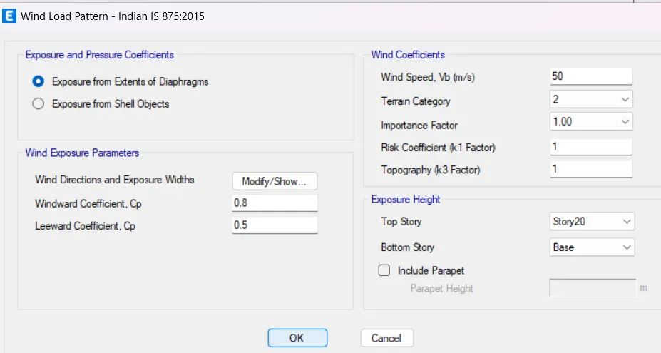
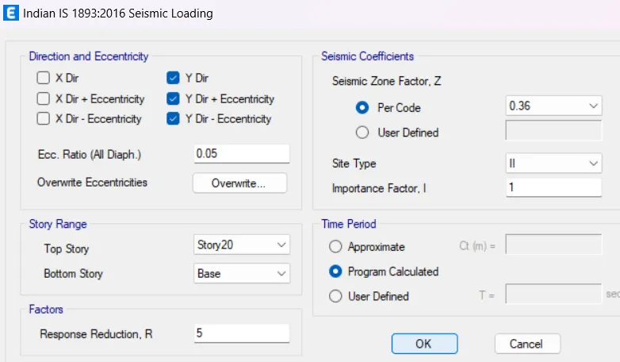
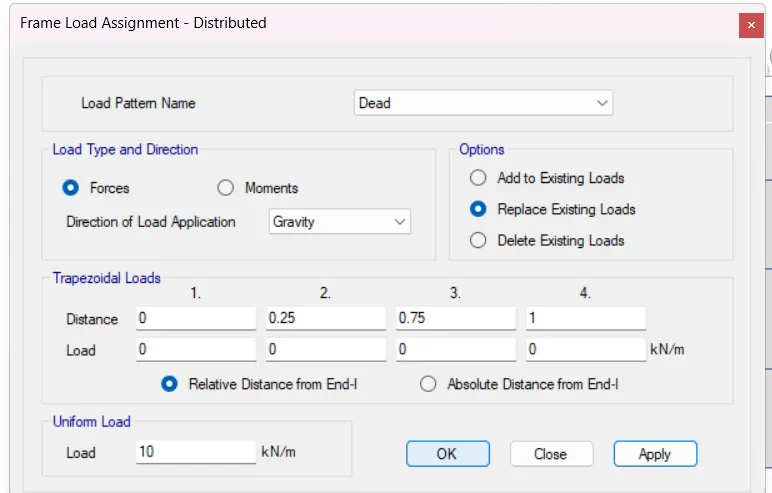
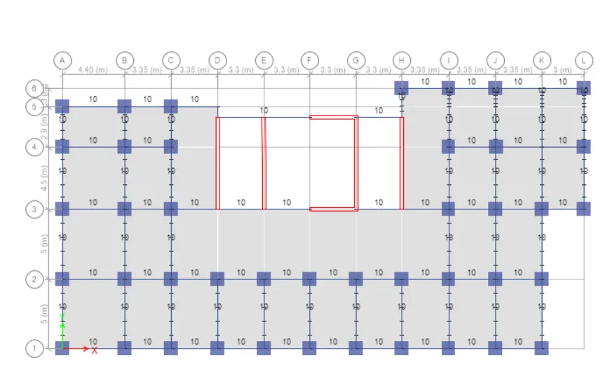
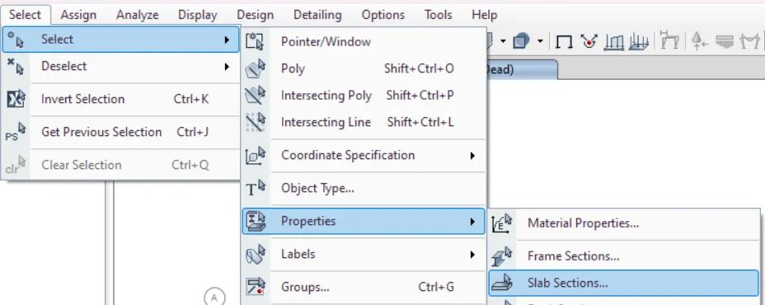
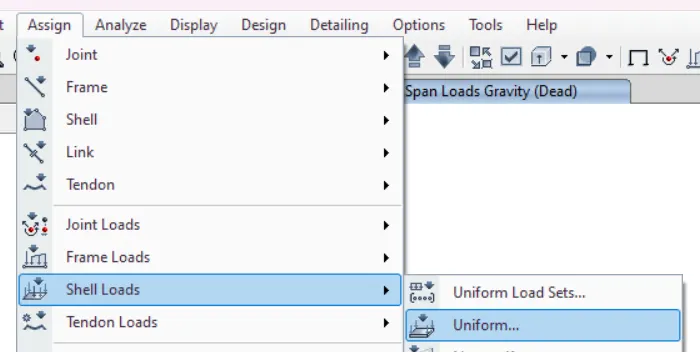
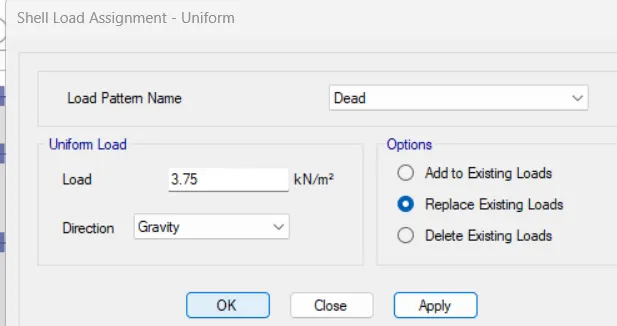
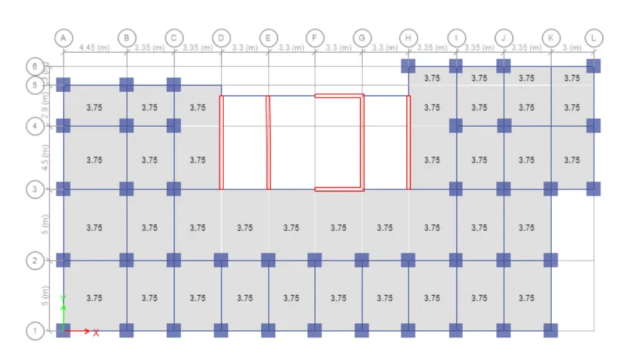
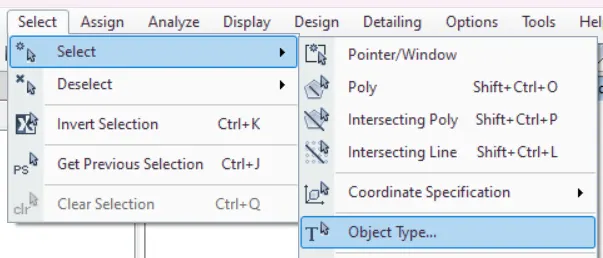
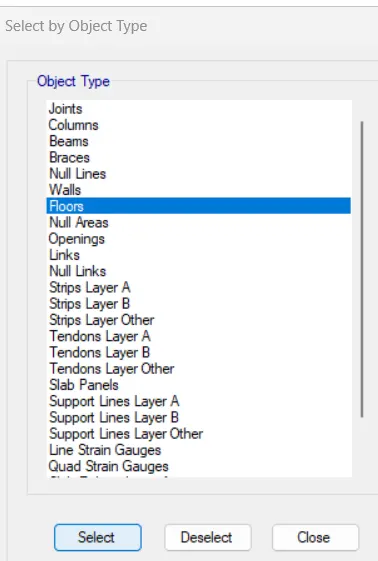
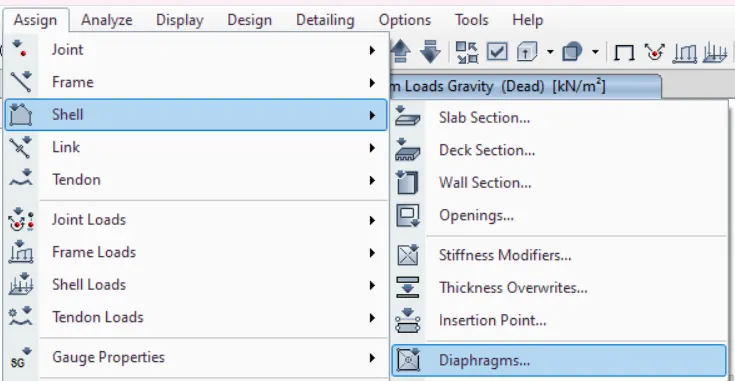
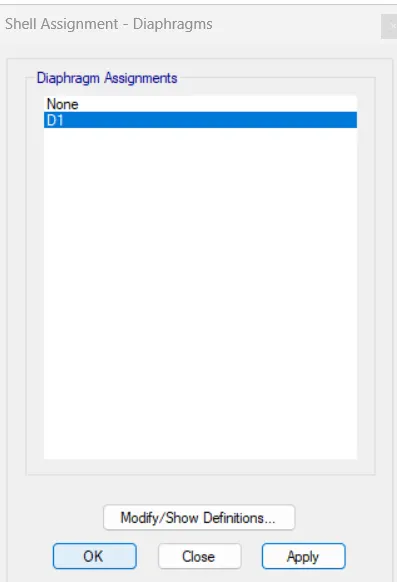
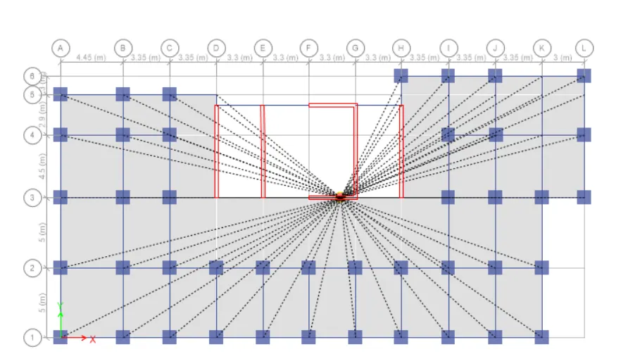


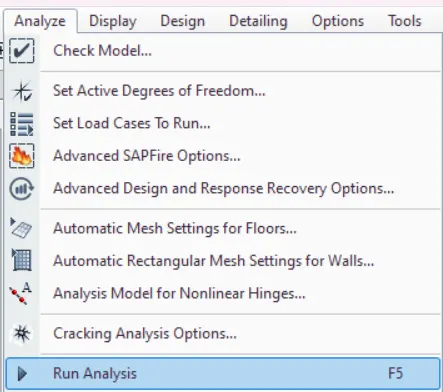
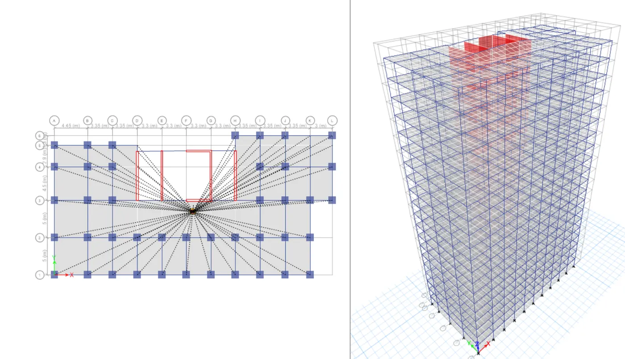
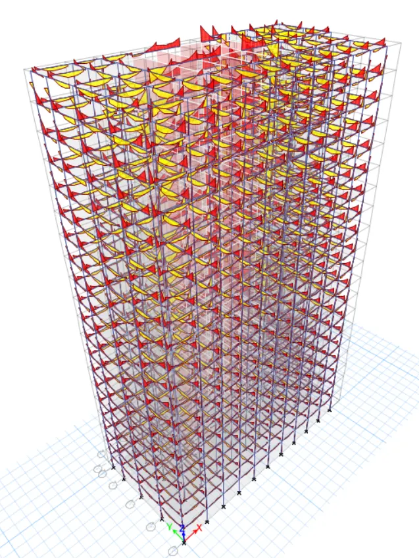
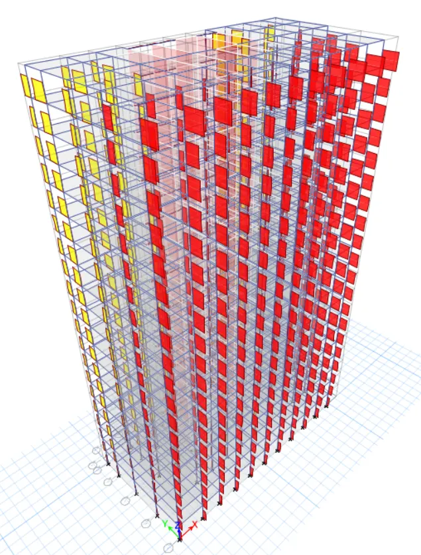
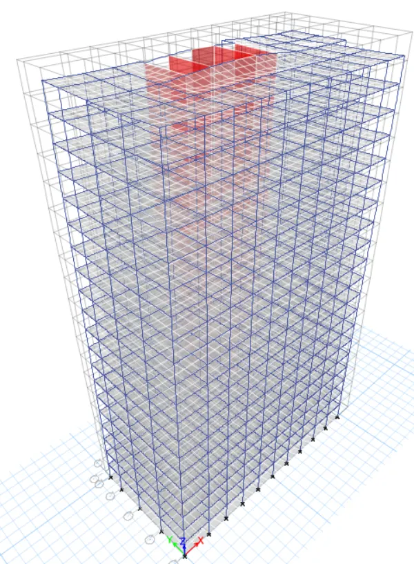
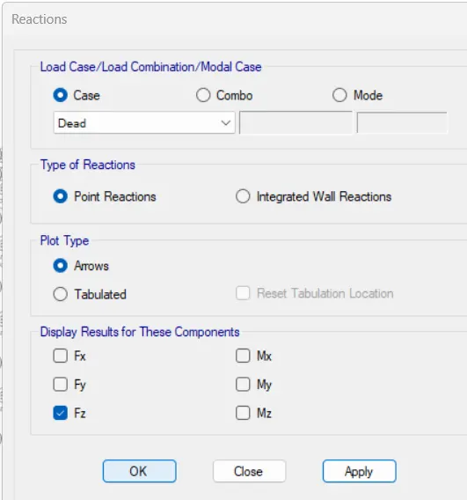
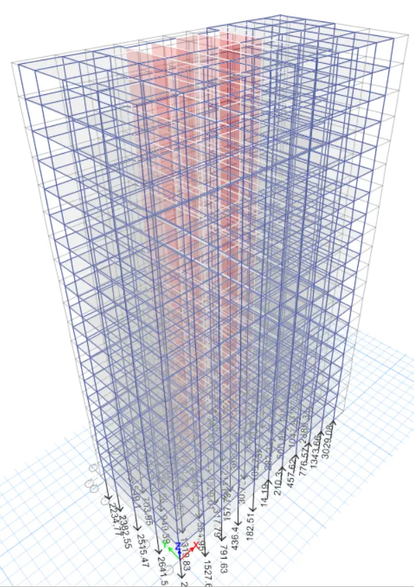
Slab thickness = 150mm
Beam size= 300mm X 300mm
Live load = 2 KN/m2
Floor finish= 1.5 KN.m2 Brickwall load= 3.5 KN/m
Self weight of slab = 0.150 X 25 KN/m2 = 3.75 KN/m2
Total load in slab = 3.75 + 2 + 1.5 = 7.25 KN/m2
Load B1 from both ends:
Region 2 (Trapezoidal region)
A1 is equal to 1/2 * (1.529 + 4.587) * 2.5, or 7.645 m^2.
B2's bay width = A1/L or L/4 = 1.66 m or 1.14 m = 7.645/4.587
Slab-1 to Beam-2 UDL transferred = B.W X Slab-2 load
12.035 KN/m = 1.66 X 7.25
Beam-1 Self weight equals 4 KN/m2 (0.4 * 0.4 * 25).
Complete UDL on B1 is equal to 4 + 12.035 + 3.5, or 19.535 KN/m.
89.607 KN is the total load on B1 (19.535 X 4.857).
The load for B1 is 44.804 KN on both ends.
Load B2 from both ends:
Area 2 (the triangle region)
A2 is equal to [1/2 * 2.5 * 1.529] * 2 = 3.82 m^2.
B2's bay width = A2/L or L/4
0.764 m or 1.25 m = 3.82/5
Beam-2 to Slab-2 UDL transferred = B.W X Slab-2 load
9.0625 KN/m = 1.25 X 7.25
Beam-1 Self weight equals 4 KN/m2 (0.4 * 0.4 * 25).
17.5625 KN/m (total UDL on B2) = 4 + 9.0625 + 3.5
82.82 KN is the total load on B2 (16.5625 X 5).
Each beam's load, B2, is 41.41 KN.
Column C1's total axial load is equal to 44.804 + 41.41 = 86.21 KN.
Total axial load on Column C1 is equal to Floor X Load on Column C1, the first floor.
86.21 X 15 = 1293.15 KN
Currently, the ETAB software study yielded about the same result, 1309.87 KN.
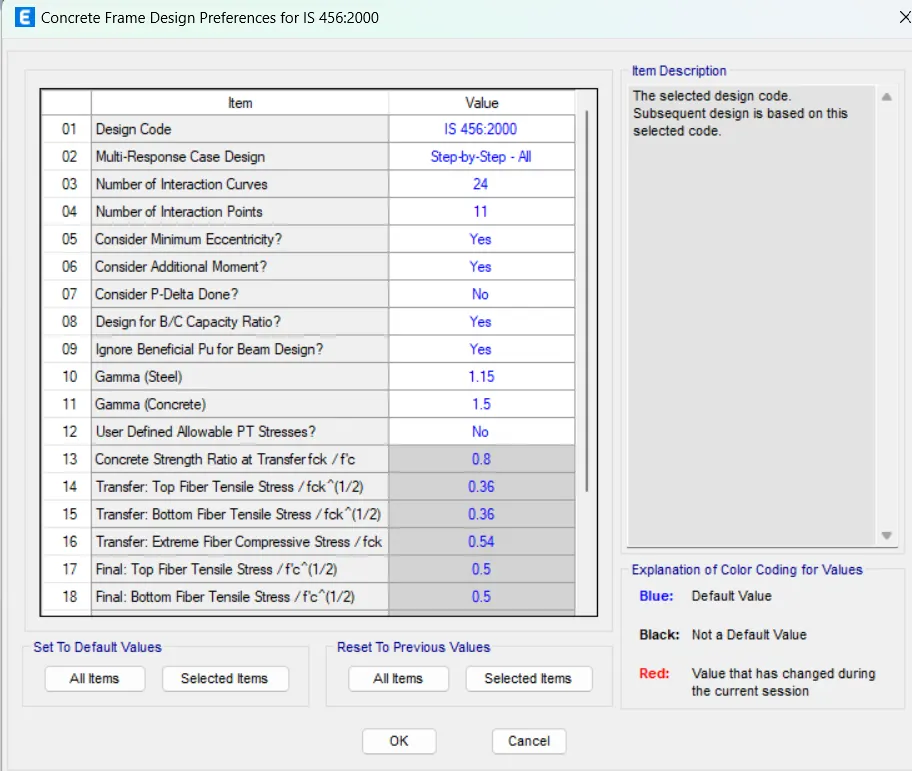
Results:
Base reaction calculations by hand in gravity load scenarios
Provide the tall building's full model in ETABS format (exported in.e2k format; do not attach).natively in EDB format)
All design and serviceability requirements should be met by the model.
An extensive project report (in PDF format) generated by the ETABS program