Project 1 - MODELLING, ANALYSIS & DESIGN OF TALL BUILDINGS IN ETABS
ANS
THE GIVEN ARCHITECTURAL DRAWING
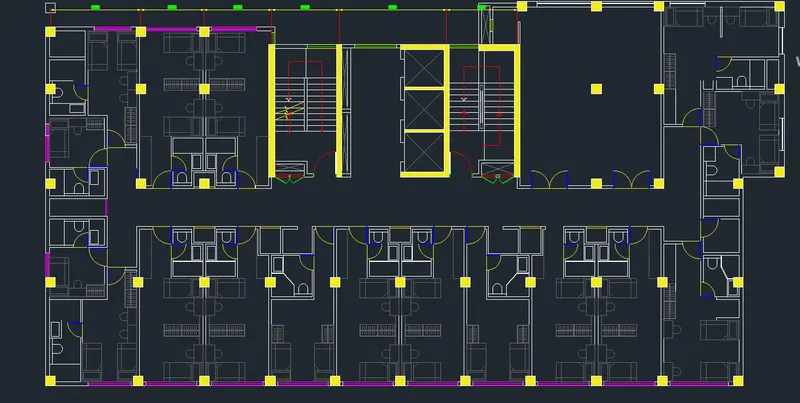
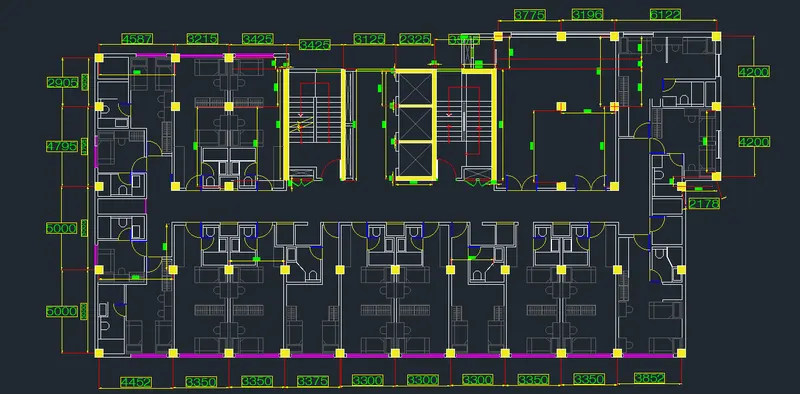
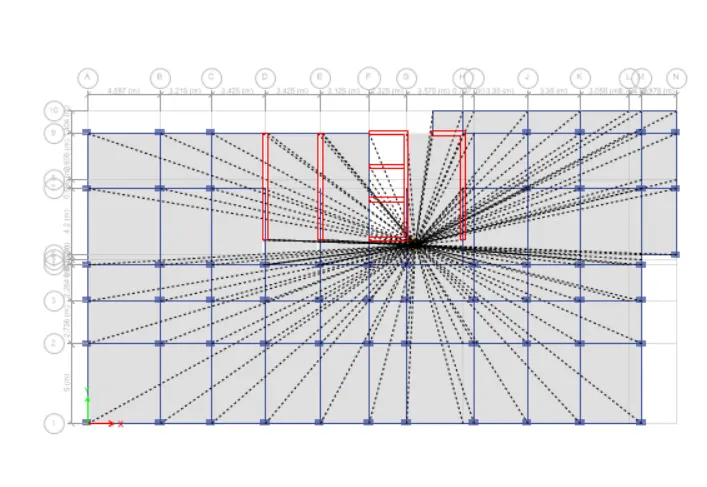
a. Modelling
- To comprehend the architectural plan provided by the architect and look-out for the key information from the drawings.
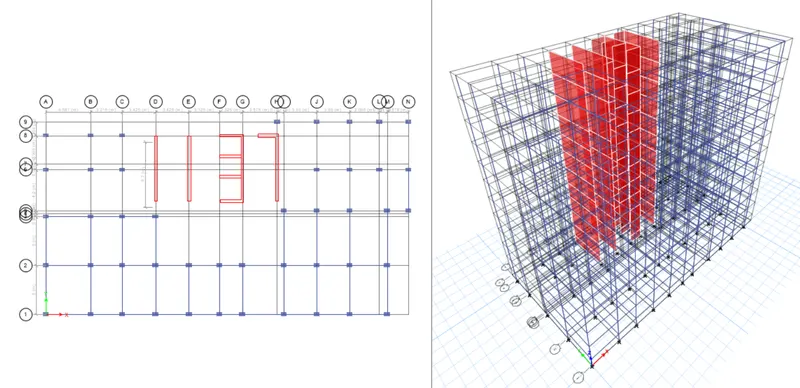
- Import the architectural floor plan (provided by the architect) in ETABS model to start with the modelling.
- Create grid lines, story levels & story heights to set-up a project.
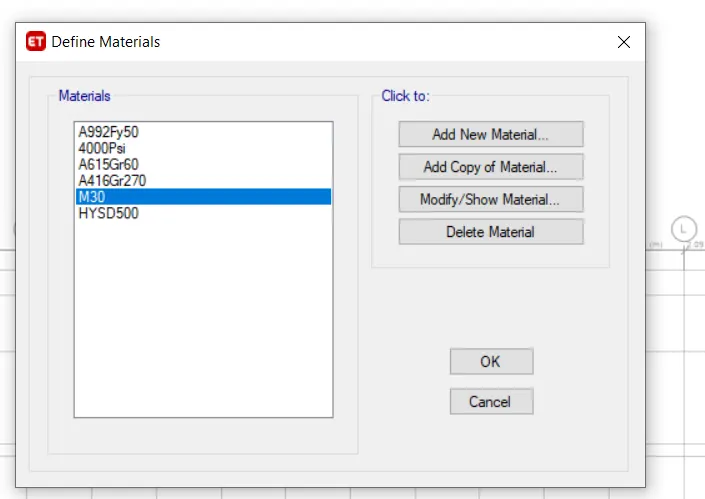
- Create material definitions for the concrete, rebar & structural steel
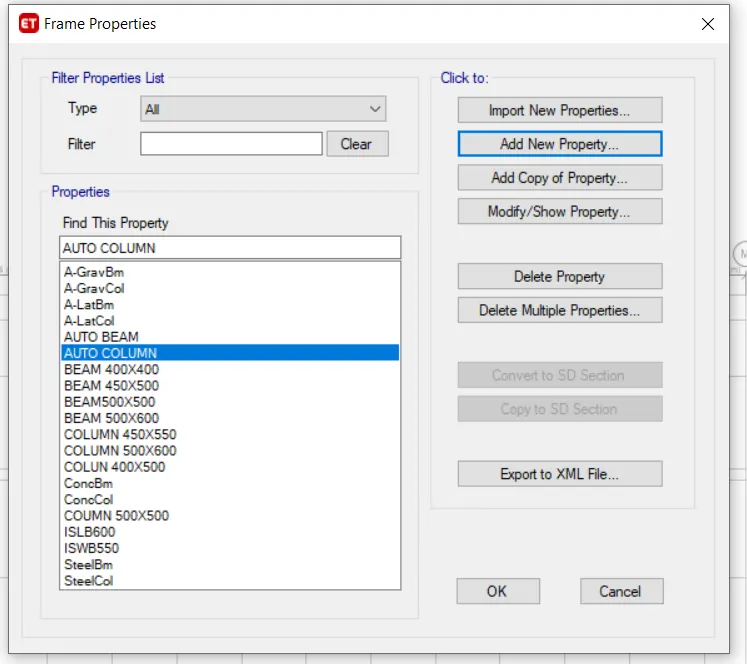
- Create slab, beam, column & wall properties to be used further in the project.
- Model typical floor plate using shell & frame elements as indicated in architectural plan.
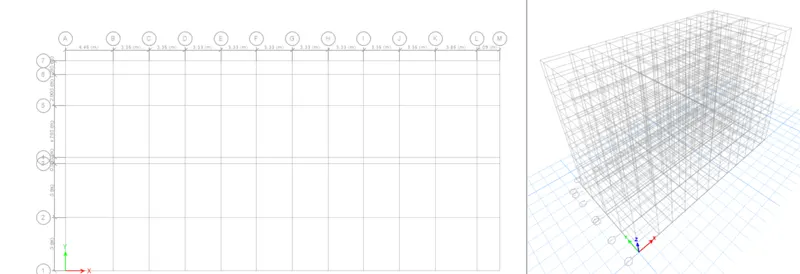
model
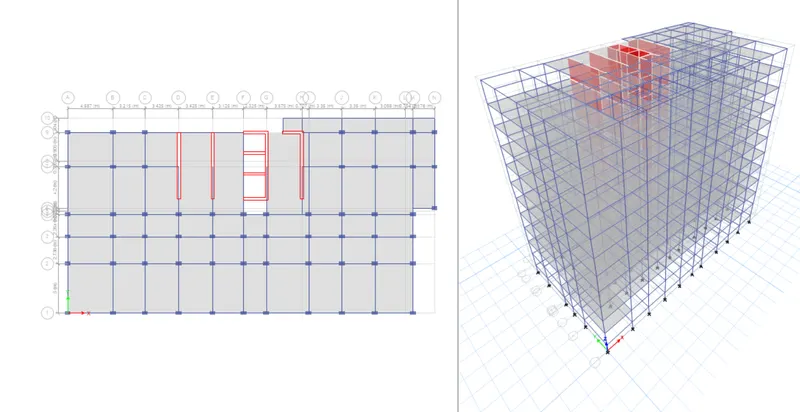
b. Loadings & Load combinations
- Define load patterns for gravity cases
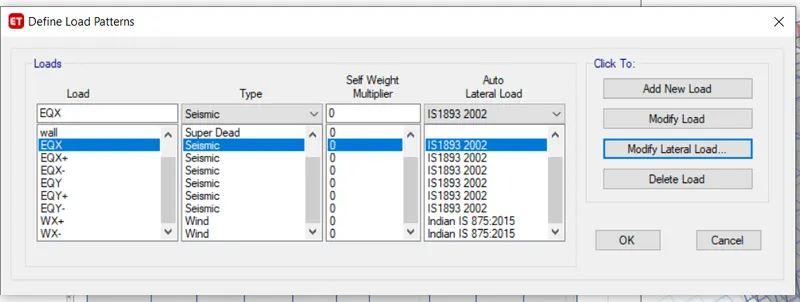
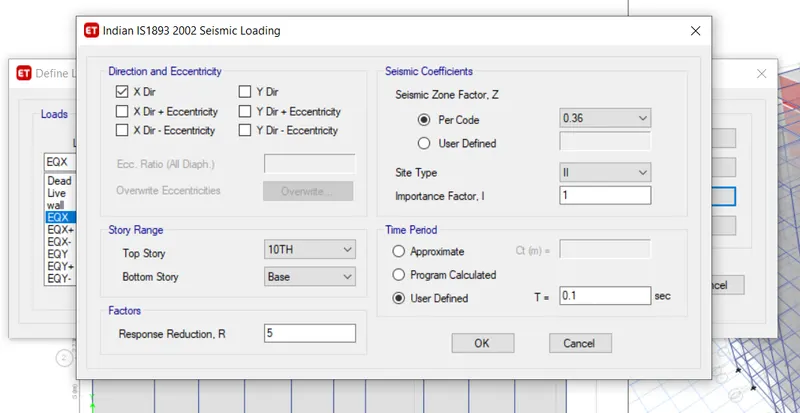
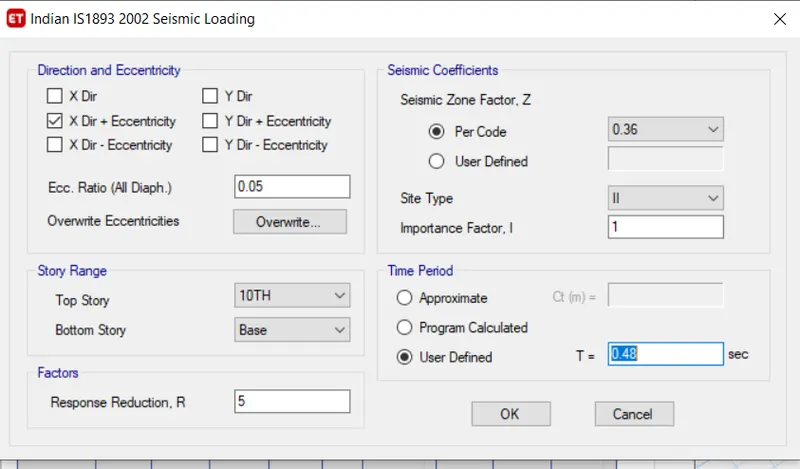
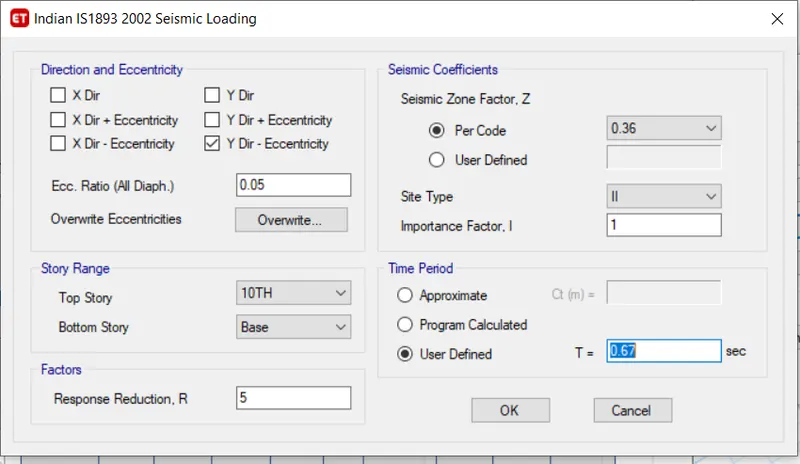
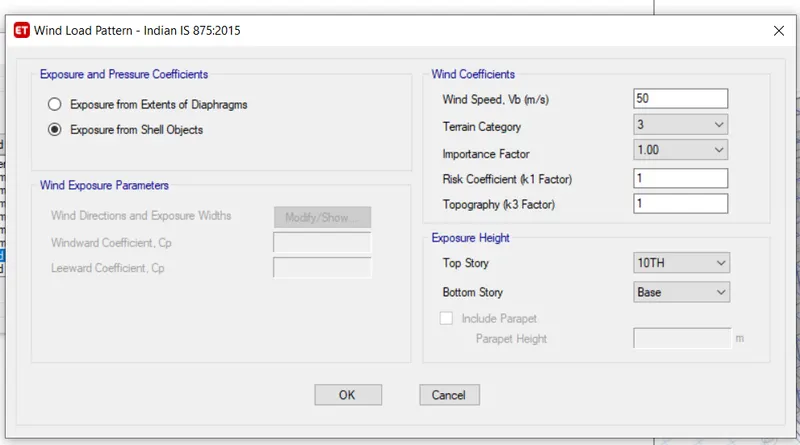
- Define load patterns for the lateral load cases using the wind & seismic parameters provided.
- Create service & ultimate load combinations as per IS 456:2000
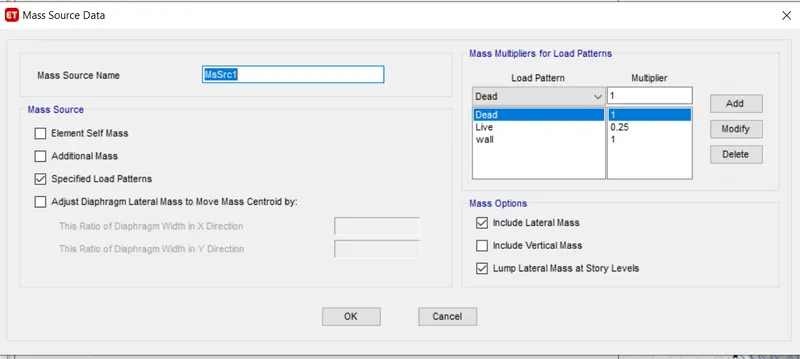
- Define mass source for the earthquake loads
ASSUME THE AREA -GUWAHATI
SEISMIC ZONE- 5 ( 0.36 )
SOIL TYPE- MEDIUM
IMPORTNCE FACTOR- R=1
TIME PERIOD IN X- TX = 0.09H/`sqrtd`= 0.09*32.85/`sqrt37.11`= 0.48 s
TIME PERIOD IN Y -TY = 0.09h/`sqrtdy`= 0.09*32.85/19.69 = 0.67 s
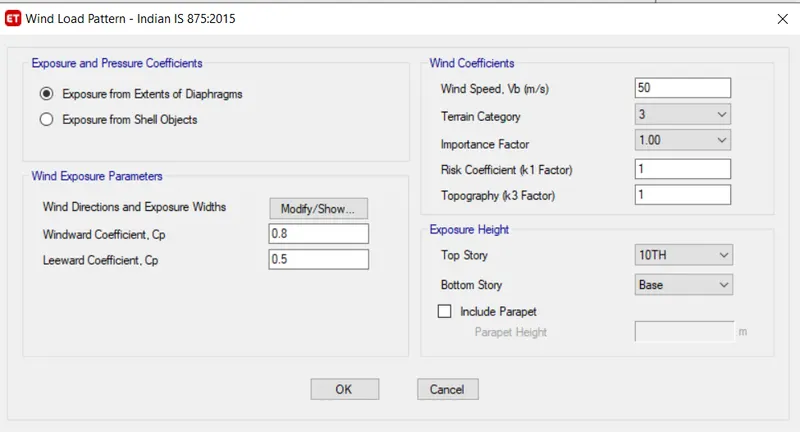
BASIC WIND SPEED = 50 M/S
K1(RISK FCTOR) = 1 TABLE 1,CLAUSE 5.3.1
K2 (TERRAIN ROUGHNESS AND HEIGHT FACTOR) = 0.91 TABLE 2 5.3.2.2
K3 (TOPOGRAPHY FACTOR) = 1.0
K4(IMPORTANCE FACTOR FOR CYCLONIC REGION) = 1.0 ( CLAUSE 5.3.4 )
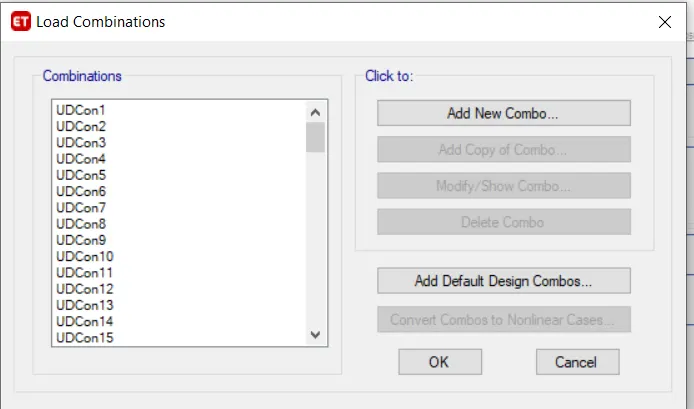
ULTIMATE LOAD COMBINATION
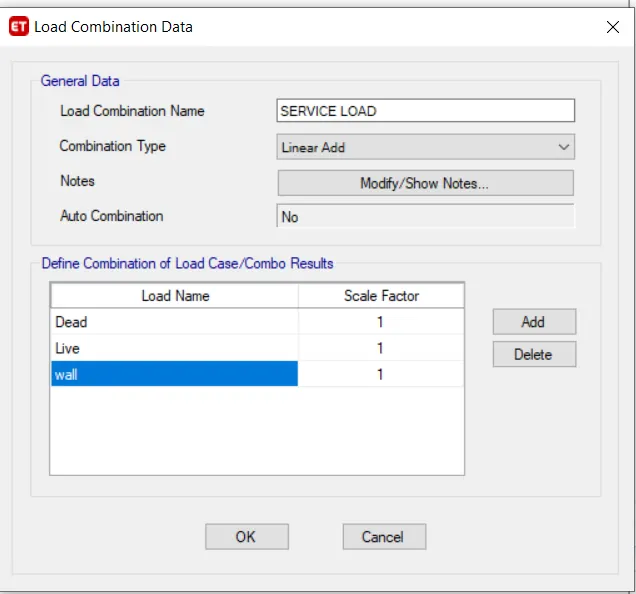
SERVICE LOAD COMBINTION
MASS SOURCE
c. Structural Analysis
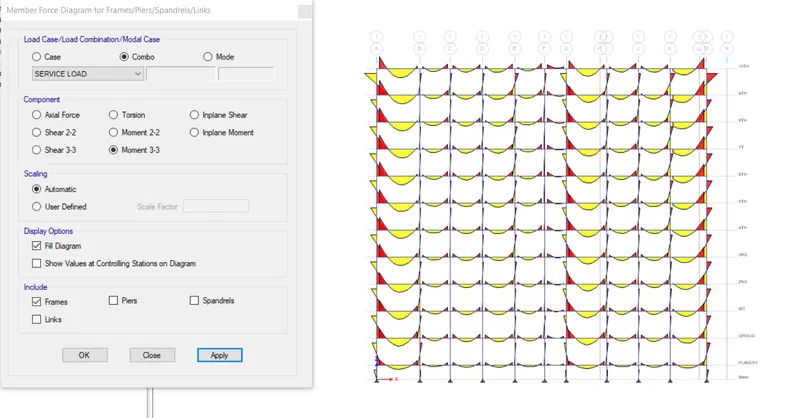
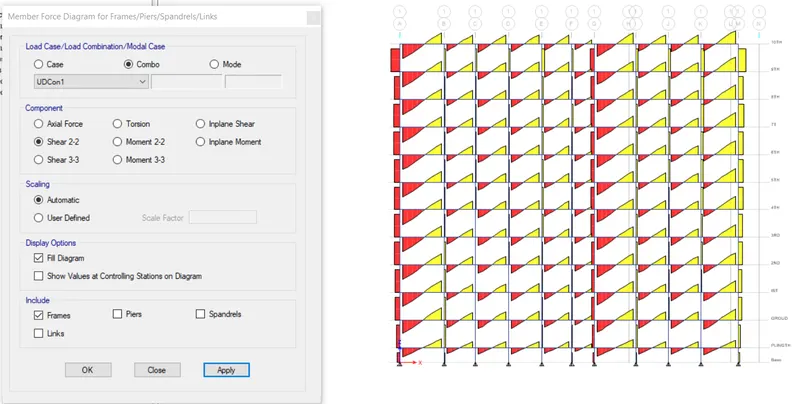
- Obtain the shear force & moment diagram for the floor beams & columns
- Check the gravity load path in the structure if it follows the designer’s intent.
- Perform quick hand calculations to confirm the base reactions for the gravity load cases.
MOMENT DIAGRAM
SHEAR FORCE DIAGRAM
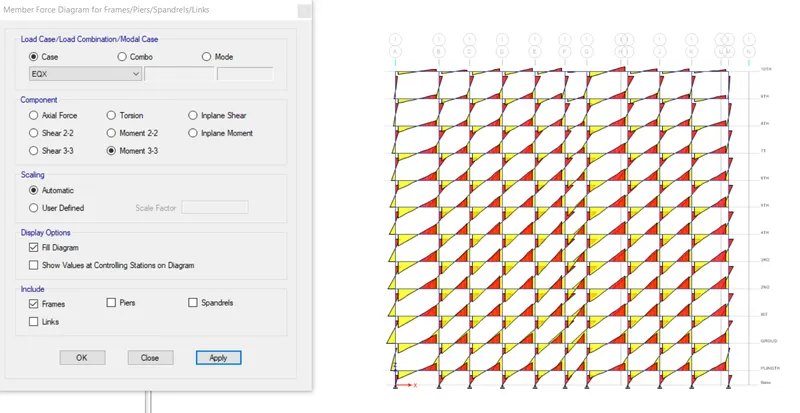
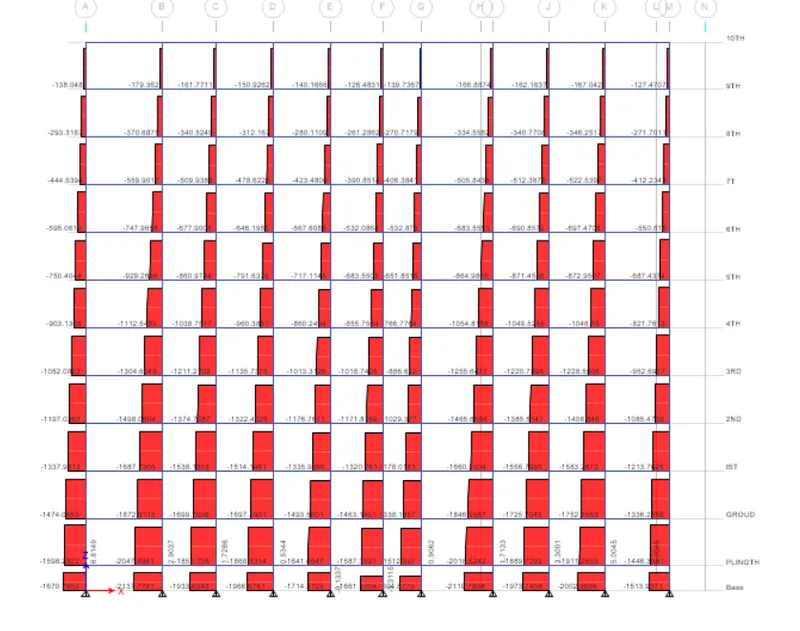
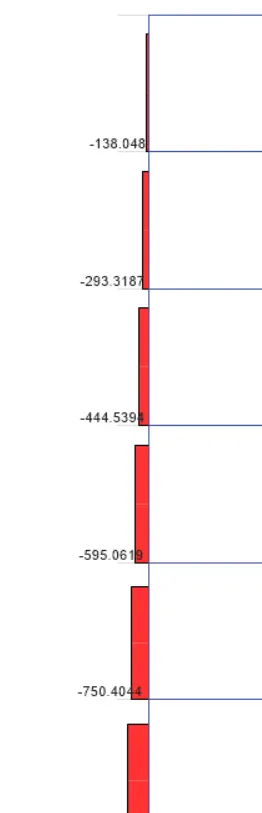
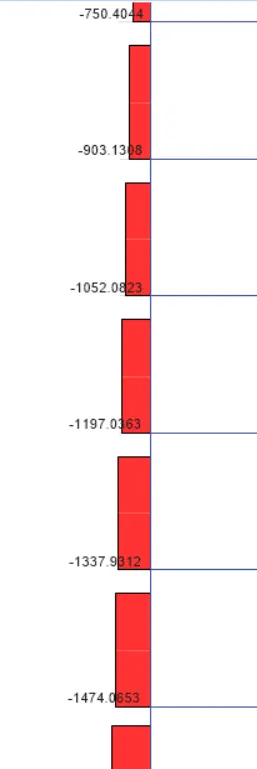
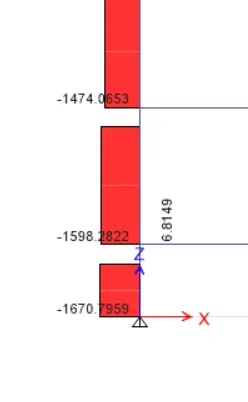
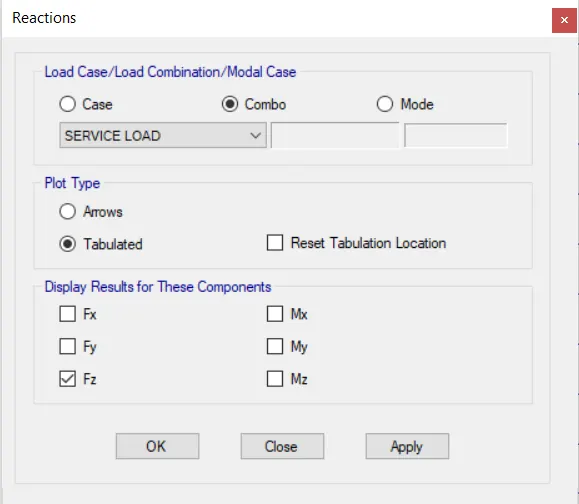

TOTAL VERTICAL GRAVITY FORCE > REACTION FORCE
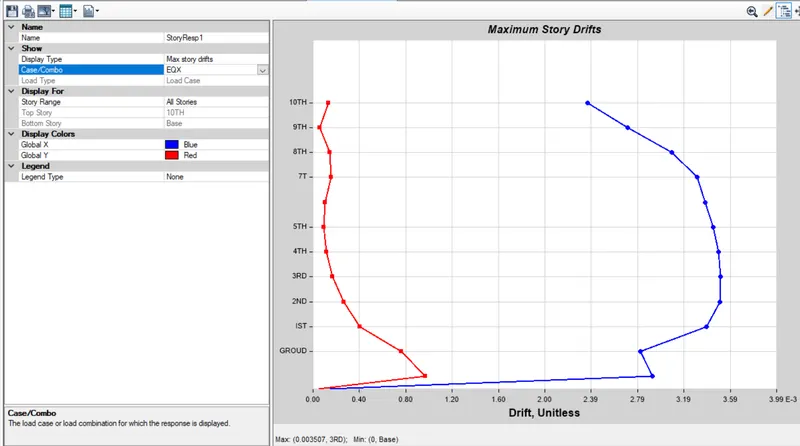
. Design of structural members
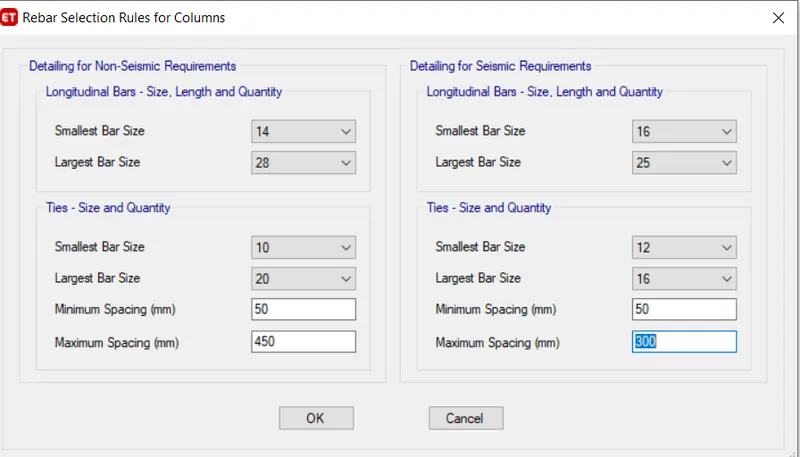
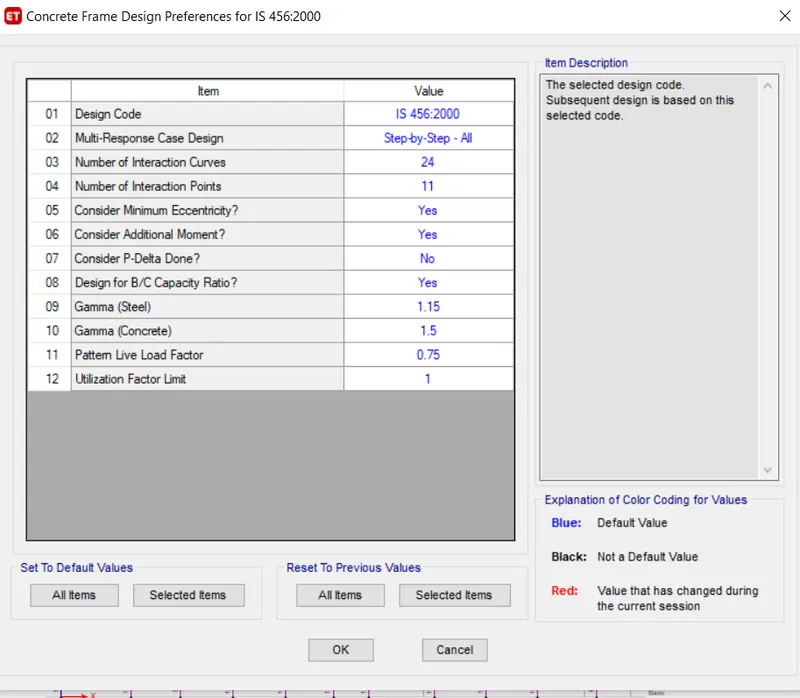
- Select appropriate parameters for the design of the members
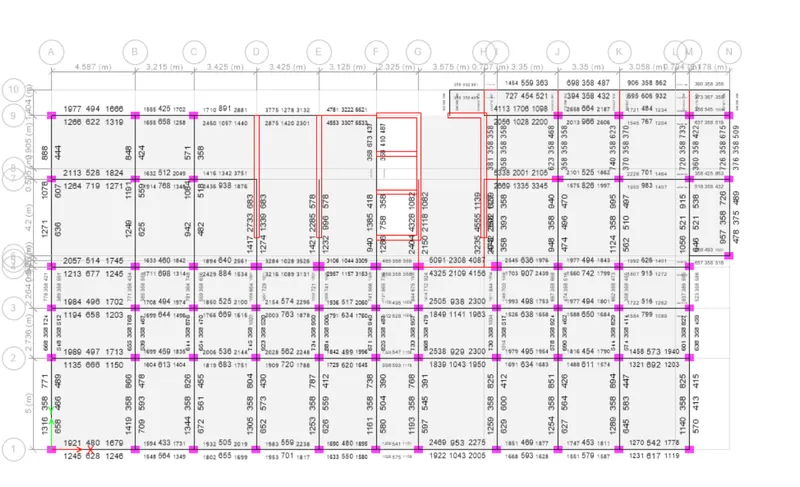
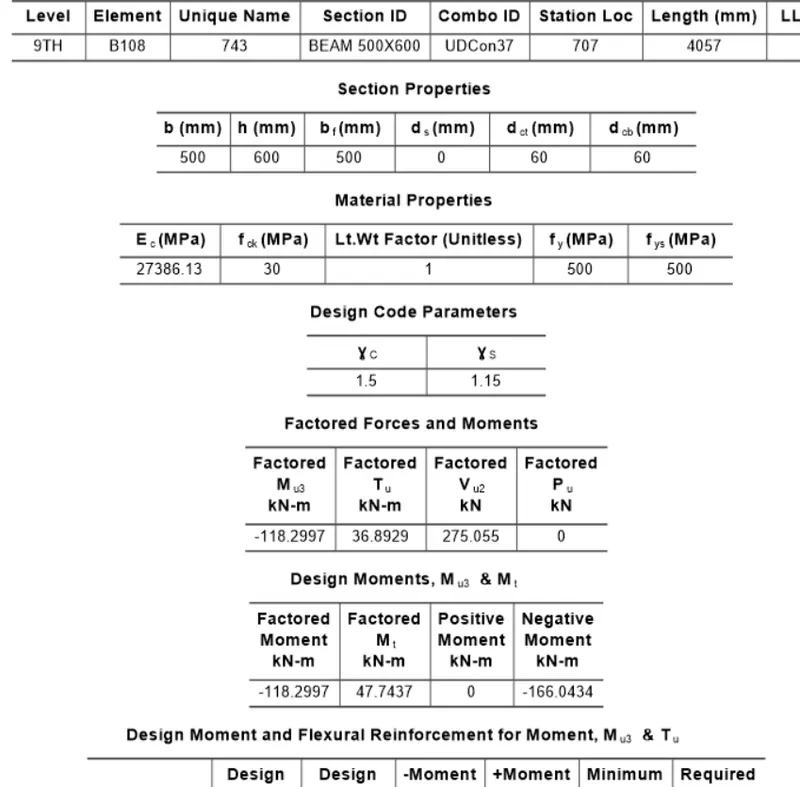
- Interpret the design results
- Re-design and restrict the member utilization within 0.9
- Identify the reinforcement requirements for each structural member