Project 1 - MODELLING, ANALYSIS & DESIGN OF TALL BUILDINGS IN ETABS
AIM:
- To model a tall building in ETABS for the given architectural drawing along with the given parameters and to design their frame elements.
PROCEDURE:
- Modelling
- To comprehend the architectural plan provided by the architect and look-out for the key information from the drawings.
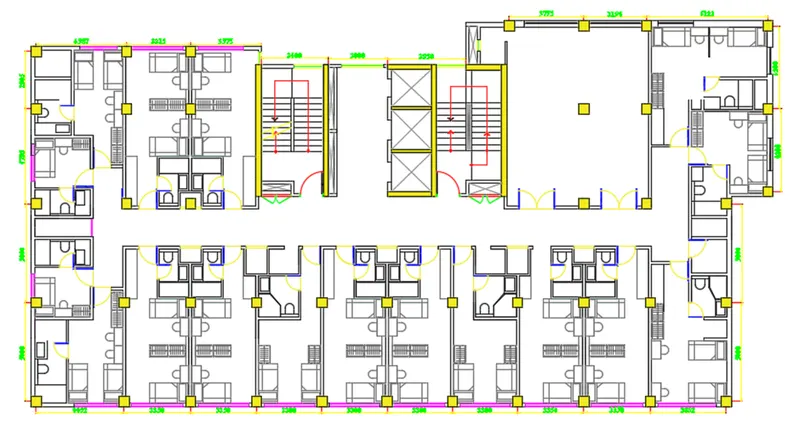
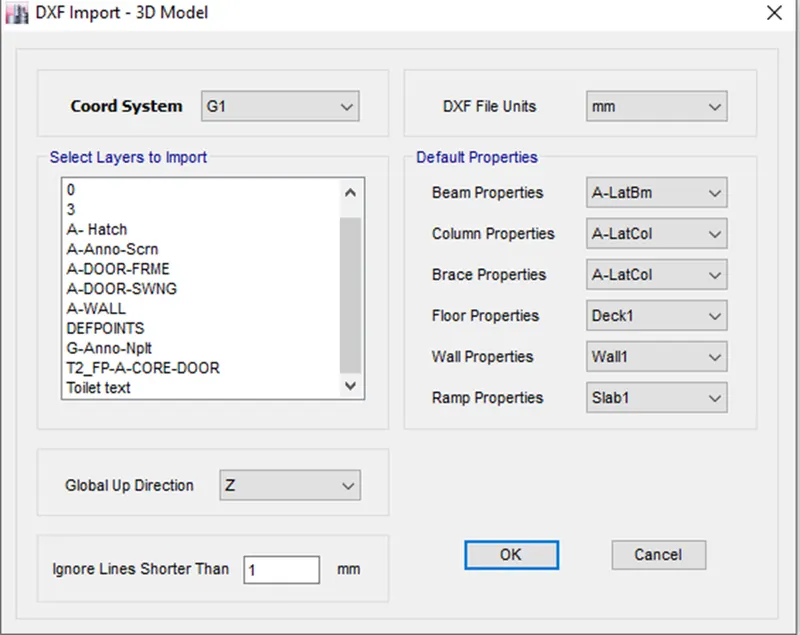
- Import the architectural floor plan (provided by the architect) in ETABS model to start with the modelling.
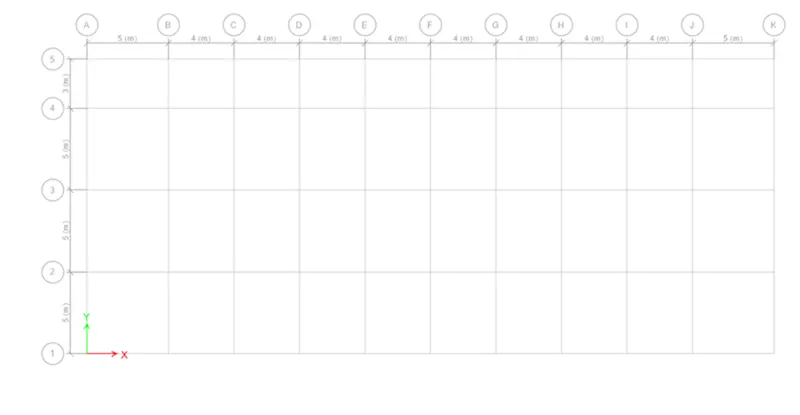
- Create grid lines, story levels & story heights to set-up a project.
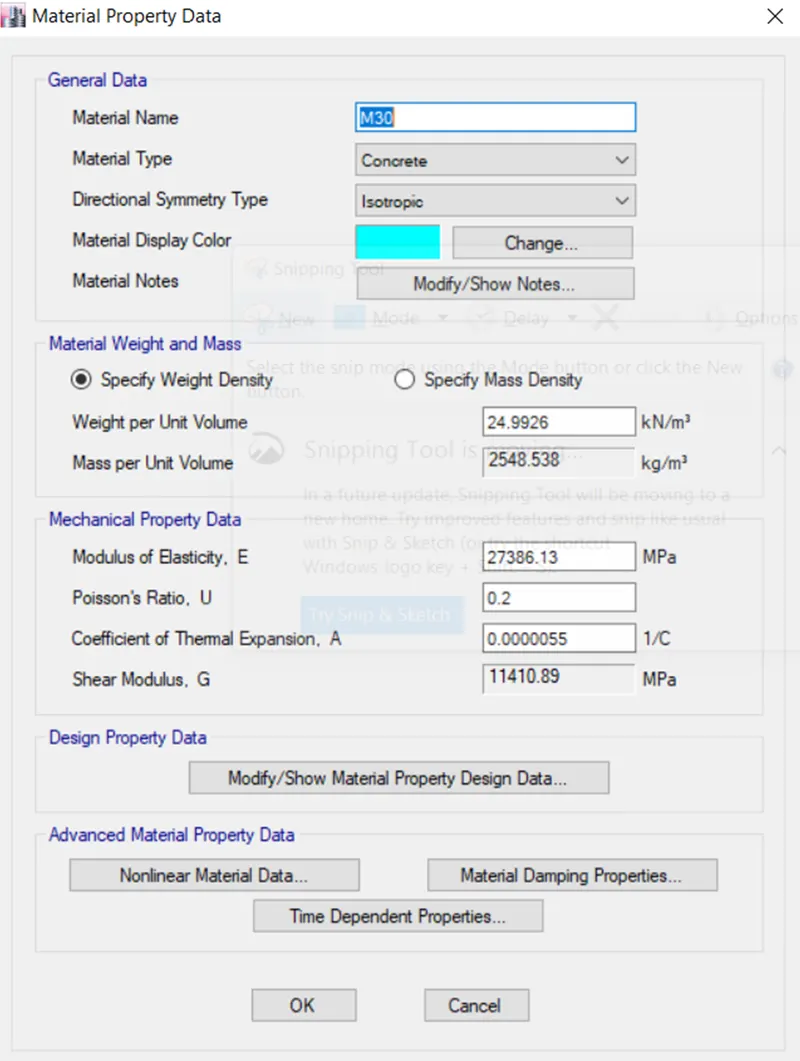
- Create material definitions for the concrete, rebar & structural steel
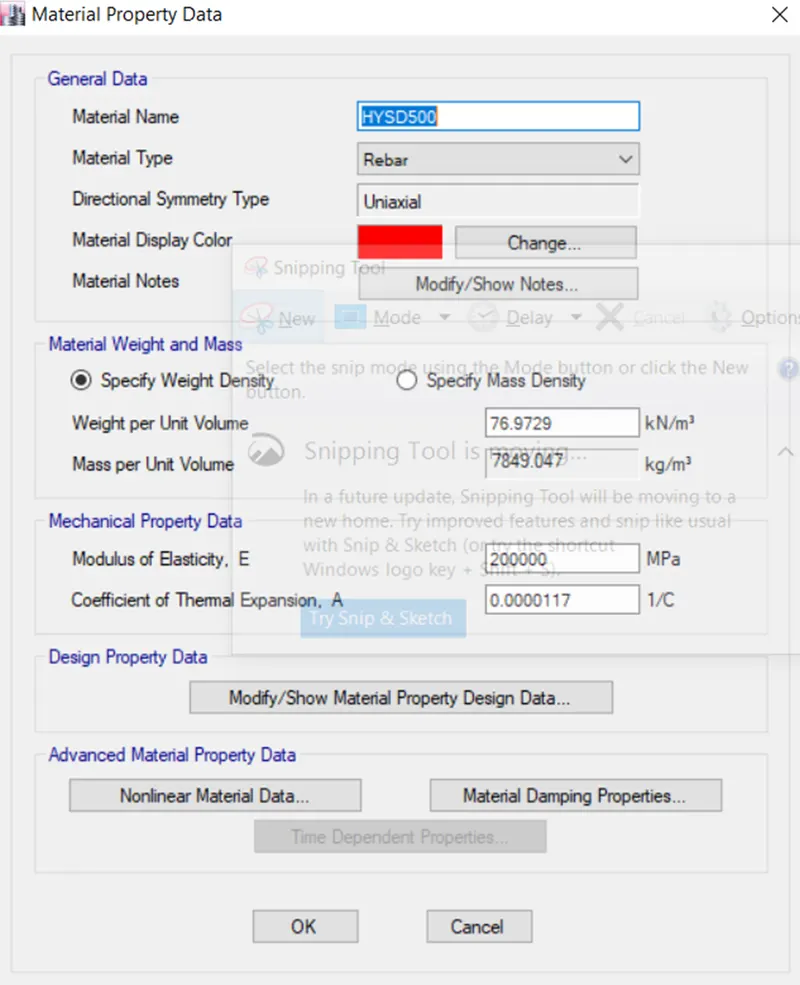
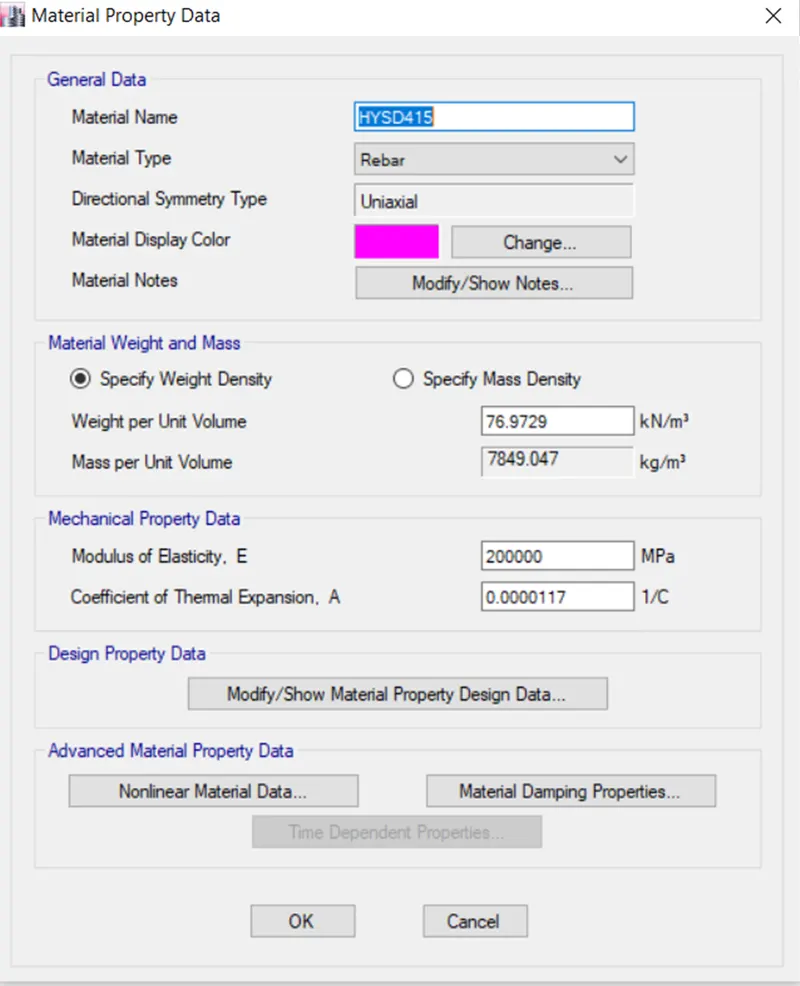
- Create slab, beam, column & wall properties to be used further in the project.
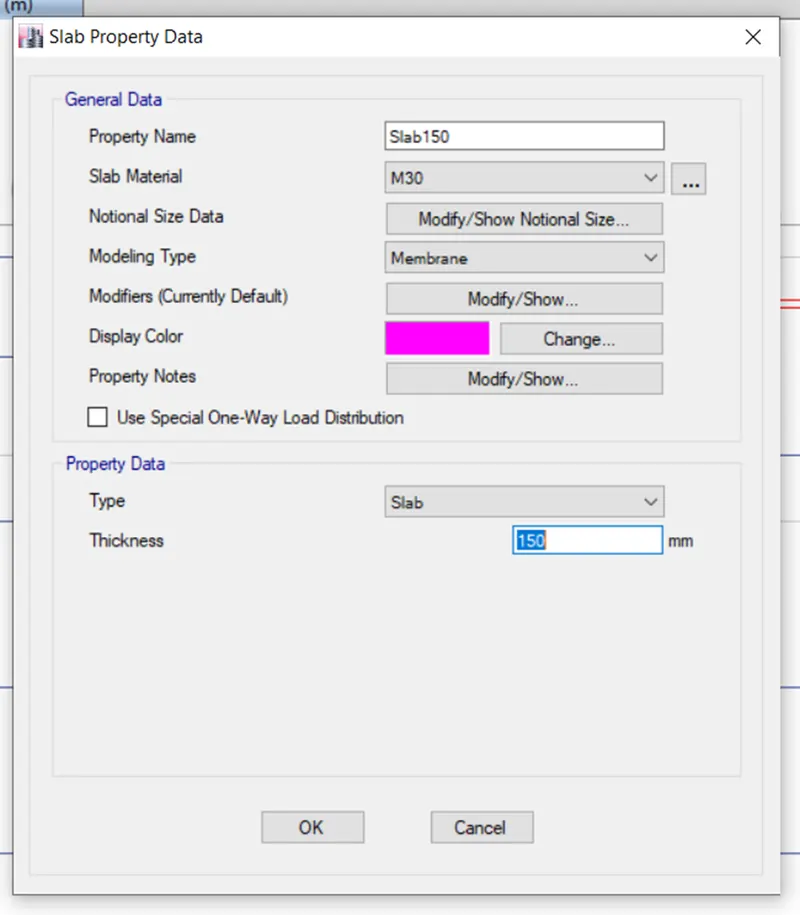
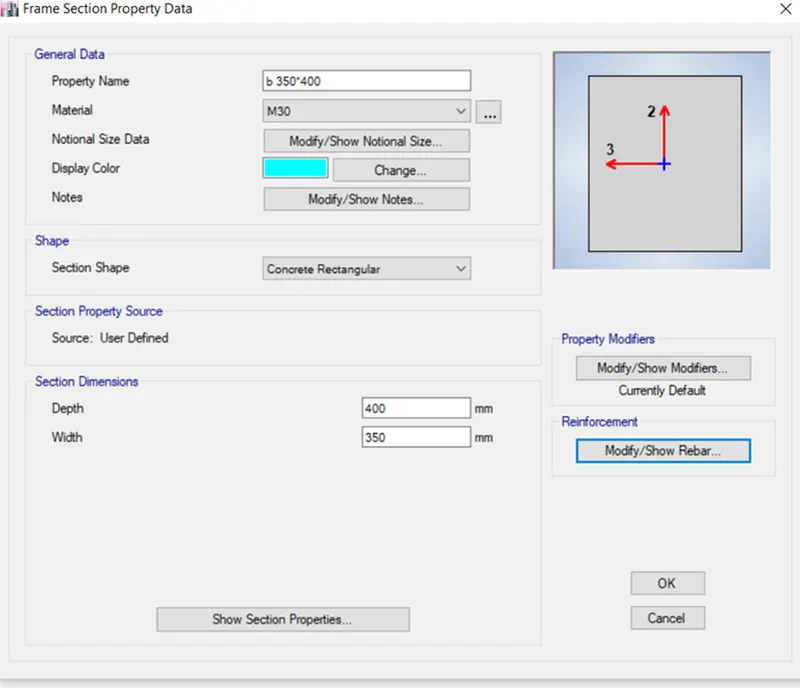
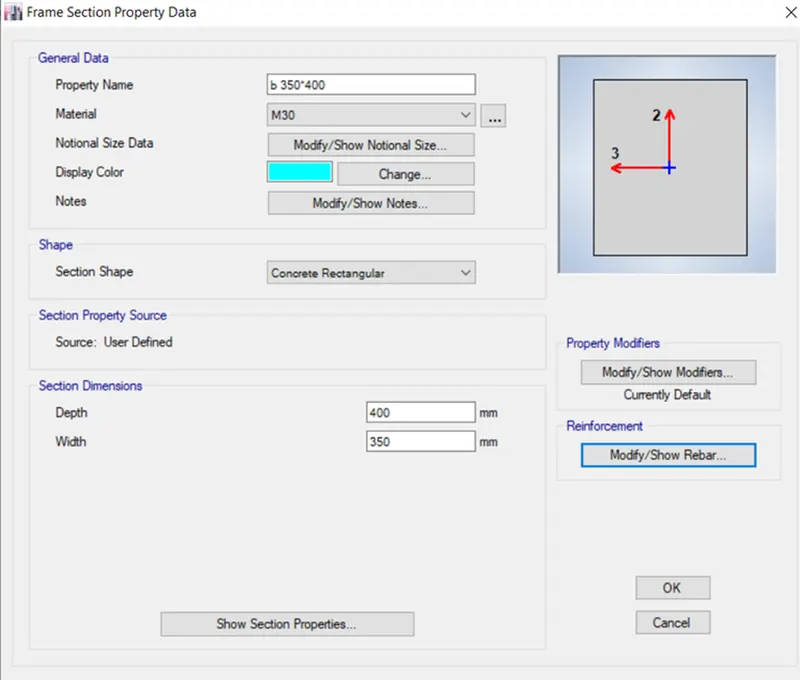
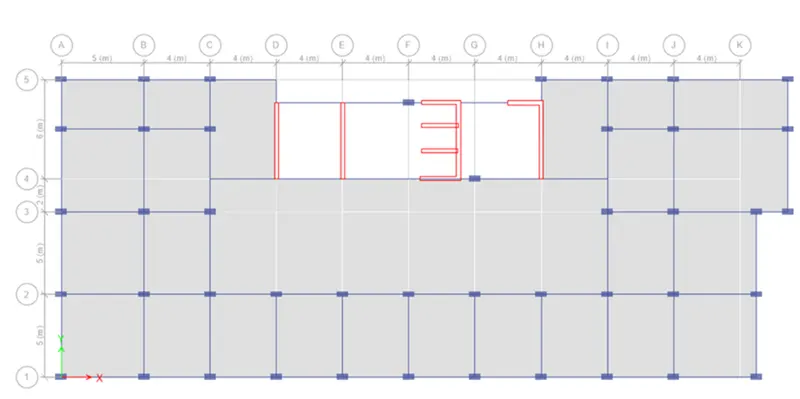
- Model typical floor plate using shell & frame elements as indicated in architectural plan.
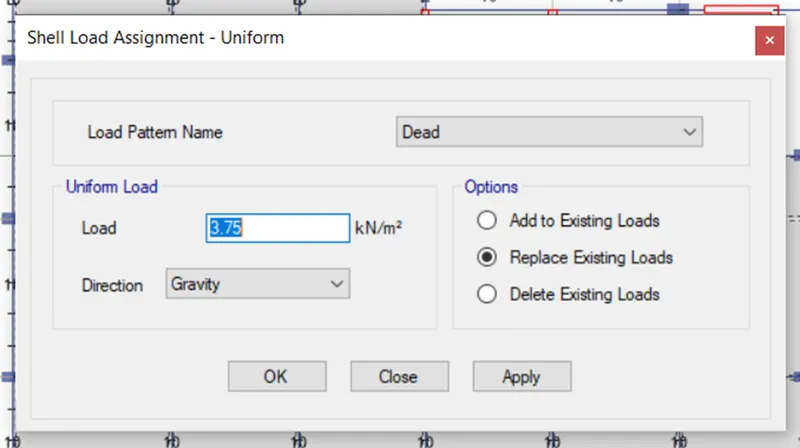
- Loadings & Load combinations
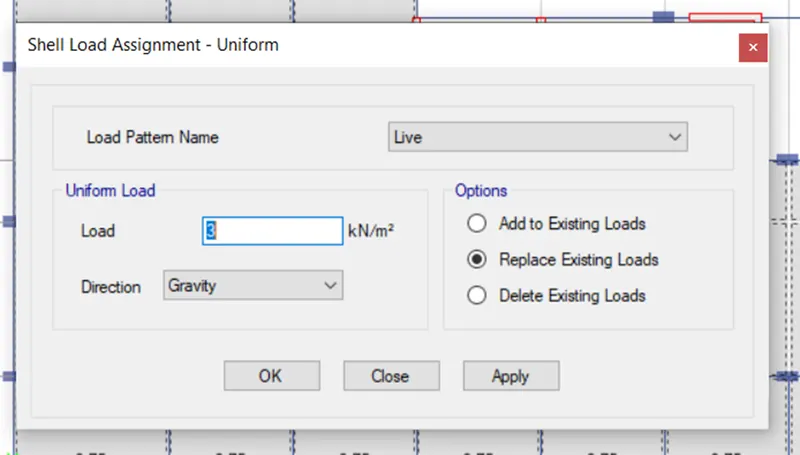
- Define load patterns for gravity cases
- Define load patterns for the lateral load cases using the wind & seismic parameters provided.
- Create service & ultimate load combinations as per IS 456:2000
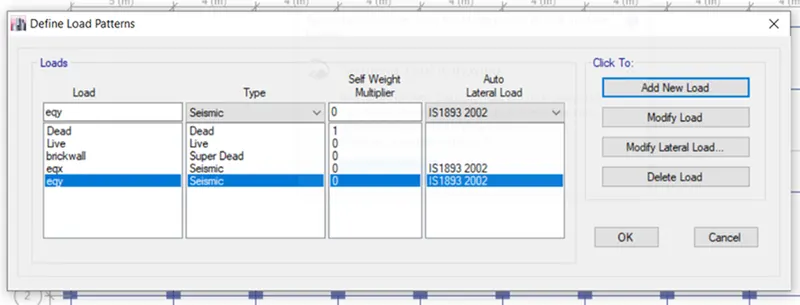
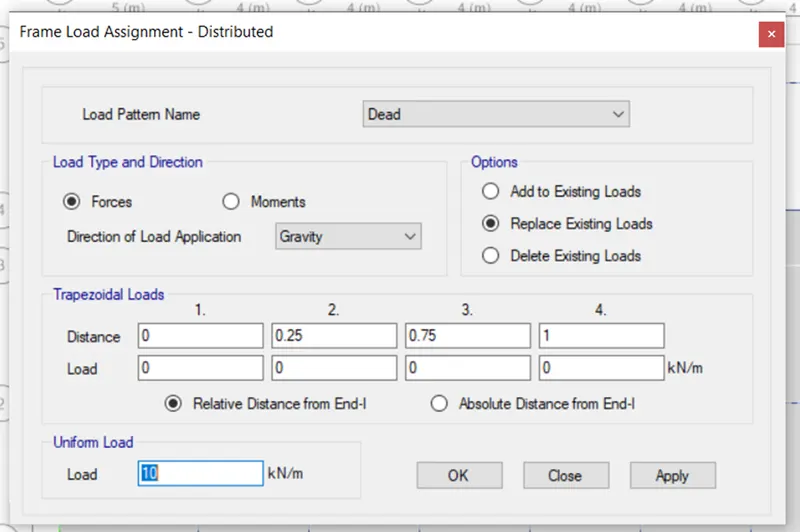
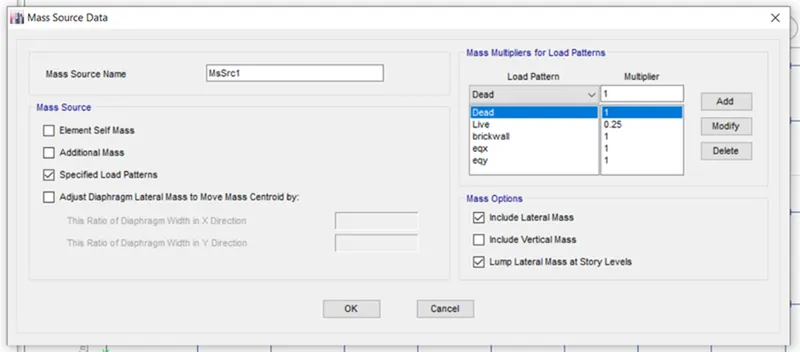
- Define mass source for the earthquake loads
- Structural Analysis
- Obtain the shear force & moment diagram for the floor beams & columns
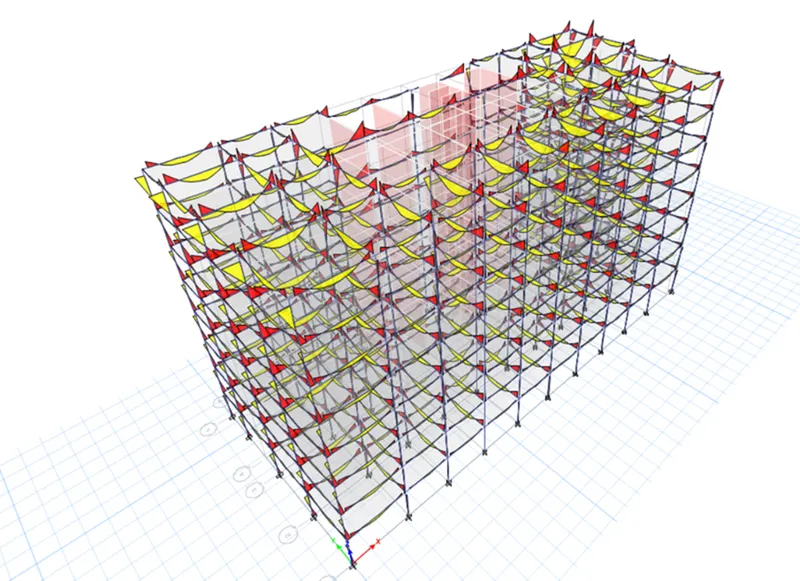
- Check the gravity load path in the structure if it follows the designer’s intent.
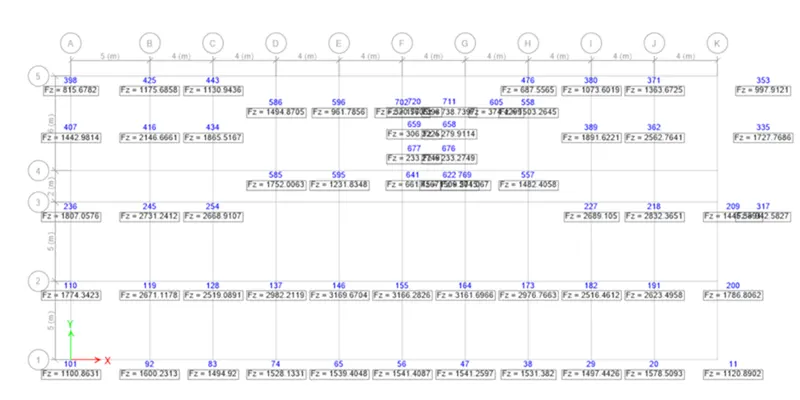
- Perform quick hand calculations to confirm the base reactions for the gravity load cases.
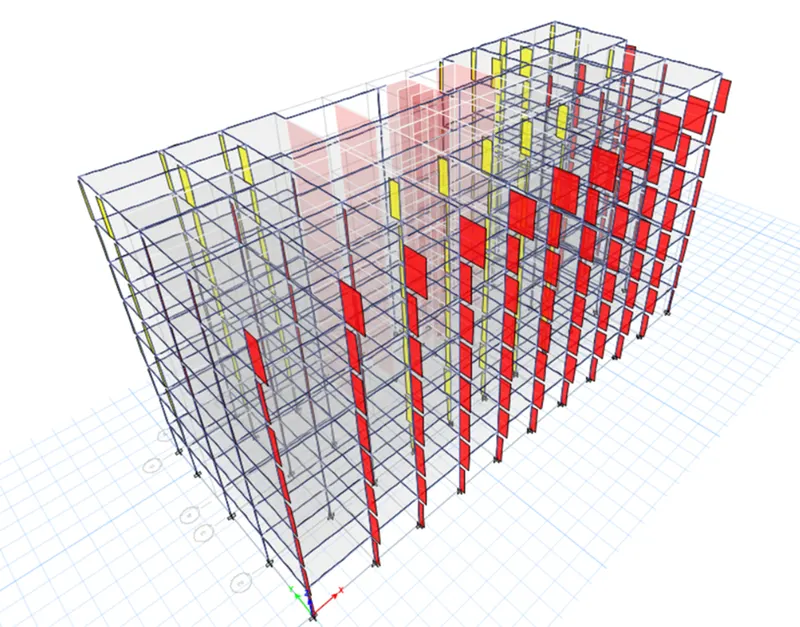
- Design of structural members
- Select appropriate parameters for the design of the members
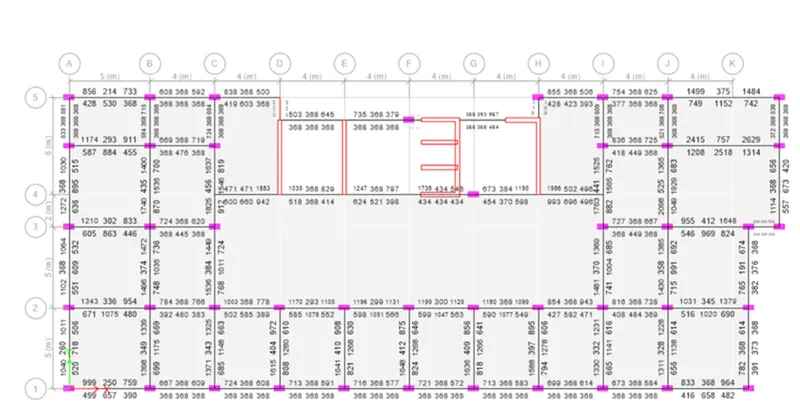
- Interpret the design results
- Re-design and restrict the member utilization within 0.9
- Identify the reinforcement requirements for each structural member
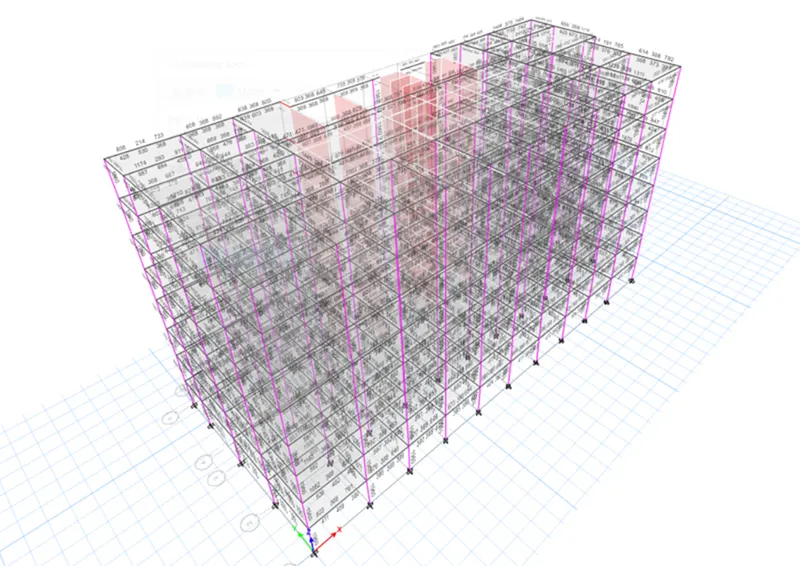
Key Deliverables:
- Manual calculations for the base reactions in gravity load cases
- This is verified with the ETABS live load base reaction result as given below.
Floor area of each level = 644.28 m^2
Live load assigned = 3 kN/m2
Total live load at each level = 644.28*3 = 1932.84 kN
Overall live load in the tall building = 25 story x 1932.84 = 48321.0 Kn/m^2
RESULT:
- Thus a tall building with all given parameters and for the given architectural drawing is modelled and designed. Also detailed ETABS report, model working file are attached in the submission.