Project 1-Meshing of Rear Wheel Holder challenge
AIM: The main aim of this challenge is to mesh the given rear wheel holder as per below element quality criteria.
S.no | Element Quality Criteria | Value |
1 | Target/Average length | 5 |
2 | Minimum Length | 2 |
3 | Maximum Length | 8 |
4 | Aspect | 5 |
5 | Warpage | 15 |
6 | Skewness | 45 |
7 | Taper | 0.5 |
8 | Minimum Quad Angle | 45 |
9 | Maximum Quad Angle | 135 |
10 | Minimum Tria Angle | 20 |
11 | Maximum Tria Angle | 120 |
12 | Tria Percentage | 10 |
OBJECTIVE: The objectives of this challenge are as follows:
1. To perform geometry clean up and generating mid surface for the given component.
2. To mesh the given component with less tria concentration and good mesh flow.
3. Finally all the elements should pass for given element quality criteria.
PROCEDURE:
1. The CAD file in Hypermesh can be opened by selecting import geometry option.
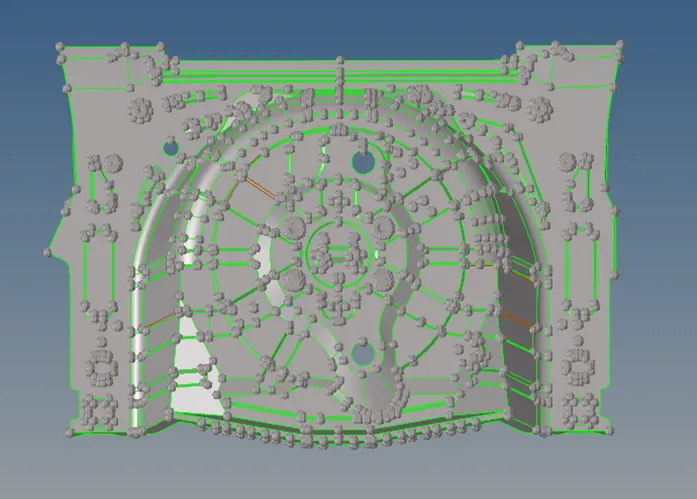
2. The parent geometry of the given model is shown in below image.
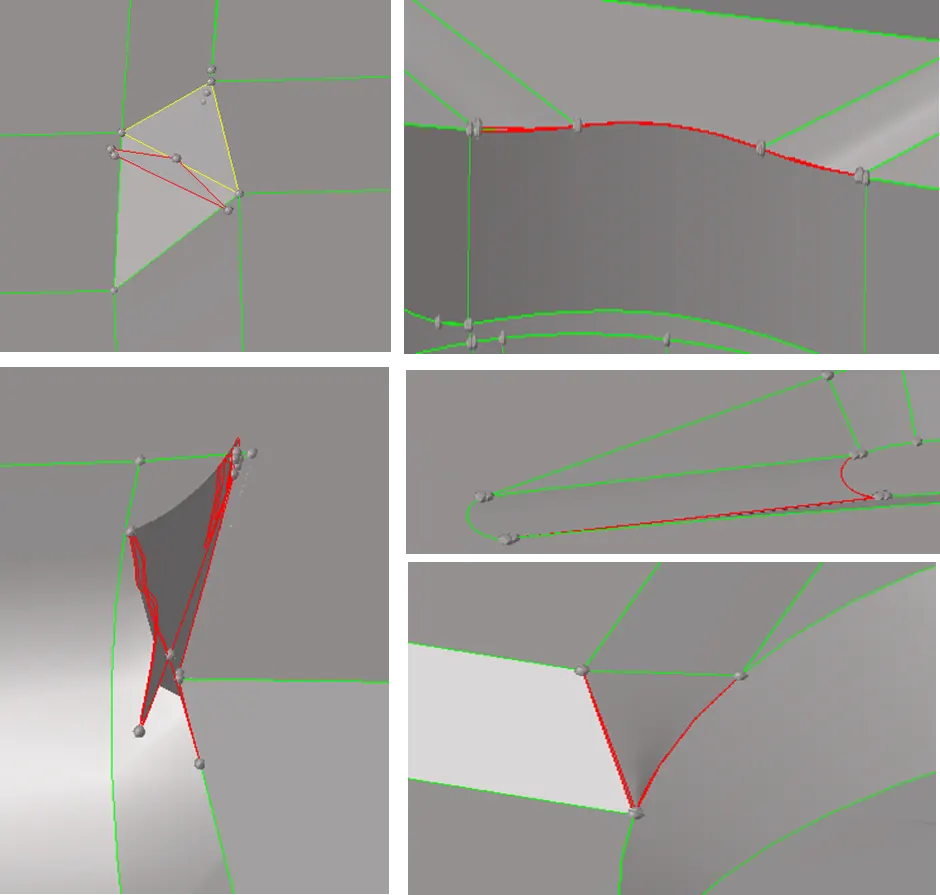
3. After opening the file, manual cleanup was performed to remove free edges and non- manifold edges. There were so many free and manifold edges present in the geometry, some of them are shown in the below images.
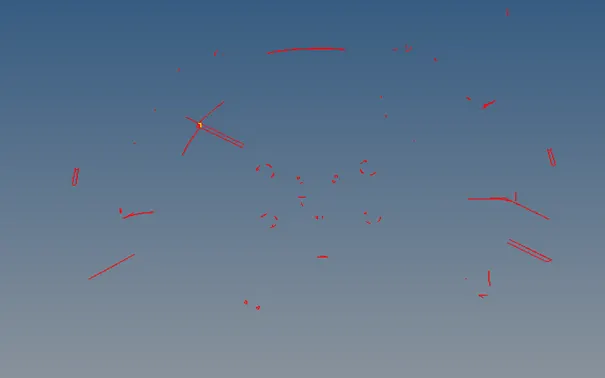
4. Several commands like split surface, toggle edges& delete surfaces were used from quick edit sub panel (GEOMETRYàQUICK EDIT). After removing all the free and non-manifold edges, go to visualization tab and switch on only free and non-manifold edges options to confirm whether both type of edges are present in the geometry or not.
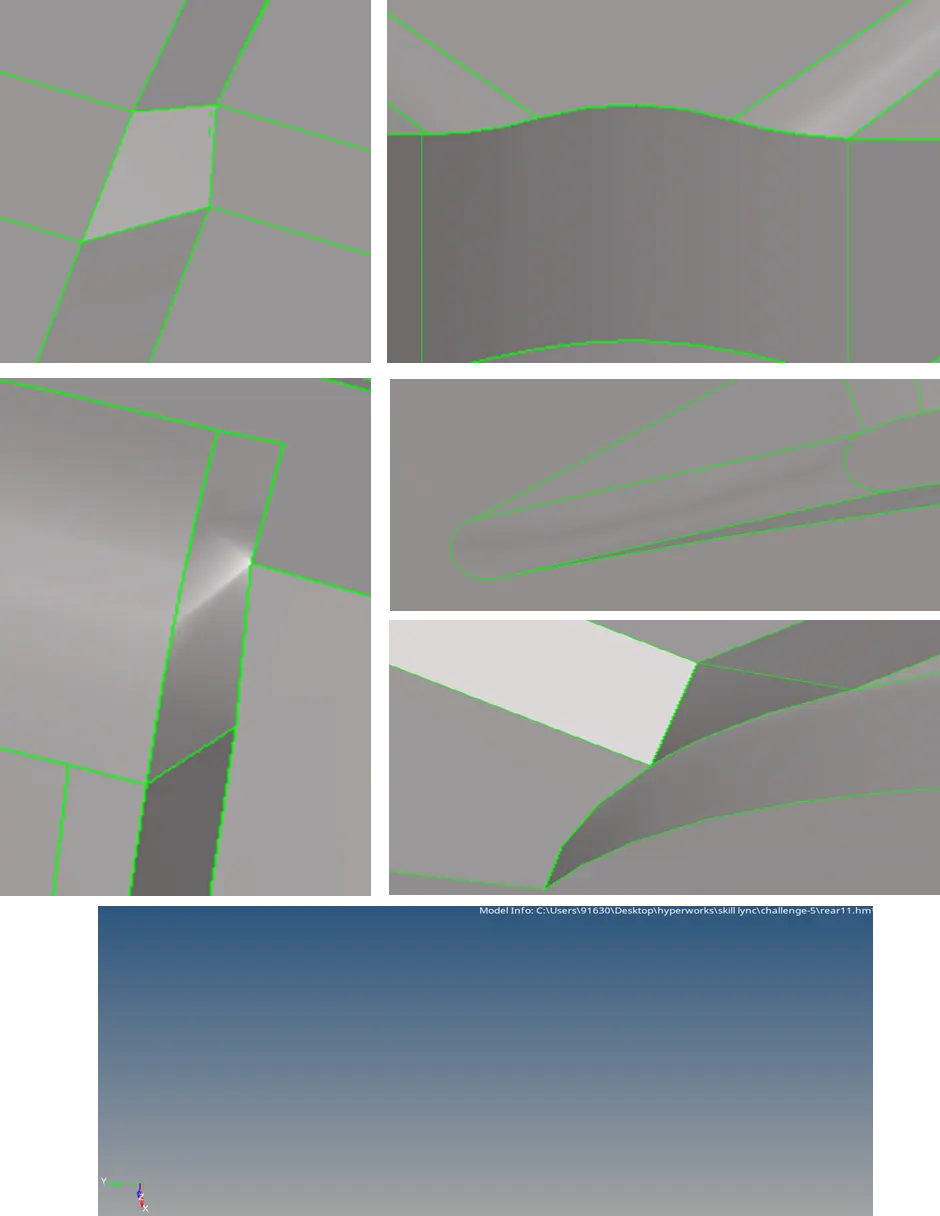
5.After removing all the free edges and non-manifold edges by manual cleaning, mid- surface was extracted using skin offset method (GEOMETRY à MIDSURFACEà EXTRACT OPTIONSàSKIN OFFSETàAUTO EXTRACT) and again manual cleanup was performed on the mid surface to remove free and non-manifold edges. The final image of midsurface after manual cleanup is shown in below image.
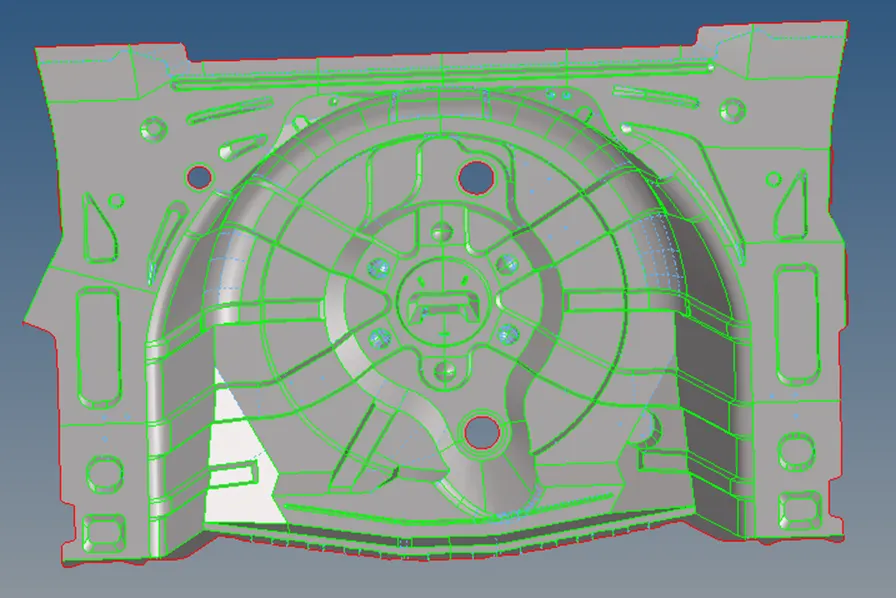
6. Small button like features were removed to get proper mesh flow. Some of the feature lines were also toggled to avoid elemental failure.
7. After defeaturing the component, meshing was performed using auto mesh command by importing the quality criteria (2DàAUTOMESH). The features which are of similar type and symmetrical in nature were captured with same type of mesh flow.
8. Elements failing at the critical features were then corrected using commands like split quad element, swap edges, element optimize, node optimize, smooth etc. from quality index sub panel (2DàQUALITY INDEX).
9. For symmetrical surfaces and features, elements were reflected using reflect command (TOOLSàREFLECT).
10. The final component after meshing is shown in the below image.
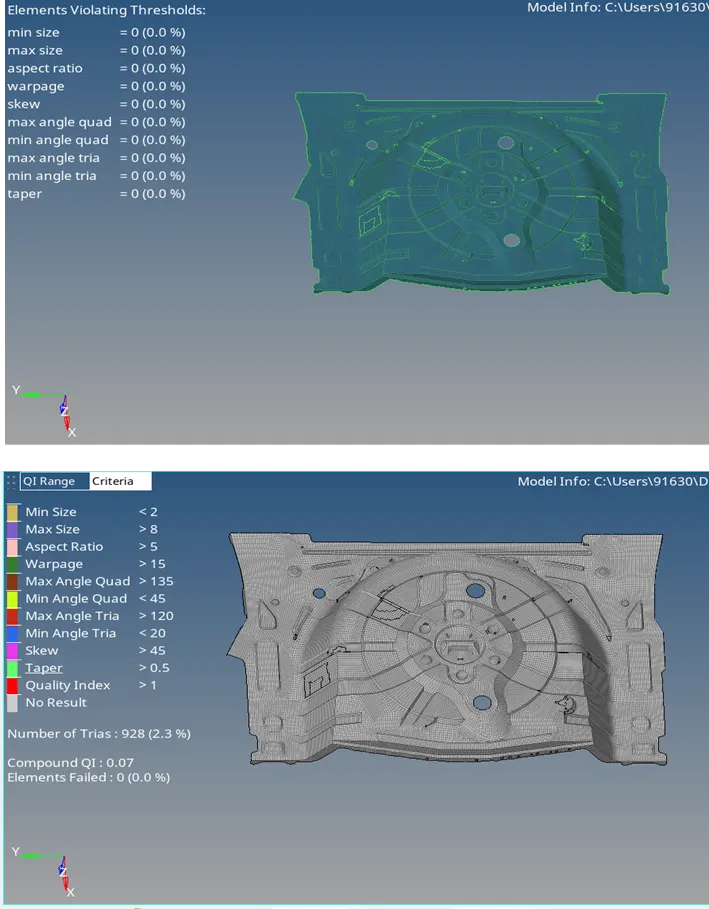
CHECKING: After finishing the following checks must be performed:
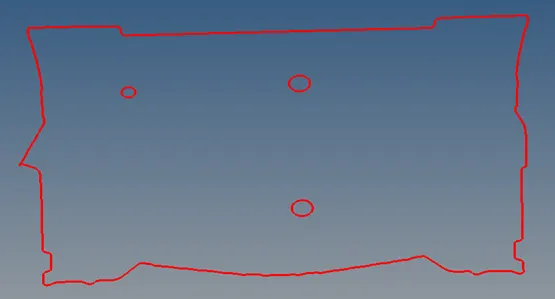
1. Checking for free edges in the component to ensure nodal connectivity. If any free edges are present in the middle of the component, those free edges can be removed by equivalence option or pasting the nodes manually (TOOLSà EDGES). Except at free edges and holes, free edges should not be present at the middle of the geometry.
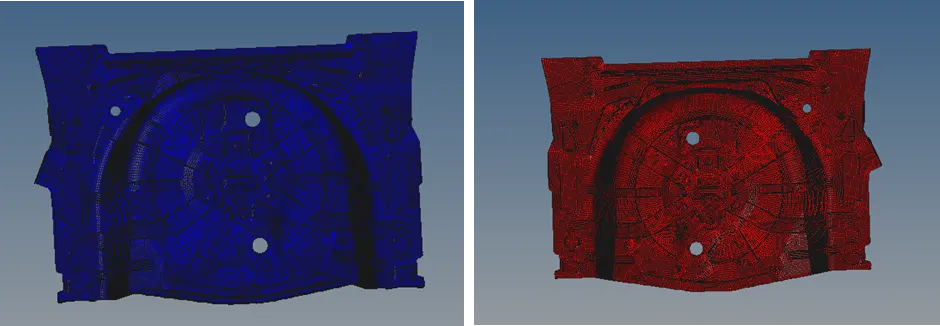
2. Checking normals (TOOLSà NORMALS) of the elements to ensure a consistent normal is maintained for the given component.
3. To find whether a proper contact has been established between elements and surfaces, we must do surface comparison (GEOMETRYàCHECKàSURFACEà COMPARISION).
4. Check for penetrations and dependency.
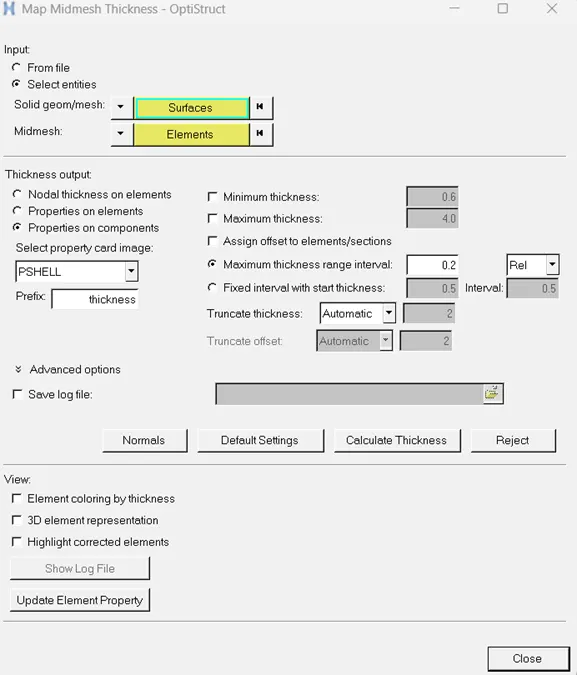
5. After all the checks, finally automatic thickness (MESHàASSIGNàMID MESH THICKNESS) was assigned to the elements. Select surfaces (parent geometry) and elements (all elements) and click on calculate thickness by setting the range interval.
CONCLUSIONS:
1. Learnt about geometry clean up and extracting the mid surface using skin offset method.
2. Learnt about how to mesh a component for a given quality element criteria.
RESULTS:
Geometry cleanup, mid surface extraction and meshing of the given component was done successfully. Tria’s concentration was limited to 2.3%.