Project 1 - Meshing of Floor Panel
Objective :
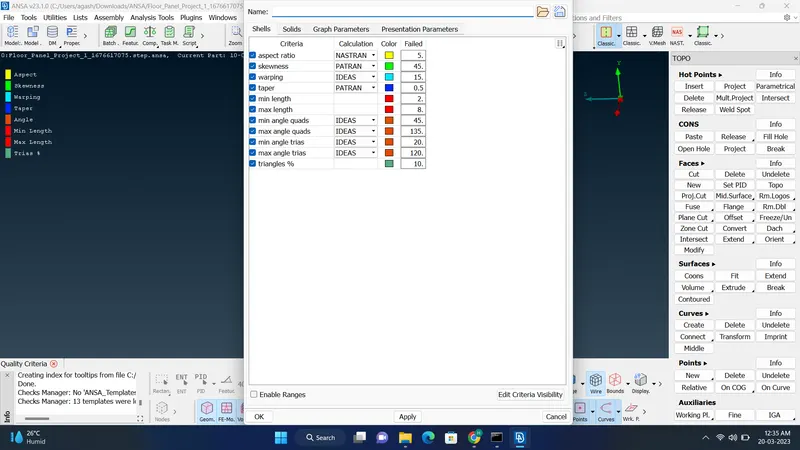
Follow the below-mentioned quality criteria, mesh the Floor Panel component, and assign thickness:
Target Element Length = 5 Units
| S.N | Quality Criteria | Value |
| 1 | Aspect Ratio | 5 |
| 2 | Skewness | 45 |
| 3 | Warping | 15 |
| 4 | Taper | 0.5 |
| 5 | Min. Length | 2 Units |
| 6 | Max. Length | 8 Units |
| 7 | Min angle Quad | 45 |
| 8 | Max angle Quad | 135 |
| 9 | Min angle Tria | 20 |
| 10 | Max angle Tria | 120 |
| 10 | Tria % | 10 |
Cad Model Image:
Initial
Procedure:
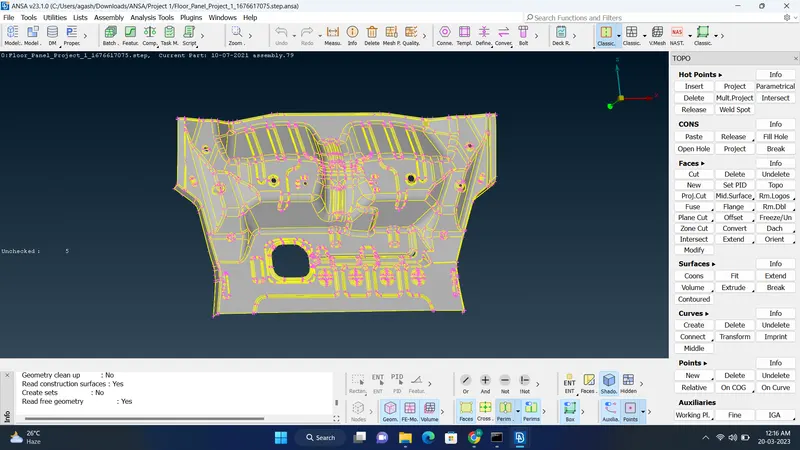
1. Open file in ANSA and Topo the whole Model.
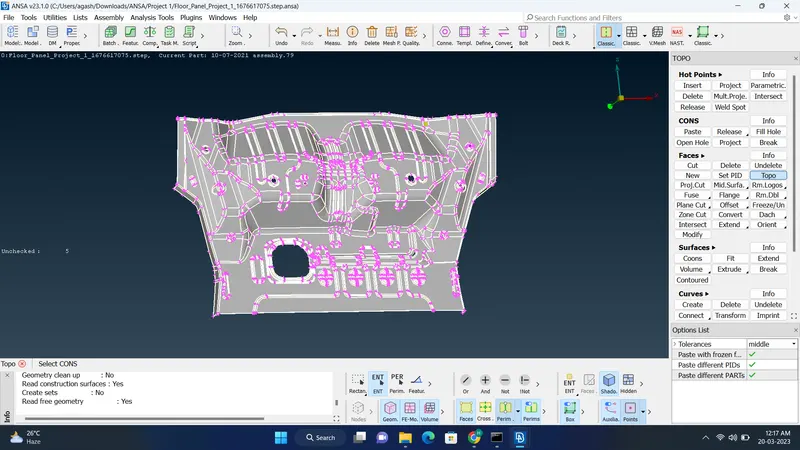
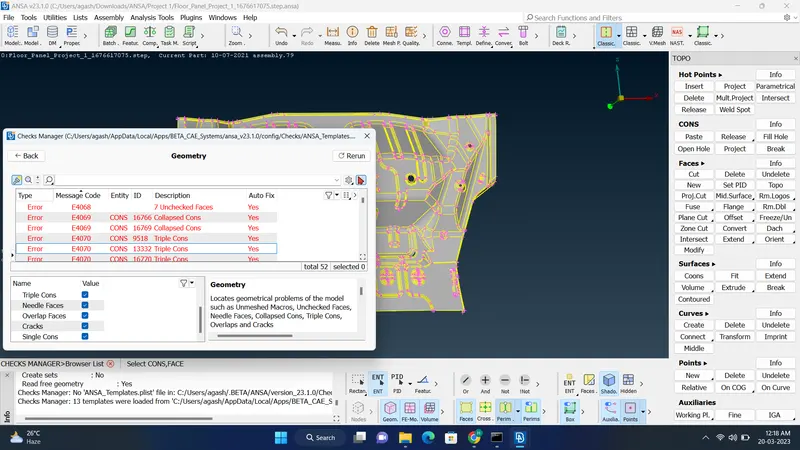
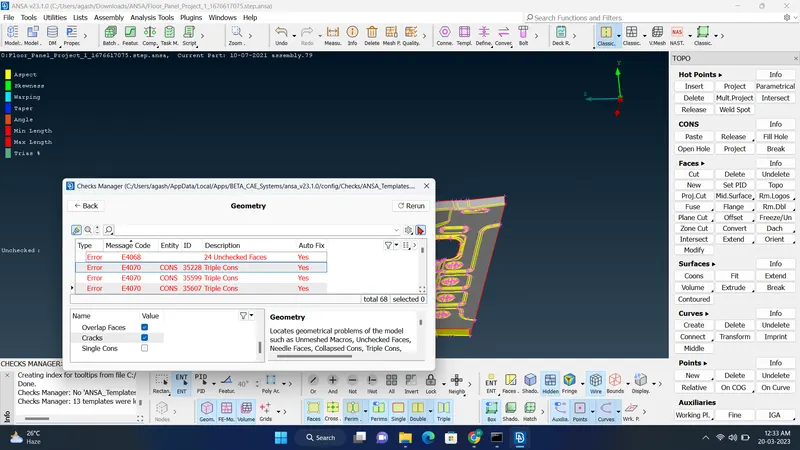
2.Check for Geometry and try fixing by selecting all error, select fix and if the error are still there solve using manual method.
3.Measure its thickness.
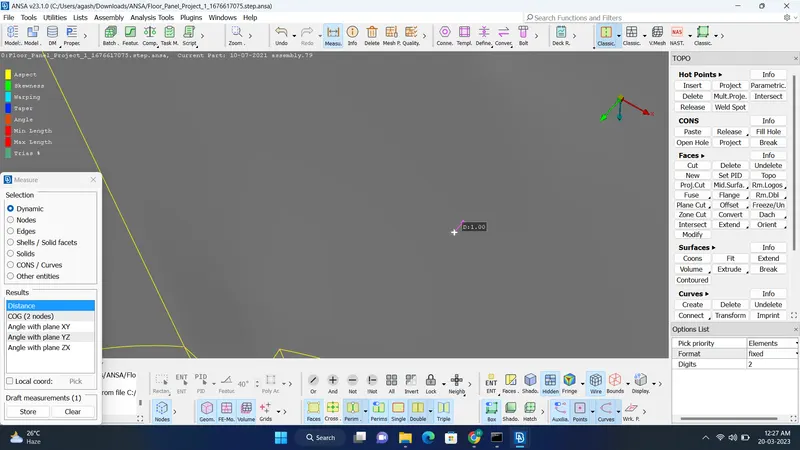
5.After Measuring thickness Create a mid surface using 'Offset' option and Give value half of its thickness.
During creating mid surface in option select create new property and after that 'No' to delete original faces.
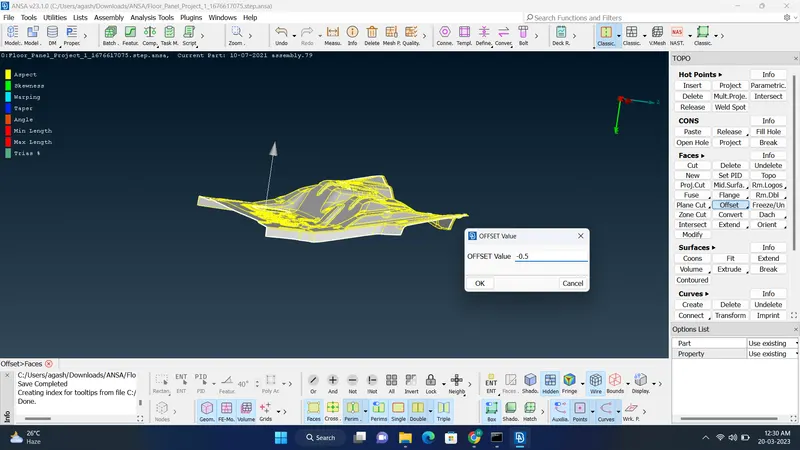
6. Check for Geometry for Mid-Surface and if there are error Fix it.
7.Then input 'Mesh parameter', 'Quality Criteria', and 'Length Parameter' to the component.
8.Select 'Best' option to mesh the surface.
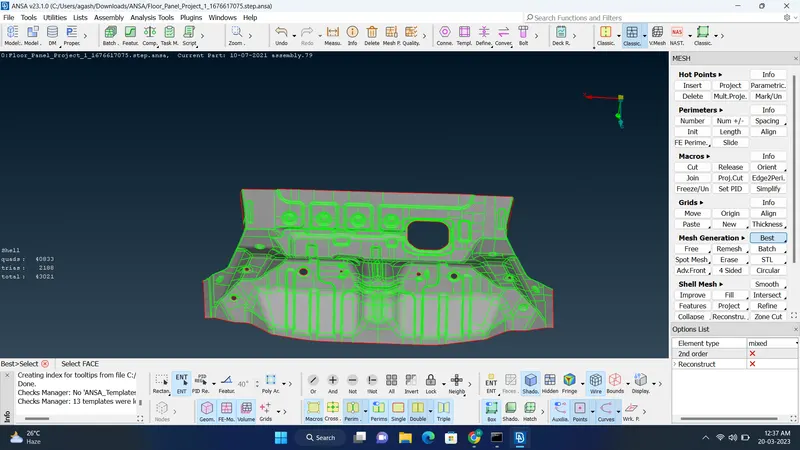
9.Click on 'Hidden' option to see quality criteria on surface, if the surface are failing the colour of in which quality criteria its failing, if it failing we have to sometime use 'Join','Cut' cons ,'Delete' the face and recreate new face, sometimes create new Cons using 'Cut' for better mesh flow and 'Reconstruct' or 'Smooth' option. , If the surface is failing 'off' will be shown, if the surface is not Failing on Quality Criteria, then the Surafce is ready as shown Below. We have to also reduce the Trios to Minimum for better result.
For reducing tria and creating better mesh flow sometimes use 'Split', 'Swap', 'Smooth','Improve' as per the conditions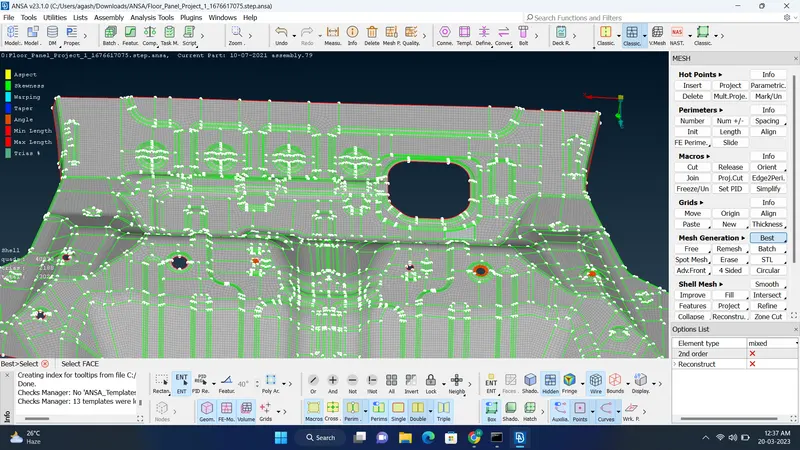
10.After that give thickness to the Mid-Surface by opening property. As Thickness Value same as Parent Geometry.
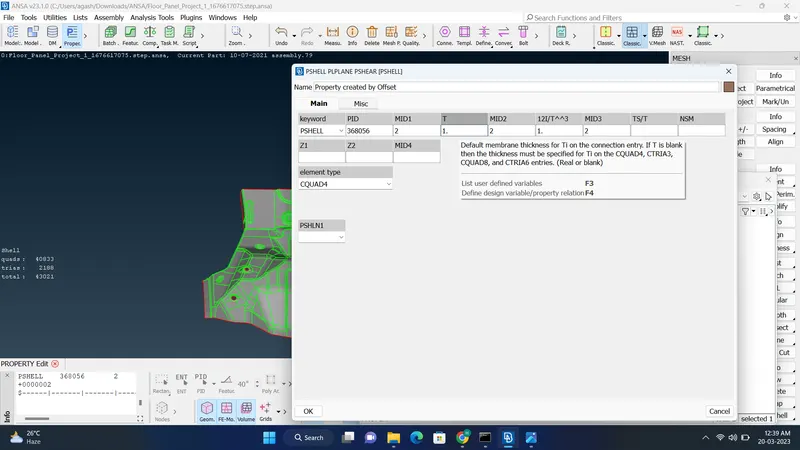
11.Go to quality criteria, click on 'Draw Shell as Solid' and click on apply.
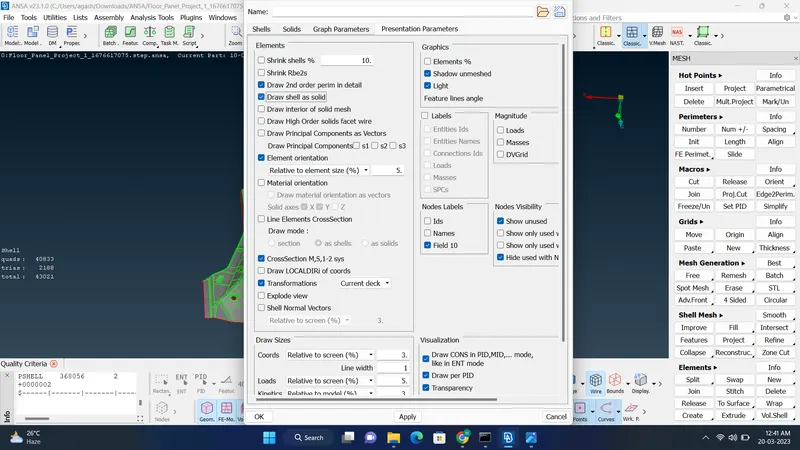
12.After that the meshing for the sheet metal is Done. Check the whole Mid-Surface only visibling them to do final check.
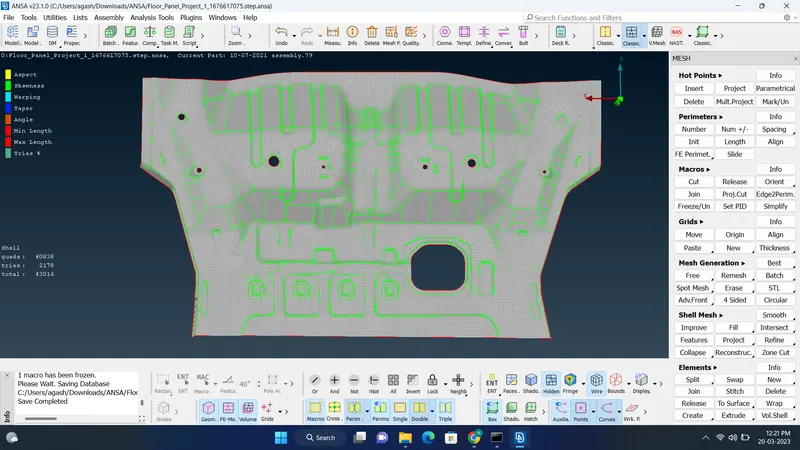
Result :
The 2-D Meshing of the Floor Panel is been done successfully.
Final Model Image:
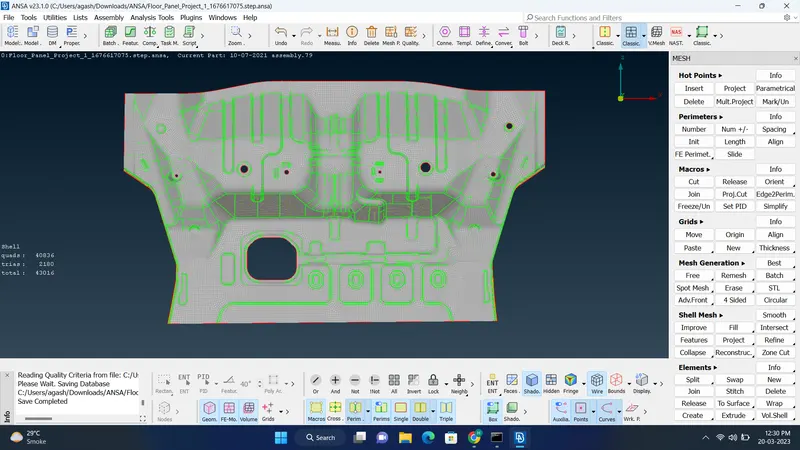
Note: I am Having Issue with the uploading the file. So, I uploaded the file in Google Drive and the link is given below.
Link: https://drive.google.com/drive/folders/1vcZ9r0g-Y-svxIlnZomDbPsix-DHg5_F?usp=sharing