Project 1 - Meshing of Floor Panel
AIM:
To extract the manual midsurface of the given Floor Panel CAD model & Mesh the component using the given quality parameters and assign thickness.
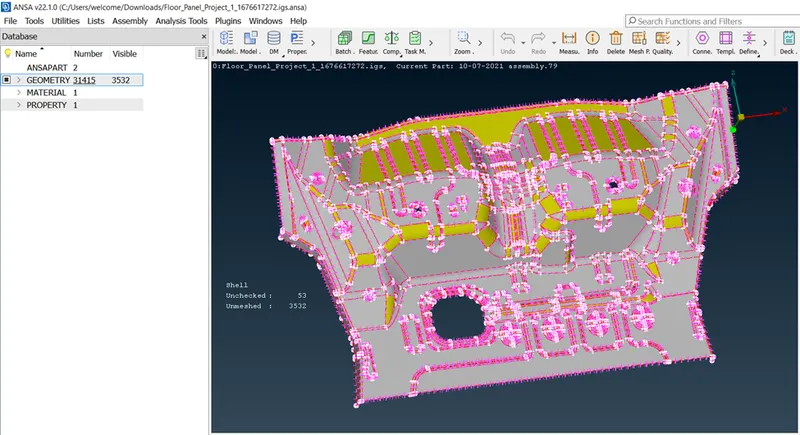
CAD Model Image :
Cons resolution by Length option in Mesh module (The Length value for doing the cons resolution is suggested as 1).
- The imported Floor Panel file is an .igs file it doesn’t have any connectivity between the Surfaces.
- To get the connectivity between the surfaces we have to use the Topo option.(TOPO Module> Faces > Topo)
- We have to Orient the Surfaces to make sure all the surfaces are in one normal direction.(TOPO Module> Faces > Orient)
Checking the geometrical errors.
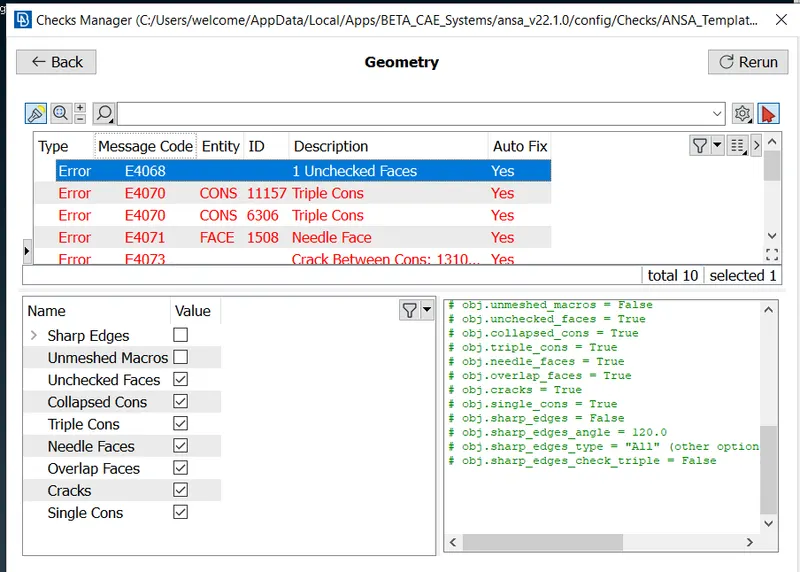
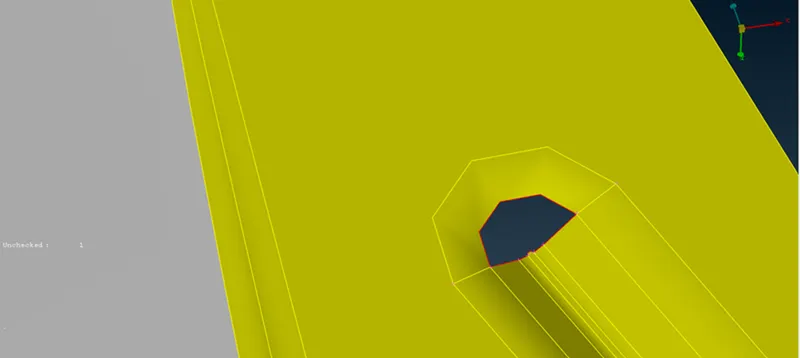
Done Clearing the geometry errors by Auto fix & Manual fix for triple con.
Some of these errors cannot be automatically resolved by the ANSA. For those done manually by using the command Right click + Fix in the geometry check dialog box. And some of the errors like unchecked faces will be cleared manually using Faces ---> Delete and Faces ---> new commands.
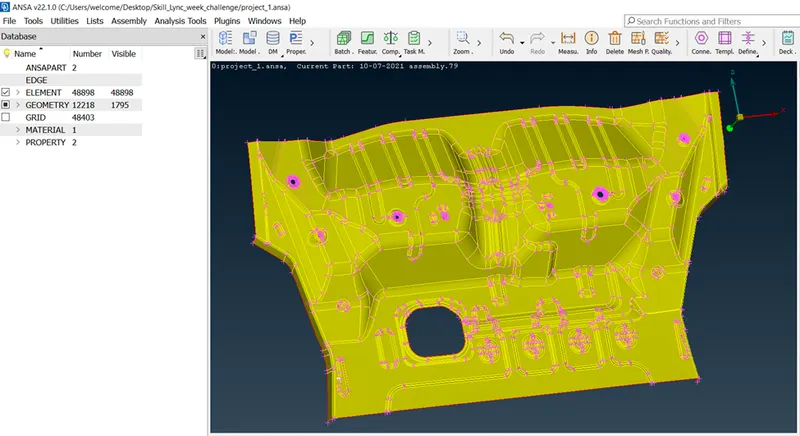
Midsurface:
Check the thickness of the components. to decide 2D /3D Mesh.
The thickness is less than 5 or 6mm then we have to extract the midsurface - 2D mesh
the components have the uniform thickness then we will be using the Offset options to extract the midsurface.
Quality criteria and Mesh parameters:
Target Element Length = 5 Units
| S.N | Quality Criteria | Value |
| 1 | Aspect Ratio | 5 |
| 2 | Skewness | 45 |
| 3 | Warping | 15 |
| 4 | Taper | 0.5 |
| 5 | Min. Length | 2 Units |
| 6 | Max. Length | 8 Units |
| 7 | Min angle Quad | 45 |
| 8 | Max angle Quad | 135 |
| 9 | Min angle Tria | 20 |
| 10 | Max angle Tria | 120 |
| 10 | Tria % | 10 |
Meshing:
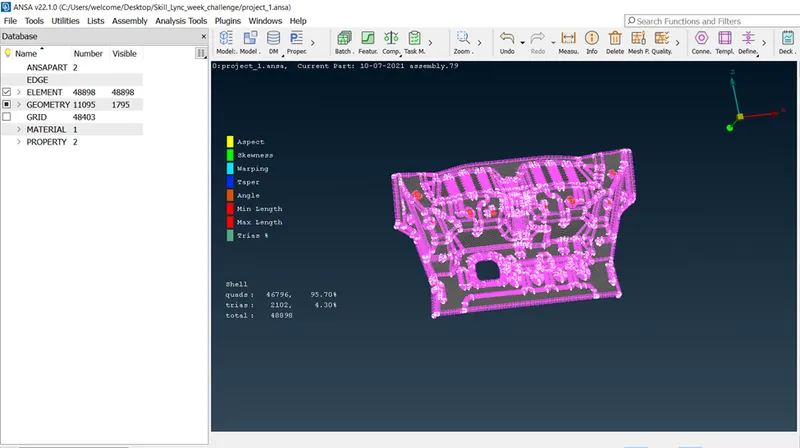
To mesh the given floor panel used following options to ensure attain required quality criteria,
Elements ---> Split, Elements ---> Swap, Grids ---> Paste These commands are used to move the trias forward and backward and also to split them . Elements ---> Join command is also used to reshape many tria elements and by using these commands we can achieve the above conditions and the tria elements can be avoided.
LESSONS LEARNED
1. Learned to make midsurface creation using manual & as well as skin option.
2. Learned to use curves to generate surfaces, be it through manually created curves as well as curves generated with the help of cons.
3. Geomentry cleanup tool & Mesh features especially batch mesh generation .
RESULT:
The given Floor panel Model was meshed as per required quality criteria, after having carried out topology cleanup and generated midsurface and thickness of 1mm was assigned to final meshed part.