Project 1 Hood
Objective:
- To design a Car Hood with the Outer Panel, Inner Panel, Hinge and Striker emboss
Software Used:
Siemens NX CAD
Hood Introduction:
- Hood is the body panel that is placed above the engine compartment, which can be opened to access for inspection, maintenance and repair. It is also called as front bonnet which has two panels which are inner and outer hood.
- The inner hood panel main function is to provide strength to the outer panel and also to mount it over front engine part with spot welding, gluing or with fasteners.
- Outer panel is to provide good style and look for the vehicle front portion and defines the aerodynamic of the vehicle. It acts as a critical safety component for the vehicle and pedestrian. Outer panel joined with inner panel through the hemming process.
- If any crash happens on the front side of the vehicle the hood needs to collide and reduce the impact passing to the pedestrian.
- While opening the hood, to support the opening and opened condition is achieved by the support rod and gas stay. support rod is manually opened and placed in the position with the rod inserted in the specified locker hole, while gas stay is automotive with the actuator will open the rod to the specified length.
Hood Thickness Information
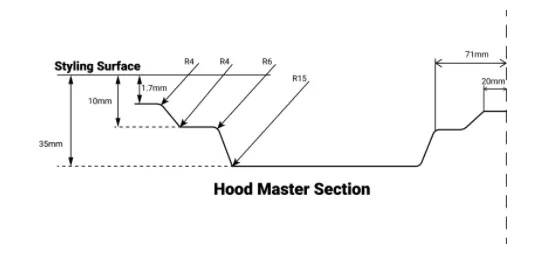
- Outer Panel Thickness = 0.75mm
- Inner Panel Thickness = 0.75mm
- Reinforcement Thickness = 1.5mm
Materials suggested:
Aluminium, Steel, Carbon Fiber Reinforced Plastic, Glass Fiber Reinforced Plastic.
Design Requirements:
Design specifications for the automotive hood component.
- No negative draft angle
- No sharp corners
Design considerations:
- Noise vibration harshness : caused by aerodynamic nature , mechanical components (engine, brake,tire), electrical components (actuators, traction motors)
- Safety from crash to the passenger.
- Pedestrain safety
- Functional Requiremts of Hinge Assembly.
- Functional Requirements of Latch and Striker Assembly.
- Mastic Data
- Based on Manufacturing method
- Head clearance zone.
- Euro - NCAP safety standards.
- Lock Stricker hood support rod accessibility
- Manufacturing feasibility
- Release mechanisms and safety aspects
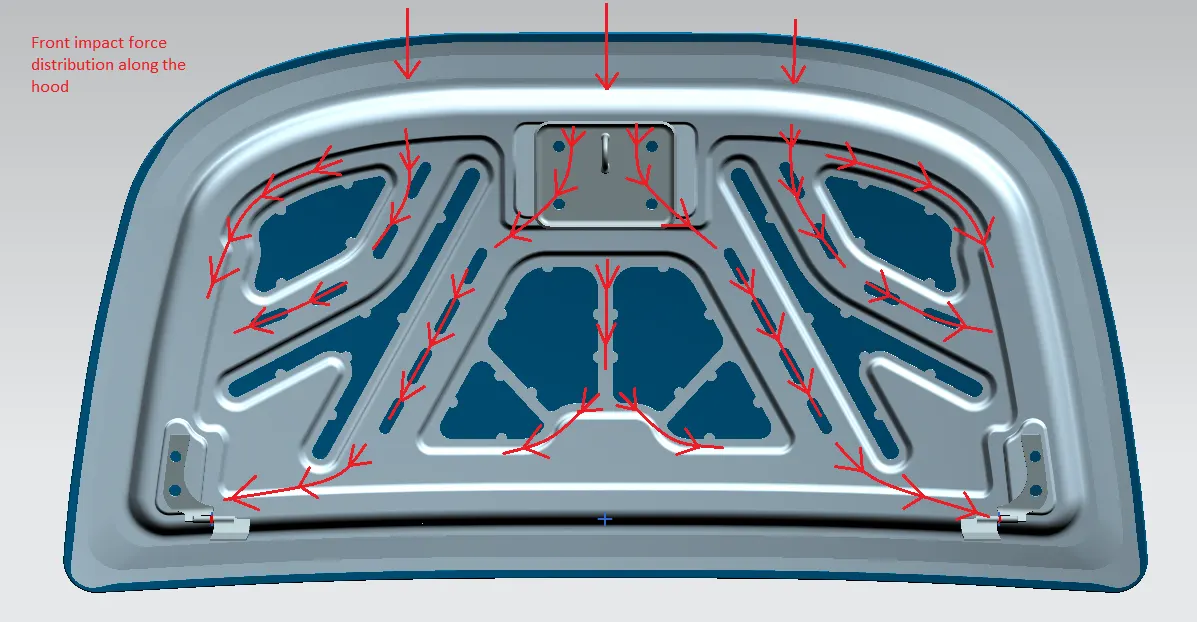
1) Safety from crash to the passenger: During the crash of an automobile the hood should be crumbled so that it can absorb the forces and directs the force distribution towards the hinges. Ribs are provided to the inner hood to stiffen the hood.
2. Pedestrian Safety:
Pedestrian head impact assessment : based on impact test area on wrap around distance, impact conditions like impact velocity and angle. The share of Pedestrian Safety criteria for a 5-Star rating has increased significantly from 25% in 2009 to 60% in 2012. Implementing these considerations while designing the Hood will result in a good rating under EuroNCAP Standards under Head Injury Criteria (HIC) (HIC 15 less than 1000- better rating).
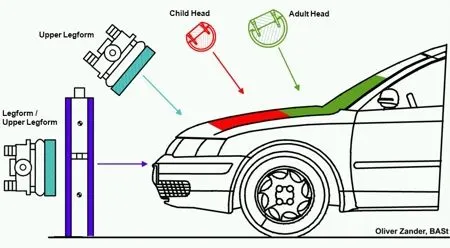
- Wrap around distance : The shortest line which connects the reference plane with any point on the vehicle, which passes through the vehicle's front and front's upper-surface.
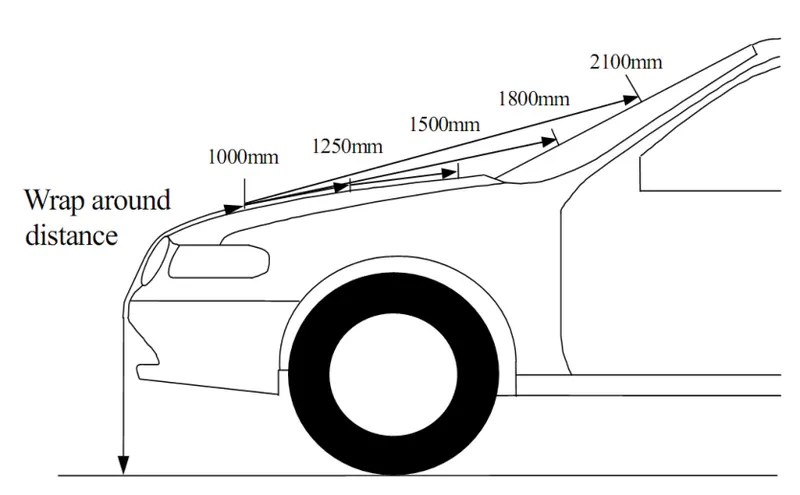
- Head clearance zone.
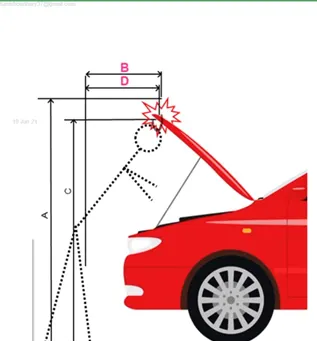
- EuroNCAP safety standards.
- Lock Stricker hood support rod accessibility
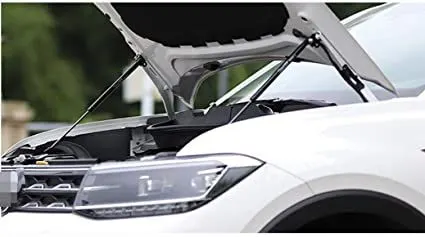
- Manufacturing feasibility
- Release mechanisms and safety aspects
3. Functional requirement of Hinge assembly:
Hinge mounting surface should not have a curvature it should be maintained as plane. Axis of rotation of both the hinges should be same in order to satisfy the functional requiremnt based on these condition hood inner panel is designed.
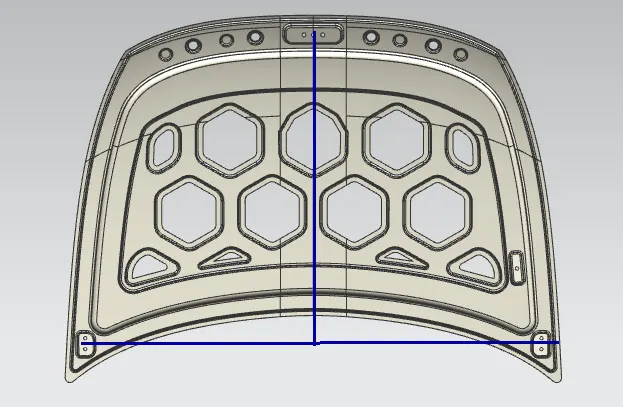
4) Functional requirement of Latch and Striker assembly:
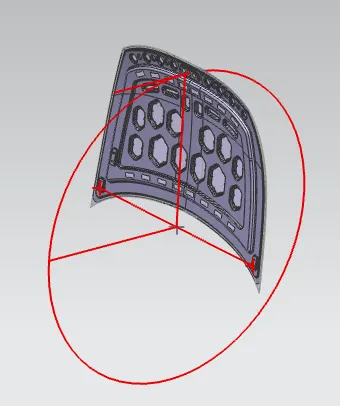
The point of intersection of Striker and Latch should be tangential to the trajectory of the hood with respect to the axis of rotation of hood ( line joining the Hinges axis) and this should be strictly maintained while designing the inner hood striker mounting emboss.
5)Mastic Data:
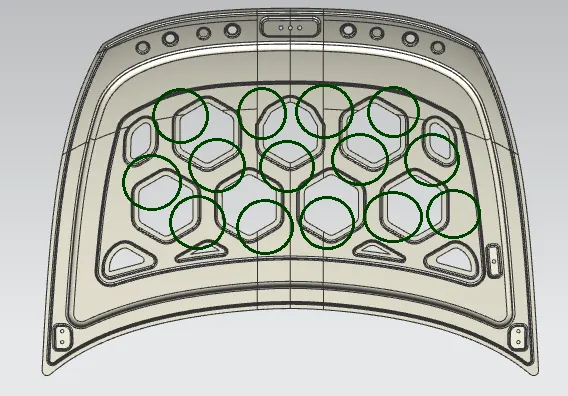
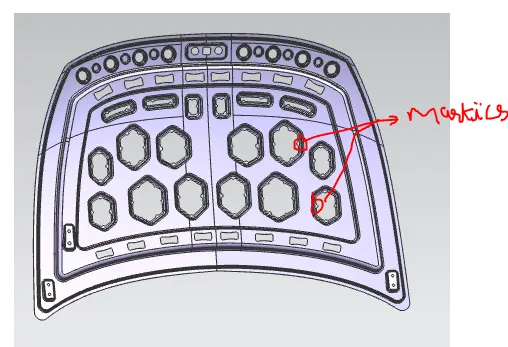
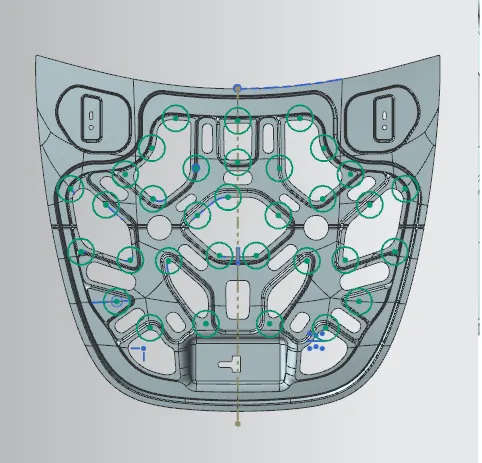
The hood inner panel and outer panel is joined together after the joining there will be a gap which leads to noise and vibrations in order to avoid that mastic seals are provided in between them which improves NVH ( Noise Vibration Harshness). Each mastic Point has influence of 80 mm. It is a Paste like substance which gets hardened by application of heat.
6) Based on Manufacturing Method :
Based on master sketch provided dimensions are taken accordingly for the design using emboss, etc., for manufacturing point of view in deep Drawing a Positive Draft angle should be provided in order to tool for retraction. Hem Reliefs for the outer panel should be given. Proper Allowances and tolerances should be given.
Hood components and functions :
Hood consists of major four components outer hood, inner hood, hinge,striker which is supported by the support rod and gas stay while in opening conditions.
Automobile hood consists of the fallowing components
Hood outer panel
- Hood Inner panel
- Latch and striker assembly
- Hinge assembly
- Reinforcements
Hood Design :
Based on the design requirements of the hood design making the inner hood from the reference of the outer hood surface.
Hood outer panel :
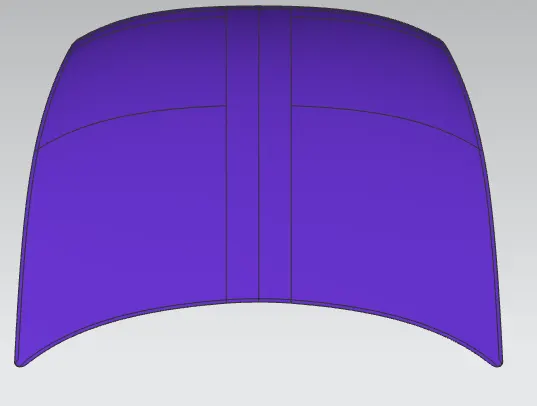
Outer panel is the stylish bonnet which gives good asthetic look for the car. It is the outer most skin of the hood, covers the automobile's engine compartment and other components. It enhances the overall look of the automobile and provides protection from external corrosive conditions.outer hood is provided with the distance of 0.75mm thickness and provided with the relief at the corners. It should also be deigned based on the satisfy safety norms.
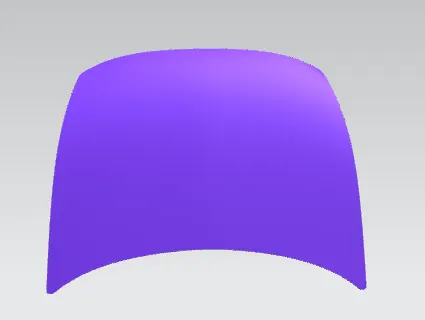
Relief :
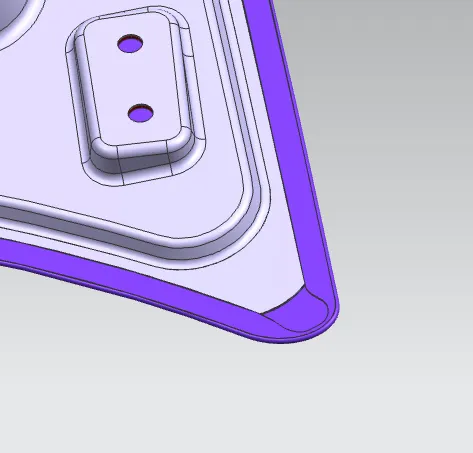
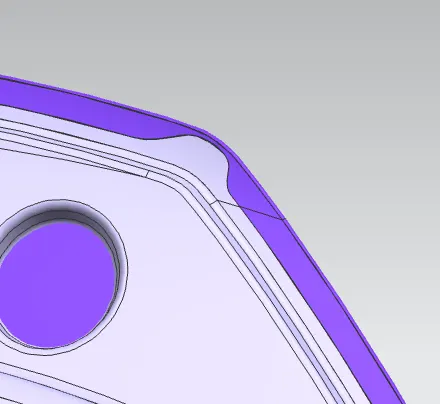
Reliefs are provided to reduces stress distribution on the corners as well to avoid the wrinkles, wall thinning,ovality and buckling.
Side Relief :
Front Relief:
Hood Inner Panel :
Main purose of the inner hood is to provide the strength,rigidity to the outer panel, mounting components wil be fixed to the inner panel also to minimise the reaction force passing to the pedestrian during crash by undergoing the deformation by collision. It accomodates all the other components of the hood assembly based on functional requirements.
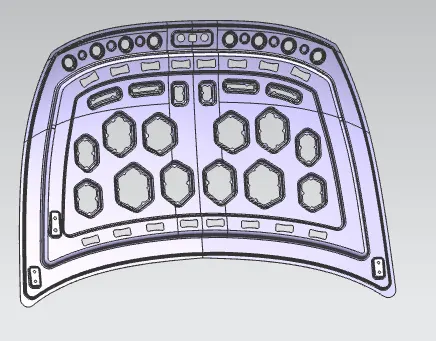
It is formed using the above mentioned sheet metal process lie deep drawing, embossing. it is provided with the uniform thickness of 0.75mm and attachment places with the reinforced thickness of 1.5mm.
Embossments are added to the inner panel to improve the stiffness of the part. The embossing is done in such a way as to perform the Deep Drawing direction smoothly.
Reinforcements are provided based on the FEA analysis carried out in iterations to improve the strength.
Hinge
Hinge is a mounting component which fixes the hood with the fender. The latch must be fixed perpendicular to the hinge axis so that the hood opens or closes properly.
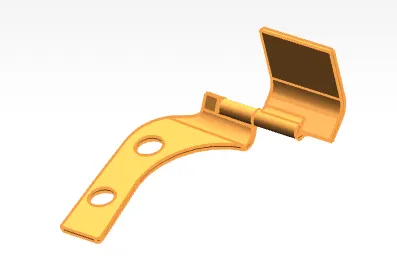
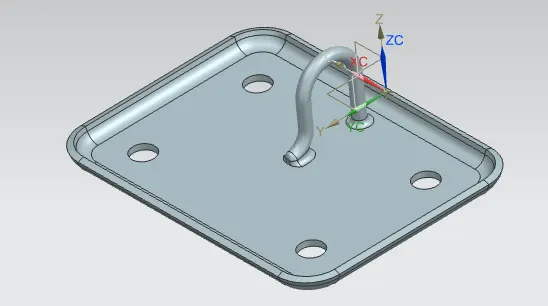
Striker :
Striker is also called as latch , its function is to ensure hood is securely locked and doesnot open up by itself unless the pedestrian opened it with the manual lock release or with the actuators.
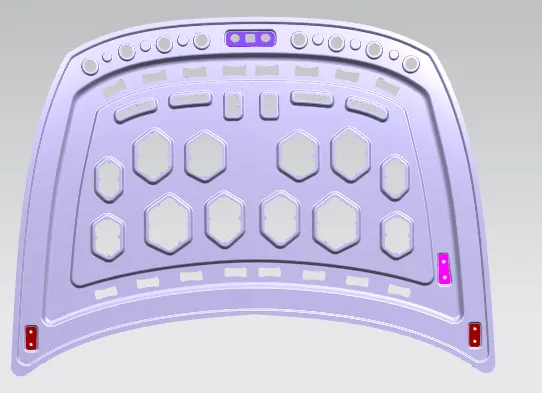
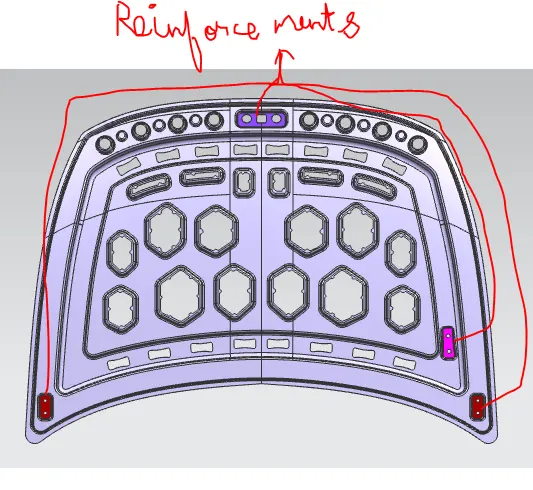
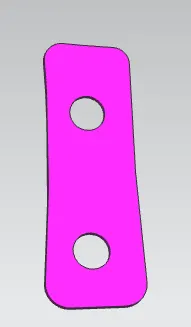
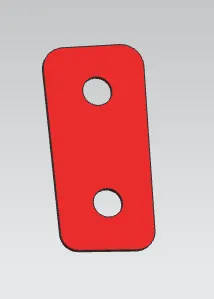
REINFORCEMENTS: These add extra strength to the areas where attachments for the Latch and striker assembly, Hinge assembly etc., are provided in the inner hood it minimizes the local stresses generated due to attachments.
Latch Trajectory :
It is a locking mechanisam of the hood attached to the inner panel and to the body of automobile. Latch Trajectory is the formed by circle drawn from the hinge axis to the striker line of axis is matched perfectly.
The Hinge Axis point, which is the midpoint of the axis of the Hinges, should be aligned with the striker through the trajectory of the Hood opening and closing. If the Striker is exactly perpendicular to the trajectory, then the Hinges can be fixed accordingly on the inner panel. Embossing is done at the Hinge and Striker placements to compensate for the additional load by adding reinforcements.
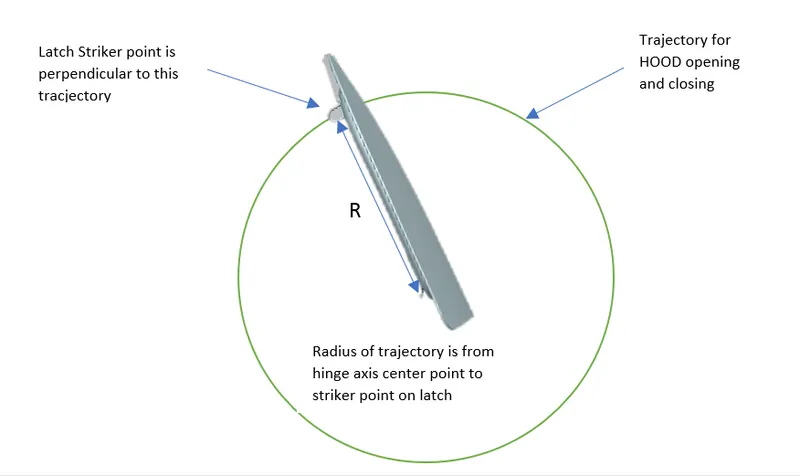
Latch troajectory is for alligning the striker in the perfect manner based on the hinge axis , so while opening or closing the latch will follow the trajectory and move unformly in the position and orientation to provide smooth openning and closing with the least tension or compressive force.
Hemming :
Mastic data :
A mastic is the sealant which gets hardened when exposed to heat. It is used as hood support between outer panel and inner panel. Basic functions is to fills a gap between two or more sublayers, provide sealing property throughout the service life time of sealant, provide physical barrier to the adhesion of substrate.
example : sample mastic image
Assembly :
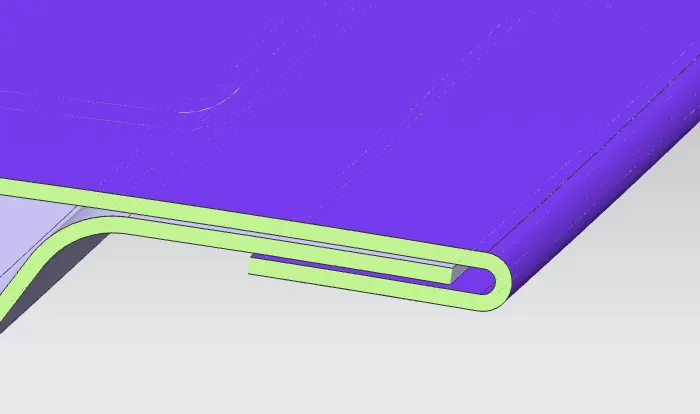
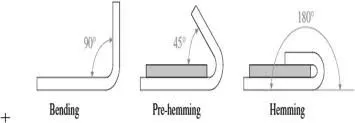
Inner hood is fixed with support and outer hood sheet is covered over it by the process of hemming or seaming. Hemming is carried with different rooler pasing over it from different angle and cariied out in step by step process like bending, pre hemmng, hemming, verifing. seaming is similar to hemming but additionally we connect the ends with the glue seam materials
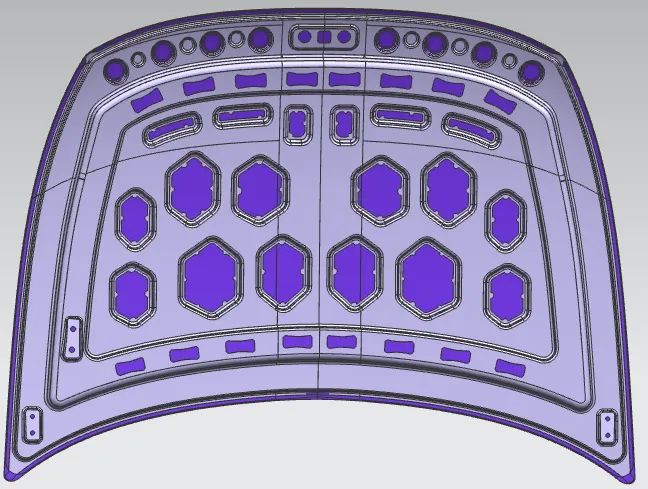
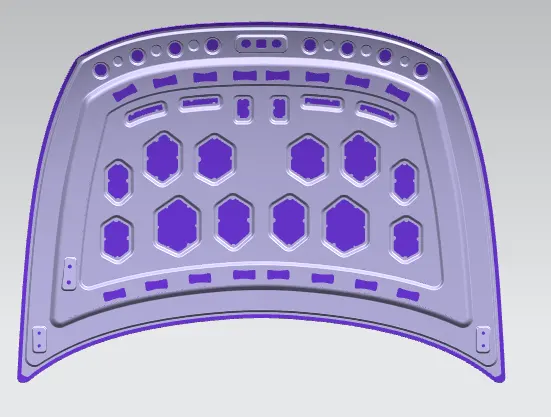
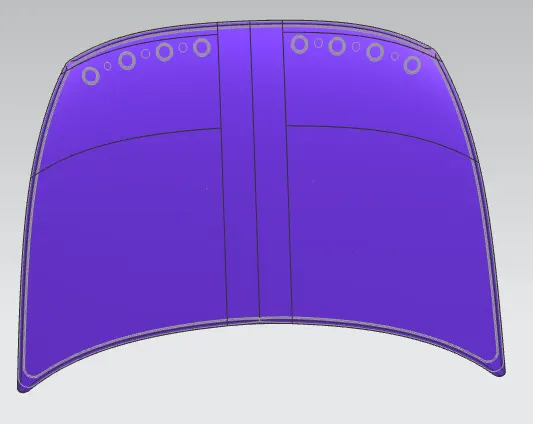
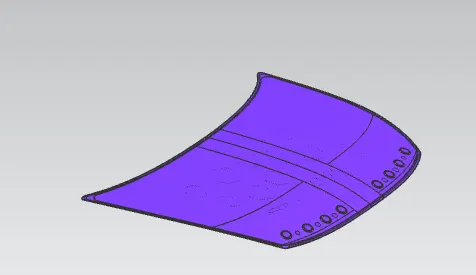
Thus the design is carried out based on the requirements and also consideraing the manufacturing feasibility of the components.
SECTION MODULUS OF HOOD:
section modulus refers to the strength of the hood against loading conditions. For hood we obtain moment of inertia of the design in software and we calculate section modulus in order to optimize the strength of the hood.
Formula : S = I / Y
where I = area moment of inertia.
Y = distance from neutral axis to extreme layer.
Location of neutral axis: For axi-symmetric, istropic sections the neutral axis is located at centroidal axis. For curved sections teh neutral axis is located at the point where tensile stresses are equal to compressive stresses.
ASSUMPTIONS IN THEORY OF BENDING
- The material of the beam is stressed within elastic limit and obeys Hooke’s law.
- The transverse sections which are plane before bending remains plane after bending.
- The material of the beam is perfectly homogenous.
- Each layer of the beam is free to expand and contract independently of the layer, above or below it
- The value of young’s modulus for the material of beam is same in tension and compression
Section Modulus for default design of hood:
For design consideration minimum value of 'I' should be considered,
I min = 5.106 * 10^5 mm^4.
Y = 464.8
S = 1098.32 mm^3
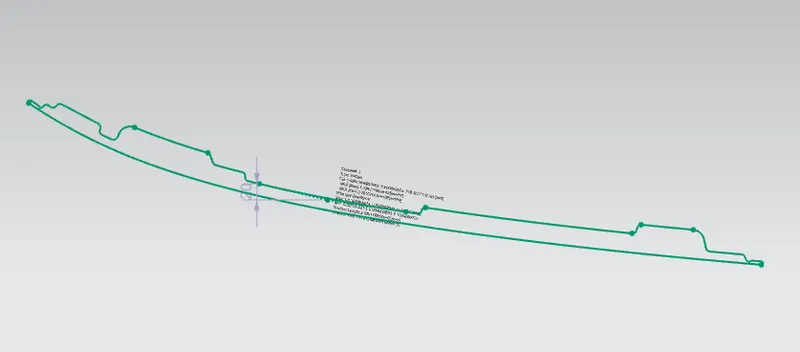
Section Modulus for optimized Hood:
For improving strength , the geometry of the section at ribs is modified. Then using the section inertia analysis we obtain the area moment of inertia of the hood as fallows
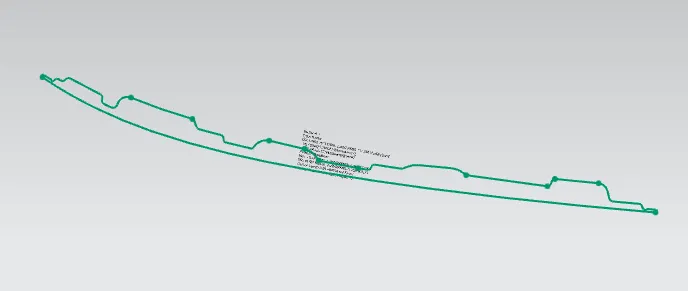
I min = 5.122* 10^5 mm^4
Y = 464.8
S = 1012.4 mm^3
- In the first model the section modulus is found to be S = 1098.32 mm^3, where as in second model the sction modlus is S = 1012.4 mm^3
- Strength of component is directly proportional to the moment of inertia.
- This is achieved by implementing geometrical modification at the rib sections of the model. Therefore design is optimized.
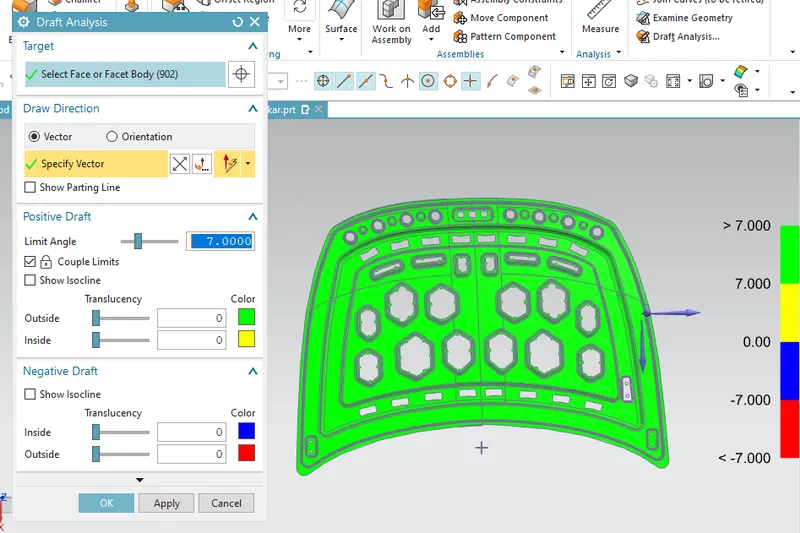
Draft Analysis :
- Once the design was ready, the inner panel of the hood was analyzed for manufacturability.
- Draft analysis shows that all the parts are clears when core is removed from the cavity.
Conclusion:
With consideration and standards of the Euro N-Cap, the design of the automobile hood is executed with help of the NX Cad and perform the draft analysis to ensure manufacturability
Manufacturing process:
The process involved in designing hood as a sheet metal operation is
- Deep drawing
- Hemming
- Blanking and Piercing
- Embossing
- Edge-cutting and hole-punching
Deep Drawing
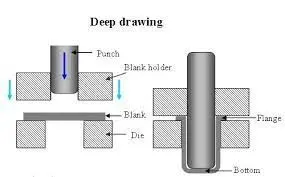
A deep drawing of sheet metal is performed by punch and die. The punch needs to be the desired shape of the base part. The die cavity should be exactly matching the punch and is a little wider to allow for its passage, as well as clearance of angle seven degree. Thickness is assumed to be uniform for this process.
Hemming:
Hemming is a sheet metal forming process in which sheets are joined by bending like u shaped with an angle usually around 180 degrees. Hemming is carried out incrementally with a hemming roller of different diameters as well as from different angles. Hemming operation will be carried out sub categories with bending, pre-hemming, hemming, finishing and checking process. A relief angle is provided to corner of the sheet metals.
There are various types of hemming operations:
- Conventional die hemming
- Roll hemming
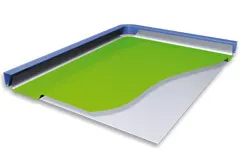
Conventional die hemming is suitable for mass production. In die hemming, the flange is folded over the entire length with a hemming tool. Normally the actual hemming is a result of a farming operation in which the flange is formed with a hemming tool after the drawing and trimming operations have been completed. The formed flange is then hemmed in several process steps. These steps include, for example, the pre-hemming and final hemming depending on the respective opening angle of the flange. Production plants for conventional die hemming are very expensive, but the cycle times are very low.
Roll hemming:
Roll hemming is carried out incrementally with a hemming roller. An industrial robot guides the hemming roller and forms the flange. Roll hemming operation can also be divided into several pre-hemming and final hemming process steps. Roll hemming is very flexible to use and tool costs are significantly lower as compared to those of conventional die hemming. However, the cycle times are much higher since the hemming is realized using a hemming roller that follows a defined path.

Blanking and Piercing:
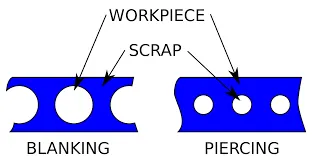
Blanking and piercing both are the sheet metal process in which punch and die is used to produce the parts.Blanking prodive the outside features of the part while piercing provides internal profiles or holes
Edge-cutting and hole-punching: the outer cover plate after stretch forming and inner cover plate are placed on respectively on corresponding trimming and piercing die, carry out trimming shaping and piercing and shaping die, draw accurate overall size, blanking pressure gets 46KN to 68KN.
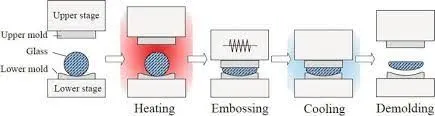
Embossing:
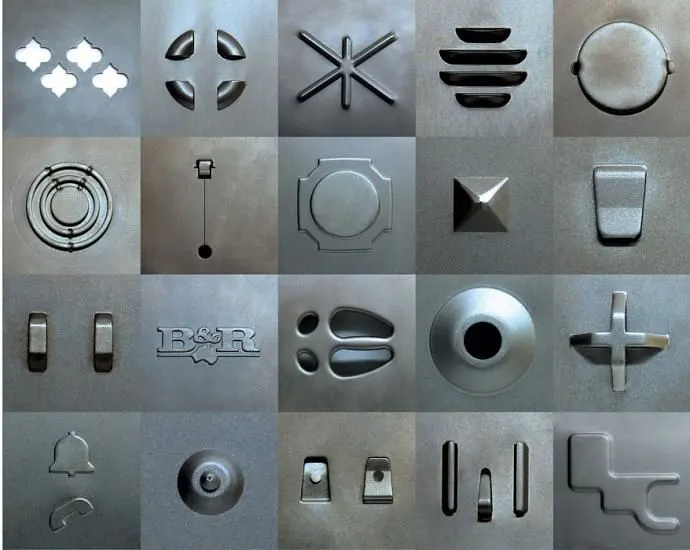
Embossing is the sheet metal process for producing the sunken design with the relief considerations. This process is carried out by matching the male and female roller dies by passing the sheet between the rolls by desired pattern.