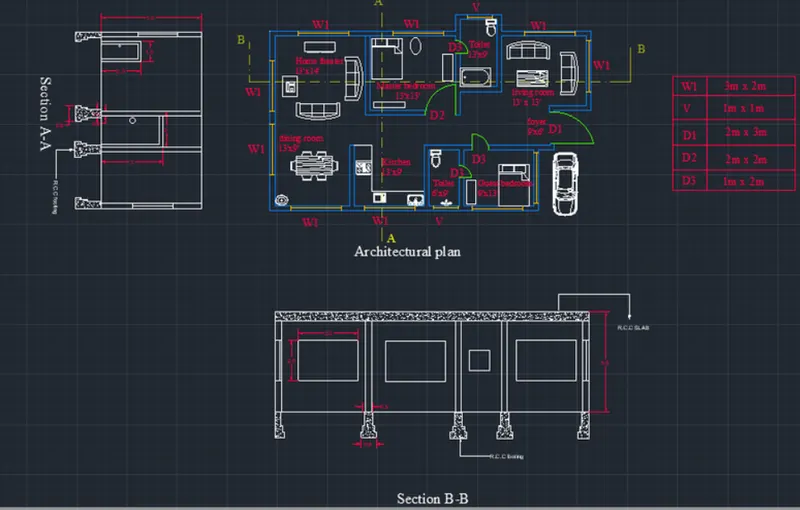
Project 1 _Creating an Architectural plan for the provided plot size and develop relevant basic structural drawings
QUE 1]
AIM - To design and draft a layout of a residential building with plot size (18.3m x 6m)
INTRODUCTION AND PLANNING
before going to draw a plane first we have to plan
how to drow so.
1]drow a planned plane (site plan)
2] section plan
3] elevation
then structural drawing
1] Colum
2]beam
3]fotting
NOW
COMMAND USED
- xline
- offset
- trim
- extend
- ADC
- rectangular
- line type
- arc
- line
PROCEDURE
step 1
first set the some units
- in the command prompt units meters
- in the command prompt type limmax 100 x 100
- in the command prompt type 0,0
- in the command prompt type zoom
step 2
- take the command xl and drow the line horizontally and vertically
- then take offset to desired lines
- then command trim and trim the unwanted lines
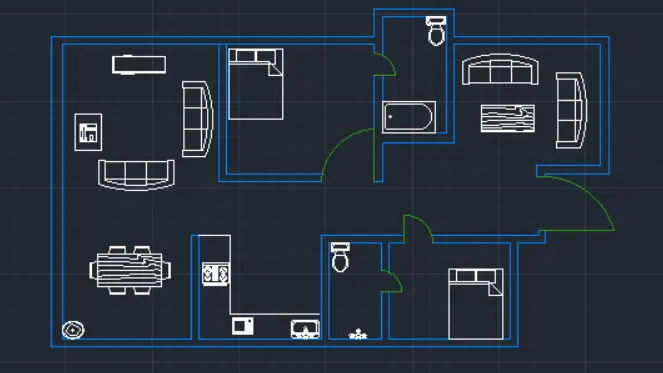
- the main entrance of the plan is in the east
- after taking command ADC, door window sofa WC sink table, etc
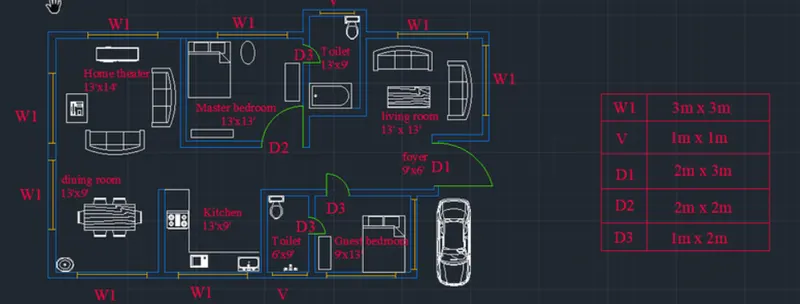
step 3 ]
- take dtext command the drow the dimension and name
- give the door and window schedule
- then the architecture plan is ready
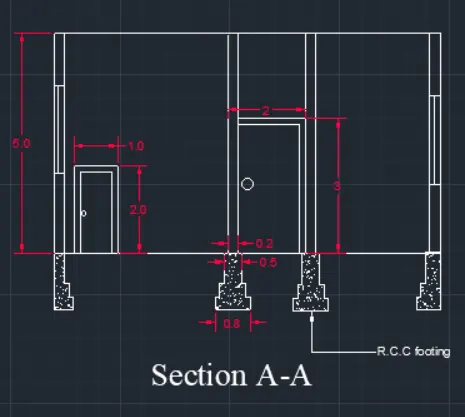
step 4] section plne for A-A
- drow the xl line with the corner of the plane and
- then take the offset with respect to the dimension
- command hatch for the concrete
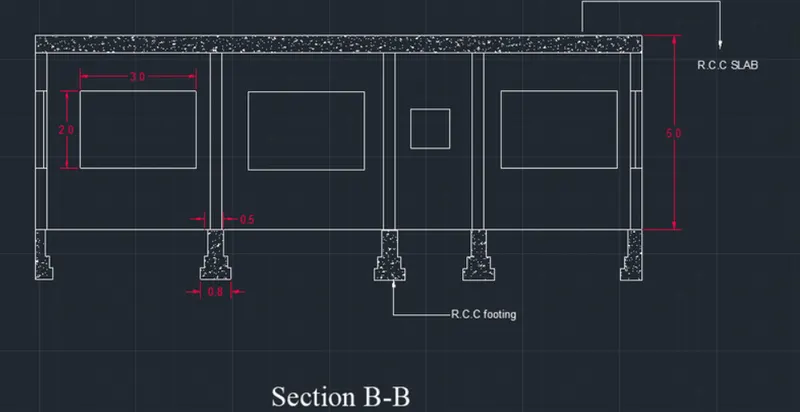
step 5] for the section B-B
- drow the xl line with the corner of the plane and
- then take the offset with respect to the dimension
- command hatch for the concrete
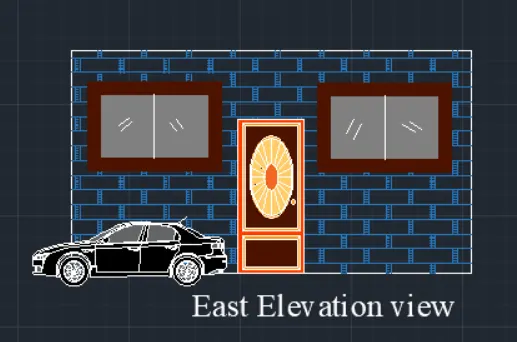
step 7 ] for the elevation
- command line and draft line
- command hatch and give the desired annotation color to the elevation
- command ADC for the door window and car
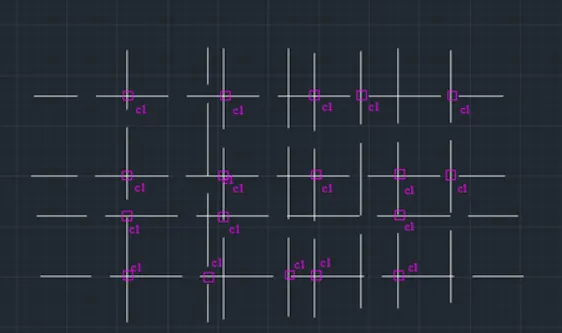
step 8] for the structural plan
- in the command type xl drow the horizontal and vertical line
- then type LT and take dotted line
- command rec and take rectangular fo 0.5 x0.5 for column
step 9]
- take rec and for the footing dim is 0.8 x 0.8
- command line and drow the beams
- the structural plane is ready
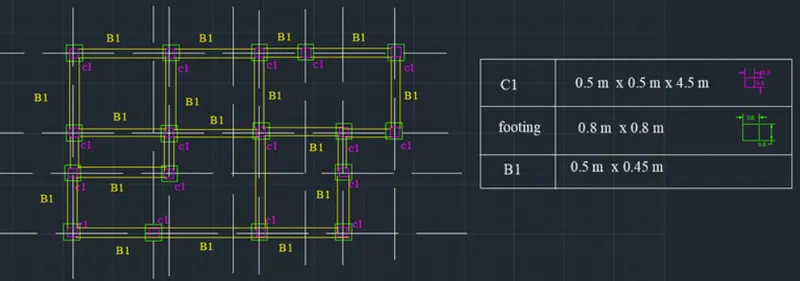
FINAL RESULT ]