Project 1 _Creating an Architectural plan for the provided plot size and develop relevant basic structural drawings
Design and Draft a layout of a residential building with the following details:
a. Plot Size: 60’x20’(18.3m x6m)
b. Orientation- Facing East
c. Develop the following: 1. Architectural Drawing (Floor Plan, Elevations, and Sections) 2. Structural Drawing (Column, Bean, Footing Plan)
Ans.
AIM - Design and Draft a layout of a residential building with the following details:
a. Plot Size: 60’x20’(18.3m x6m)
b. Orientation- Facing East
c. Develop the following: 1. Architectural Drawing (Floor Plan, Elevations, and Sections)
2. Structural Drawing (Column, Bean, Footing Plan)
INTRODUCTION -
- Plot size - 60'*20'(18.3m*6m)
- Orientation - Facing east
- Taking exterior wall thickness as 230 mm and partition wall as 150 mm.
- Assuming door and window dimensions door type:
Door type width height
1] D 1000 2100
2] D1 700 2100
3] D2 900 1700
4] S.D 1200 2100
Window type Width height
1] W2/W 1000 1200
2] W1 750 1200
3] W4 500 600
Command used -
- Limmax
- Zoom-all
- Units
- Dimstyle
- Line
- Trim
- Offset
- Extend
- Arc
- Rectangle
- Dimension
- Hatch
- Text
- Layers
- copy
- fillet
- Dimlinear
- circle
- line type
PROCEDURE -
- Start new drawing sheet by crtl+N- select metric
- Enter UN for unit command and set as decimal - millimeter
- Enter limmax and set it to 3000,3000
- To set page - enter zoom - all
- Select line and enter first value as 18300 at cursor right side
- Next coordinate as 6000 towards up
- Next coordinate as 18300 at cursor left
- Click on close command
- As per bylaws,leave offset of 2000 at left,1000 each at north and south,2500 in east
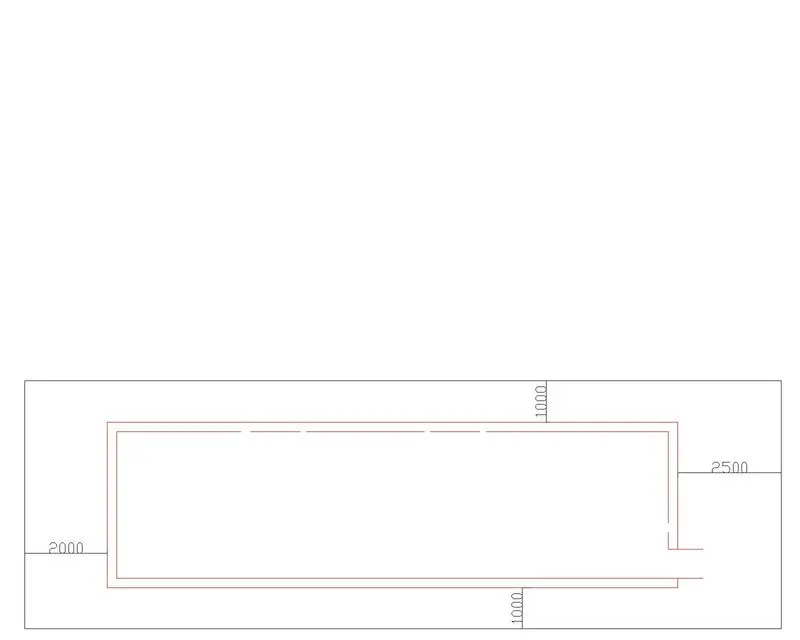
- In the proposed area,offset 230 all sides as exterior wall
- Offset as per required area for different units
- For stairs take tread as 250 mm and rise as 150 mm,overall width 2200 mm and landing area 600 mm
- For doors,use line,rectangle and arc(start,end,direction)
- Similarly for windows,use rectangle and lines
- Use text command,set the height and rotation
- Use linear dimension command for measuring
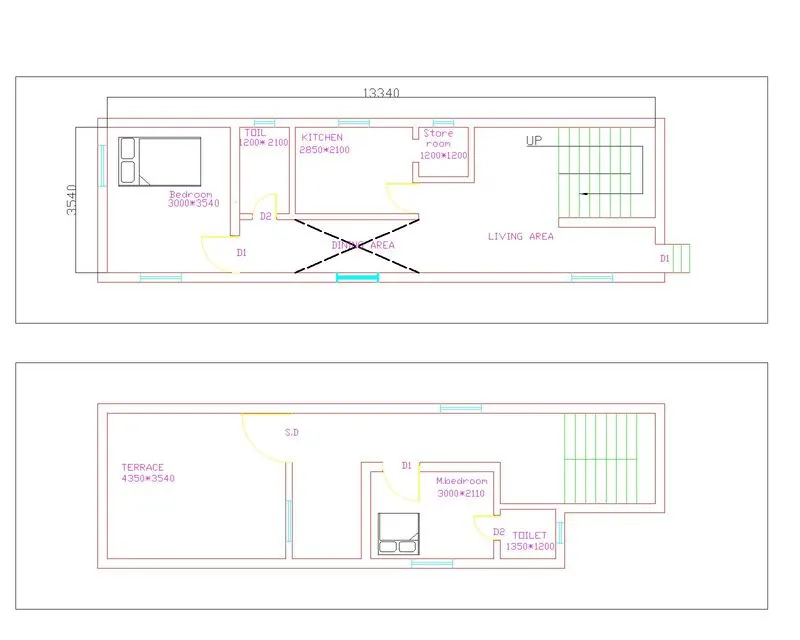
- Set the layers for different properties like text,window etc from layer property
- Add section AA
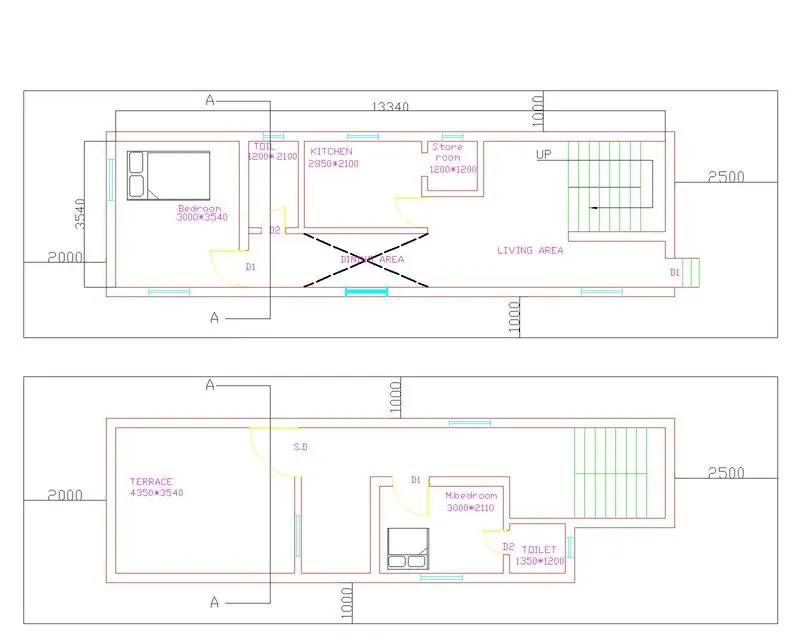
- For elevation,drag all the lines from 1st floor and 2nd floor including windows
- Trim off unwanted lines
- Offset 600 as grade slab
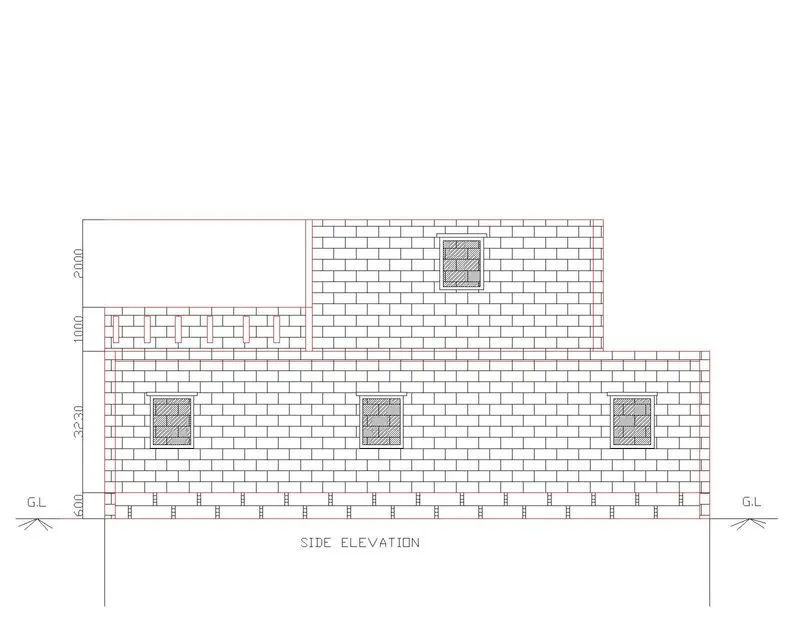
- For hatch portion,select brick pattern for wall
- ANSI136 for window glazing
- Brickstone for grade slab
- Similarly follow the same for section AA
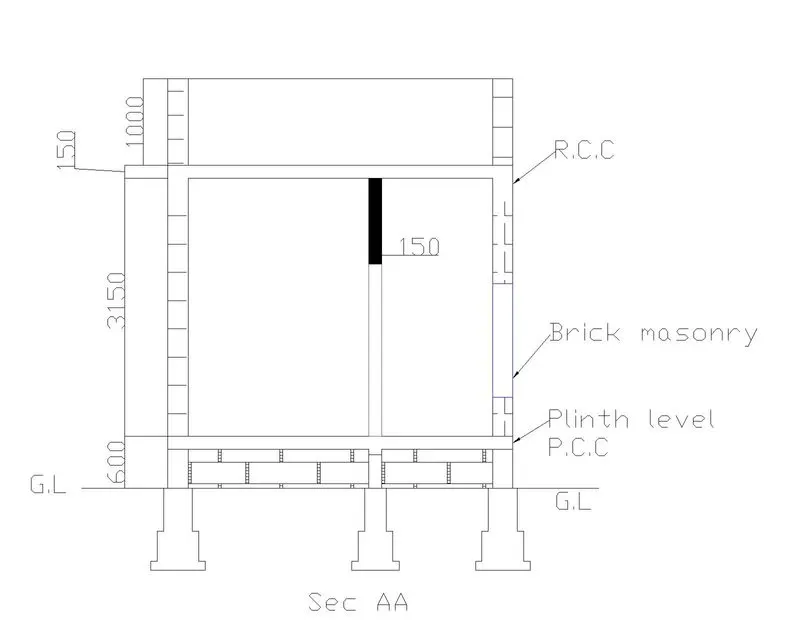
STRUCTURAL DRAWING -
- Column size be 230*230 mm
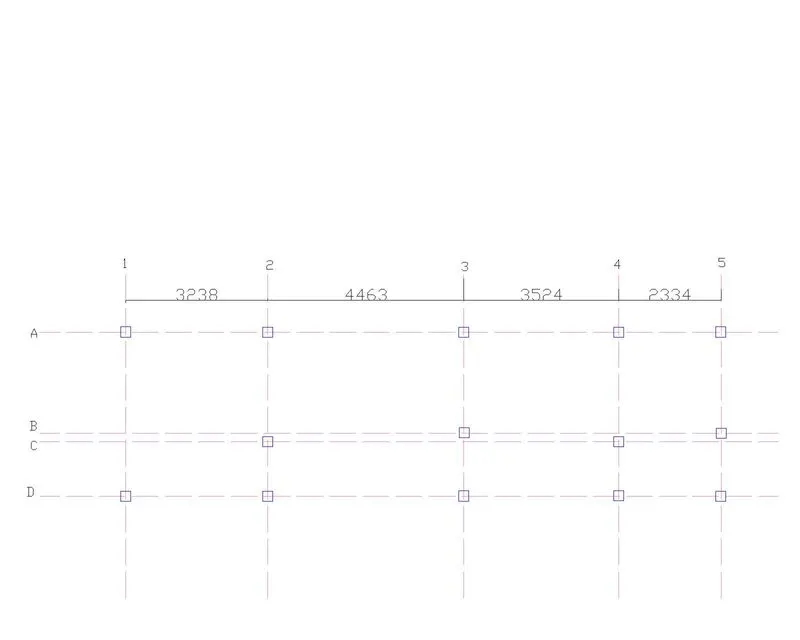
- Use rectangle and line command
- For column making,draw line passing through center of the column
- Label the marking as 1,2,3,4,5 in Y-axis and A,B,C,D in X-axis
- For the footing,sizes are 750*750 mm
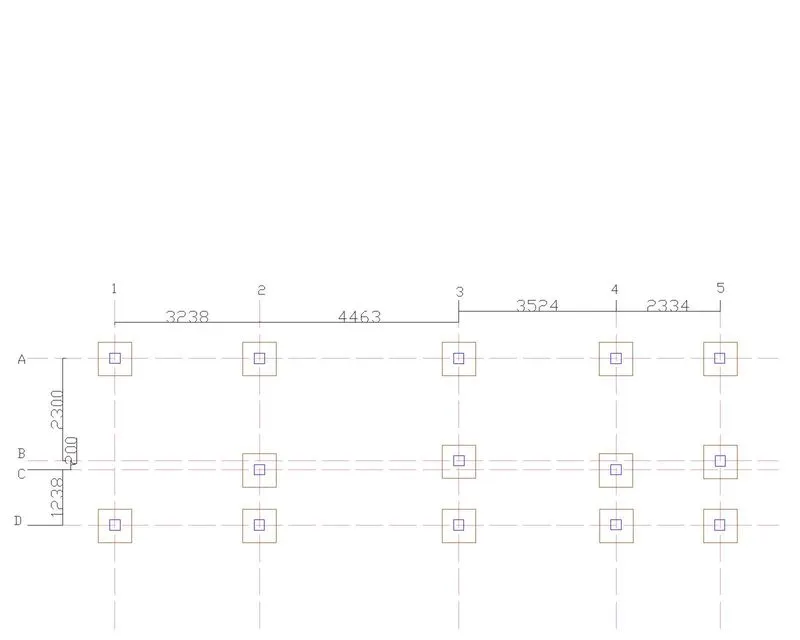
- Use ASO-2W100 line type as for making purpose
- Use text command for naming the marking
- Use dimension command
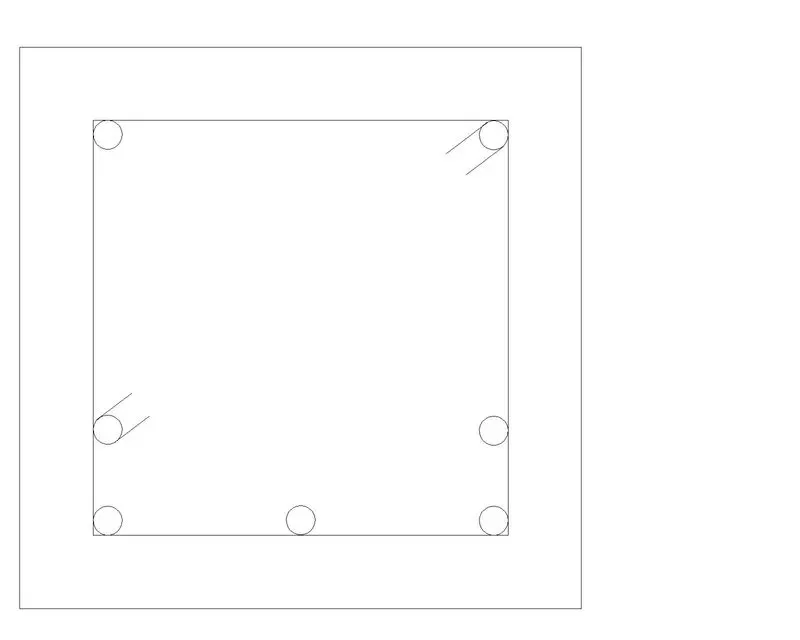
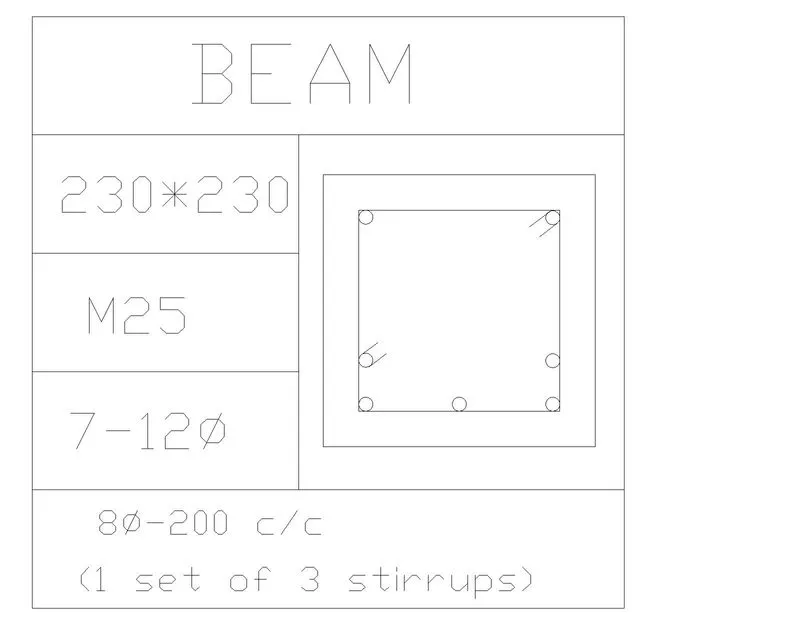
- For the beam,sizes are 230*230
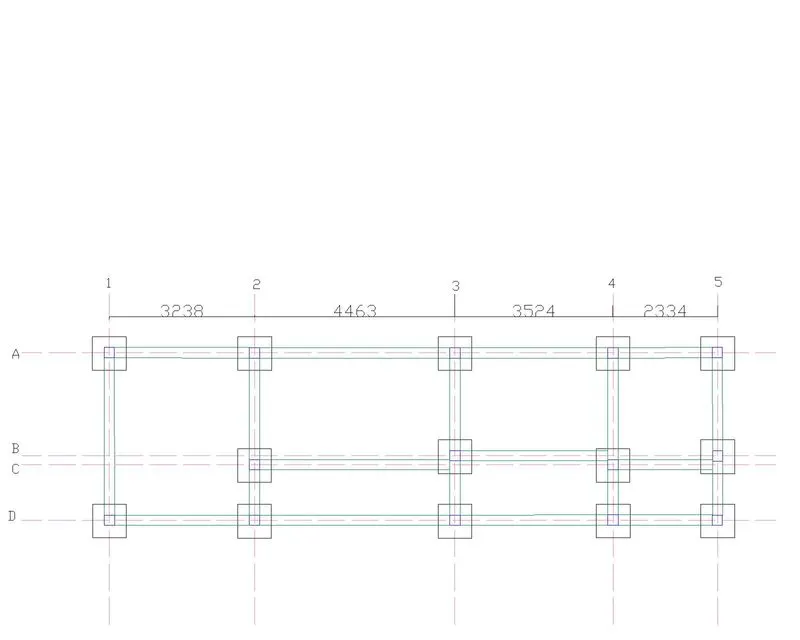
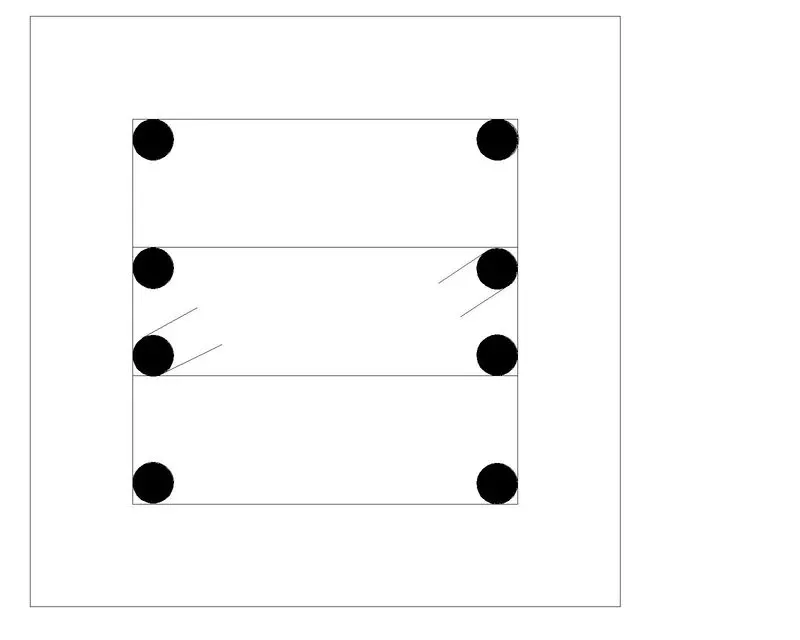
For column reinforcement making -
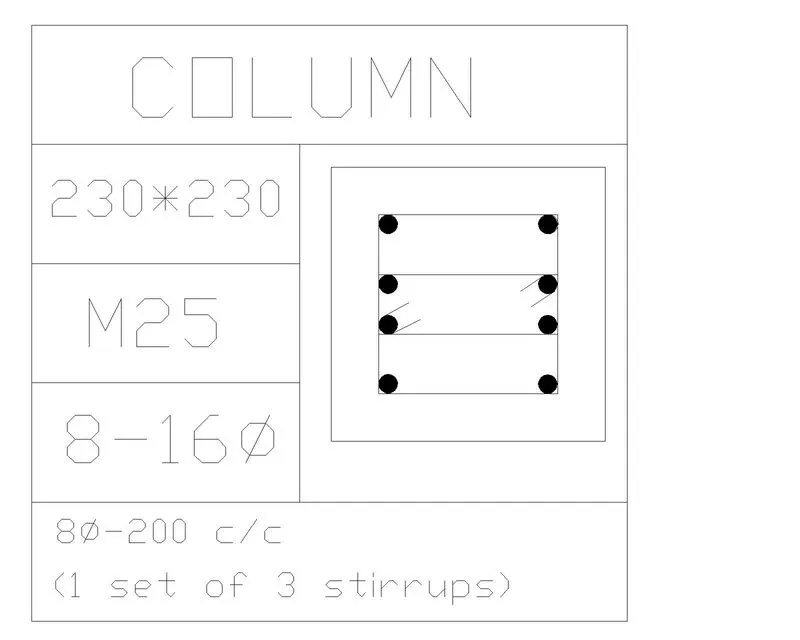
- Draw rectangle of size 230*230 mm
- Offset 40 mm as column cover
- Divide the rectangle into 3 equal parts
- For bars use 16 mm diameter using circle with diameter
- Use hatch - solid for bars
- Make a table by rectangle command and line command
- Enter the data using mtext command
For beam reinforcement
- Draw a rectangle of size 230*230 mm
- Offset 40 mm as a cover thickness
- Use circle with diameter 12 mm to make bar of diameter 12 mm
- Use hatch - solid for bars
- Make a table by rectangle command and line command
- Enter the data using mtext command