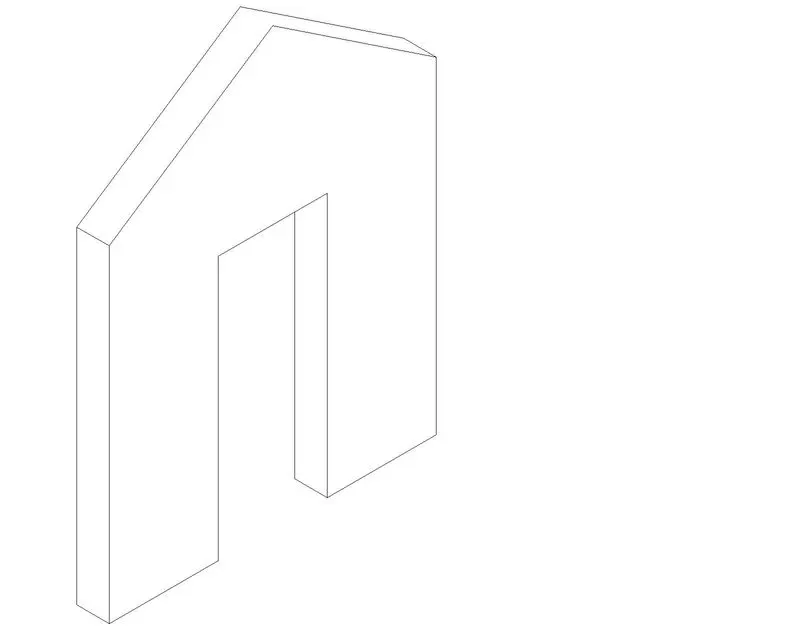
Creating a Floor plan, Footing detail and Isometric view using AutoCad
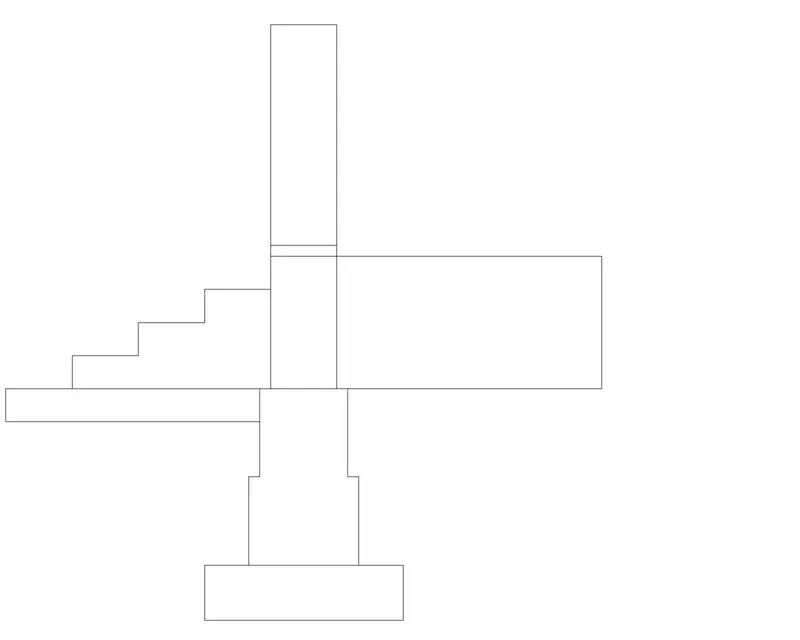
Aim - To draw cross section of wall over footing.
Procedure -
Step 1 - Create rectangle by typing REC in command box
- Specify the first corner point as (1,1)
- Specify the length of rectangle = 0.9 units in command prompt
- Specify width of rectangle = 0.25 units
Step 2 - Create another rectangle by typing REC in command box
- Specify first corner point which is 0.2 units from the starting point of first rectangle
- Enter the length of rectangle as 0.5 units the width of recatangle as 0.4 units
Step 3 - Create the third rectangle command REC
- Specify the first corner point which is 0.05 units from starting point of second rectangle
- Enter the length of rectangle as 0.4 units the width of rectangle as 0.4 units
Step 4 - Line is drawn from the corner of third rectangle command L
- Give the length as 1.15 units
- Move the cursor downwards and give value 0.15 units and right and give length as 1.15 units
Step 5 - Fourth rectangle is drawn command REC
- Specify the first corner point at a distance of 0.05 from the third rectangle
- Give the length as 0.3 and width as 0.6
Step 6 - From the line drawn in step 4, at a distance of 0.3, draw another line with the distance of 0.15 units vertically and 0.3 units horizontally
- Continue it two or more times until 3 steps are created
Step 7 - Draw another rectangle above fourth rectangle command REC
- Specify the corner point as the corner of fourth rectangle
Step 8 - Draw the fifth rectangle command REC
- Specify the corner point as the corner of fourth rectangle
Result - The cross section of load bearing wall over spread footing is drawn
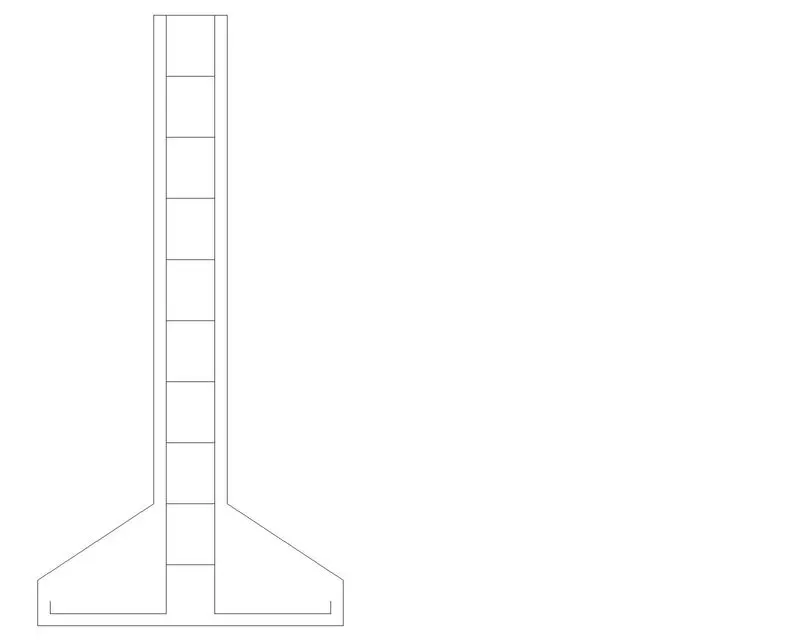
Aim - To draw cross section of an isolated footing
Procedure -
Step 1 - Draw a line with command L and give 1 units
- Give command L and give the relative coordinates as @0,0.15
- Next coordinate is given as @0.38,0.25
- Give next coordinate as @0,1.6
- Give @0.28,0
- Next coordinate @0,-1.6
- Next coordinate @0.38,-0.25
- Next @0,-0.15 or C
Step 2 - Draw an offset with command at a distance of 0.04 from bottom line to upwards
- Give command of 'O' and select the object and give the offset distance as 0.04
- Do same at the right ad left bottom end
- Trim the unwanted lines
Step 3 - Give offset from top line with an offset distance of 0.2 units
- Give the command 'O' and select the objects - Give the offset distance as 0.2 - select multiple option as 9 such lines
- Trim the excess lines
Result - Cross section of isolated footing is drawn
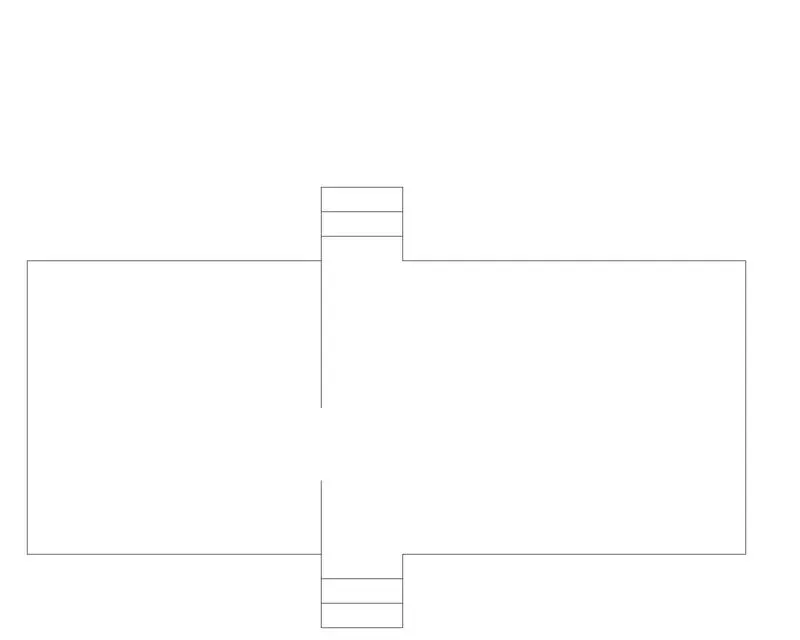
Aim - To draw line diagram of 2 bedroom building
Procedure -
Step 1 - Creating bedroom room (8.2*3.6)by rectangle
Step 2 - Use command Explode and select the rectangle
- Draw an offset using command 'O'
- In the command line enter 'O' and specify the distance of 3.6 units from the left bottom end
- Draw an offset using command 'O' at a distance of 4.2 units from right bottom end
Step 3 - Extend two line in the bottom and in the top
- Draw an offset at distance of 0.3 between the two line to bottom side
- Repeat the same step and create two offsets
- Do the same process in the top
- Trim unwanted lines
Step 4 -
- Using line command draw a line at a distance of 3.2 units from the left bottom end to upward 0.9 units
- Using line command draw a line at a distance of 3.2 units from the left top end to downwards 1.8 units
Result - The line diagram of 2 bedroom building is drawn
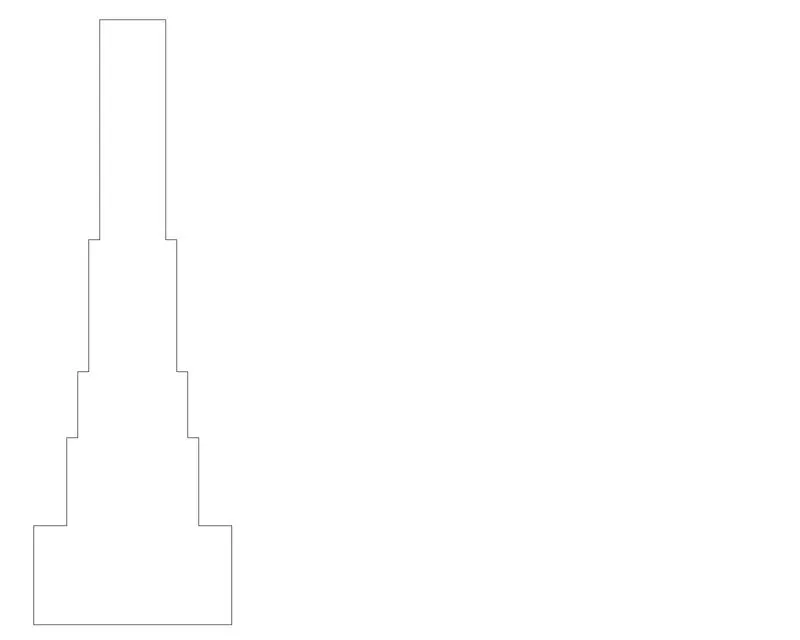
Aim - To draw the cross section of load bearing wall showing foundation details
Procedure -
Step 1 - Create rectangle by typing REC in command box
- Specify the first corner point as (1,1)
- Specify the length of rectangle = 0.9 units in command box
- Specify width of rectangle = 0.45 units in command box
Step 2 - Create another rectangle type REC in command box
- Specify the first corner point which is 0.15 units from the starting point of first rectangle
- Enter the length of rectangle as 0.6 units the width of rectangle as 0.4 units
Step 3 - Create the third rectangle command REC
- Specify the first corner point which is 0.05 units from the starting point of second rectangle
- Enter the length of rectangle as 0.5 units the width of rectangle as 0.3 units
Step 4 - Create the fourth rectangle command REC
- Specify the first corner point which is 0.05 units from the starting point of second rectangle
- Enter the length of rectangle as 0.4 units the width of rectangle as 0.6 units
Step 5 - Draw the fifth rectangle command REC
- Specify the corner point as the corner of fourth rectangle
Result - The cross section of load bearing wall foundation details as shown
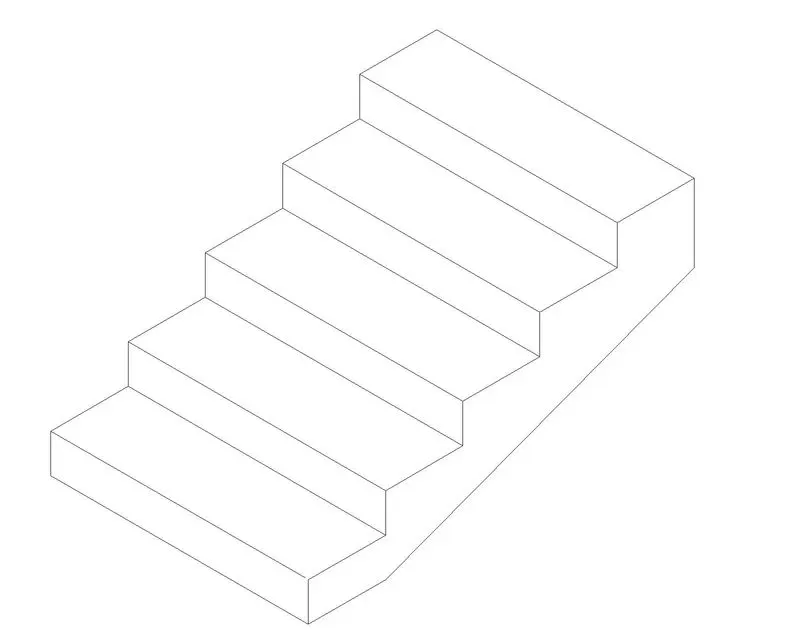
Aim - To draw the isometric view of steps
Procedure -
- To work with isometric view command ds - Snap off,grid off. Put isometric snap on
- Make sure that the ortho mode is on
Step 1 - From isometric drafting select iso-plane left
- Give command l and moving the cursor to x direction(left) give 1 unit
- Moving the cursor to +y direction(top),give 0.15 units
- Moving the cursor to +x again give 1 unit and cursor to -y direction(downwards) give 0.15 unit
Step 2 - Change the isometric drafting to iso-plane top
- Move the cursor to back and give 0.3 units from the last drawn point
- Move the cursor to right direction and give 1 unit
- Move the cursor to front and give 0.3 unit
Step 3 - Change the isometric drafting to iso-plane right
- Copy the object drawn , ortho off
- Command co and specify the base point and place it to the new point
- Repeat it until 4 steps are formed
Step 4 - With iso-plane right join the two ends with ortho off
Result - The steps are drawn in isometric view
Aim - To draw the isometric view of gable wall
Procedure -
- To work with isometric view command ds - snap off,grid off.Put isometric snap on
- Make sure the ortho mode is on
Step 1 - From isometric drafting select iso-plane left
- Give command l and moving te cursor to right give 1 unit
- Pointing the cursor upwards give 3 units
- Draw 0.3 units to left and 3 units downwards and 0.3 units to left
Step 2 - Using isometric right,take line command and draw line upwards of 2.42 units from the starting point of step 1
- Draw 1 unit towards the right and 2.42 units downwards
- Using isometric left again, using line command draw 0.3 units to left side and draw a line which intersects top line
Step 3 - Using isometric right with the line command draw 1 unit to right side and 3 units upwards
Step 4 - By using line command draw a line from bottom left corner @1.5 units and extend line 4 units upwards
Step 5 - With ortho off,draw a line between the corner of left side and the projected line done in step 4
- Draw it to the other side also till it meets the right corner
Step 6 - Draw th vertical line with ortho on @0.3 and join the vertical line using line from left and right end same as in the step 5 remove unwanted lines by using erase
Result - The isometric view of gable wall is drawn