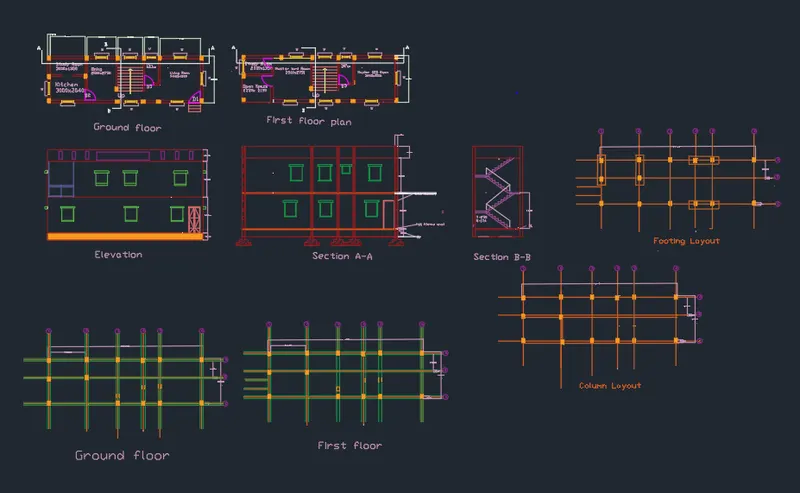
Project 1 _Creating an Architectural plan for the provided plot size and develop relevant basic structural drawings
Aim - To draw the residential building in plot size of 60' x 20' facing east direction
Dimensions -
External wall - 230mm
Internal wall - 150mm
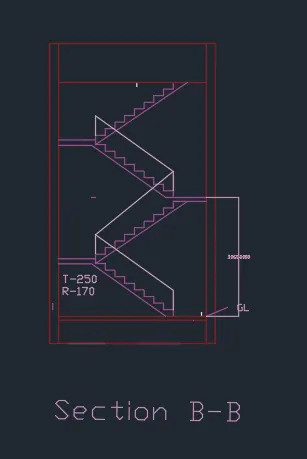
Tread - 250mm , Rise - 170mm
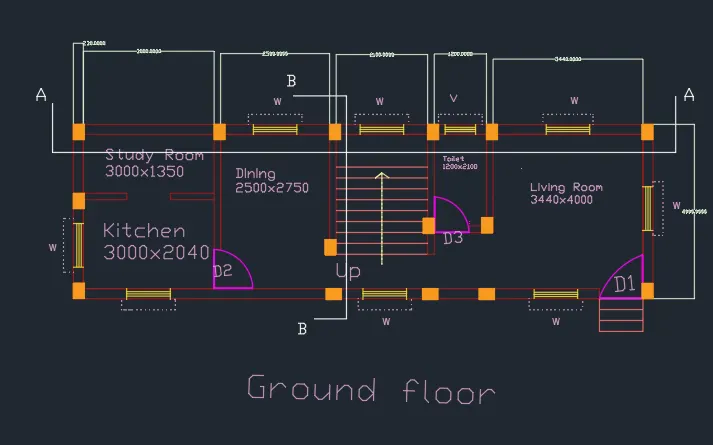
W - 1000X1000
V - 700X500
D1 - 1000X2000
D2 - 9000X2000
D3 - 800X2000
Procedure -
Step 1 - In the command type units in meter
lim-0,0
Limmax - 100,100
z enter A enter
Step 2 - Analyse the plot area and plan accordingly,proposed building should be in area,the area is 13300x4000
- Type xline in command bar to draft the line in horizontal and vertical direction
- Offset the lines to 230mm exterior and 150mm interior wall
- Entrance should be in East
- Creating layer properties for different layer like walls,doors,windows,ventilators,text,centreline,dimensions etc
- Make staircase of size 250mm tread and 170mm Rise
- Annote the thext dimension and add the text wherever required
- And make hatching
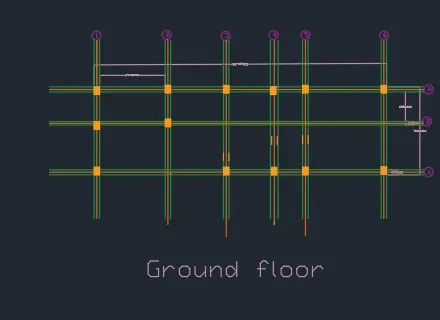
Final Drawing - Ground Floor
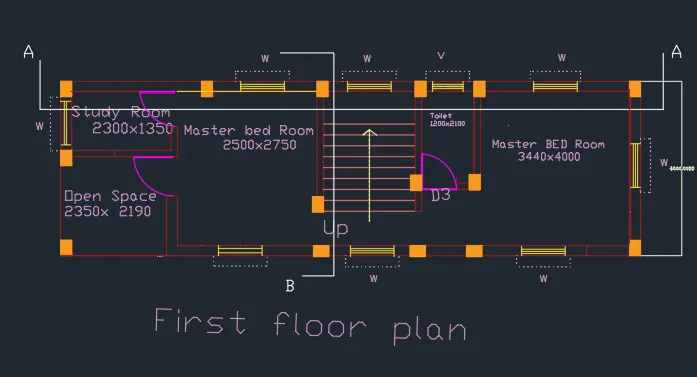
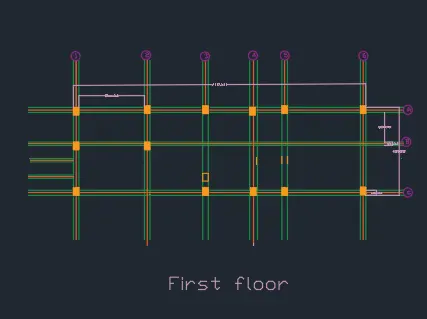
First floor -
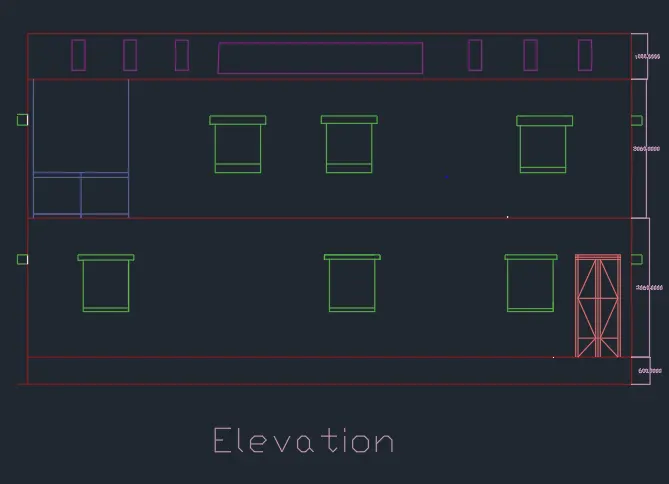
Elevation -
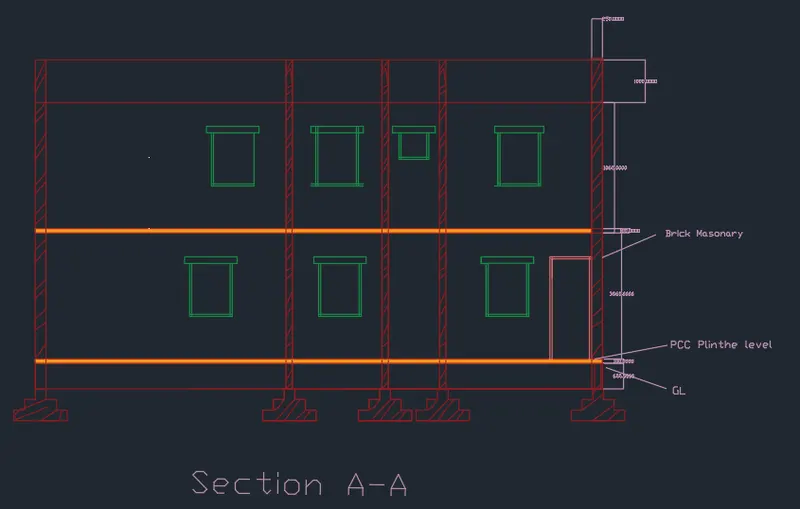
Section A-A -
Section B-B -
Step 3 - Structurals details
- In the command type xline to draw grid lines
- Type LT to draw dotted line
- Type column size of 250x350 and draw the column
- Footing 755x755 for single footing
- And draft the beam
- Using dotted lines create sections A-A and B-B
- And hatch the column
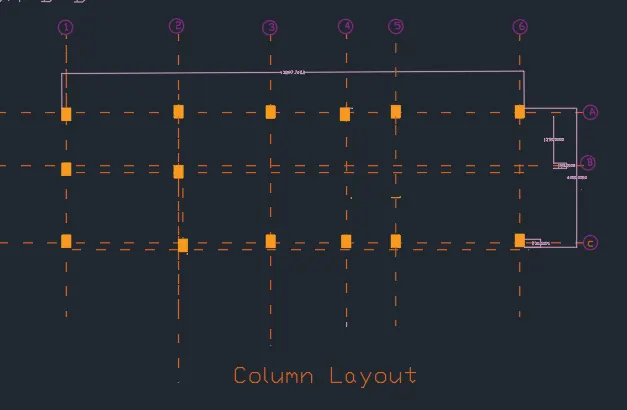
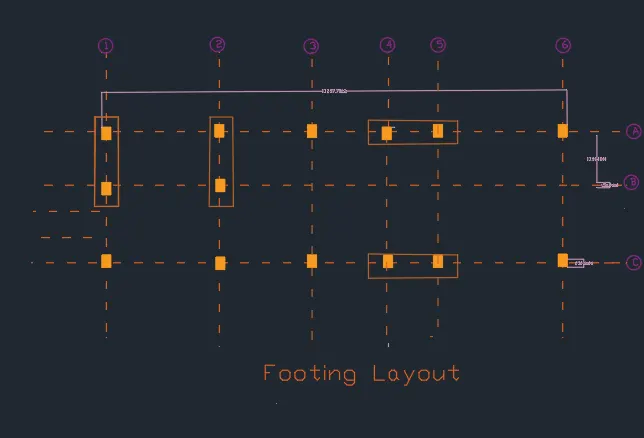
Final drawing -