Project 1 _Creating an Architectural plan for the provided plot size and develop relevant basic structural drawings
Aim Of the project :- To Develop the Architectural and Structural drawing with the help of given plot :-
1). Architectural Drawing - Floor Plan, Elevations, and Sections.
2). Structural Drawing - Column, Beam, Footing Plan.
Introduction Of the project :-
To Design and Draft a layout of a residential building with the following details.
The residential building to be drawn with plot - 60 ft x 20 ft. And finished floor to bottom of slab height - 10 ft 2 inch.
Orientation - East facing.
Exterior wall - 9 inch, interior wall - 6 inch.
Window ( W1 ) - 6' x 4'.
Window ( W2 ) - 5' x 4'.
Window ( W3 ) - 7' x 4'.
Window ( W4 ) - 3' x 2'.
Main Door - 6' x 7'.
Door ( D1 ) - 3' x 7'.
Door ( D2 ) - 2'6" x 6'.
Door ( D3 ) - 3'1" x 7'.
Plan, section and elevation are different types of drawing use by architect to graphically represent a building design and construction.
A plan drawing is a drawing on a horizontal plane showing a view from desired level.
An elevation drawing is drawn on a vertical plane showing a vertical depiction.
And section is also a vertical depiction but one cuts through space to show what lies within.
Structural drawings are commonly known as civil engineering drawings. These drawings are used as guide by the site engineer and worker.PP
Procedure :-
Step - 1
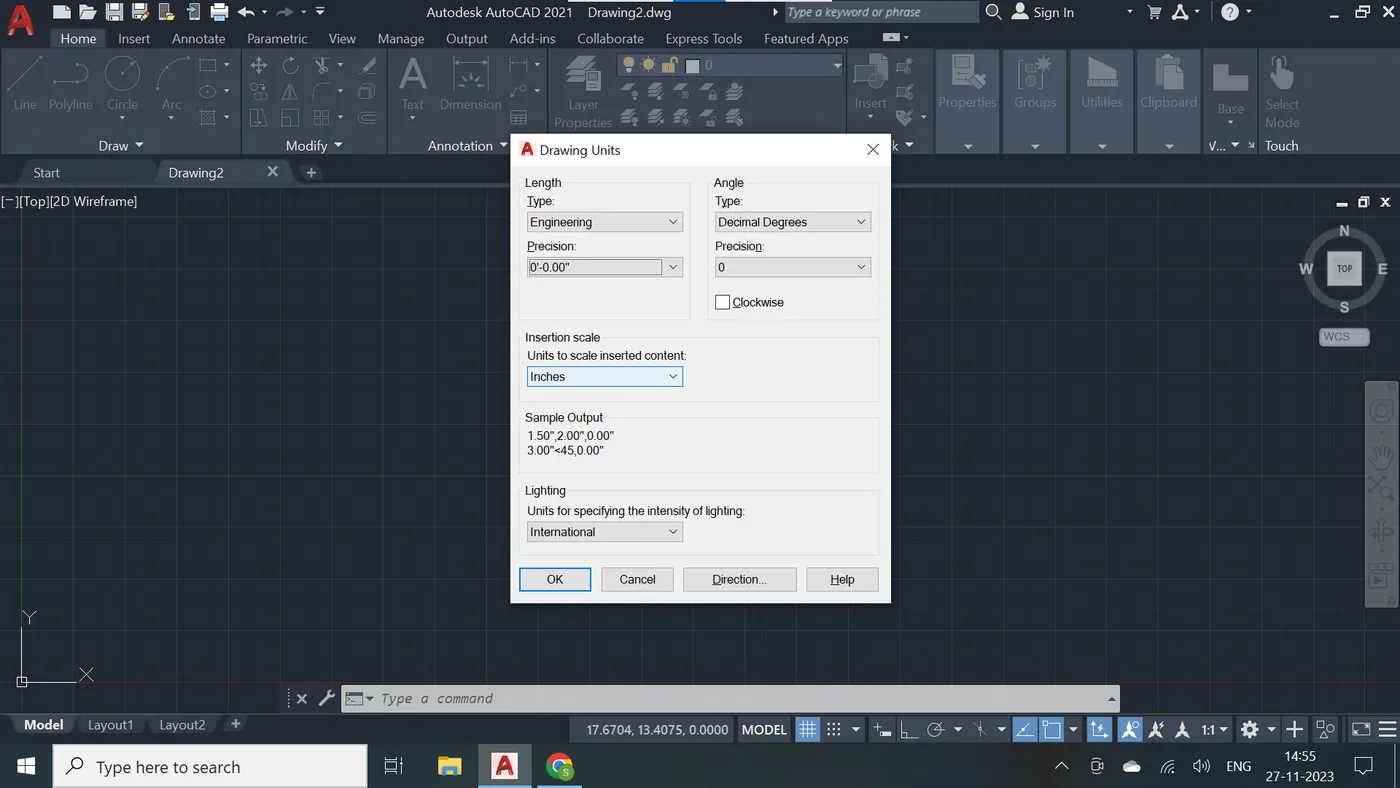
Step - 2
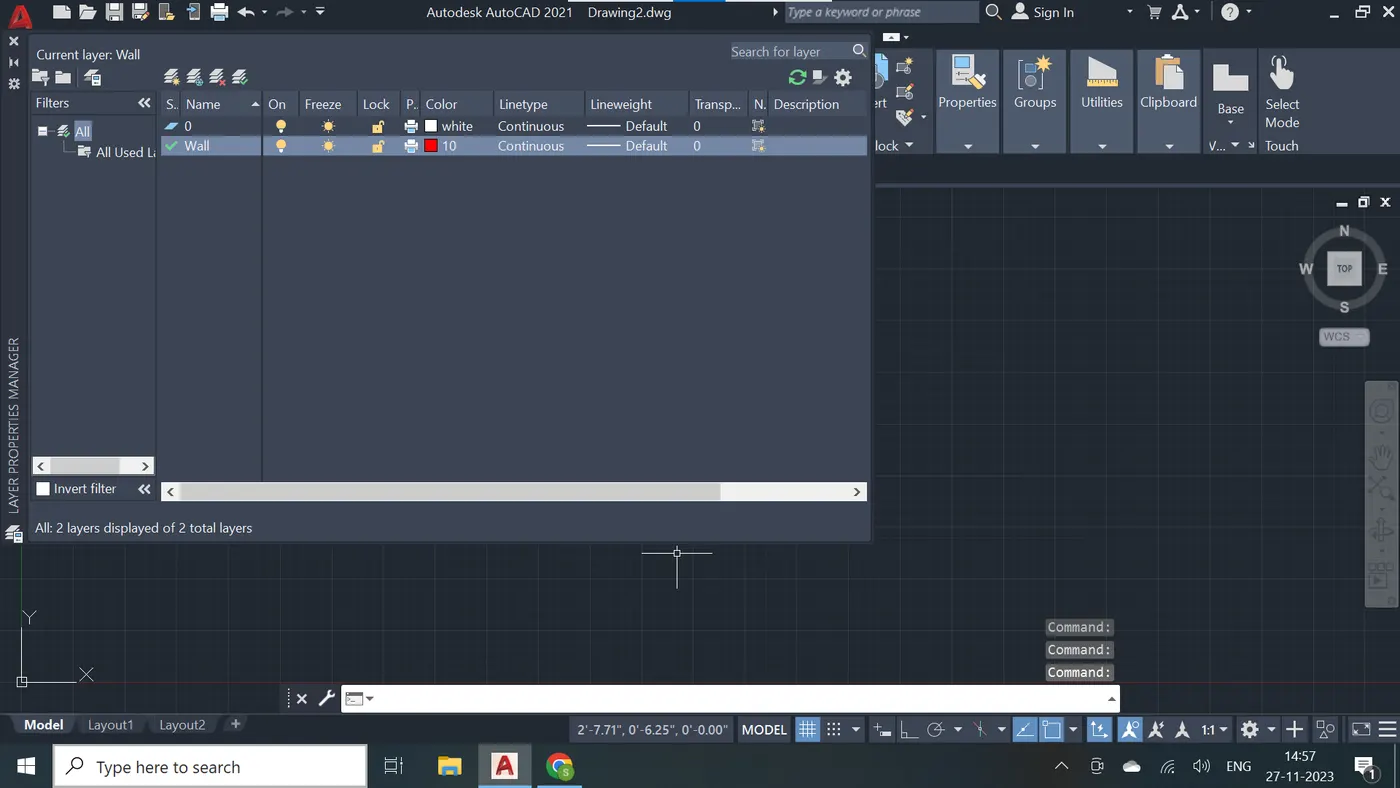
Step - 3
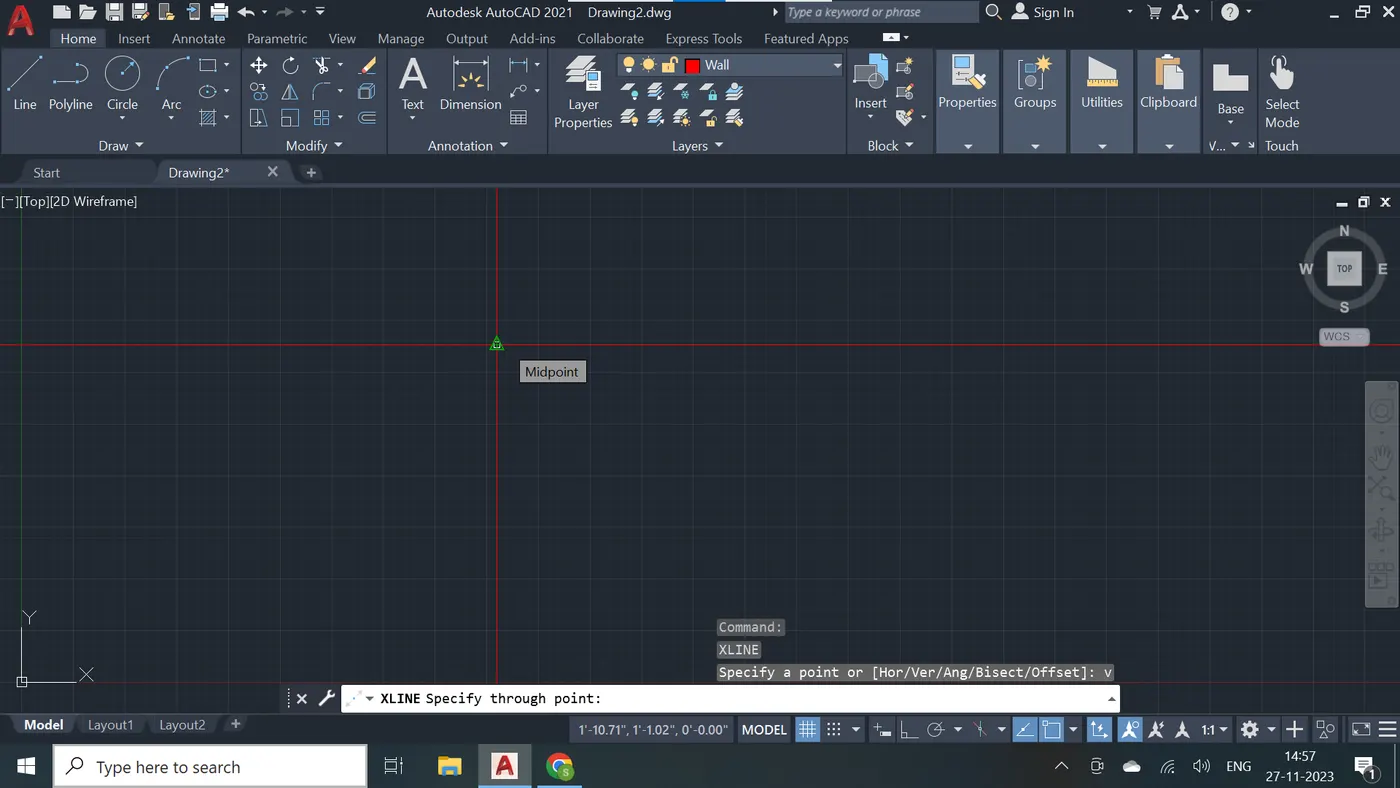
Step - 4
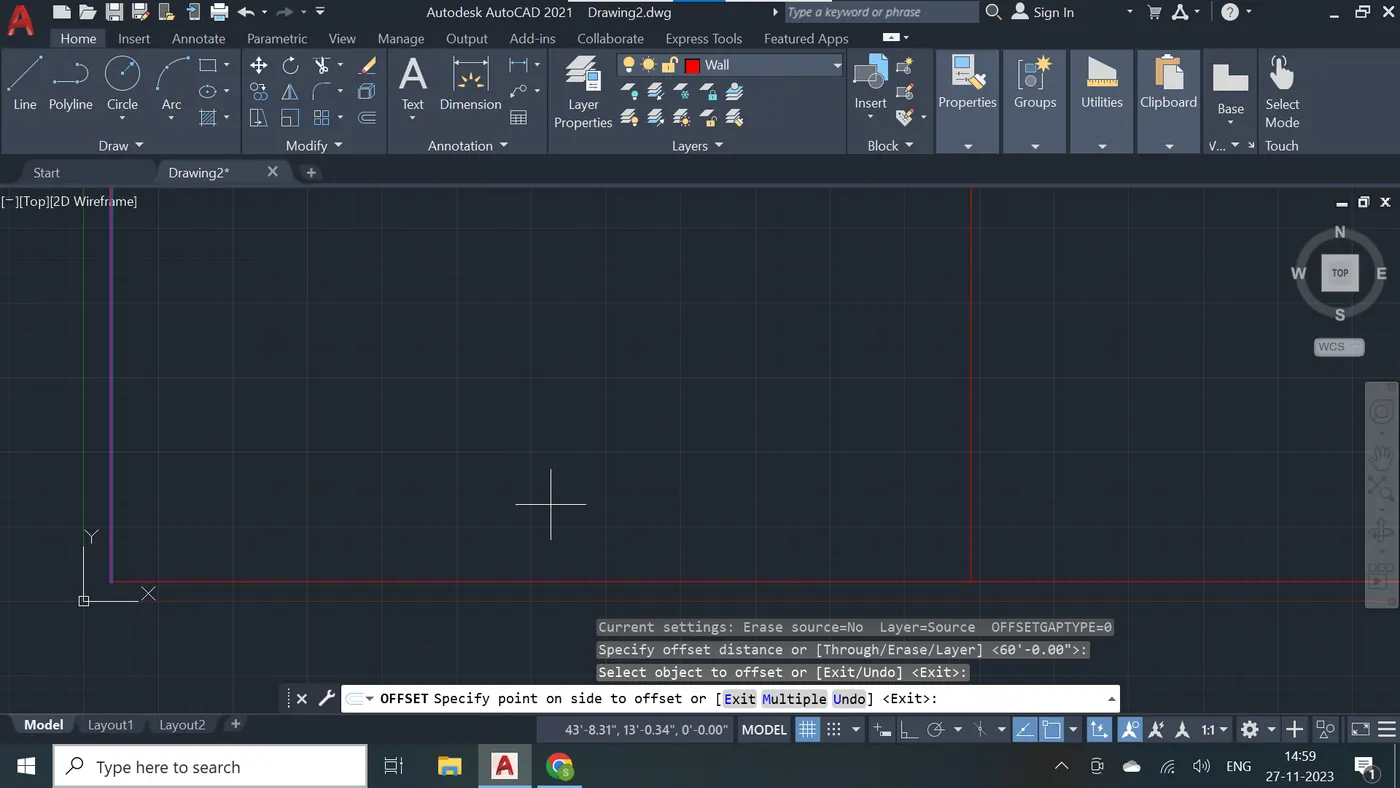
Step - 5
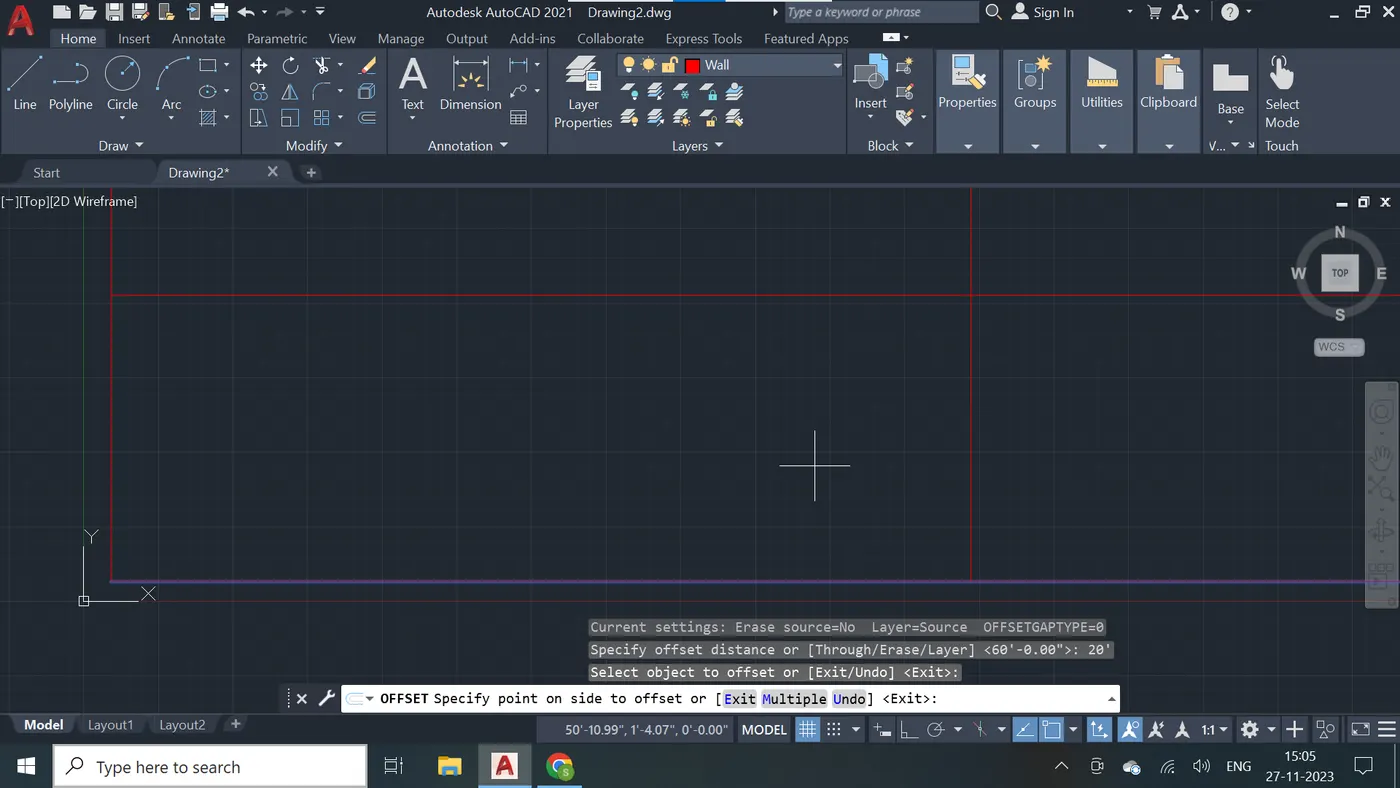
Step - 6
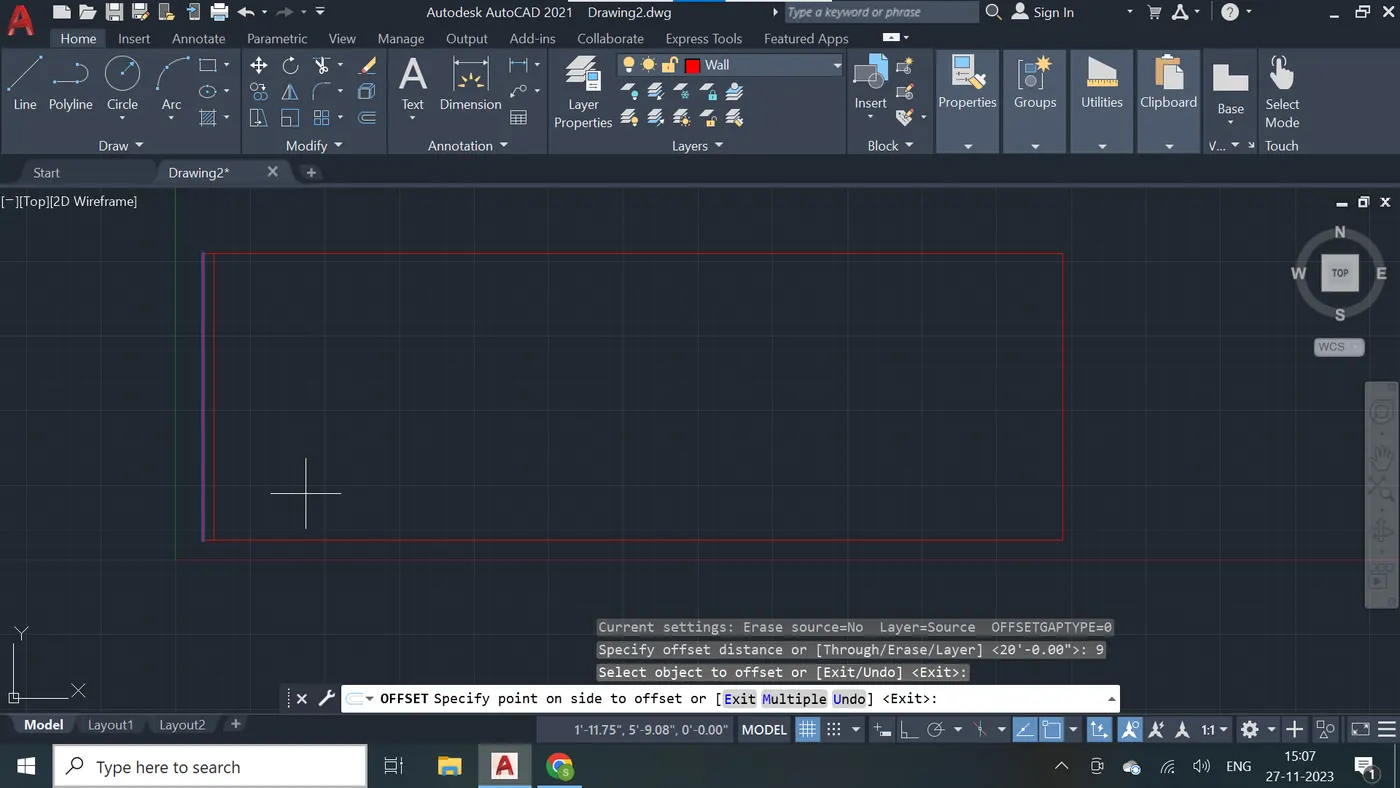
Step - 7
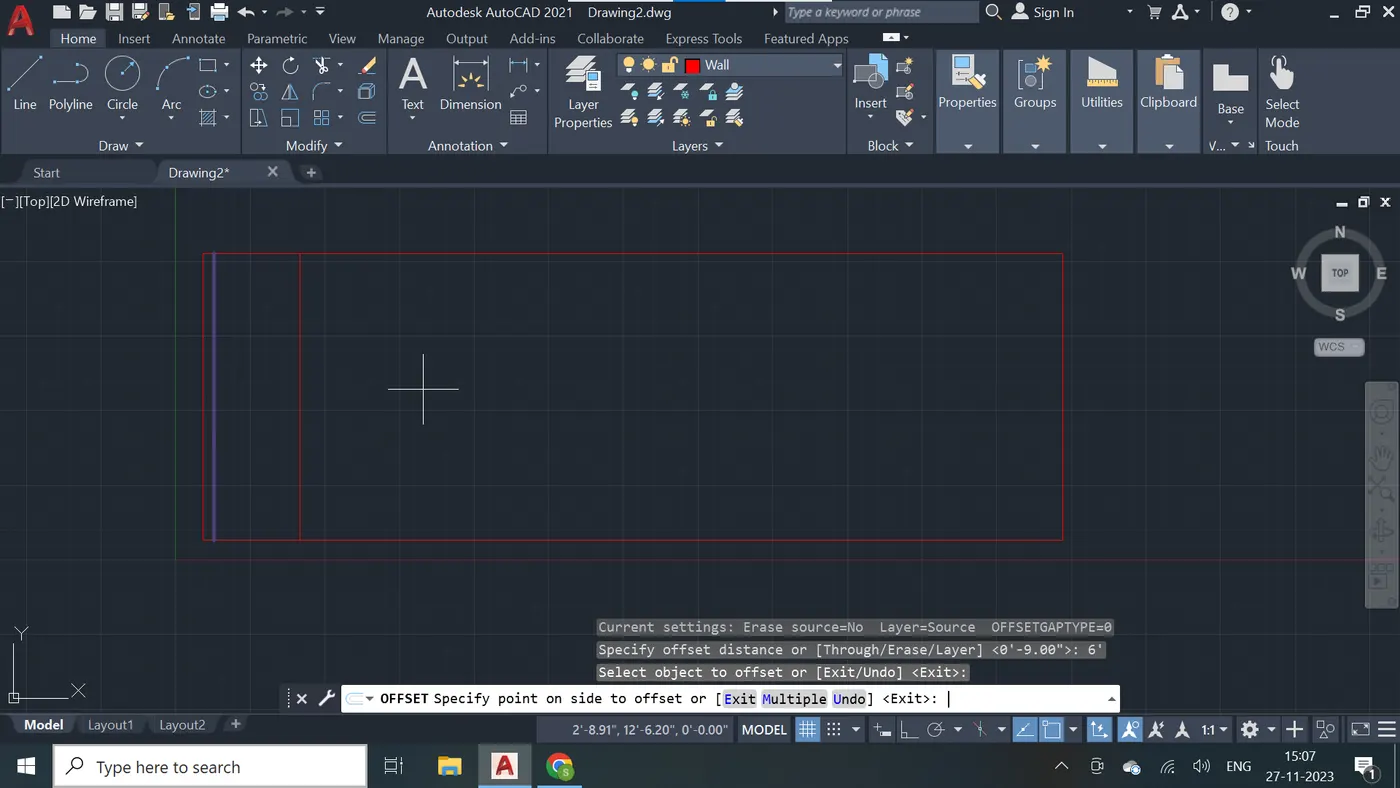
Step - 8
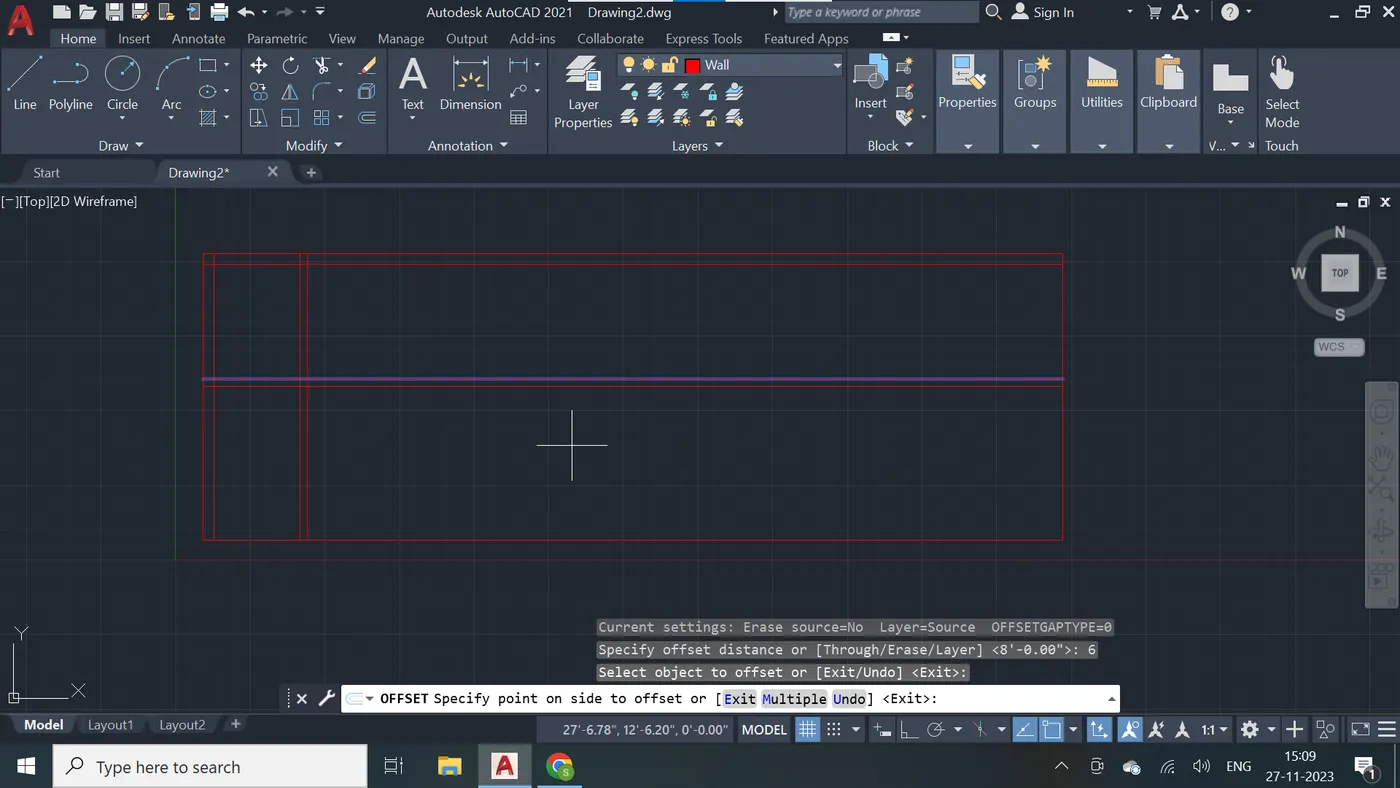
Step - 9
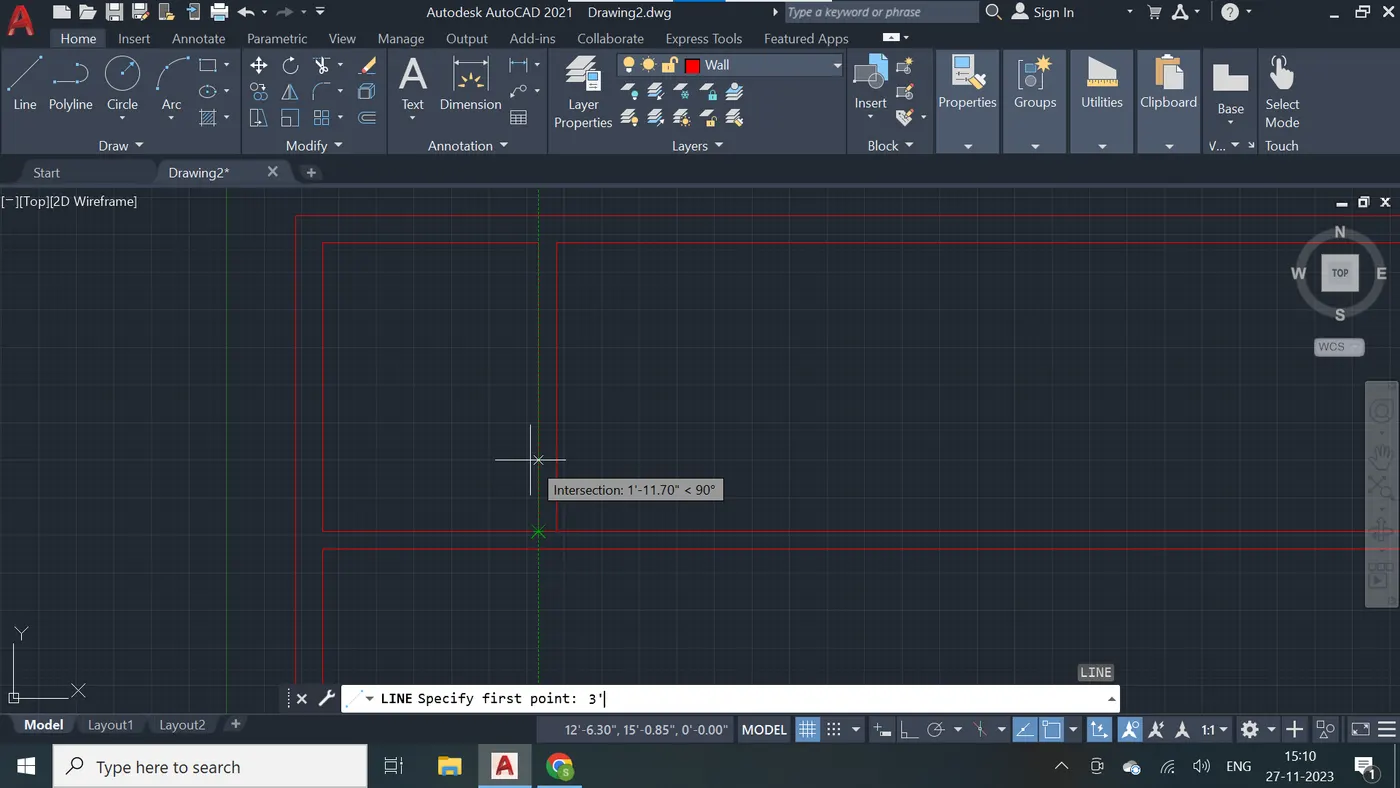
Step - 10
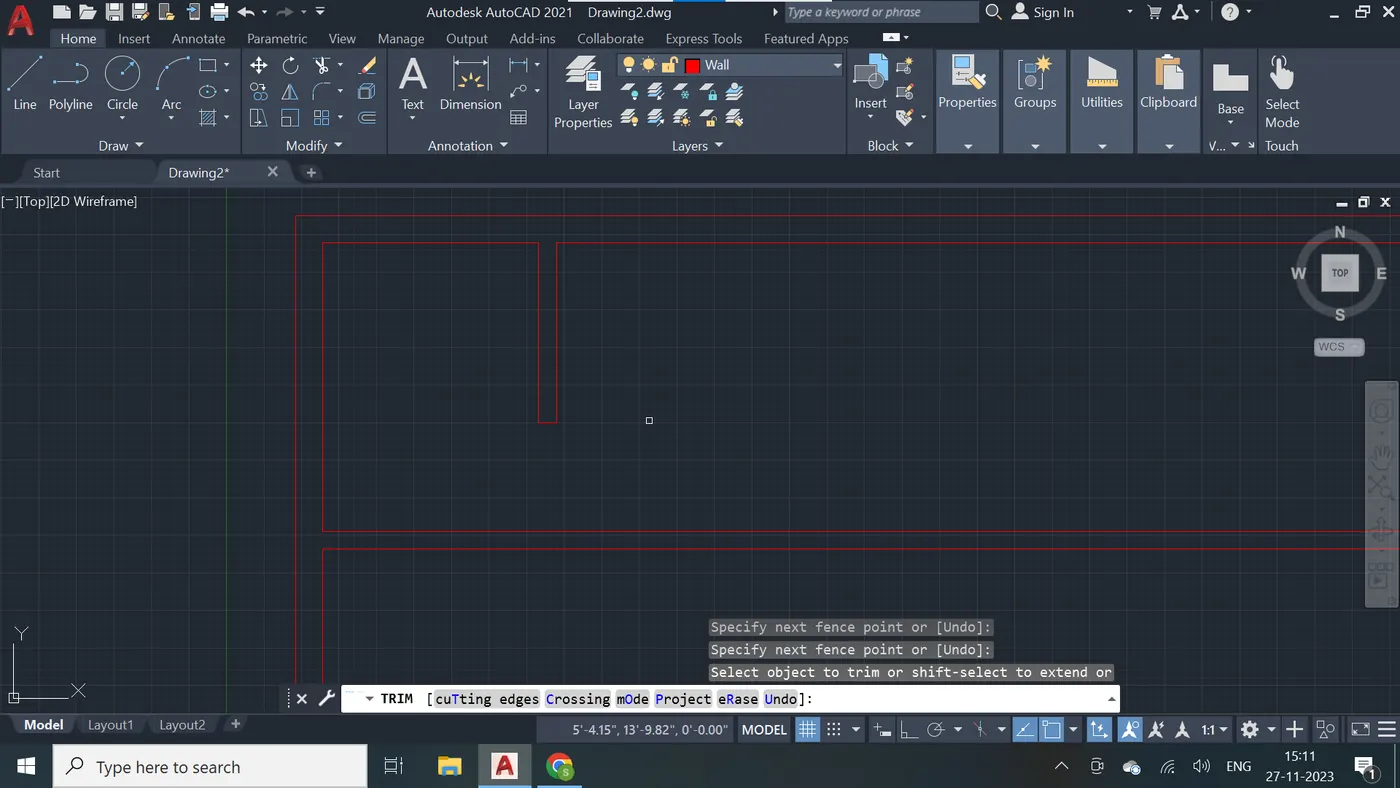
Step - 11
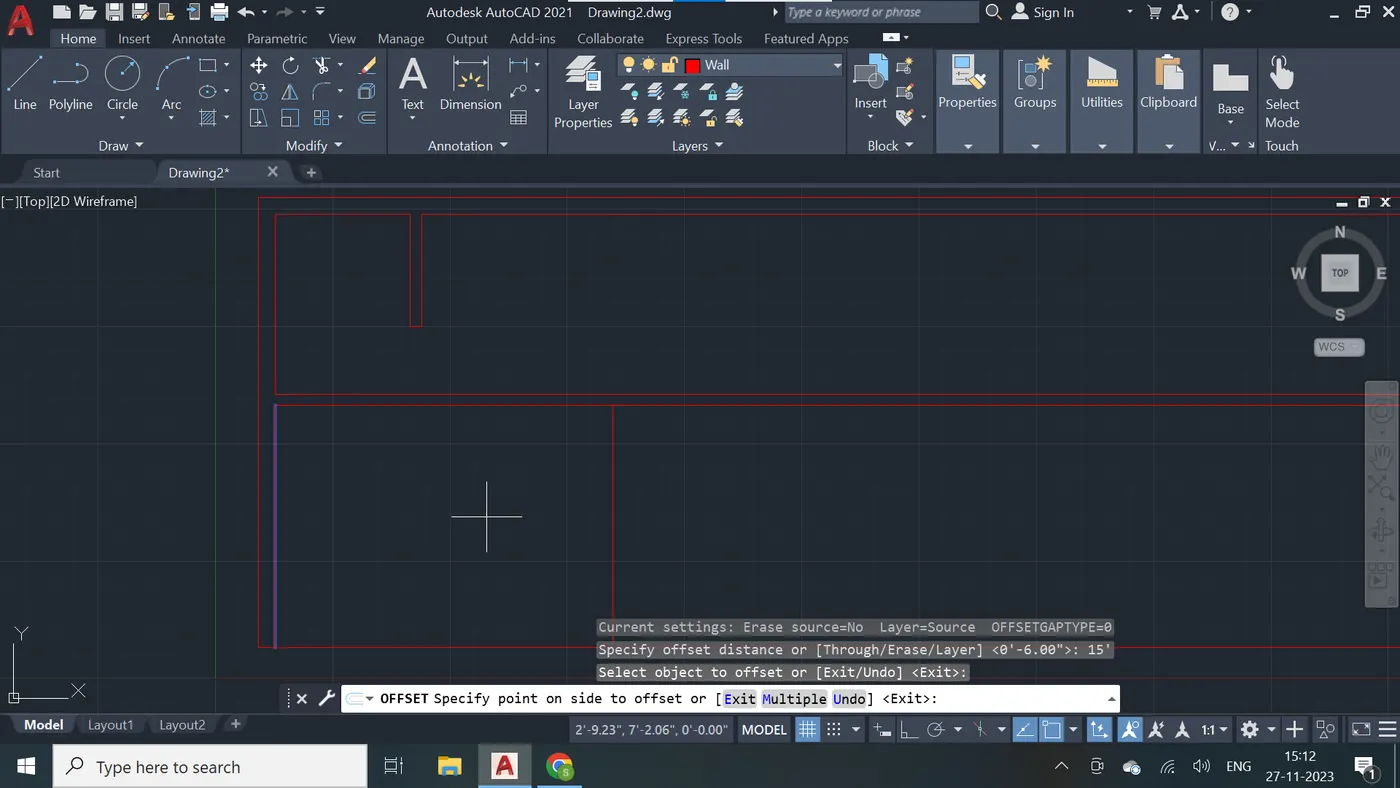
Step - 12
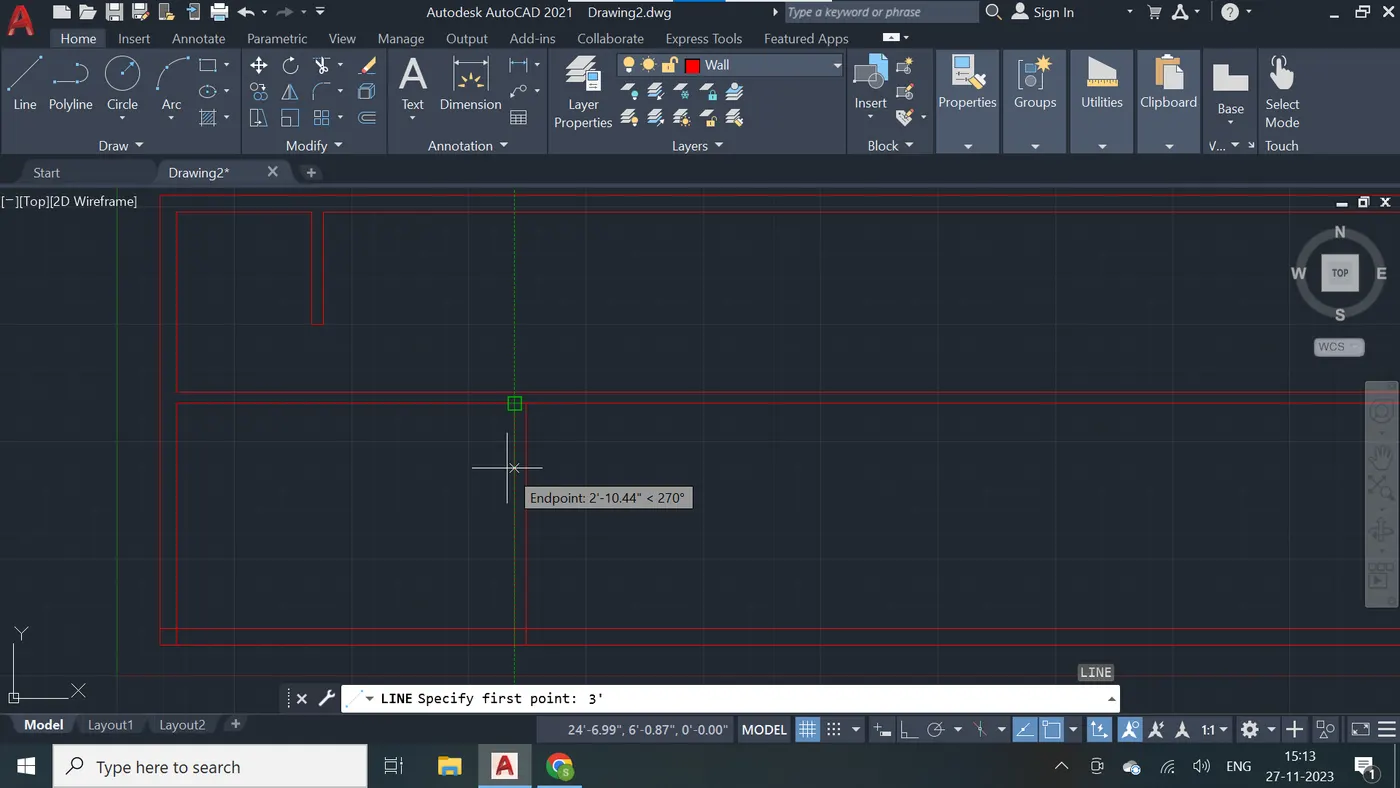
Step - 13
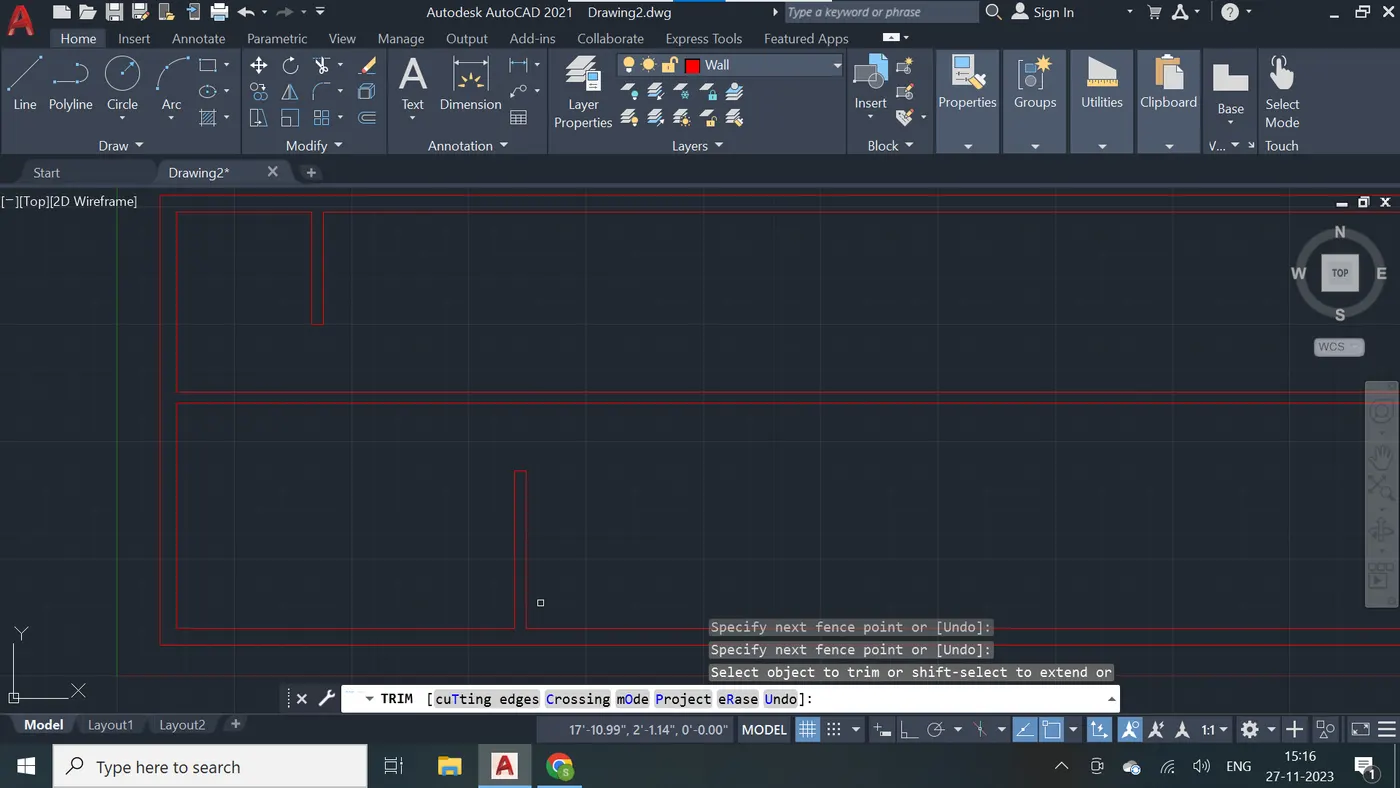
Step - 14
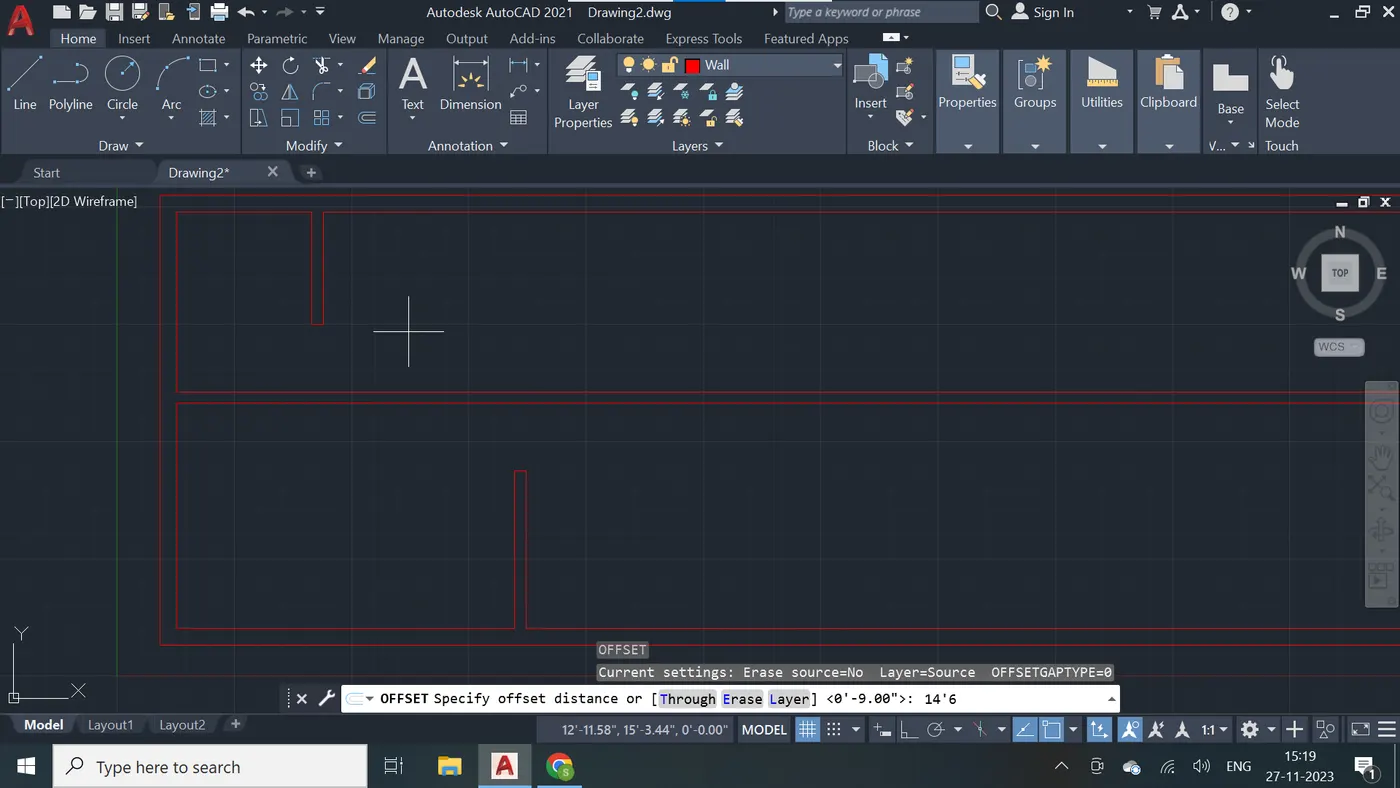
Step - 15
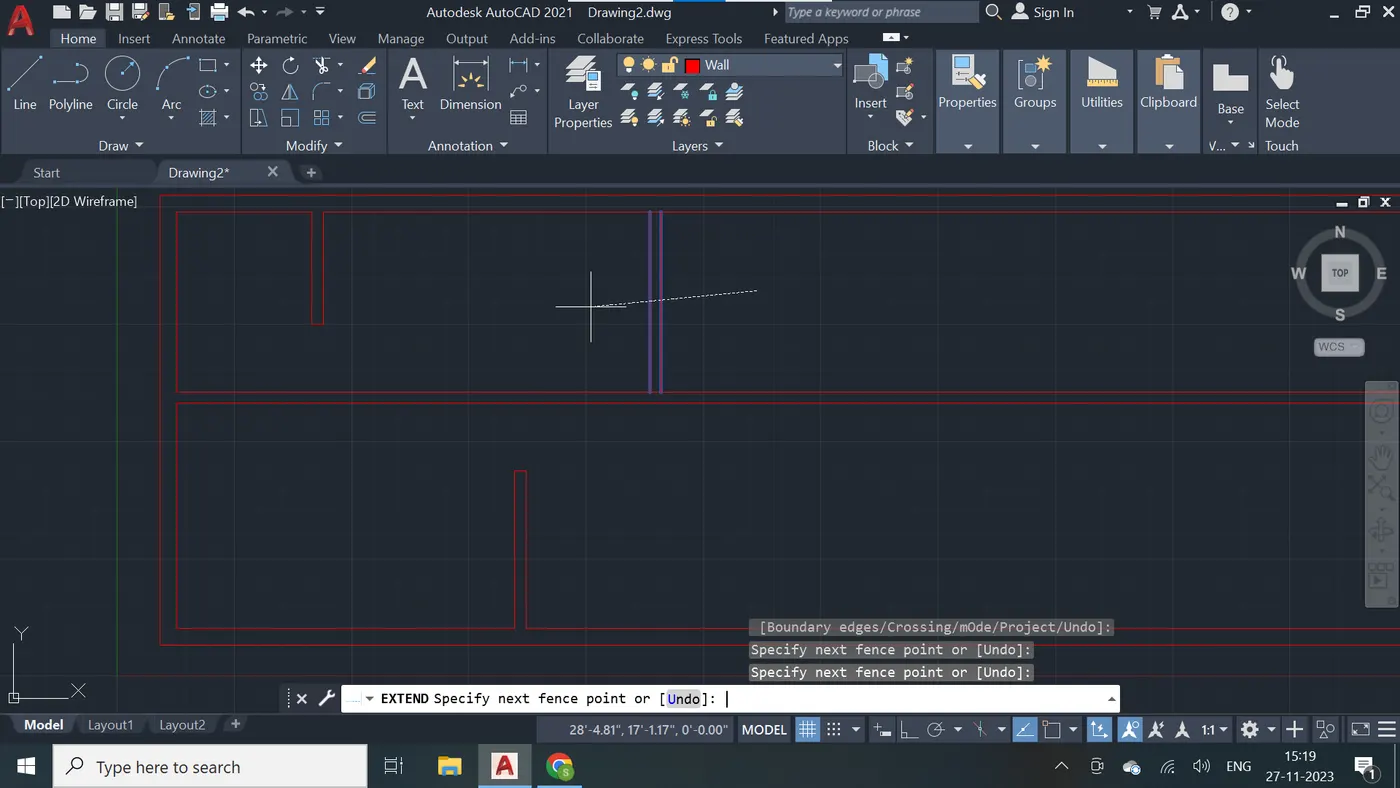
Step - 16
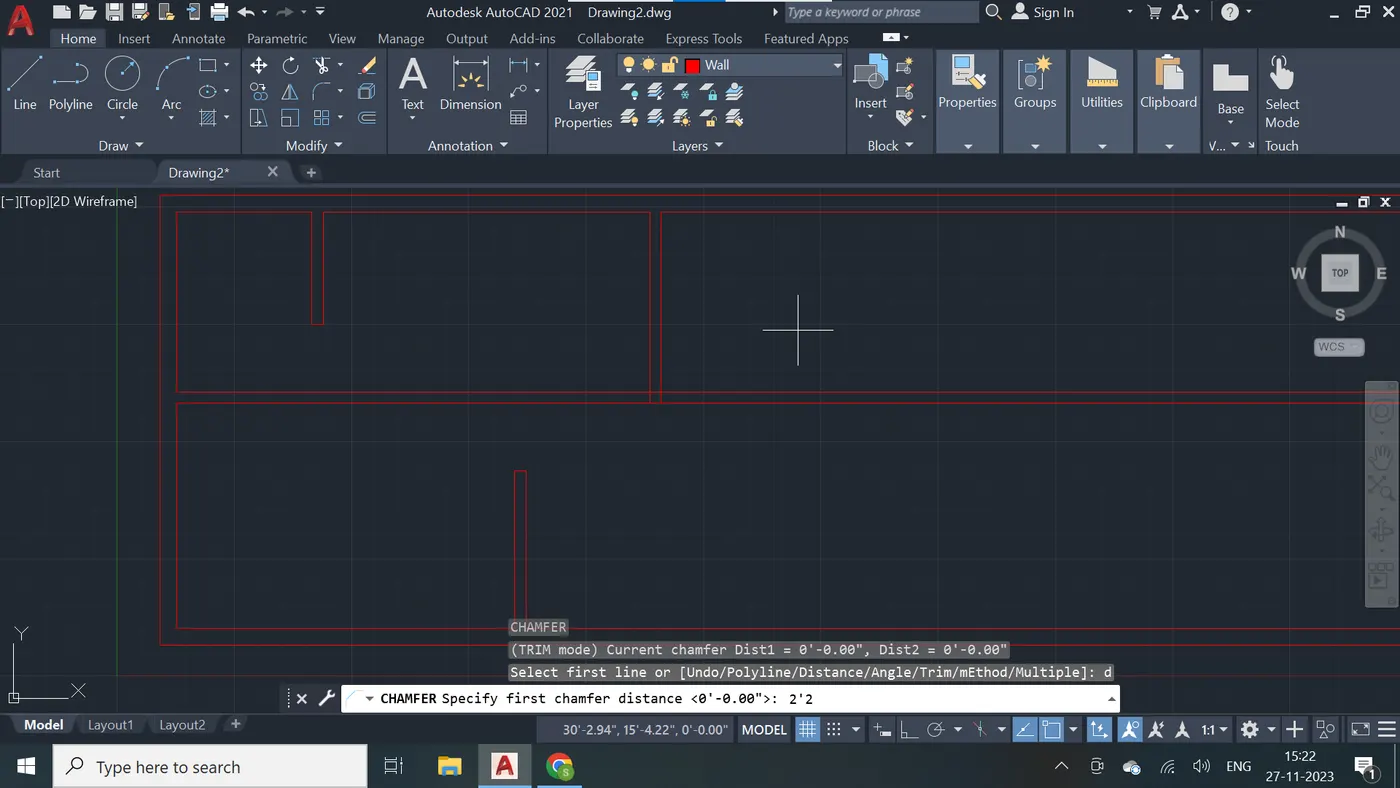
Step - 17
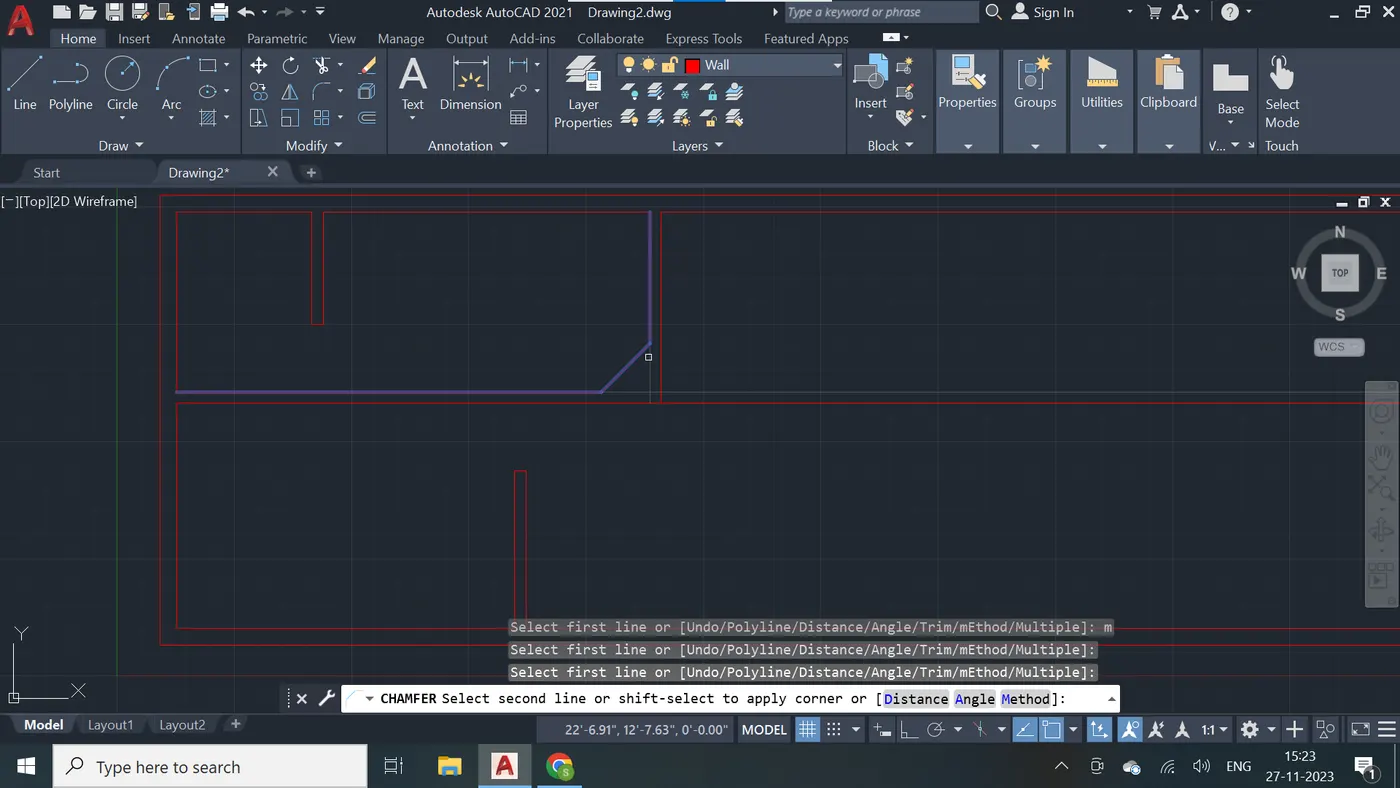
Step - 18
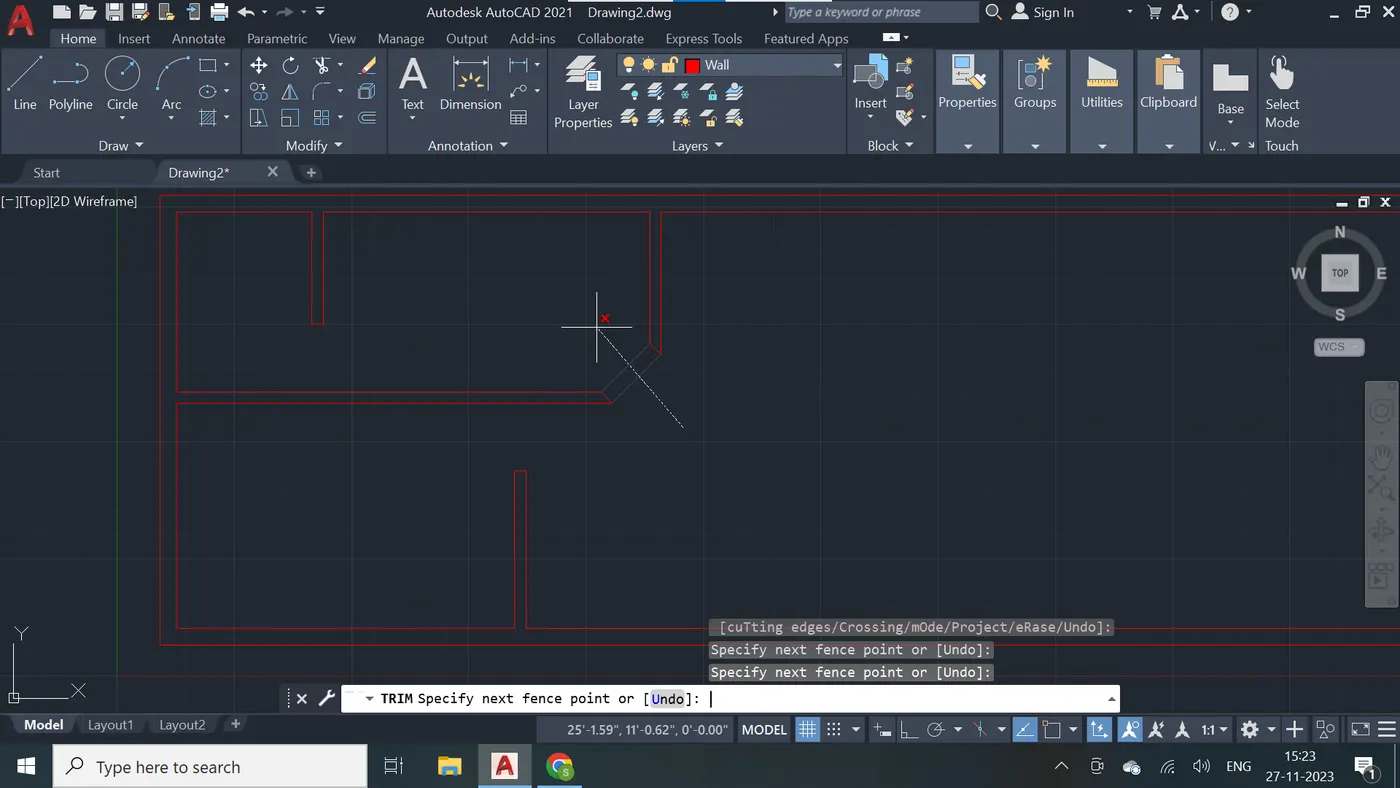
Step - 19
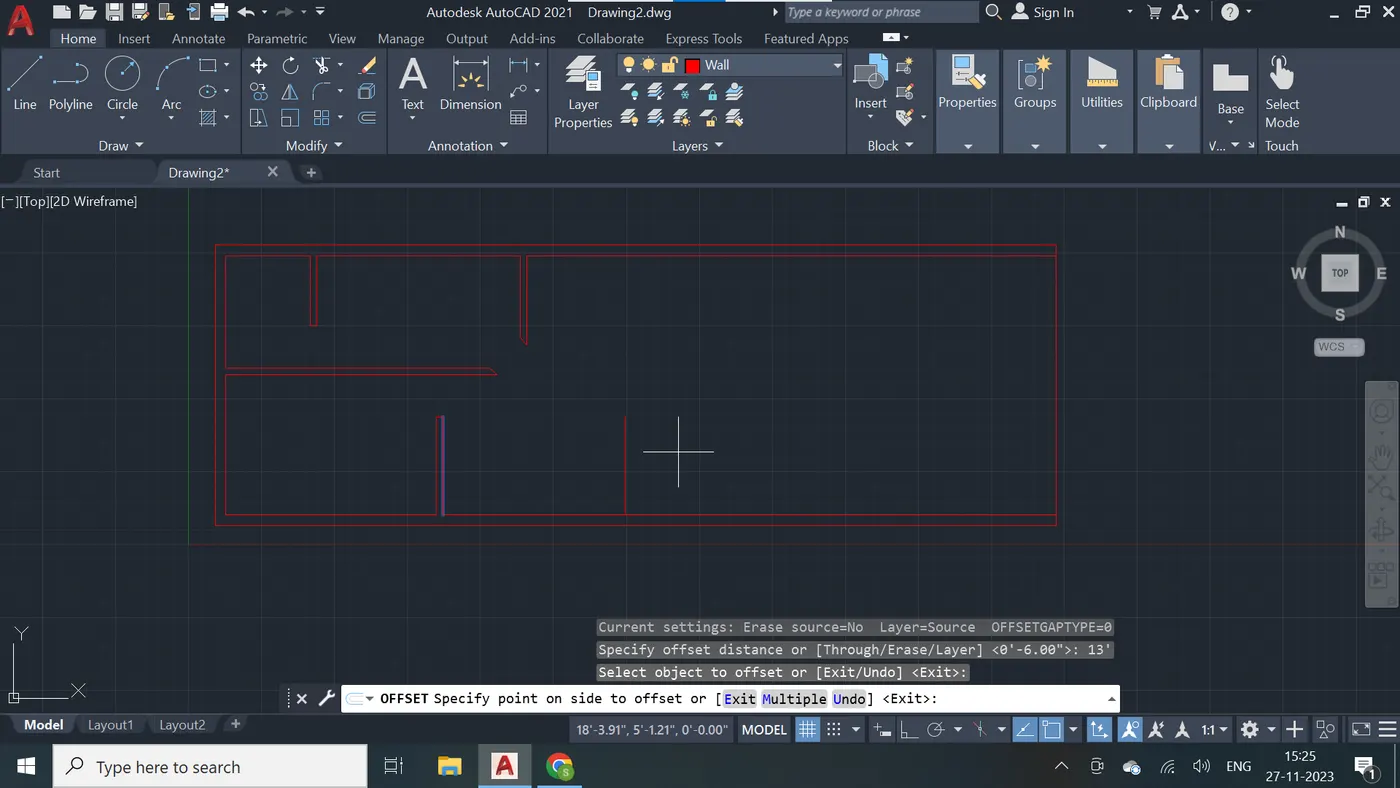
Step - 20
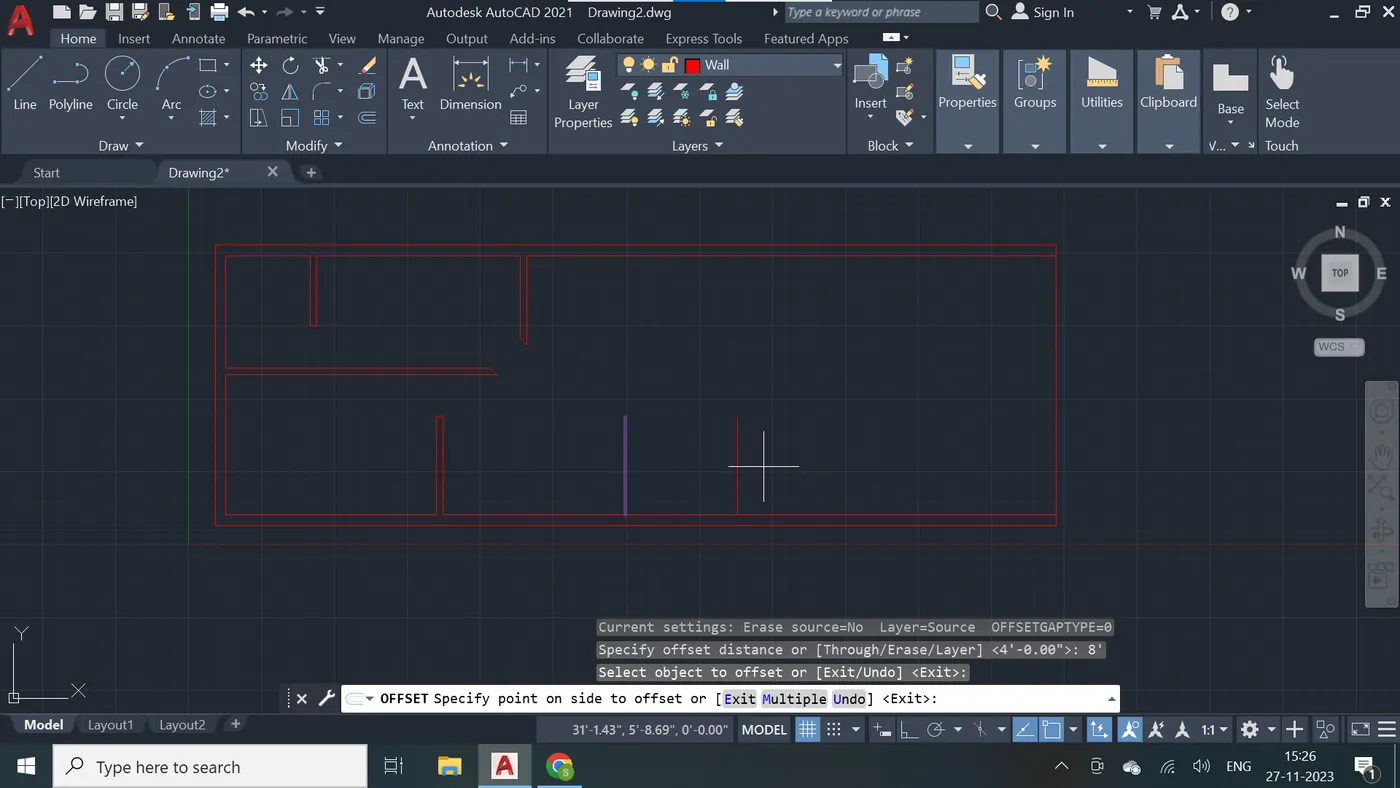
Step - 21
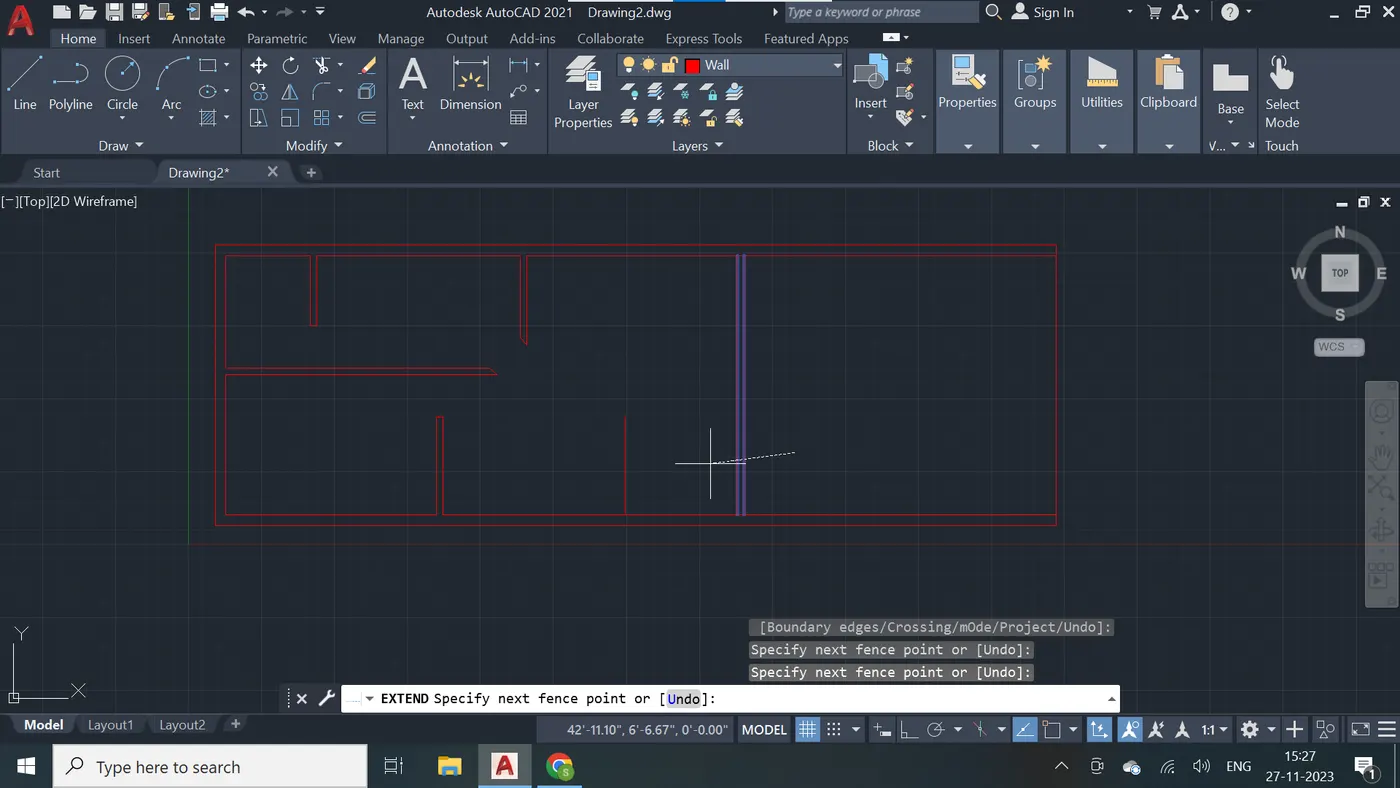
Step - 22
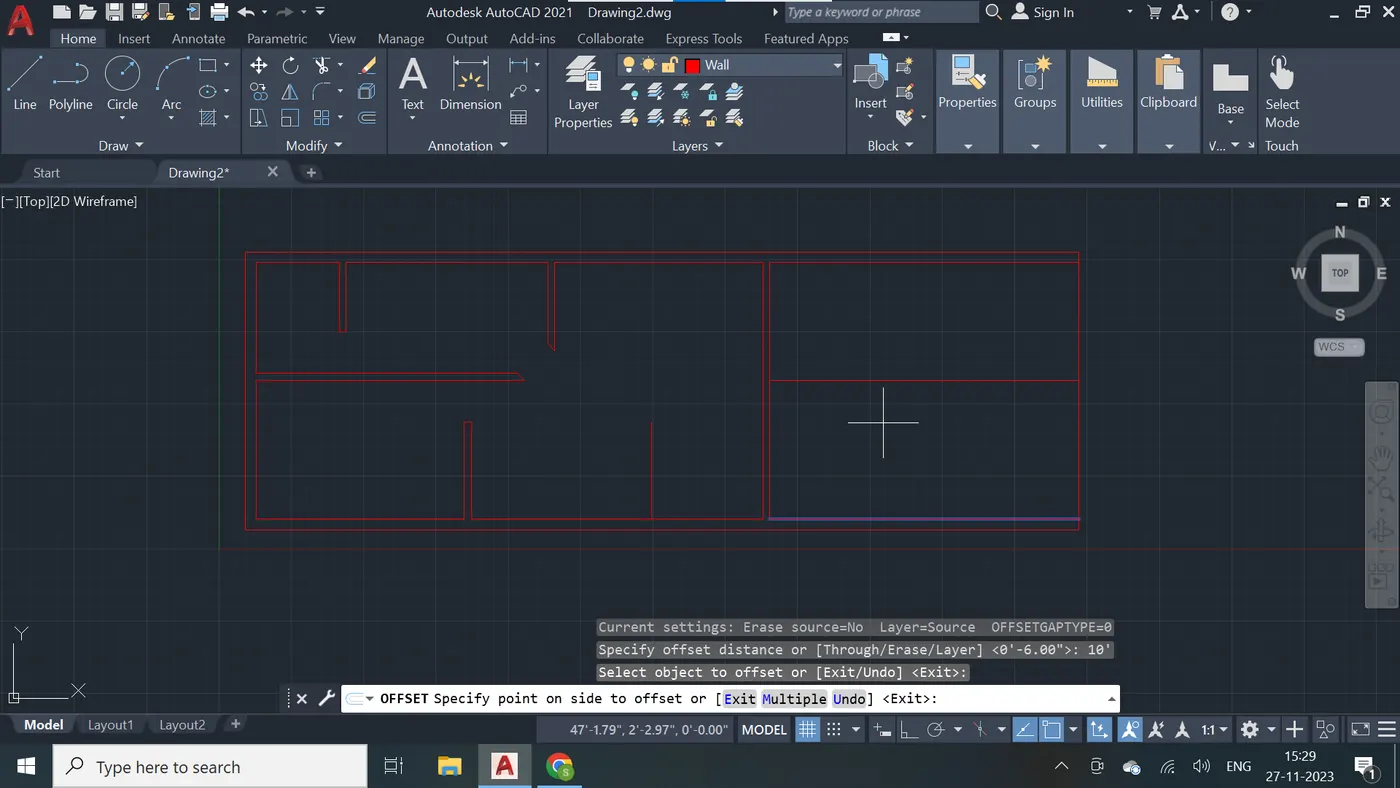
Step - 23
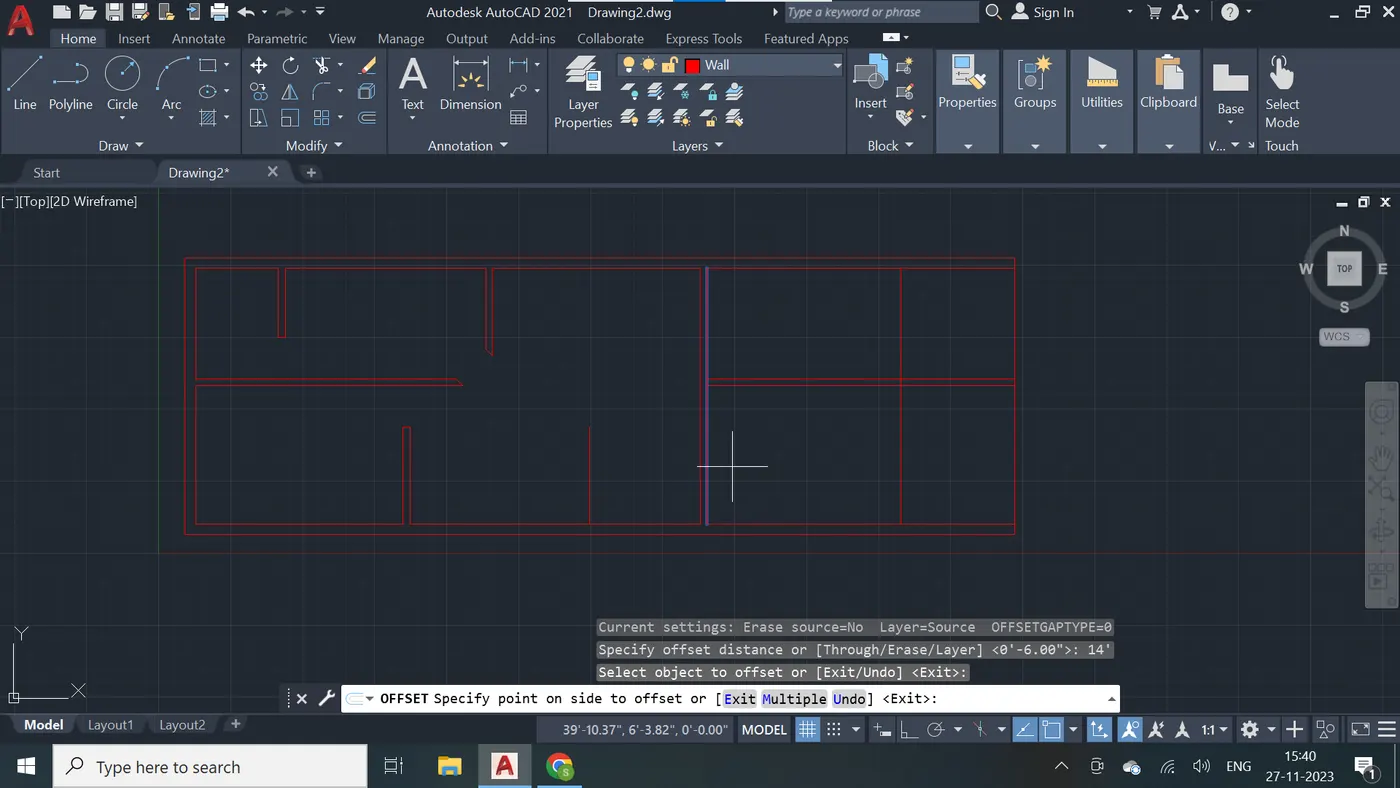
Step - 24
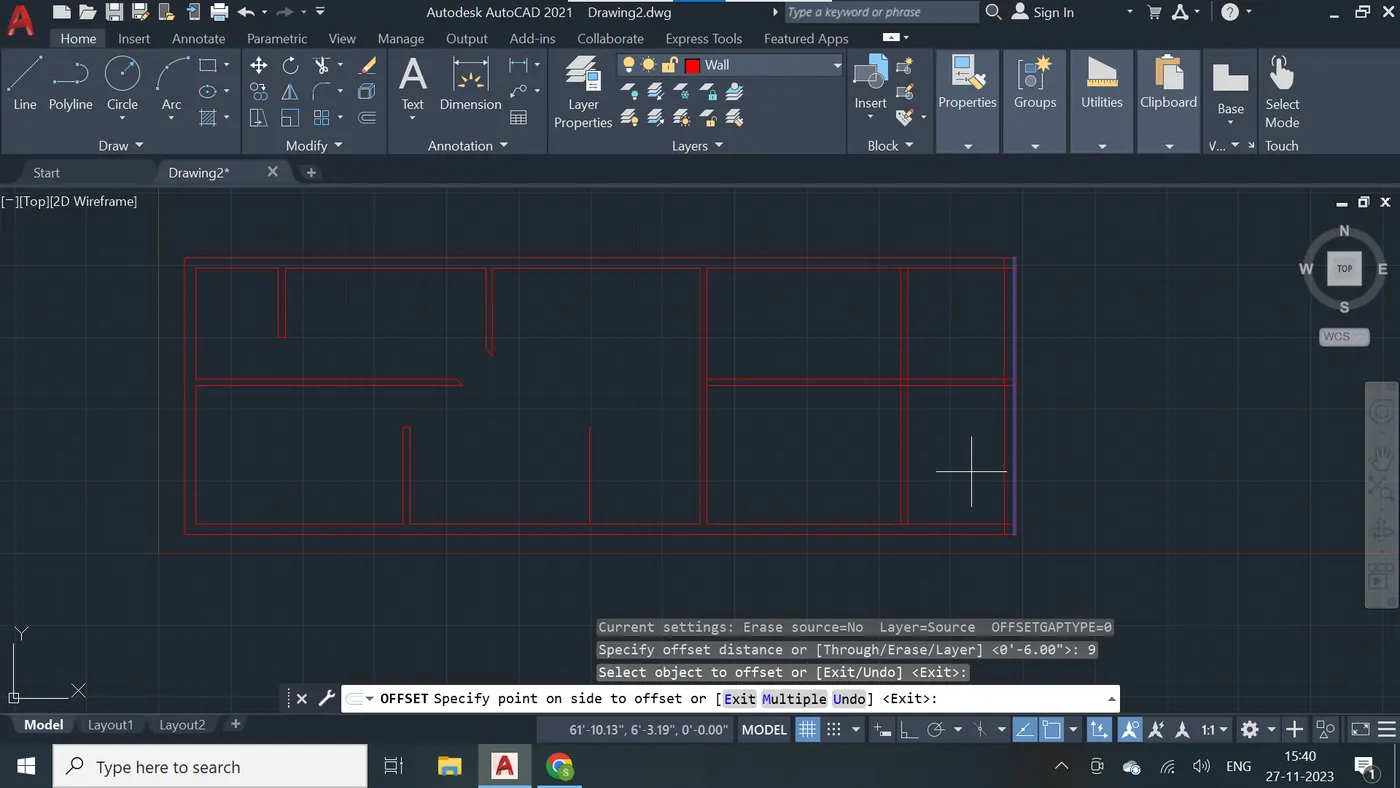
Step - 25
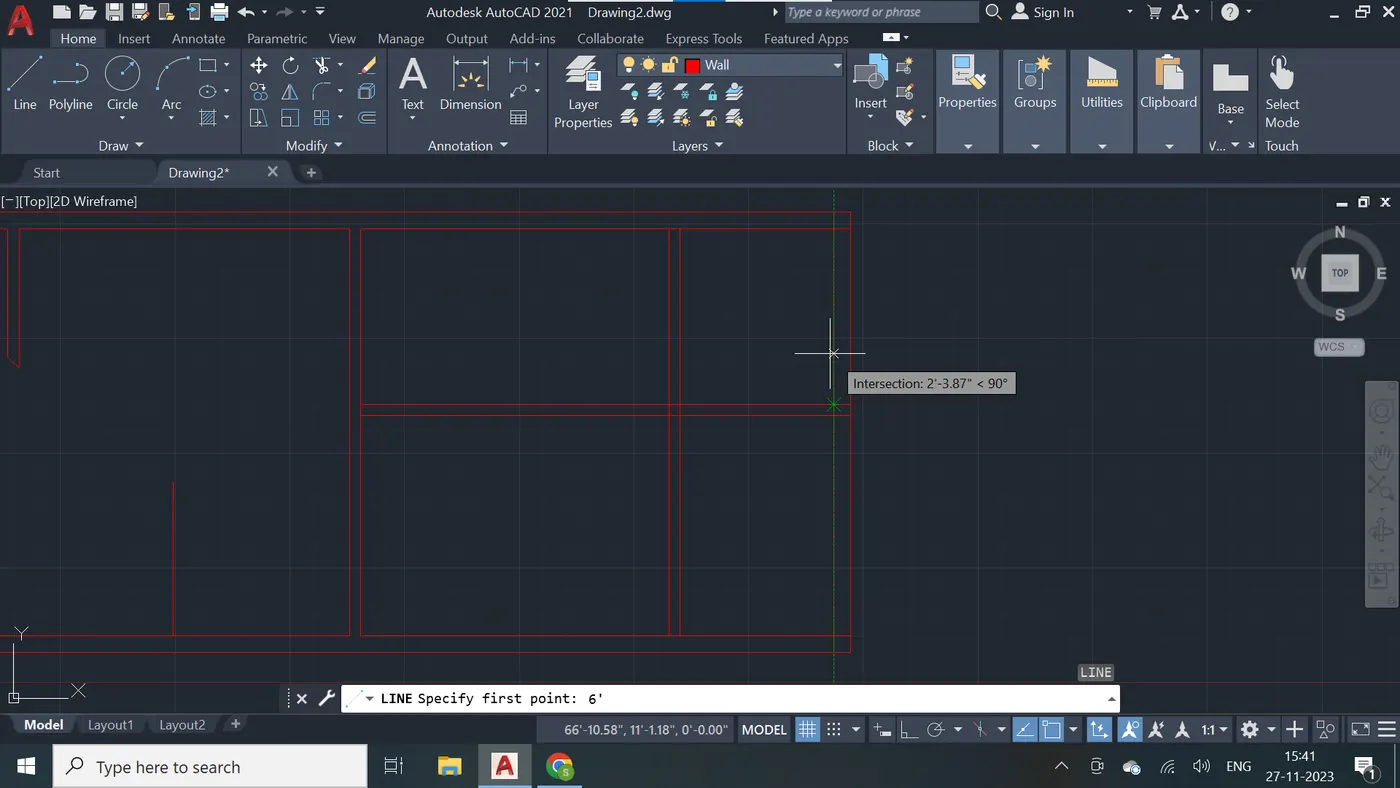
Step - 26
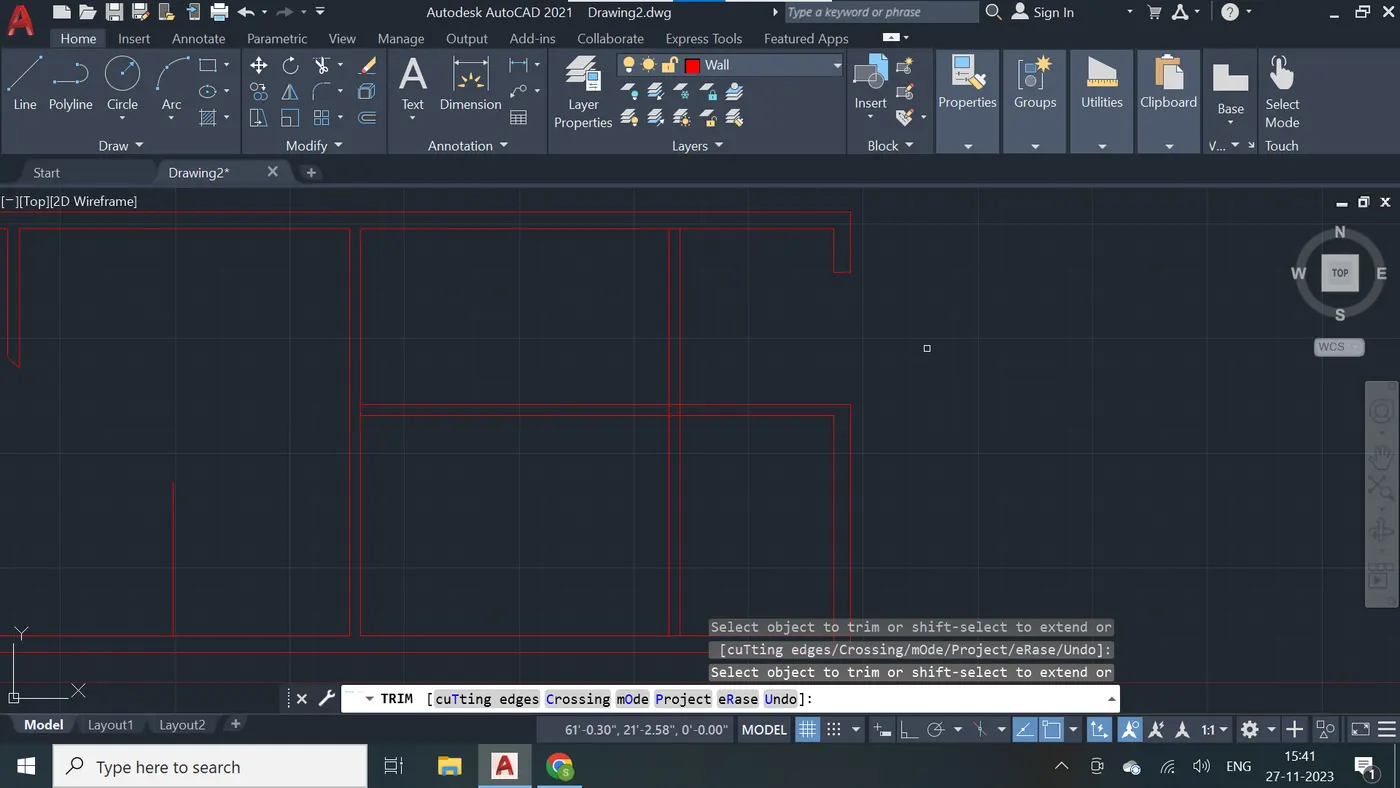
Step - 27
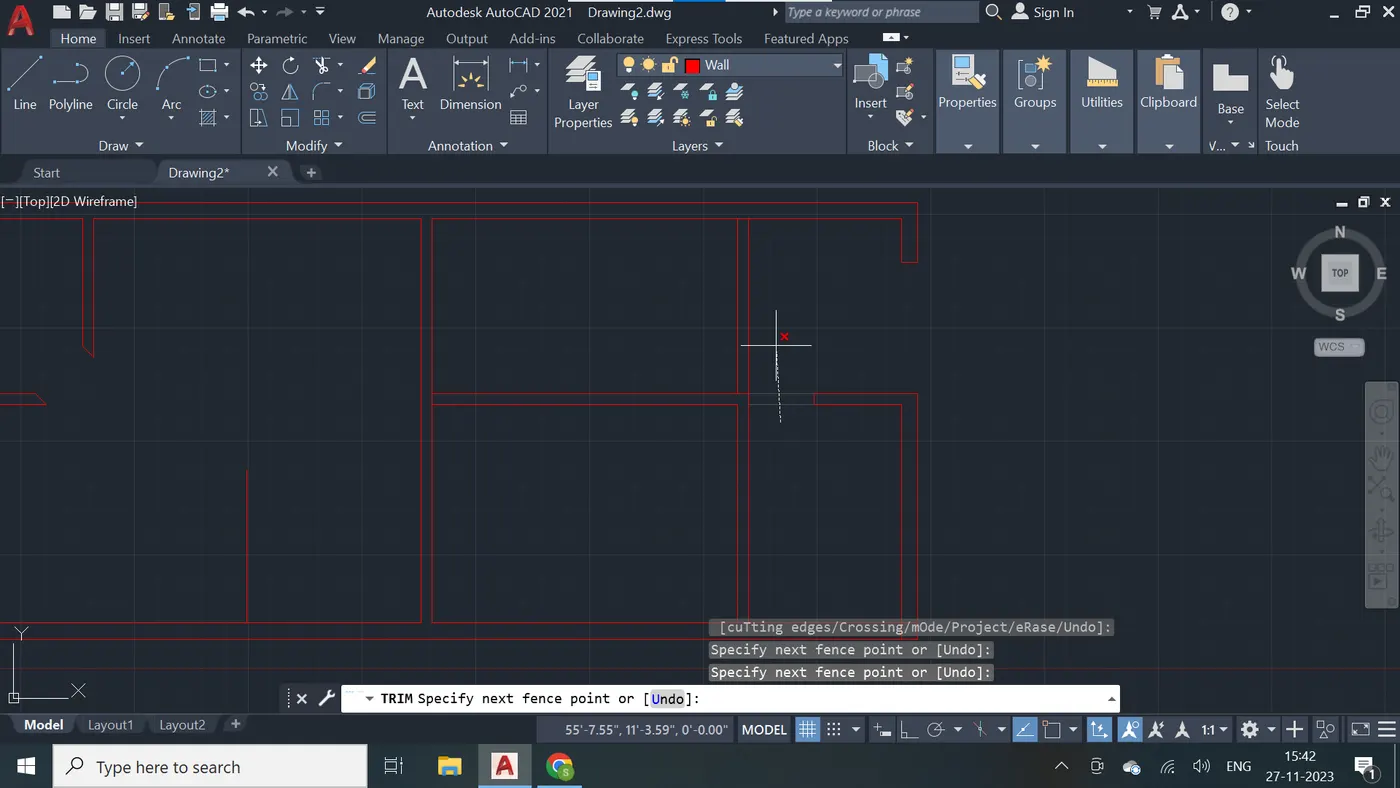
Step - 28
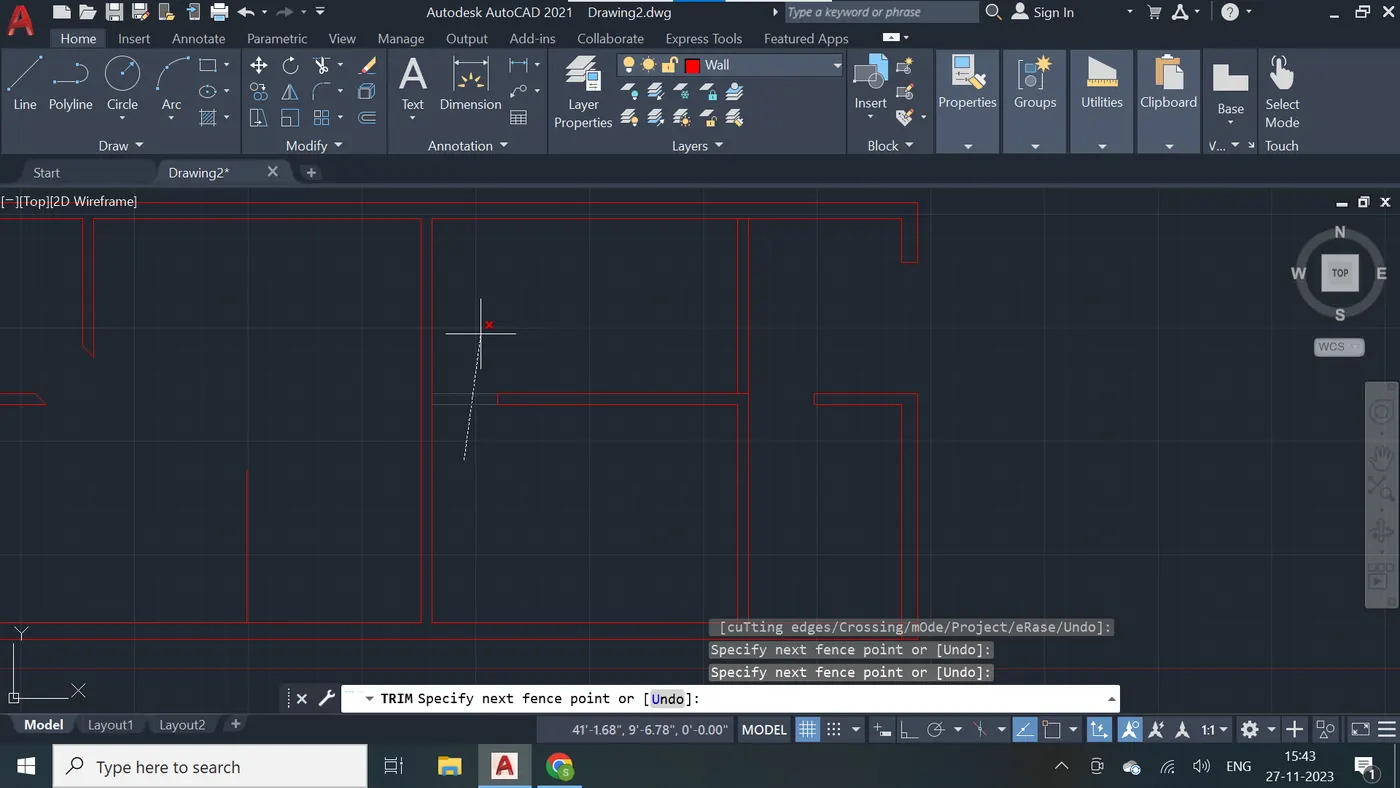
Step - 29
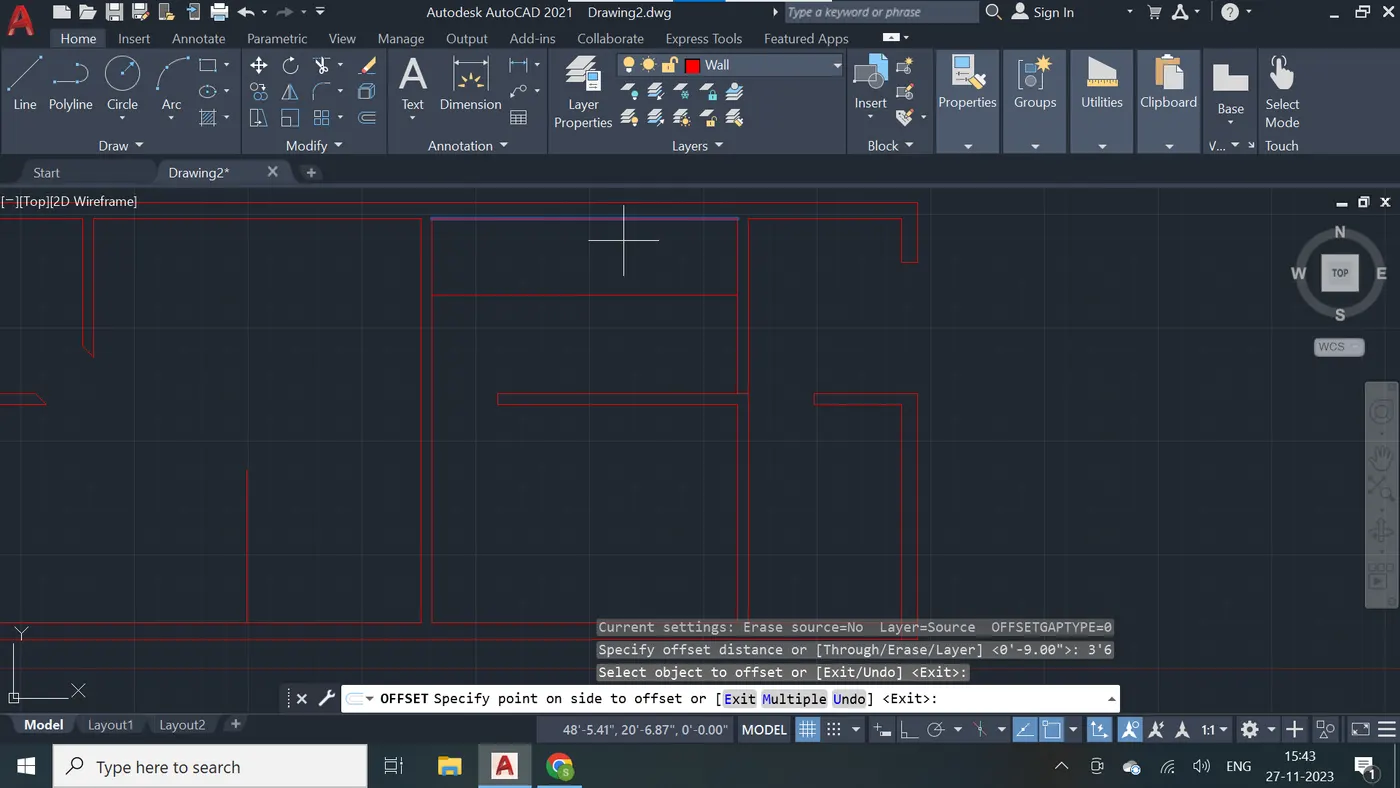
Step - 30
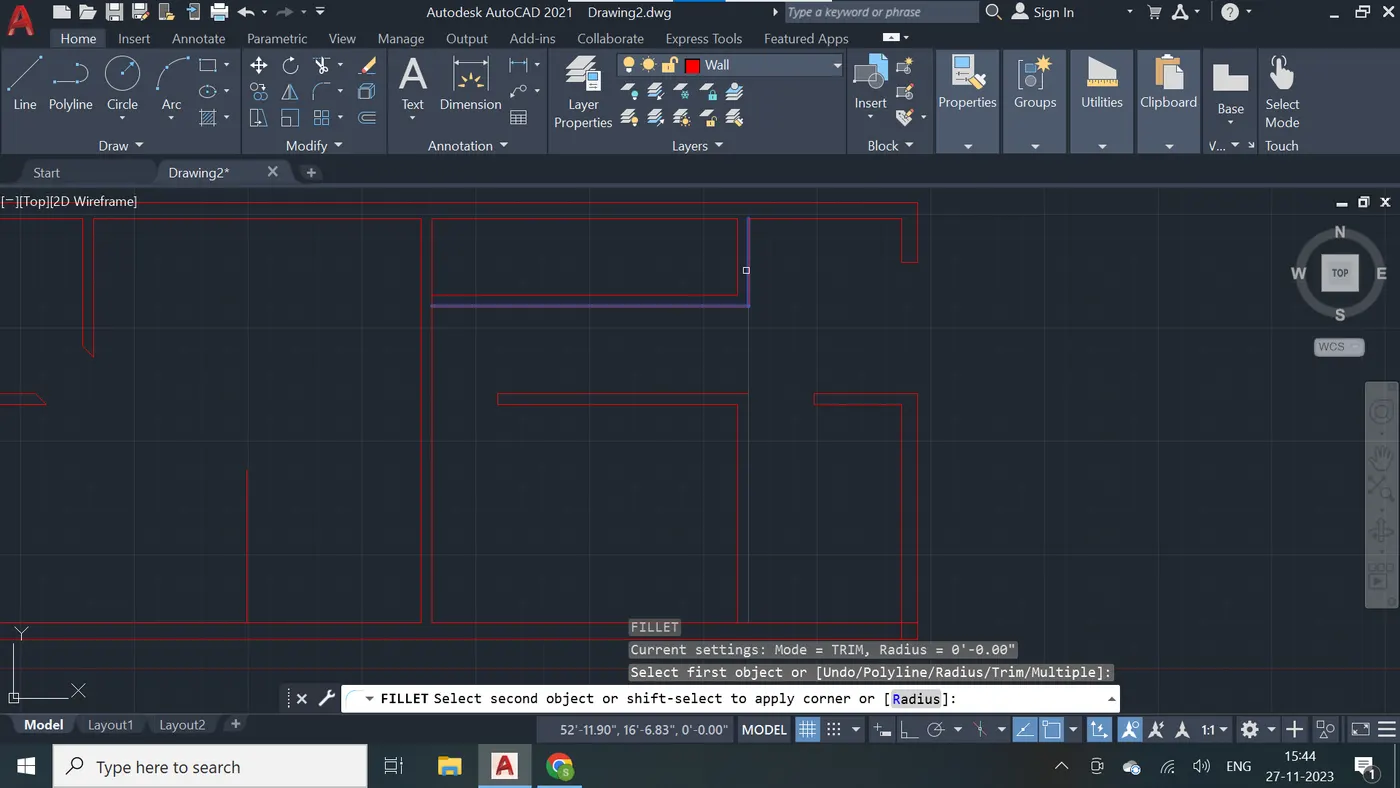
Step - 31
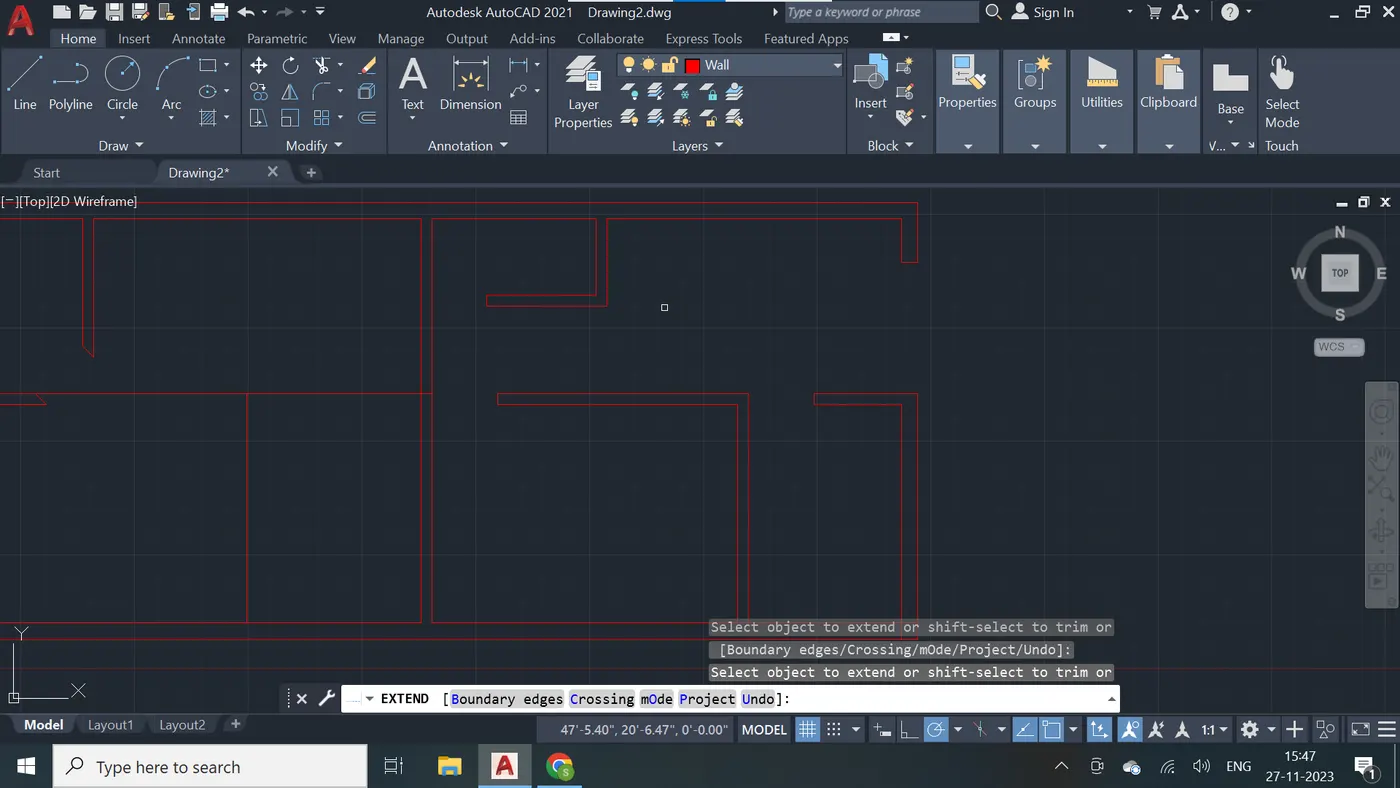
Step - 32
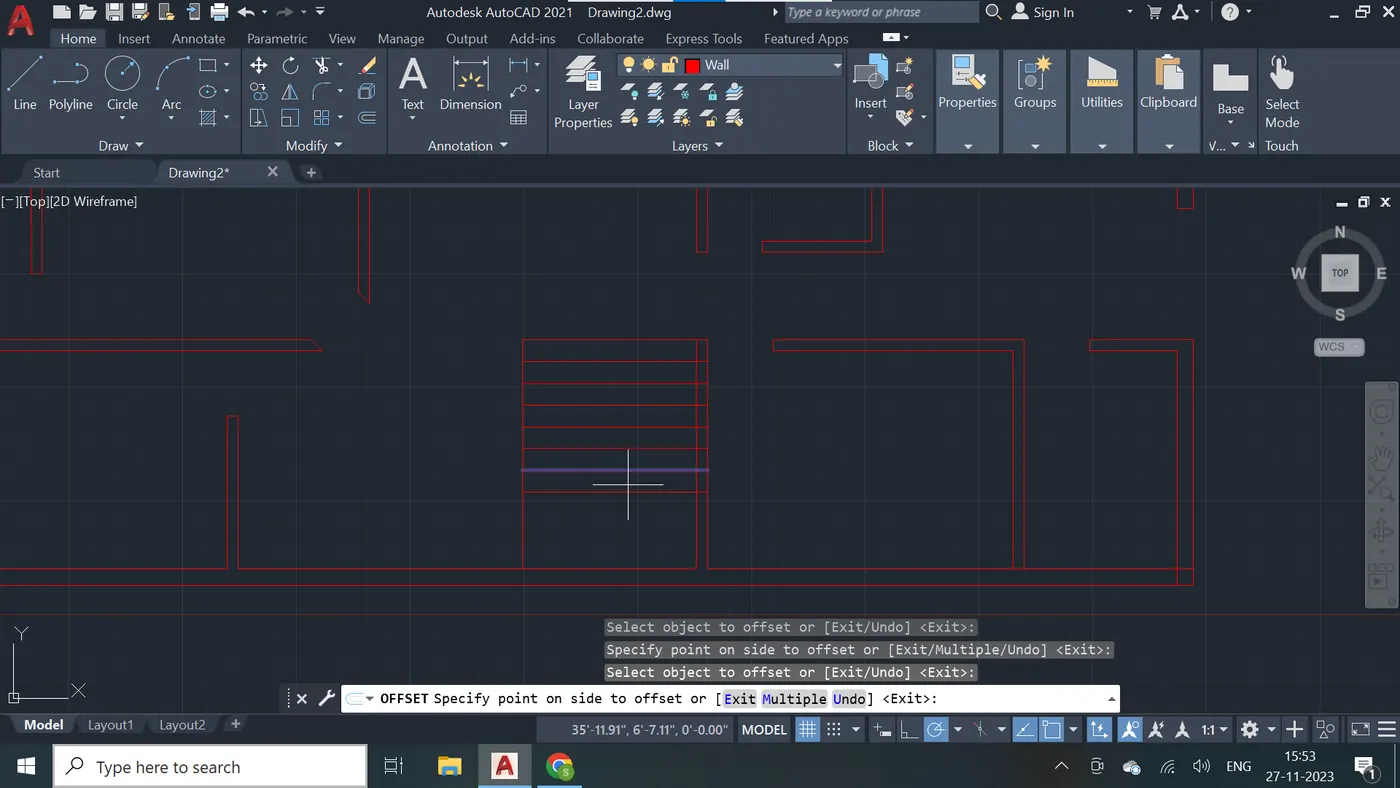
Step - 33
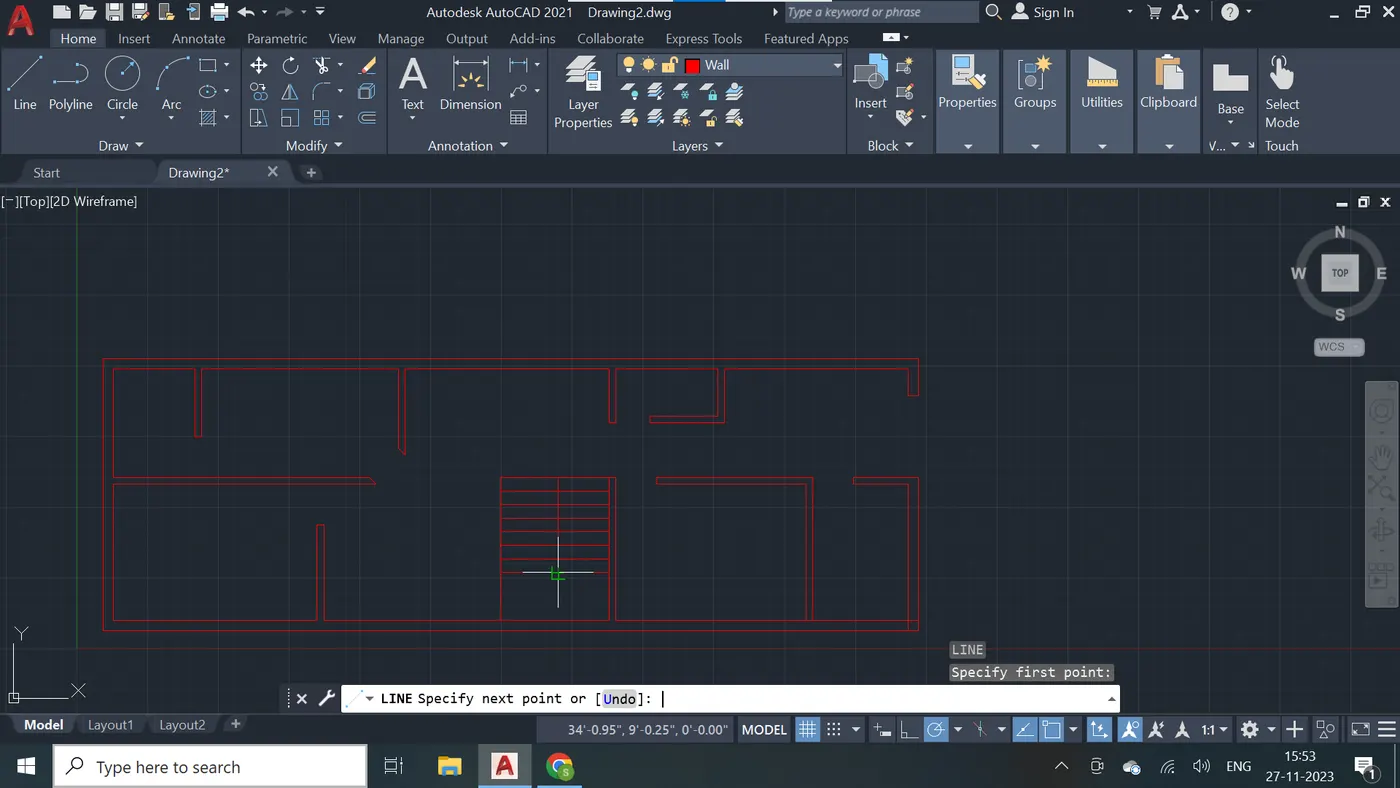
Step - 34
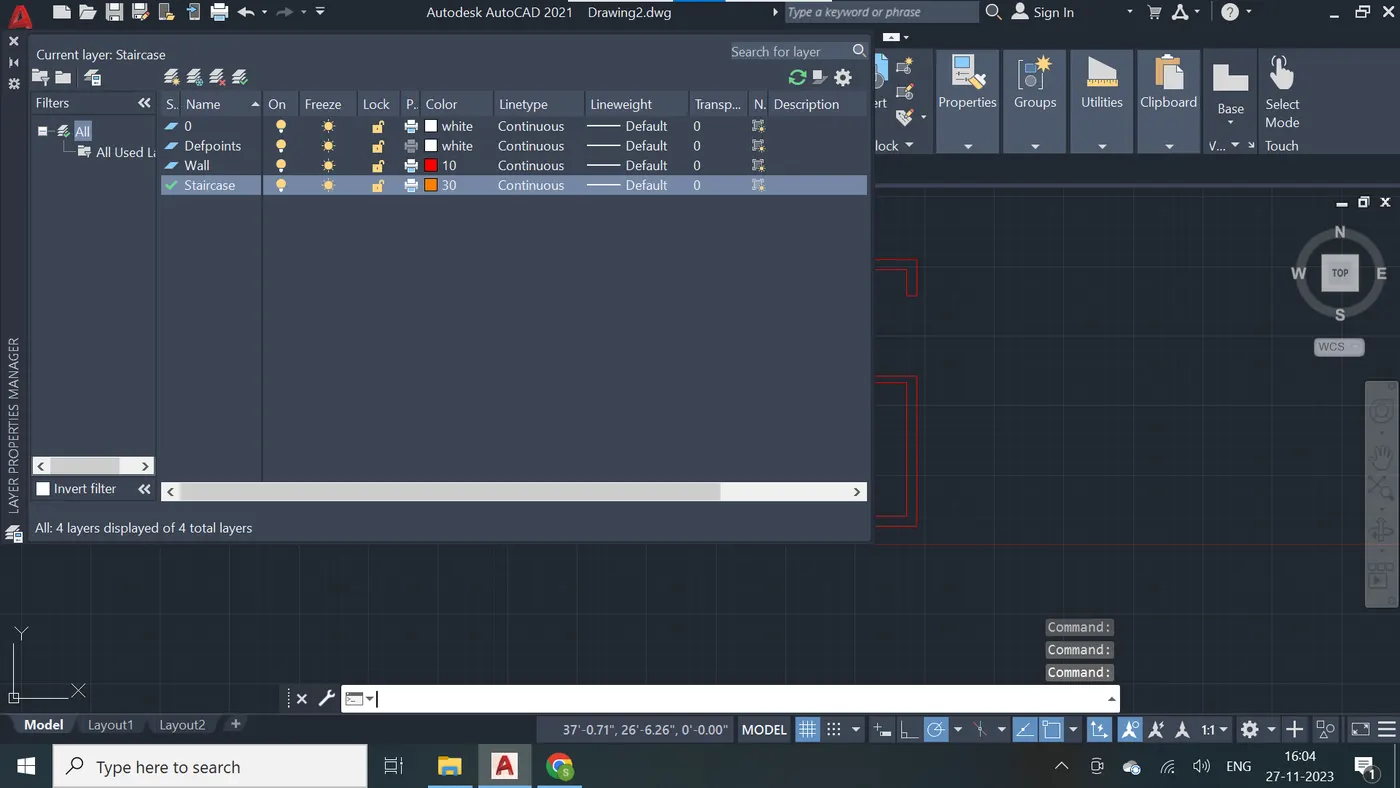
Step - 35
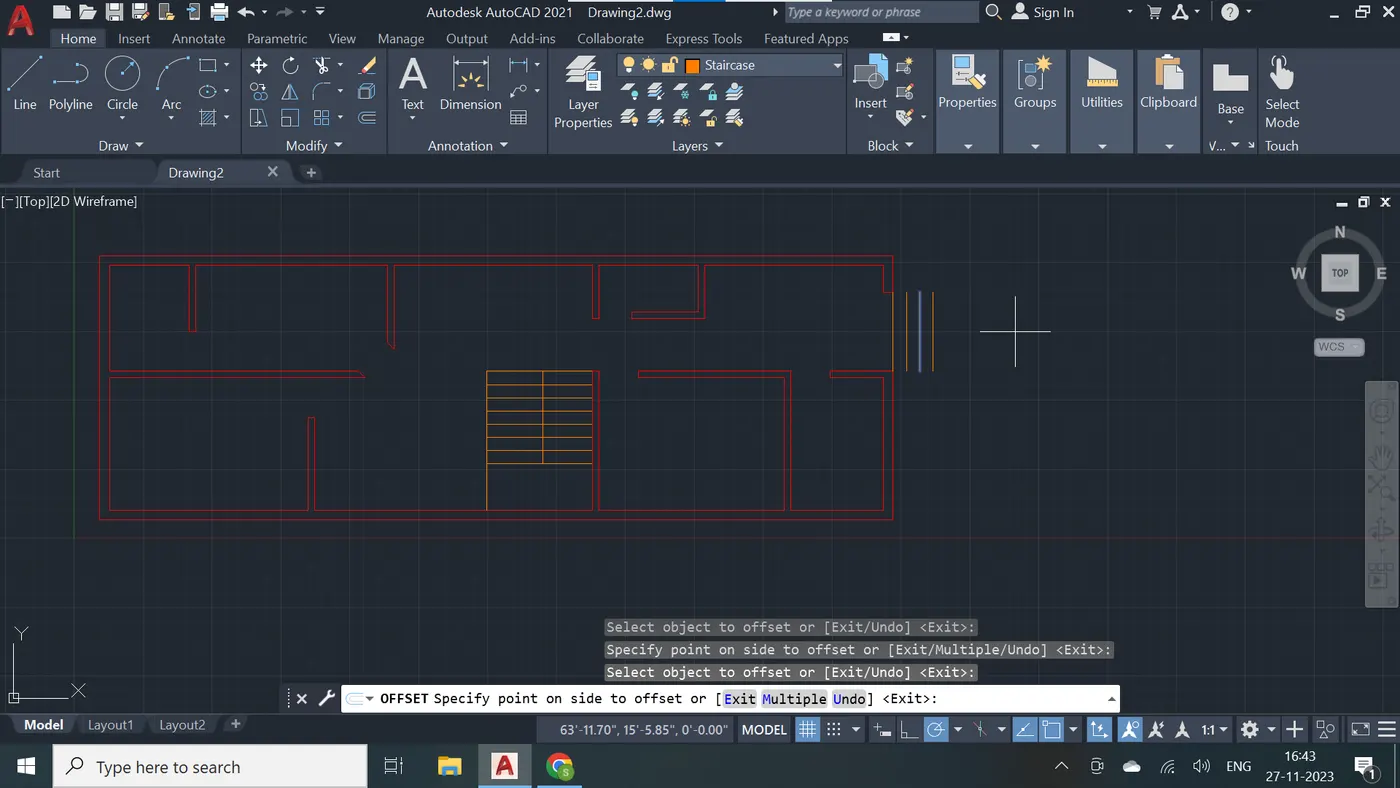
Step - 36
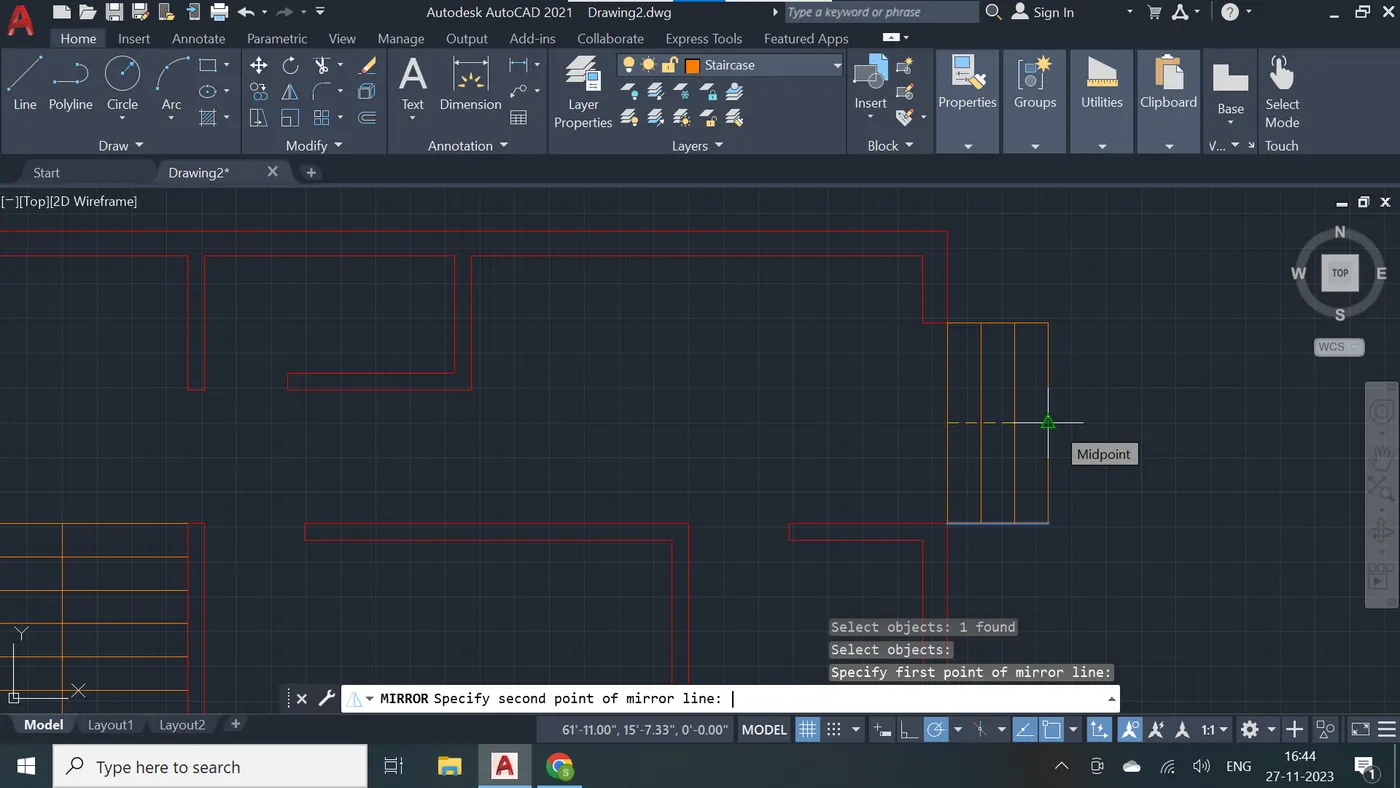
Step - 37
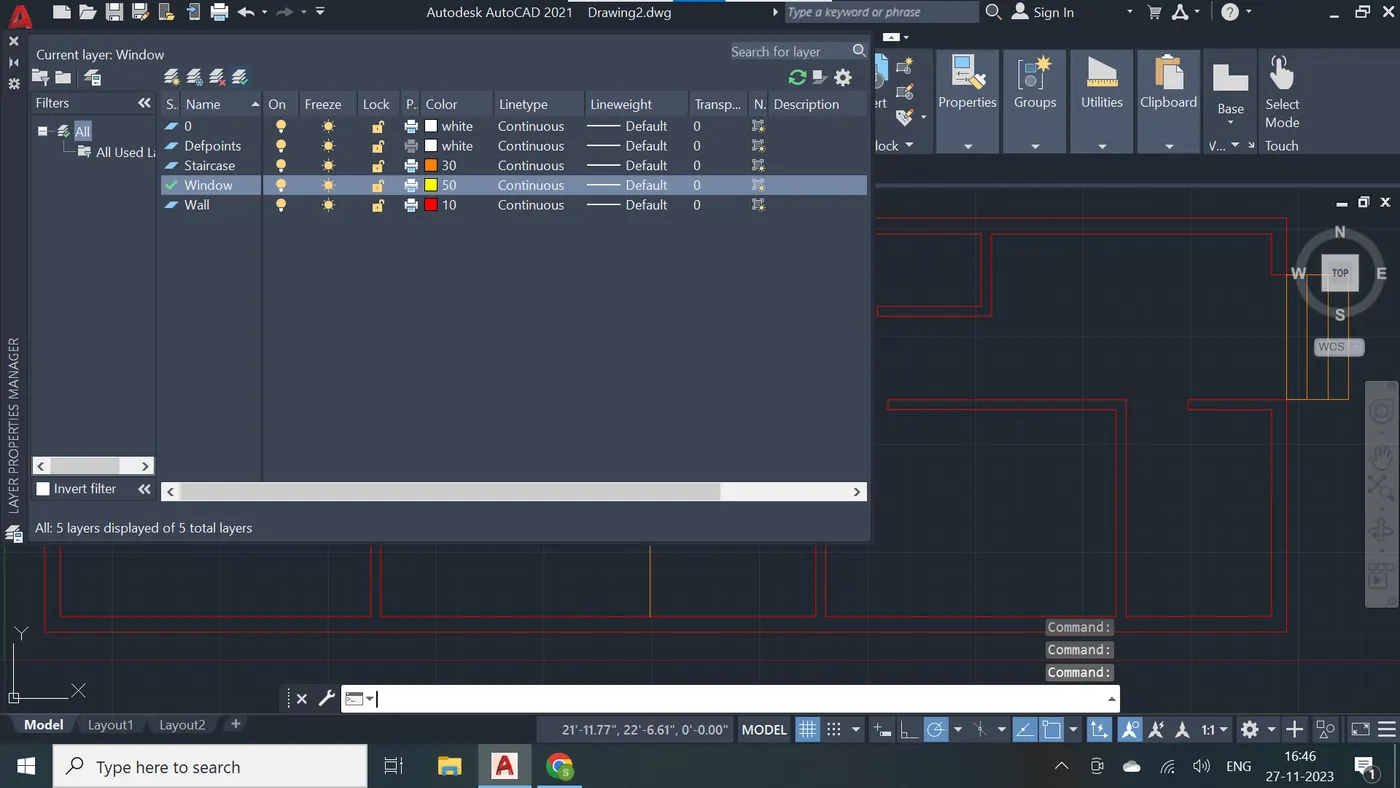
Step - 38
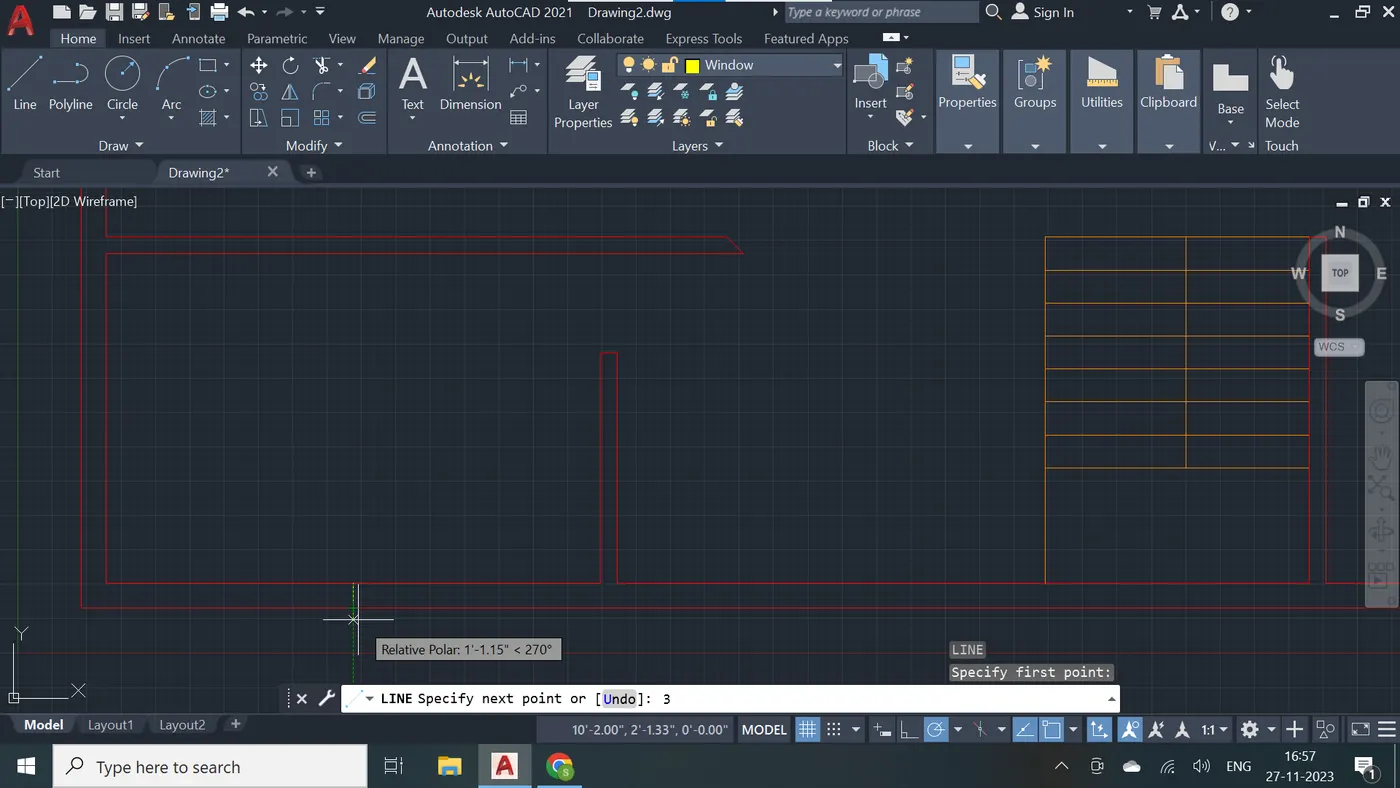
Step - 39
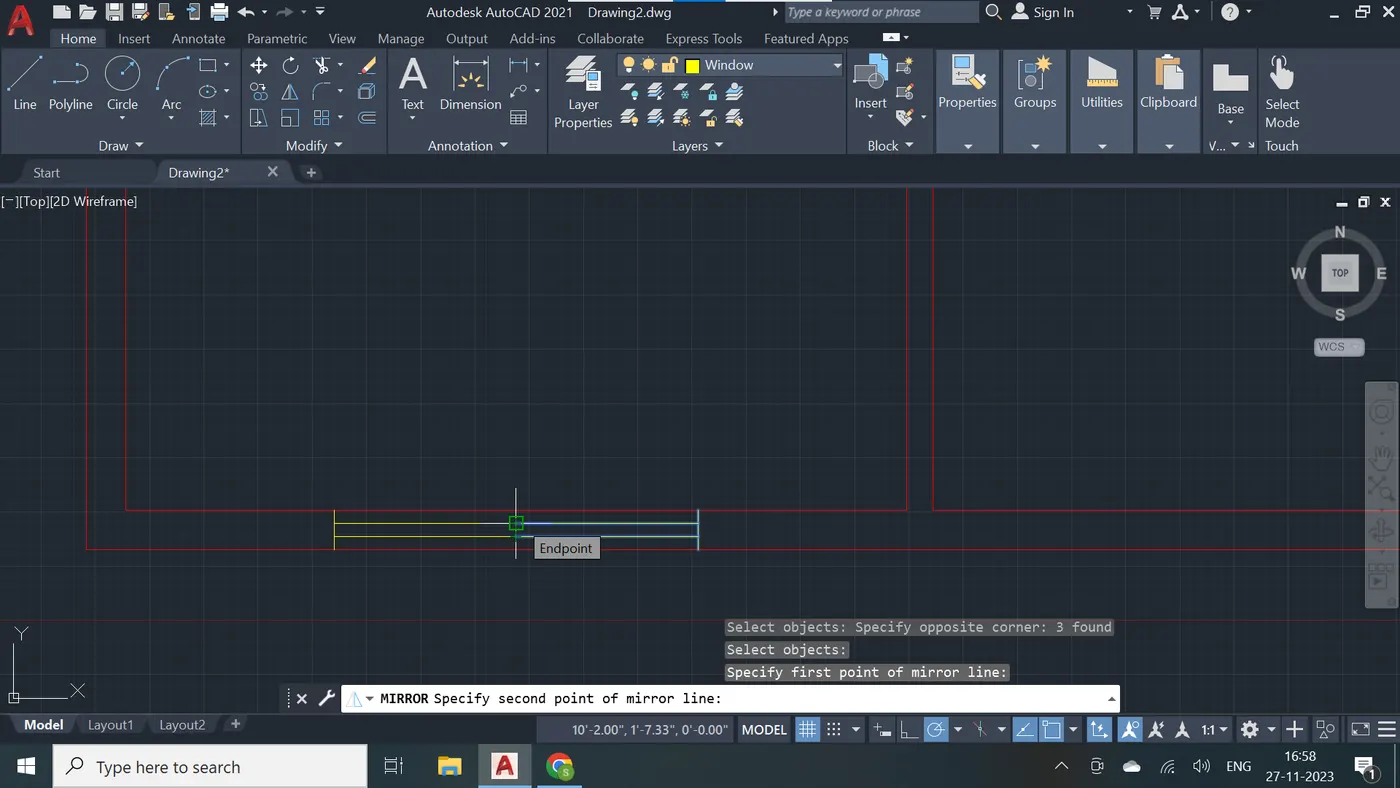
Step - 40
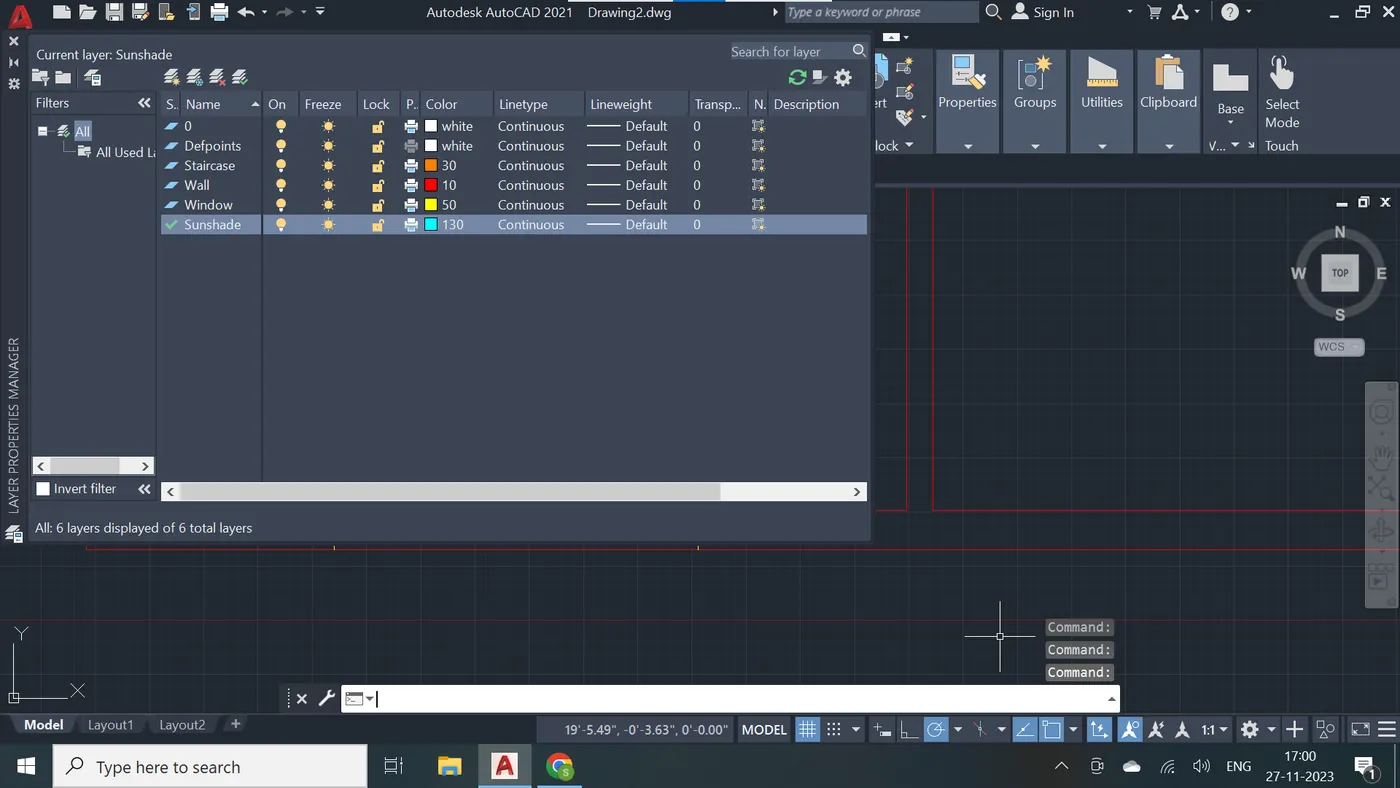
Step - 41
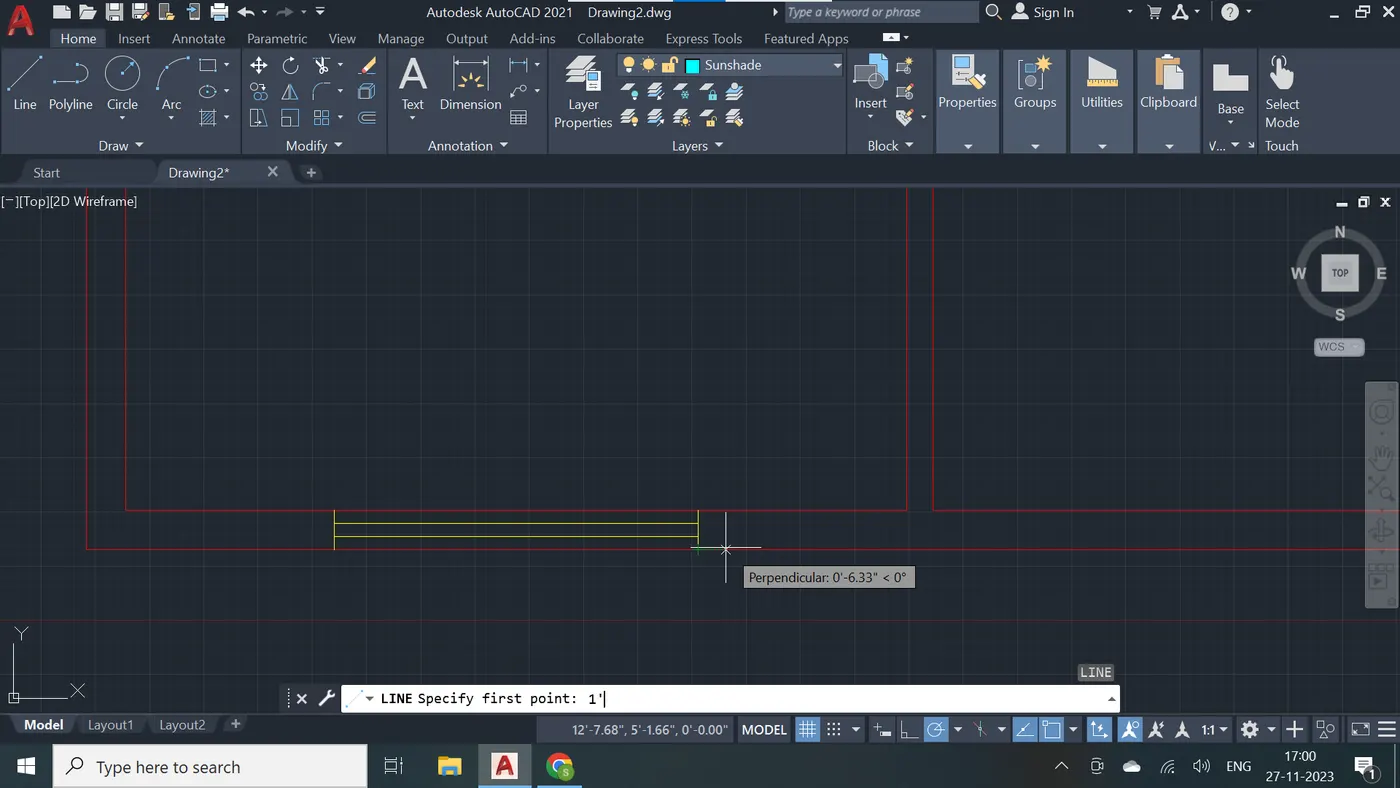
Step - 42
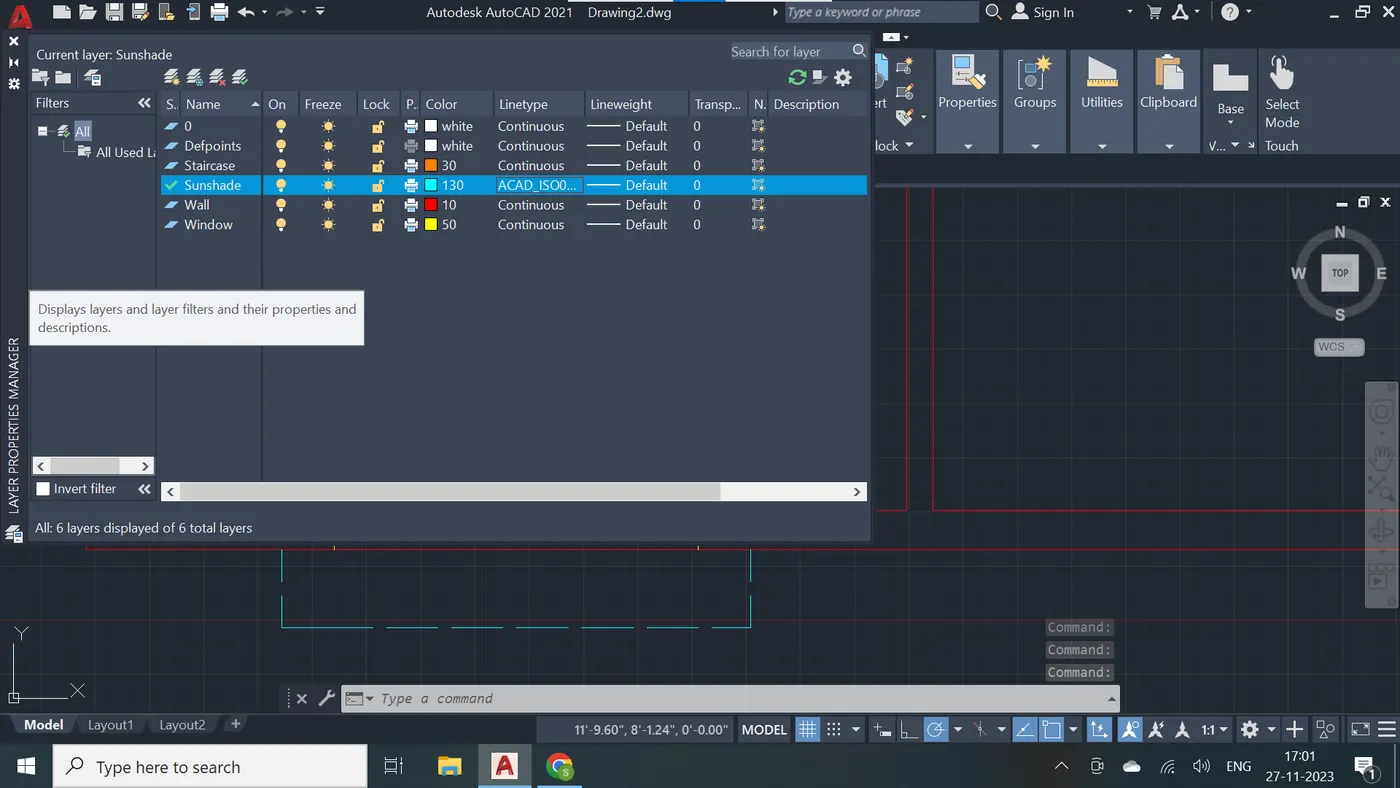
Step - 43
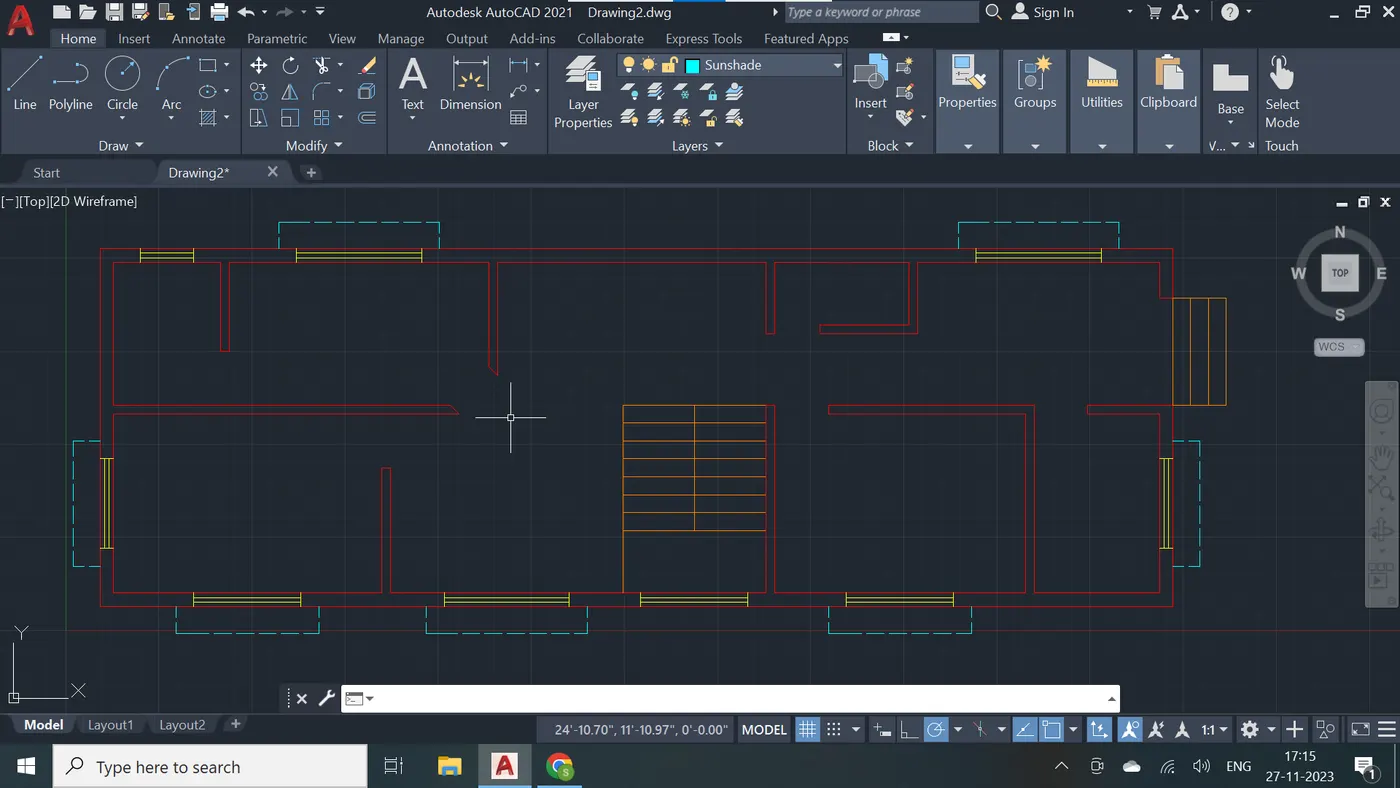
Step - 44
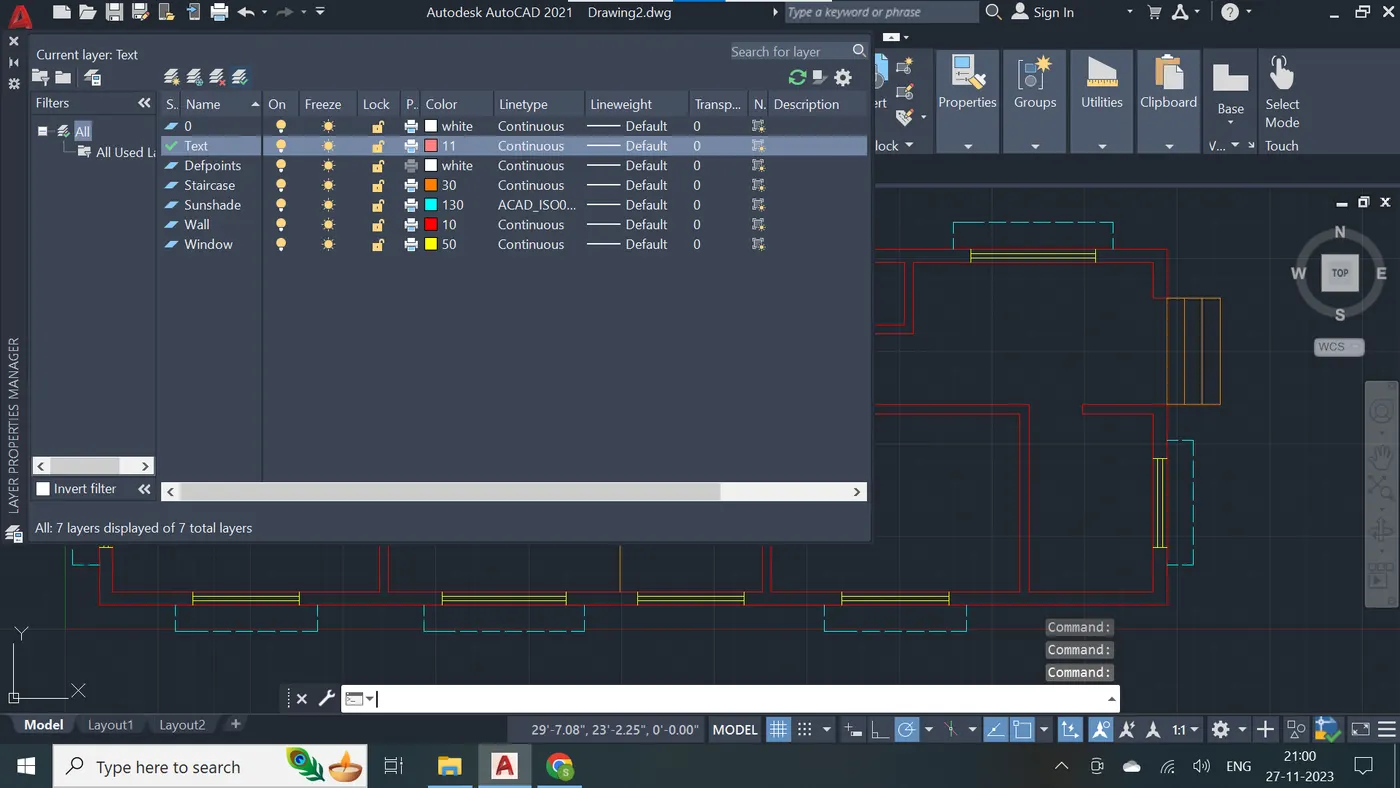
Step - 45
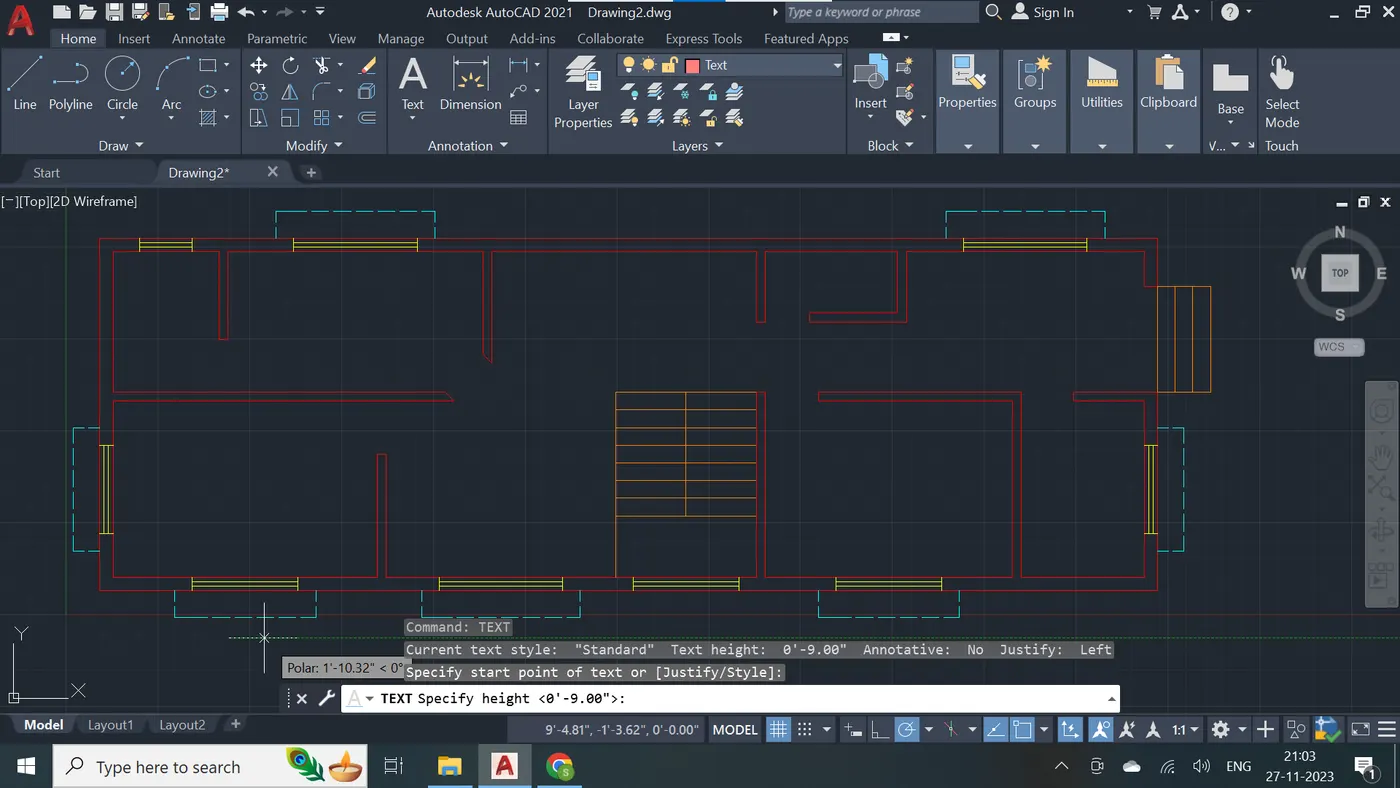
Step - 46
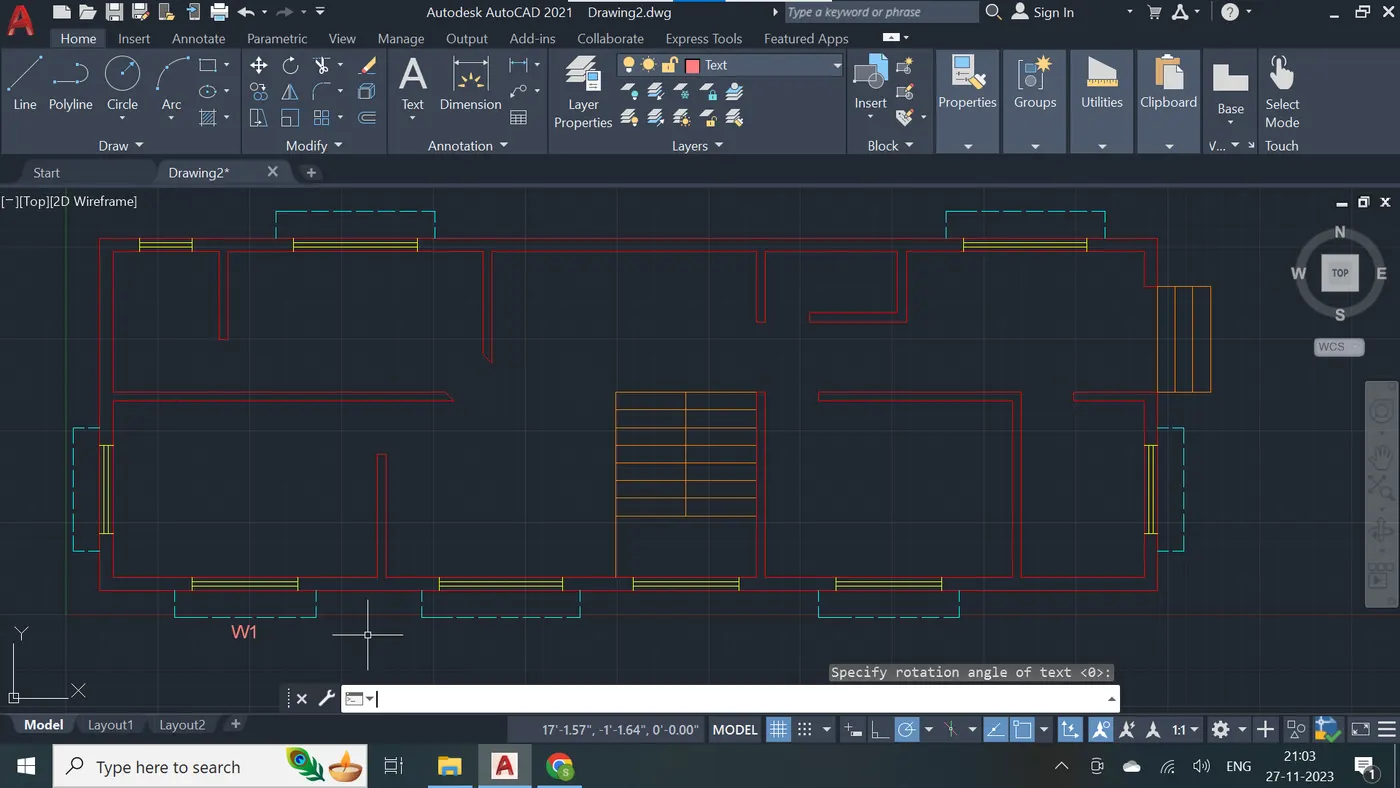
Step - 47
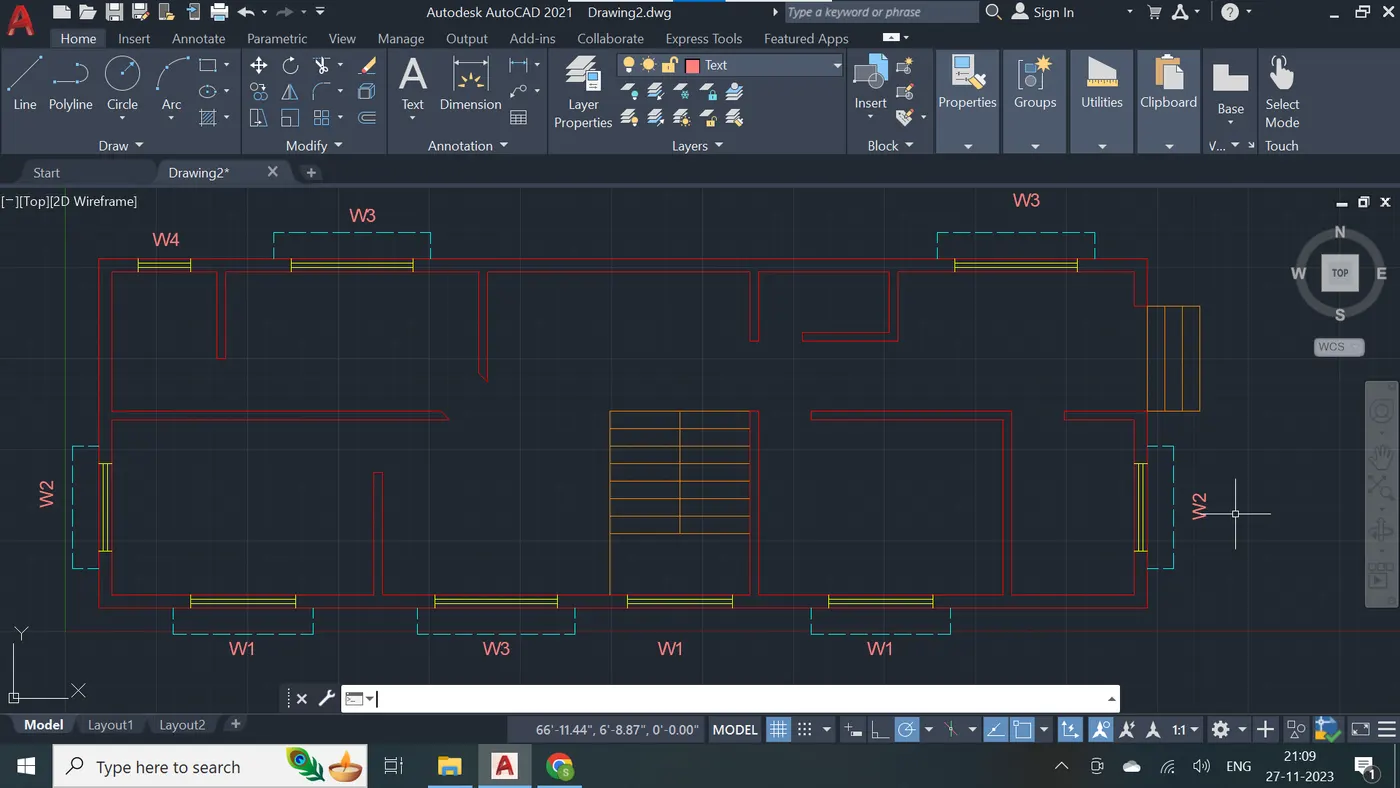
Step - 48
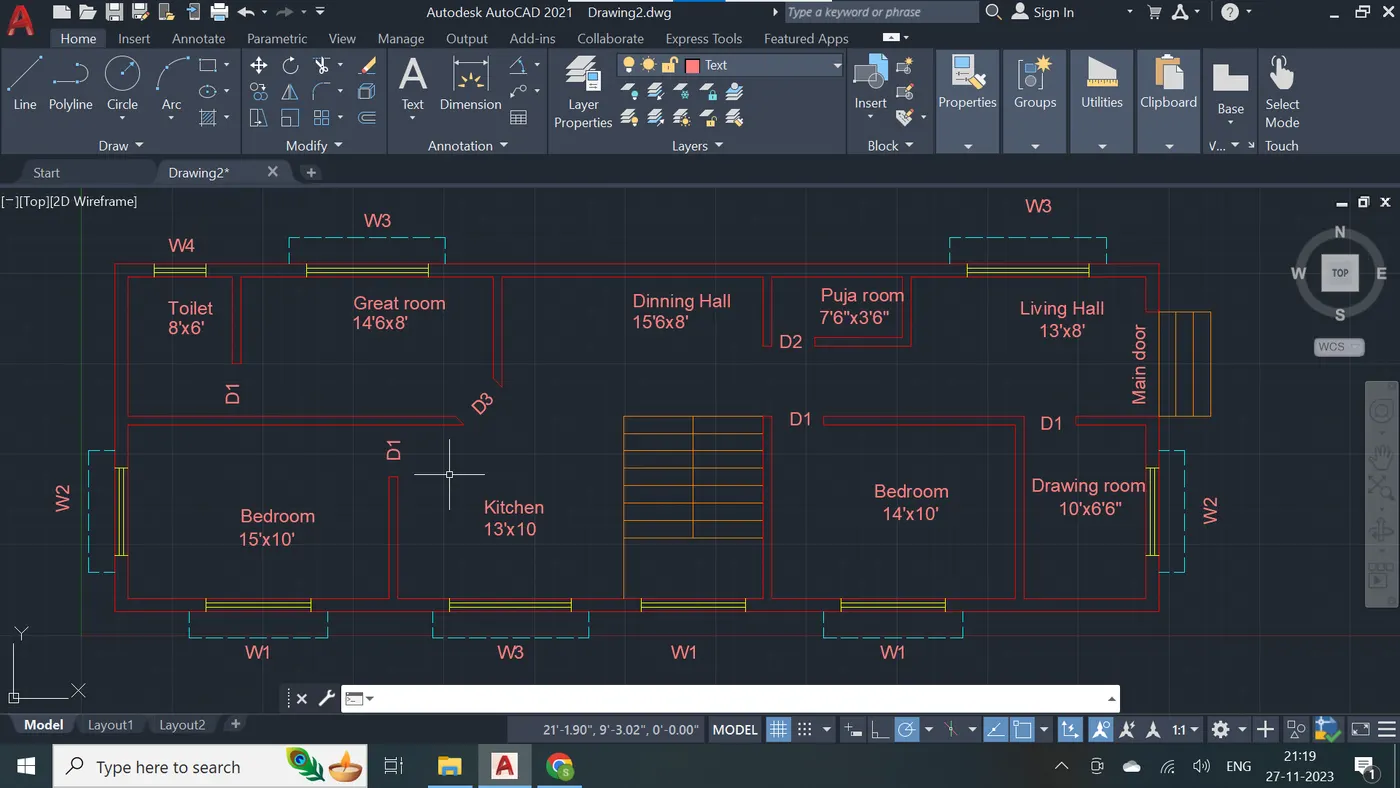
Step - 49
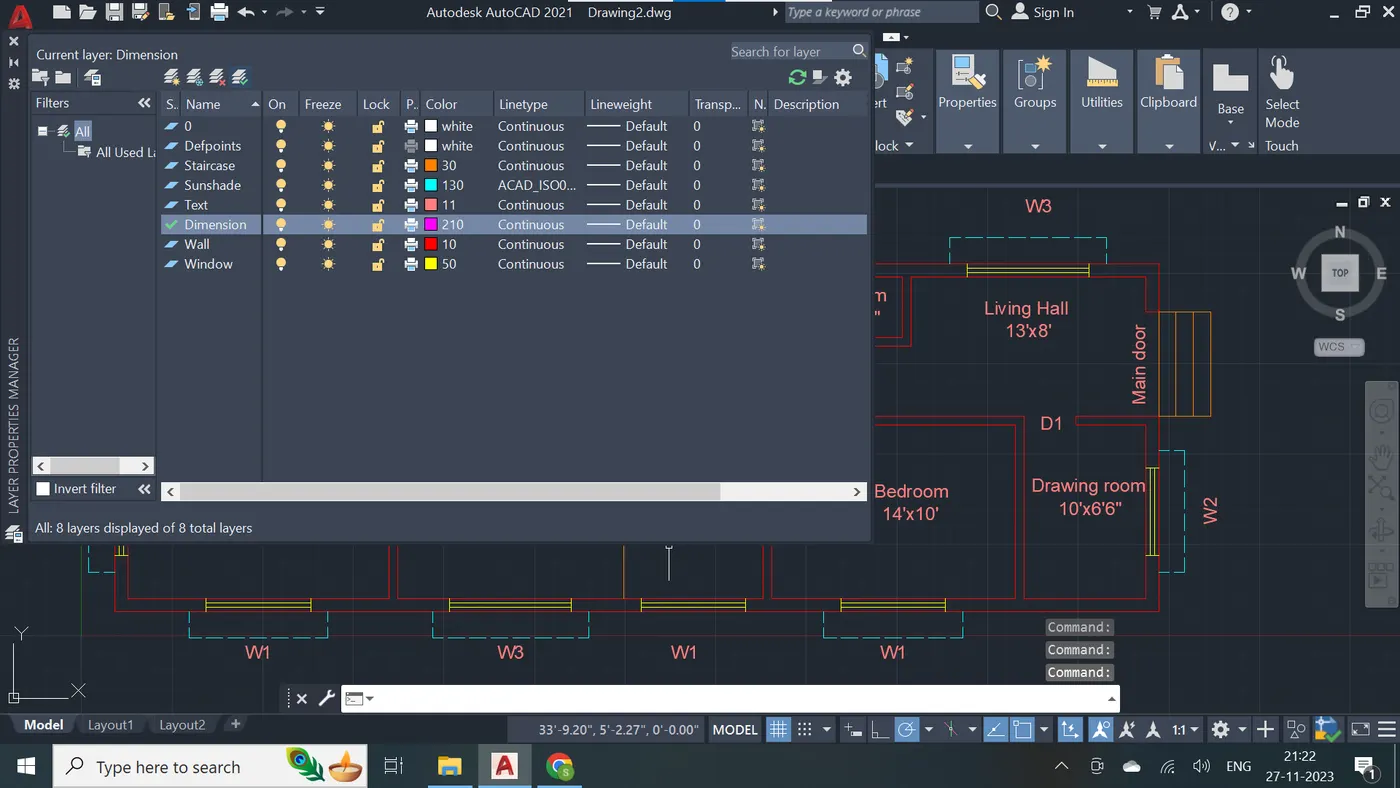
Step - 50
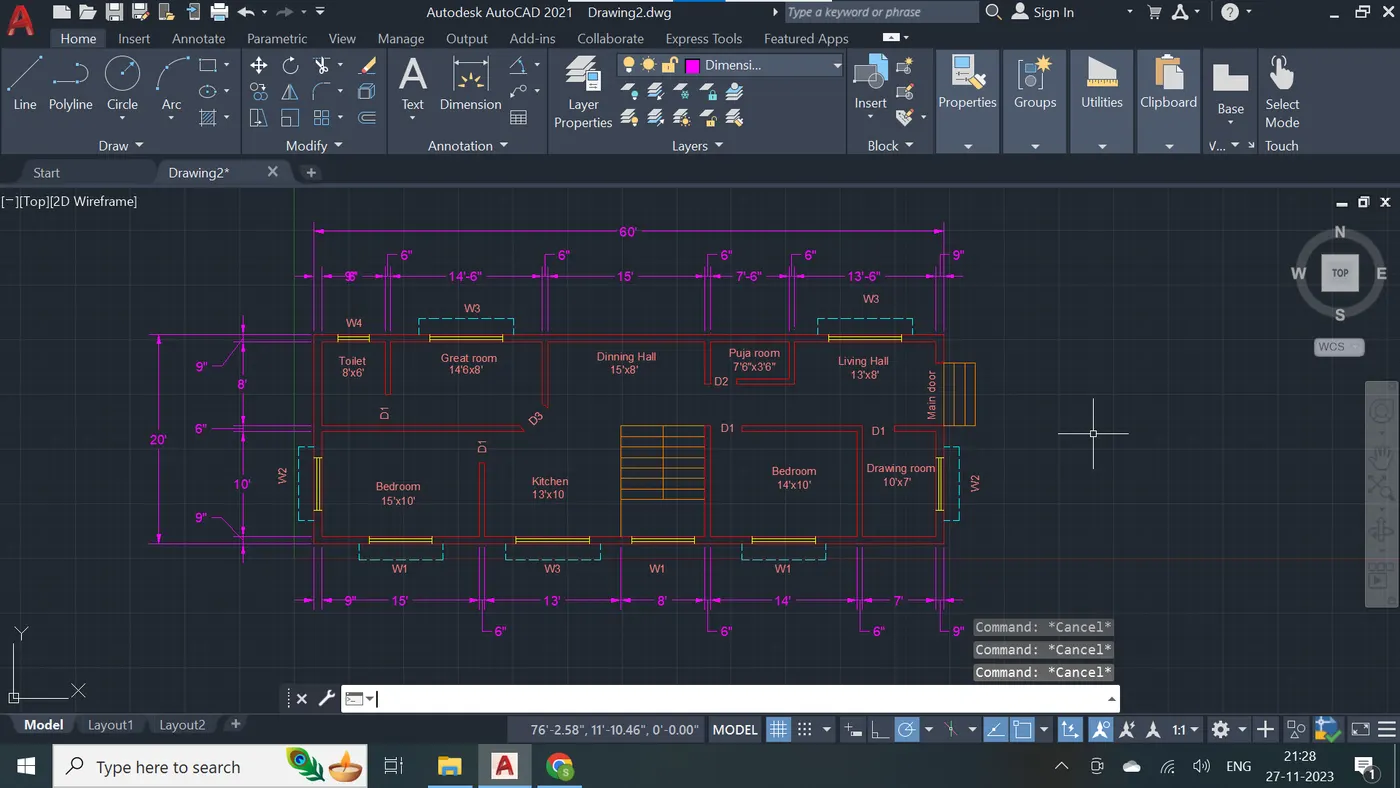
Step - 51
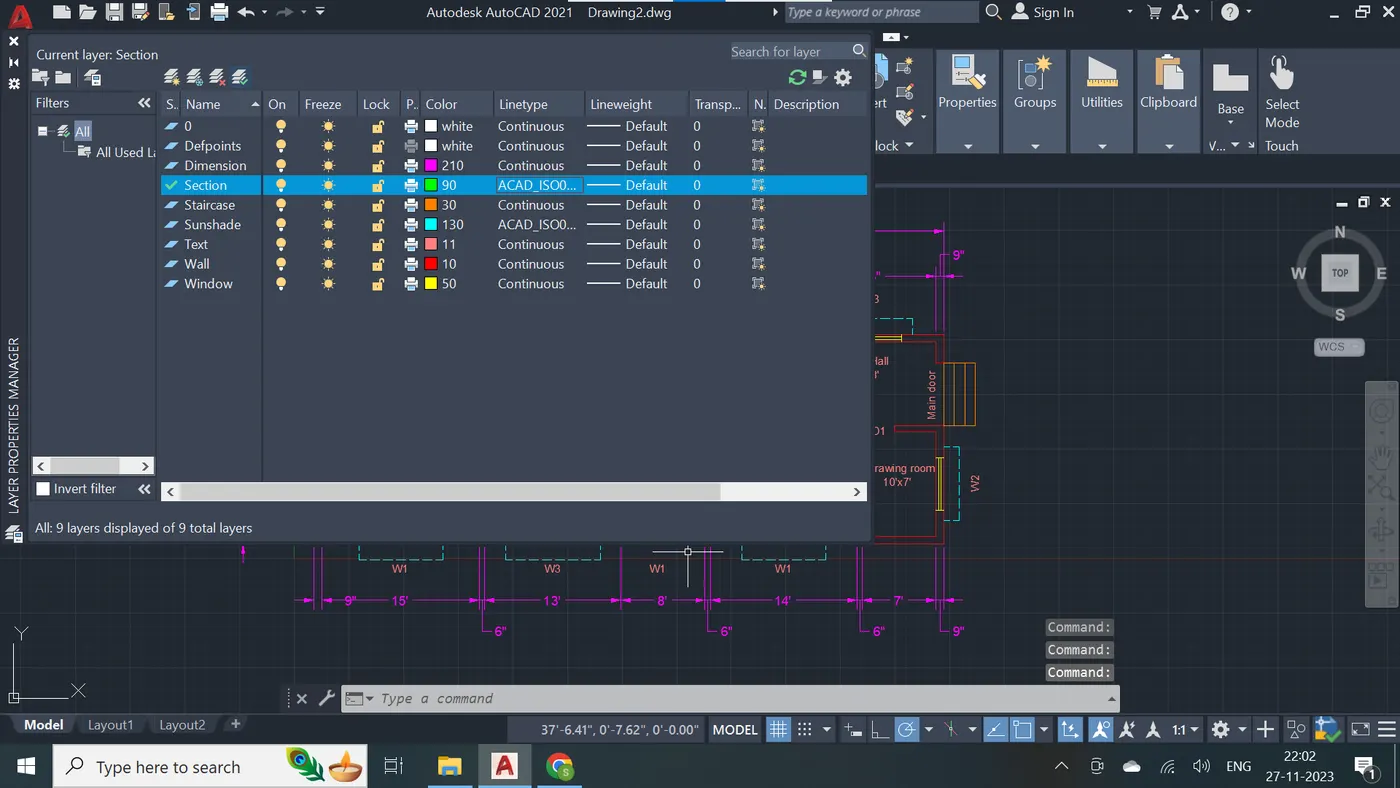
Step - 52
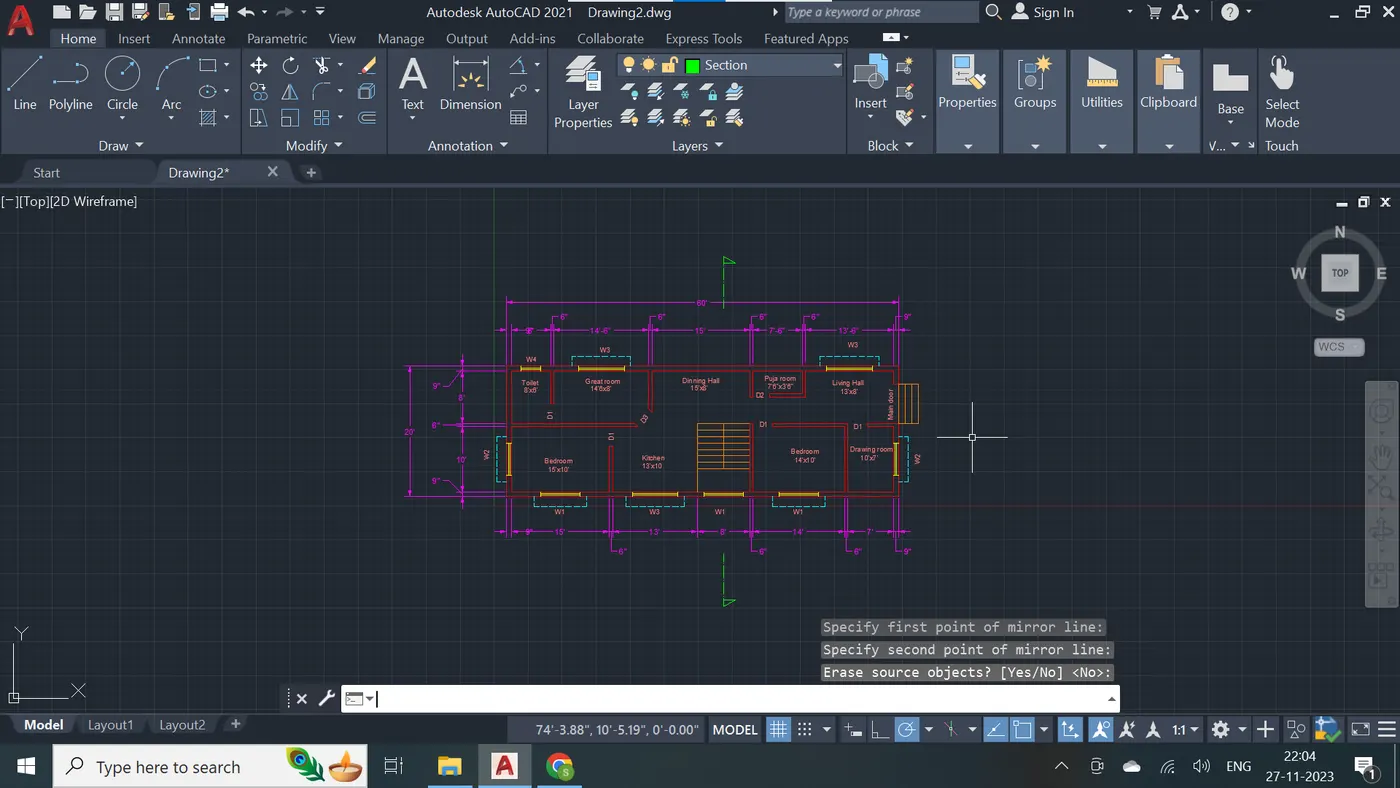
Step - 53
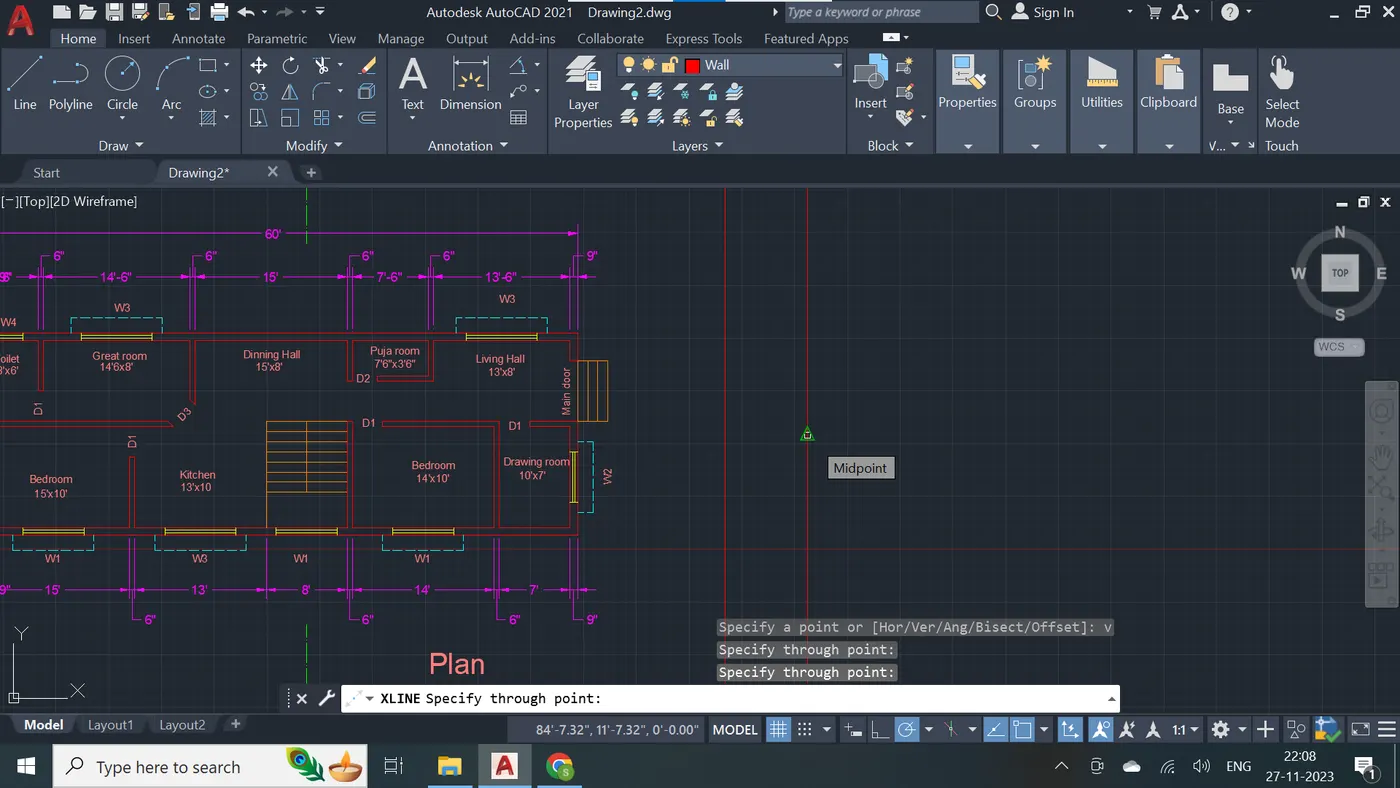
Step - 54
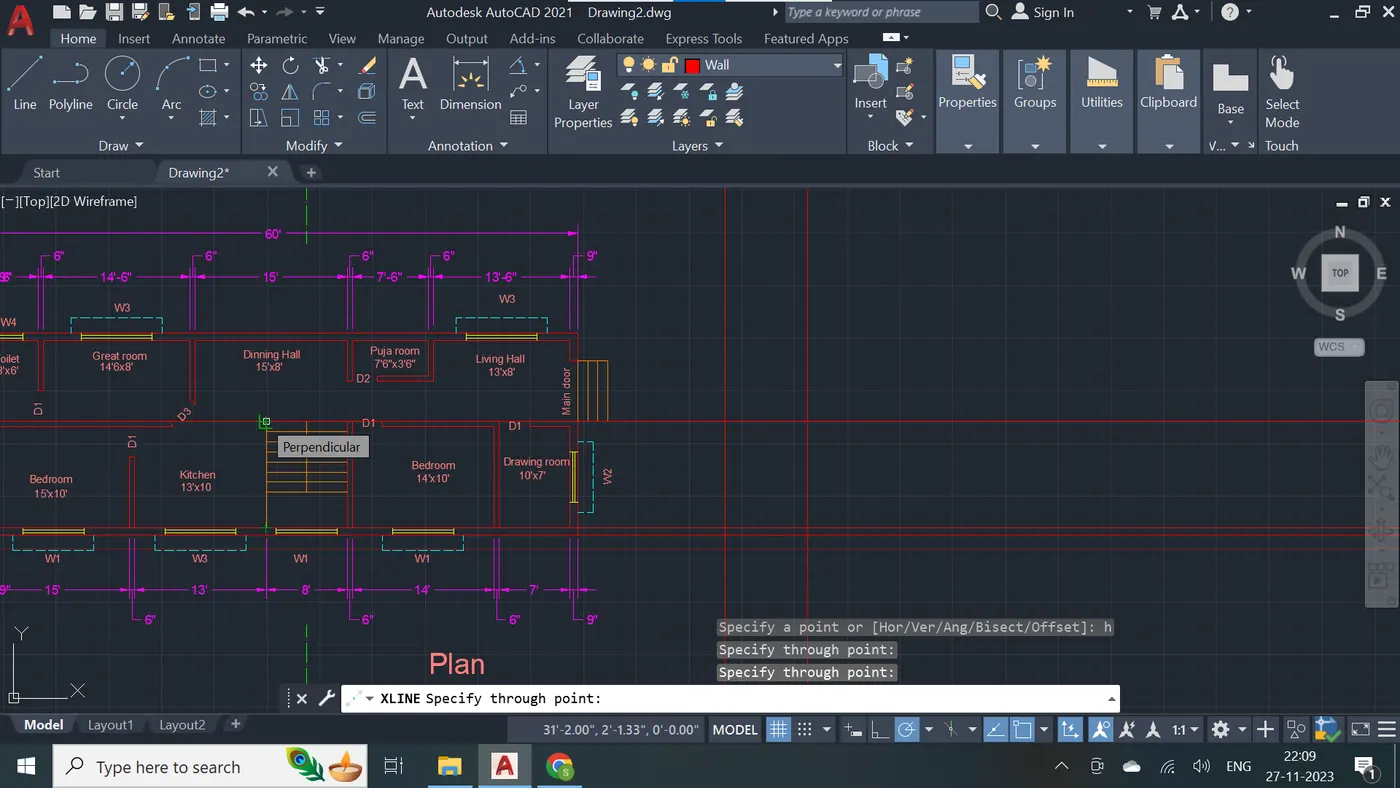
Step - 55
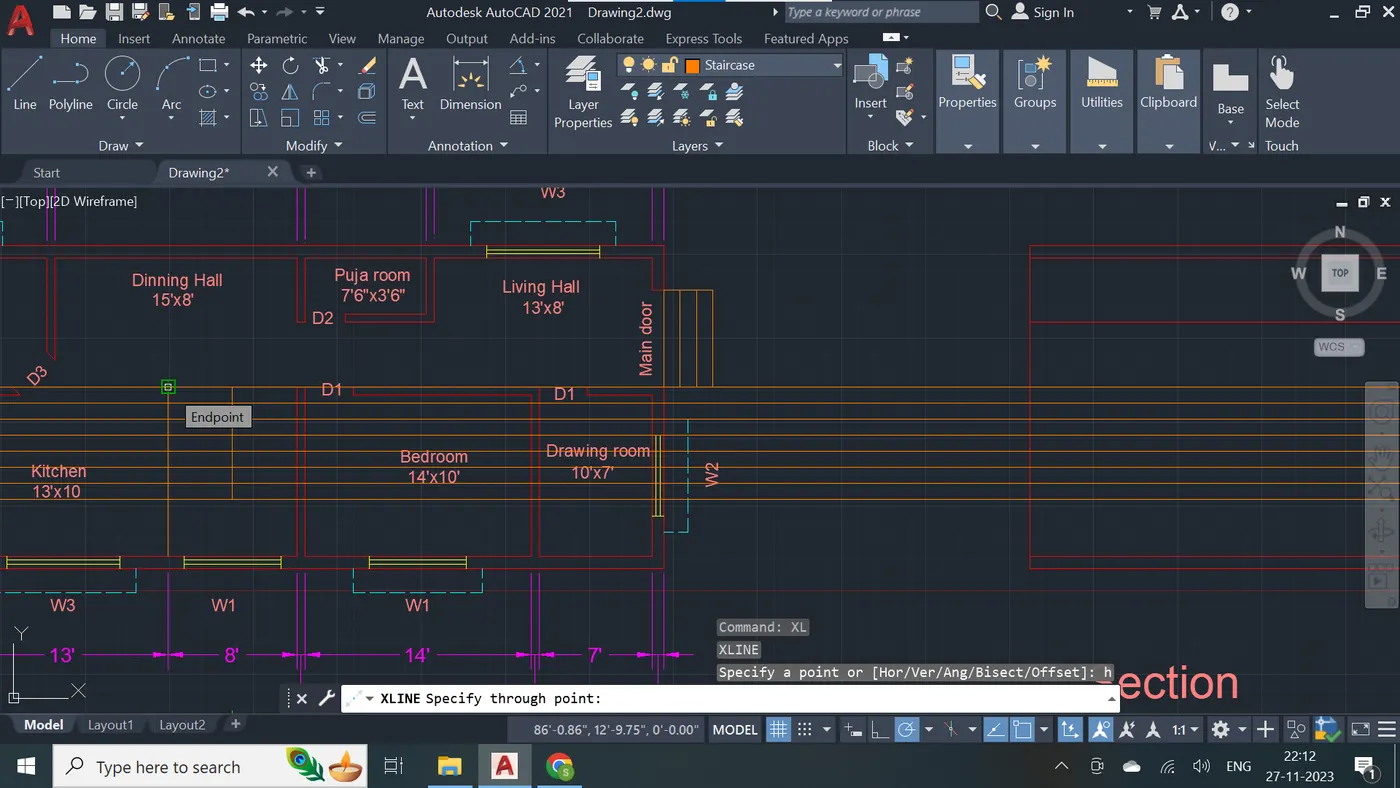
Step - 56
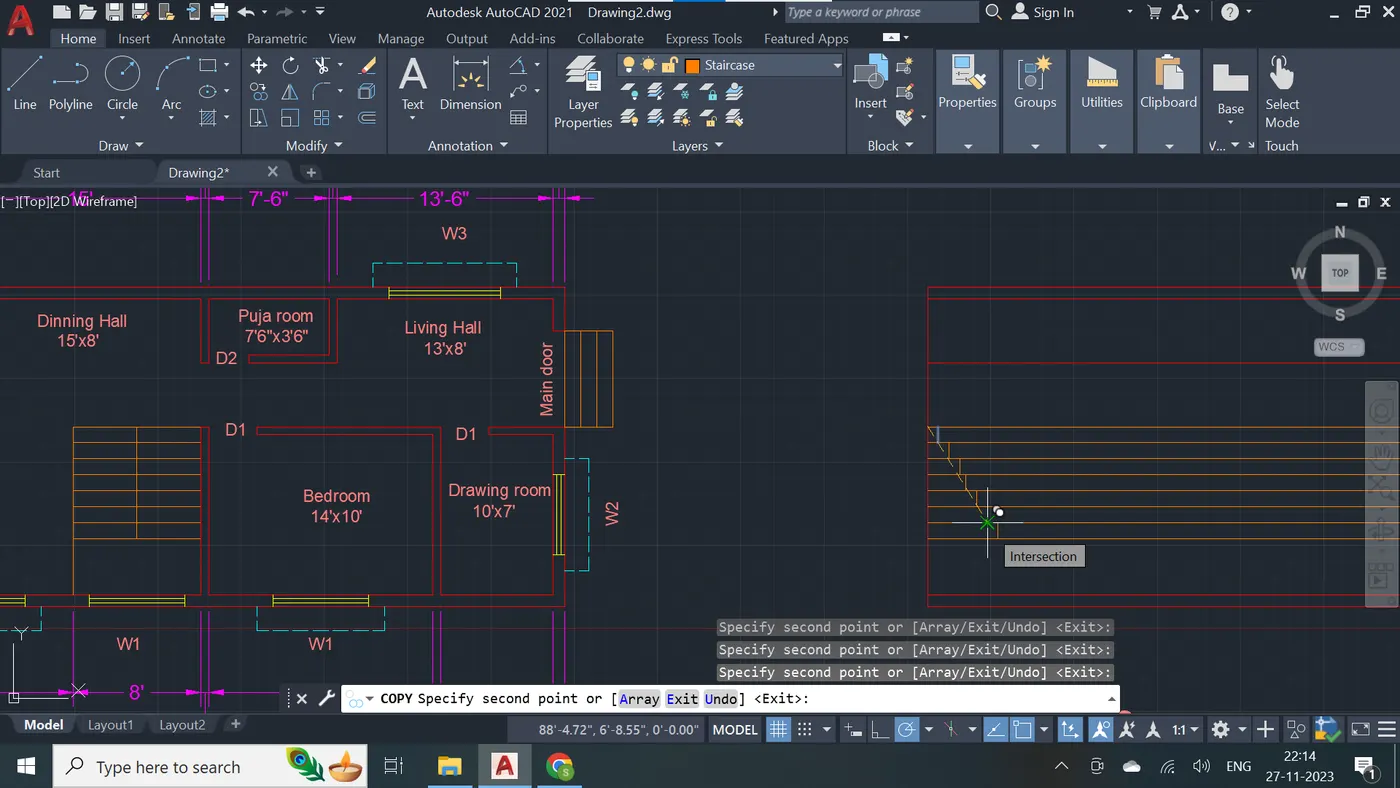
Step - 57
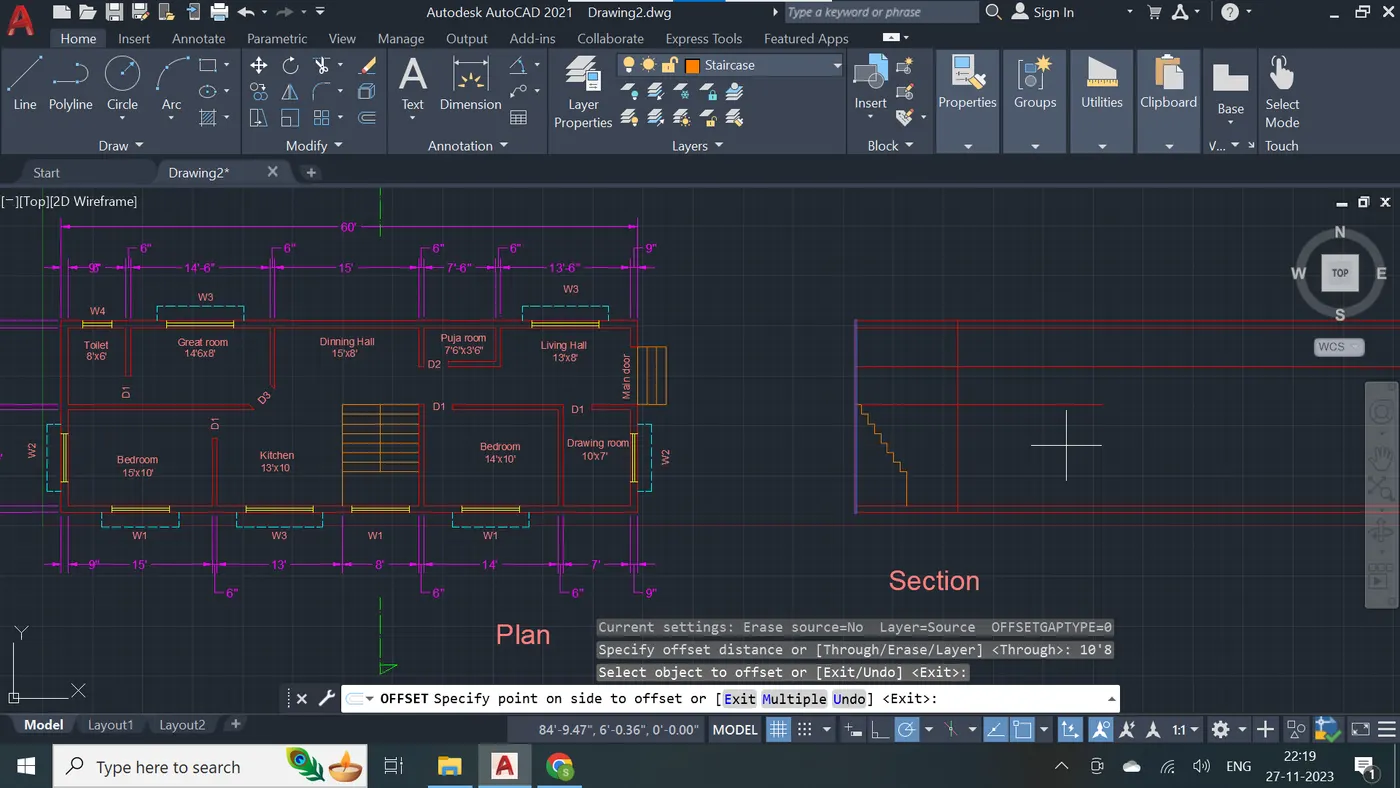
Step - 58
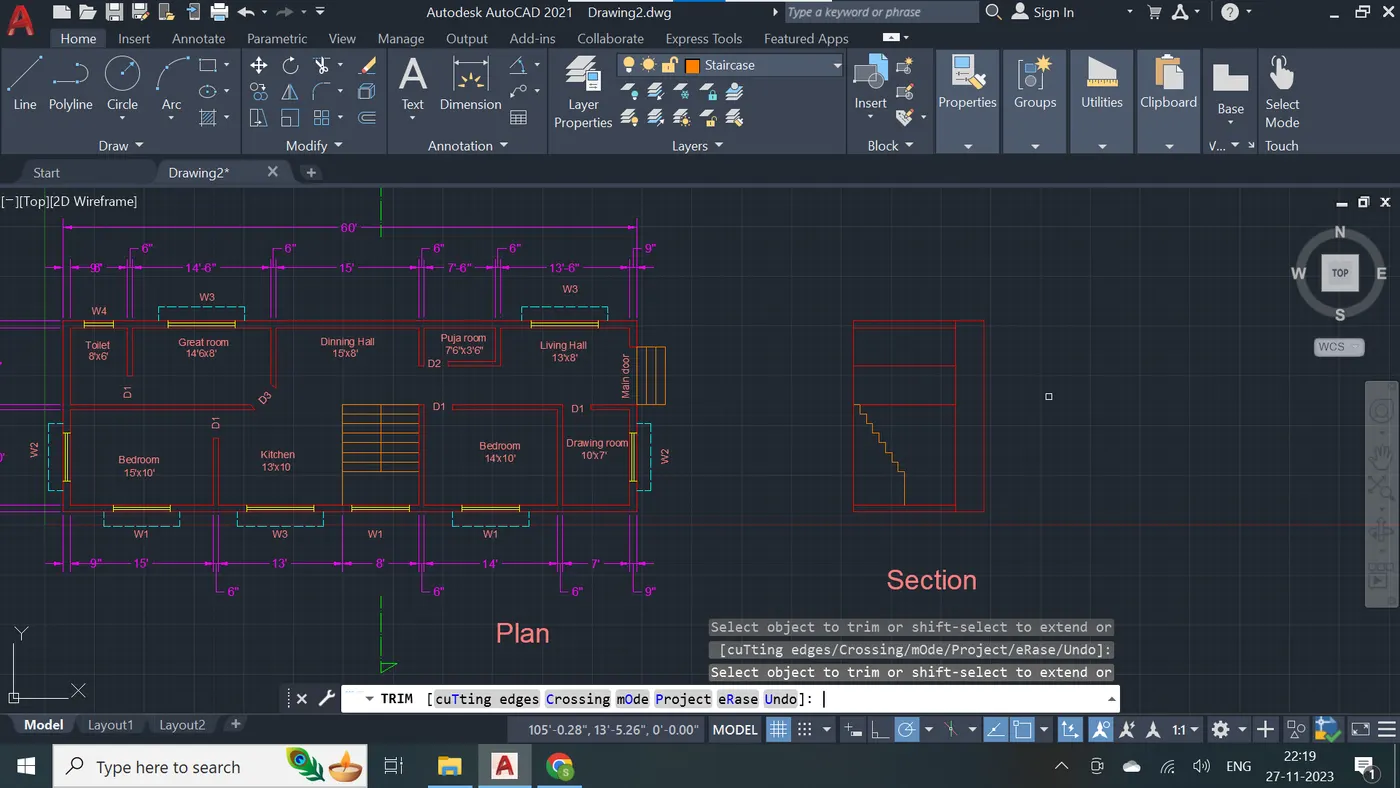
Step - 59
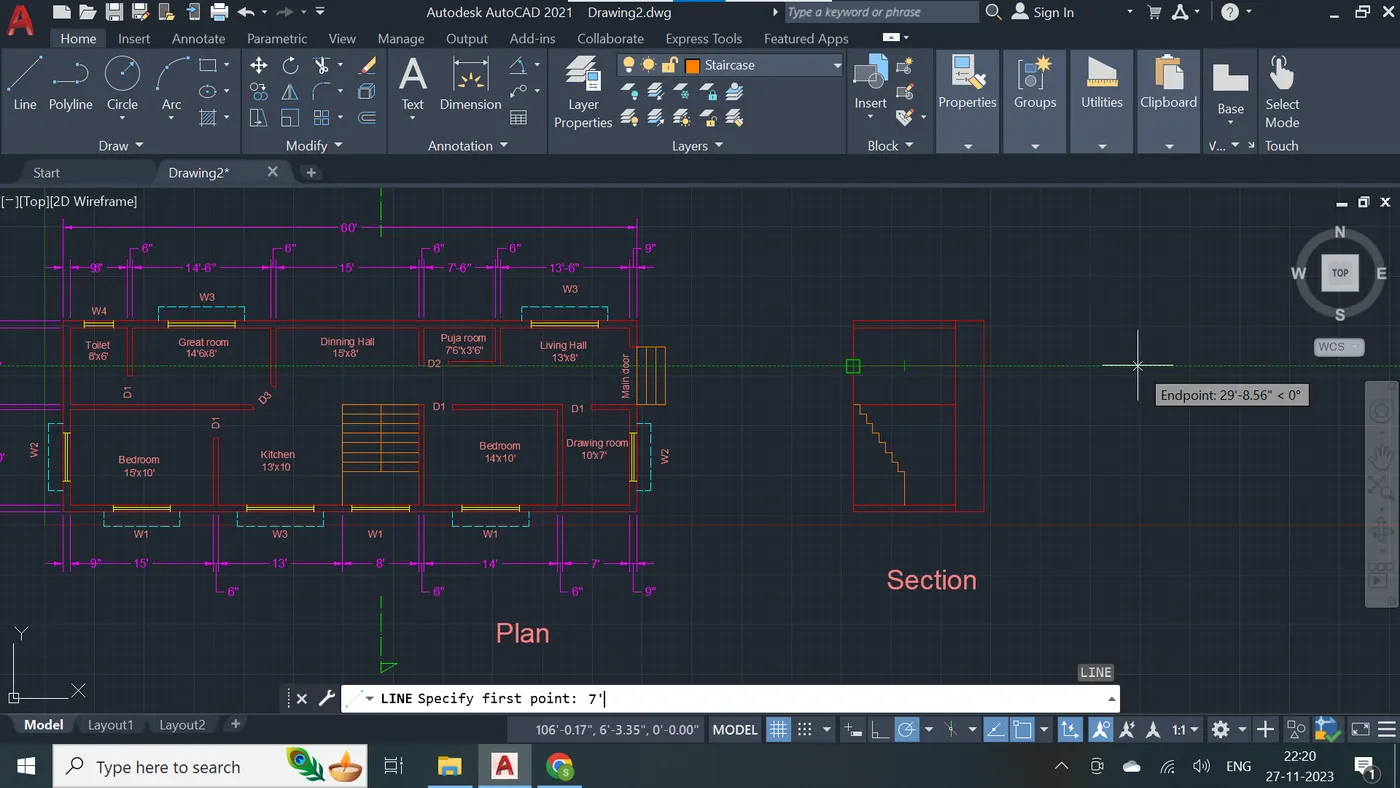
Step - 60
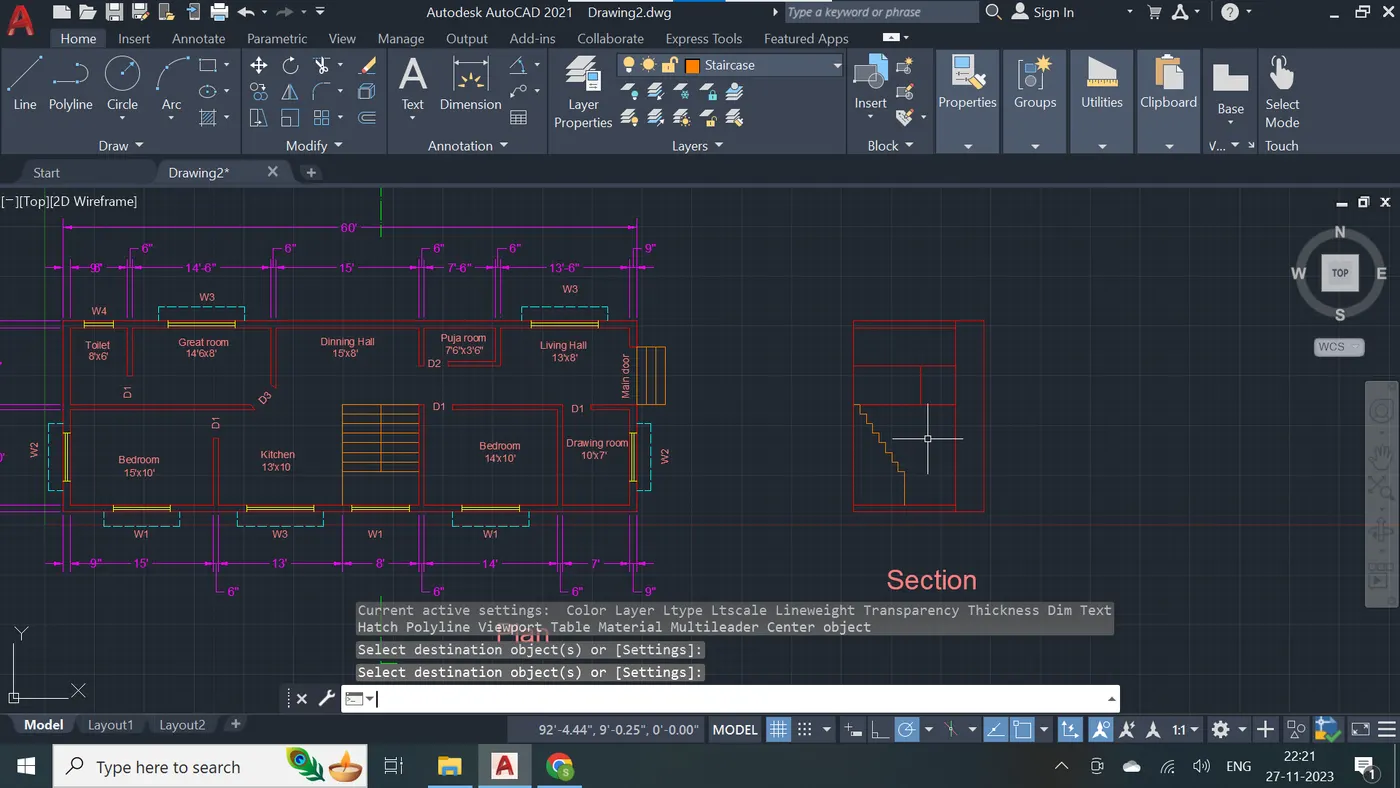
Step - 61
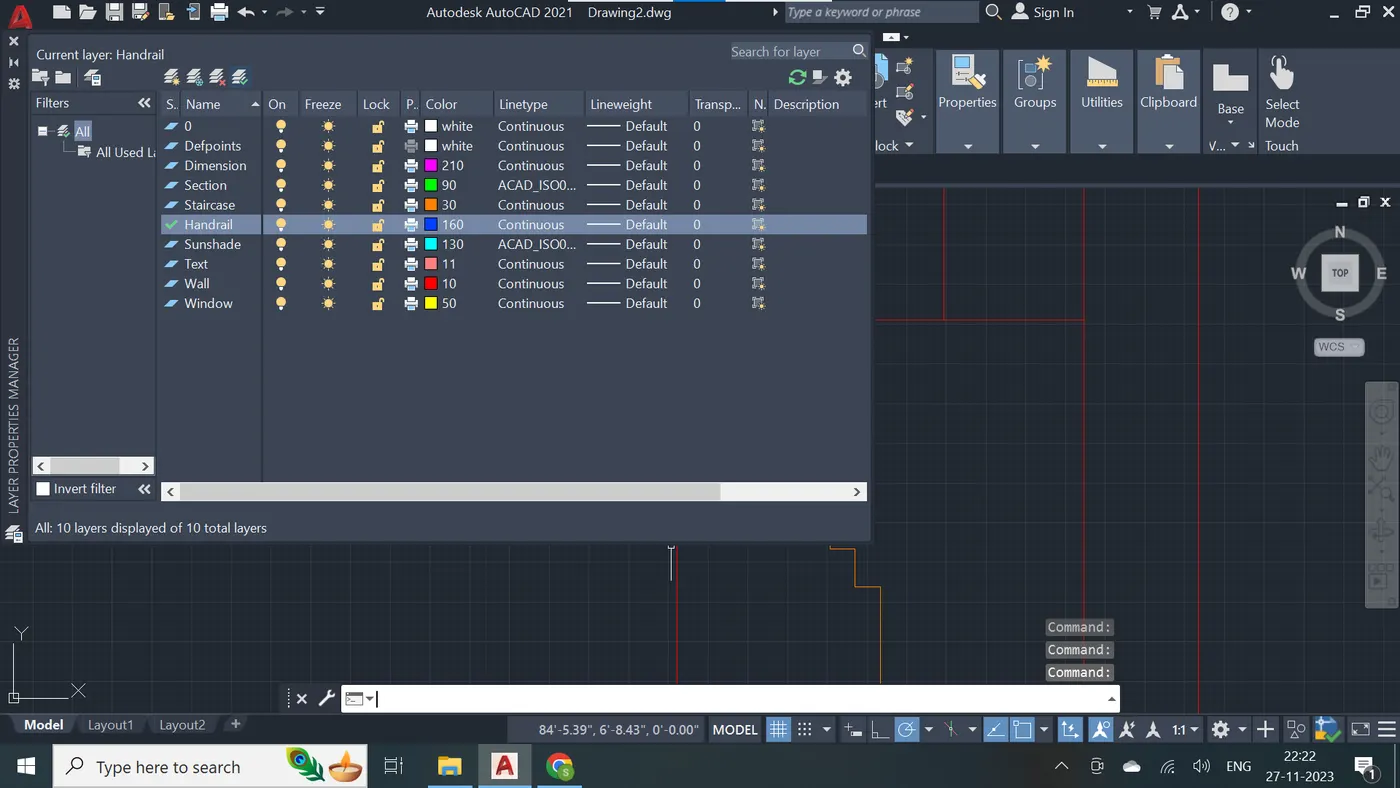
Step - 62
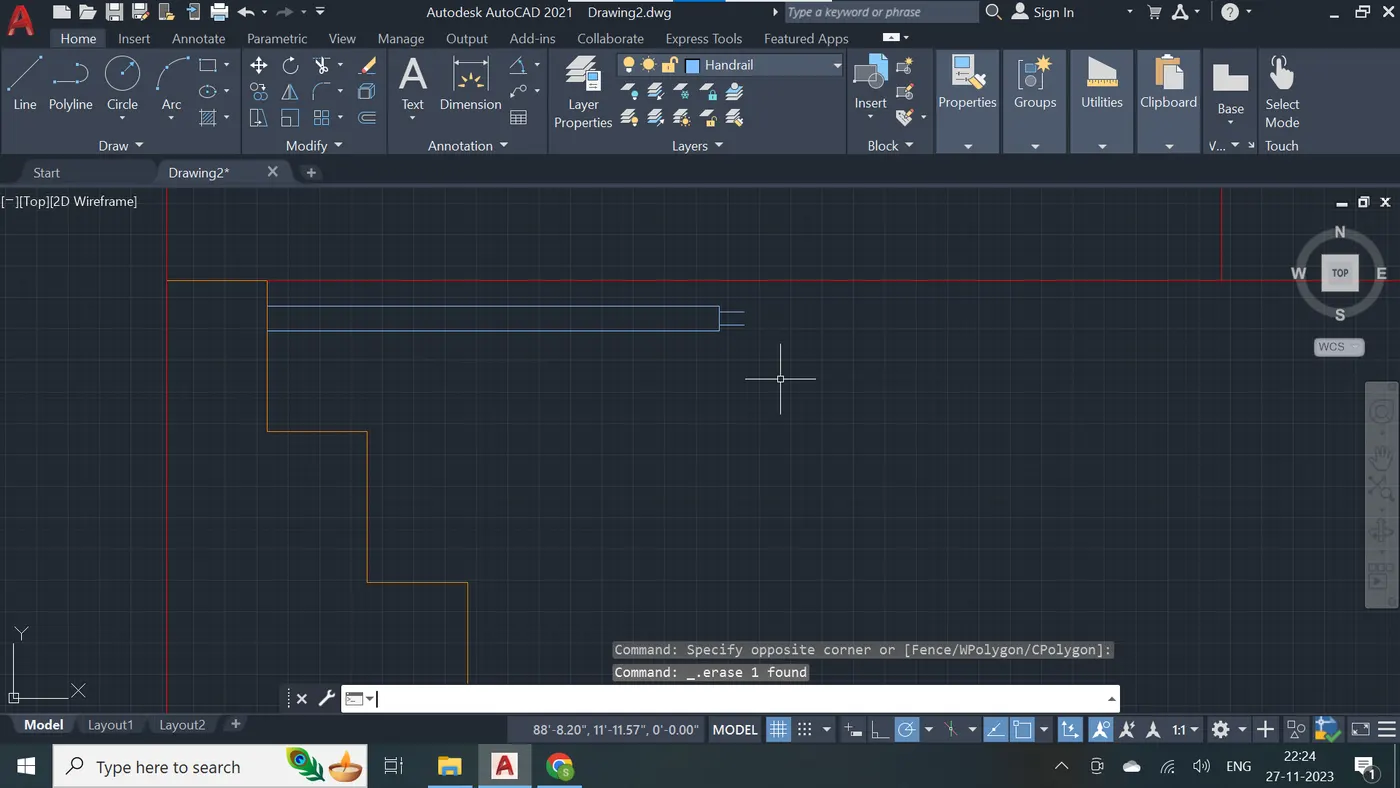
Step - 63
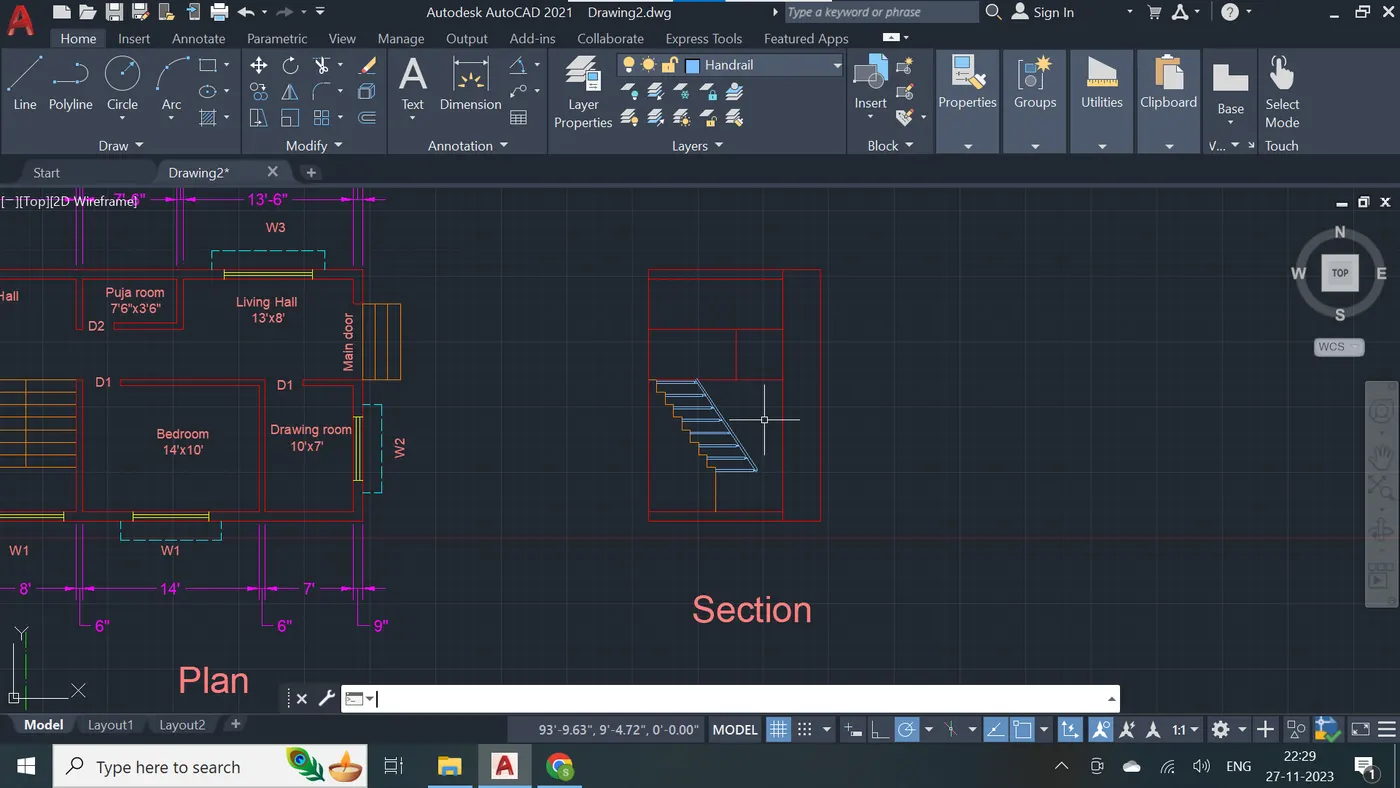
Step - 64
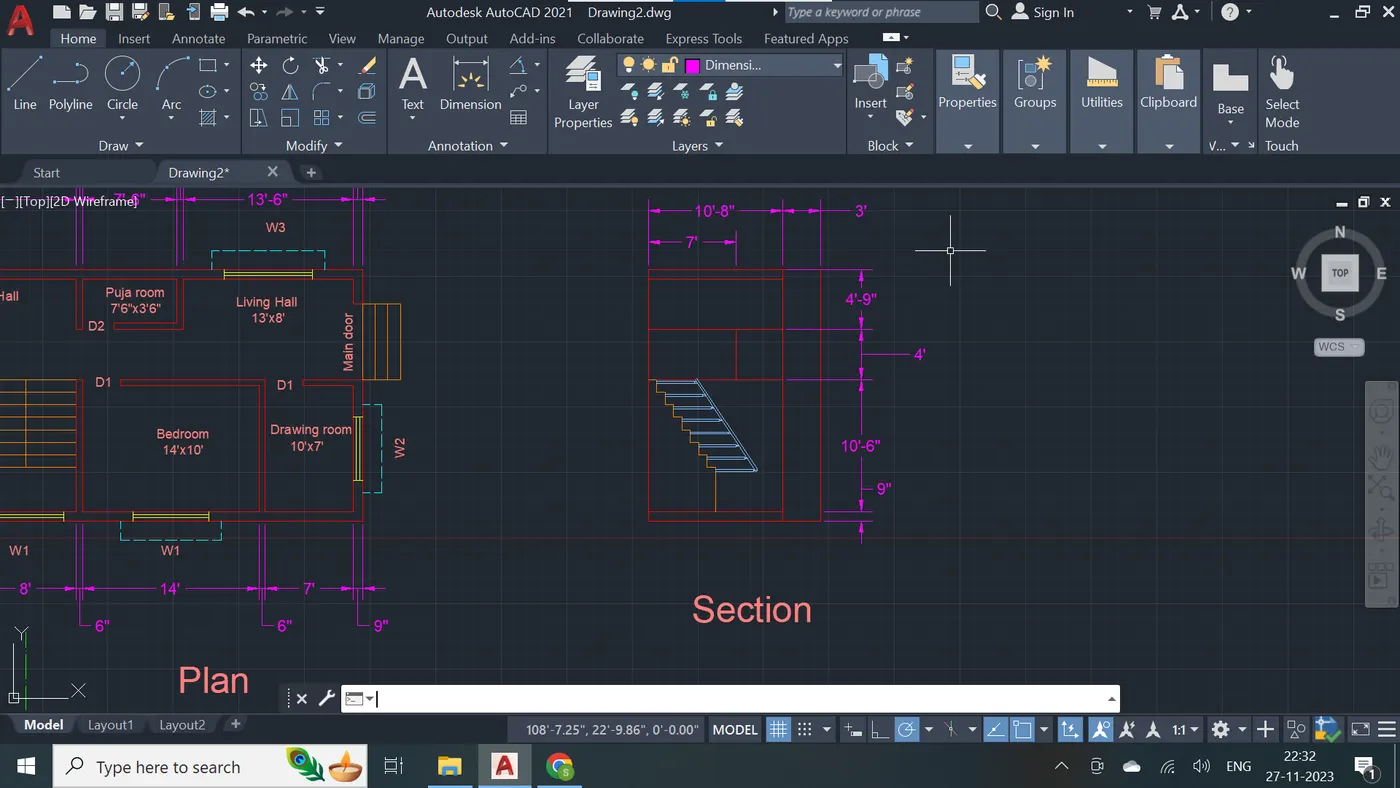
Step - 65
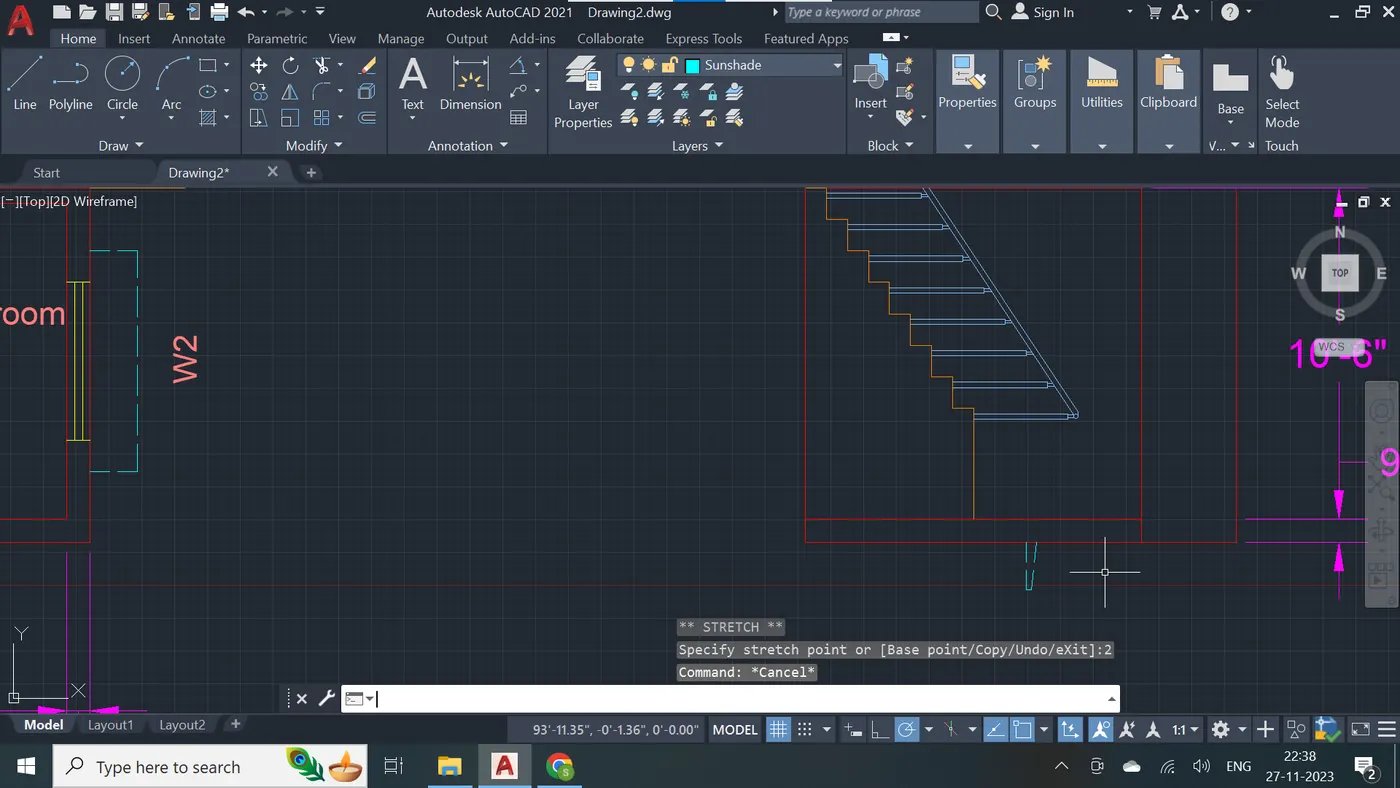
Step - 66
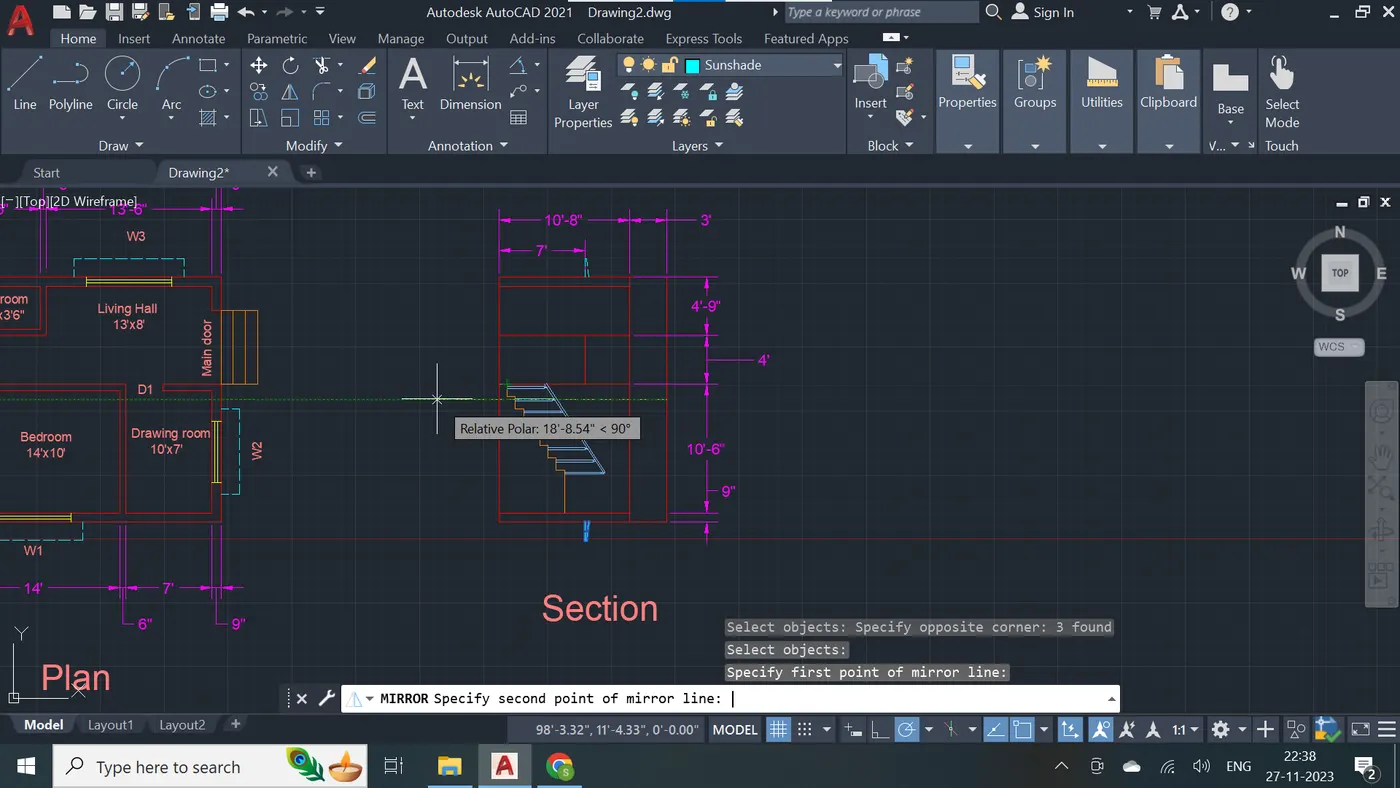
Step - 67
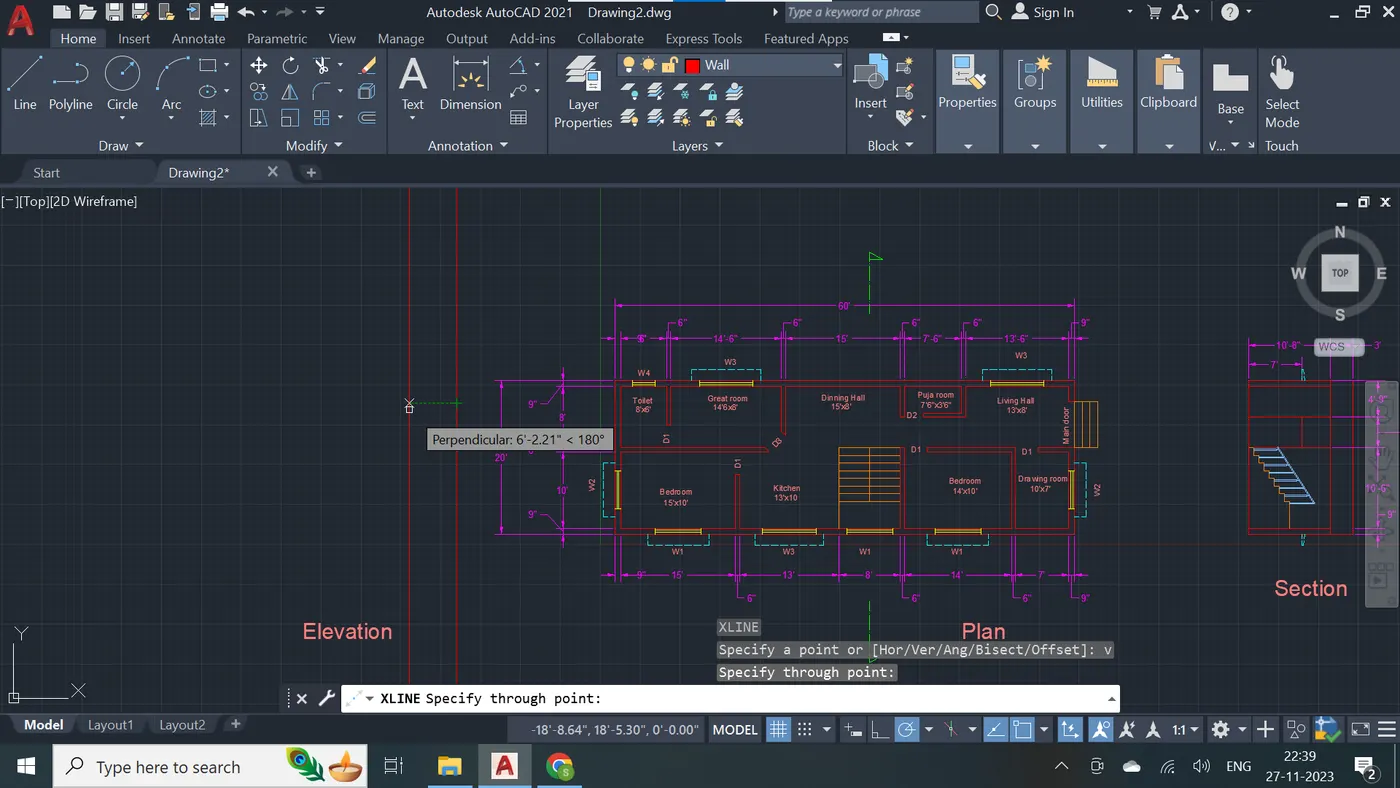
Step - 68
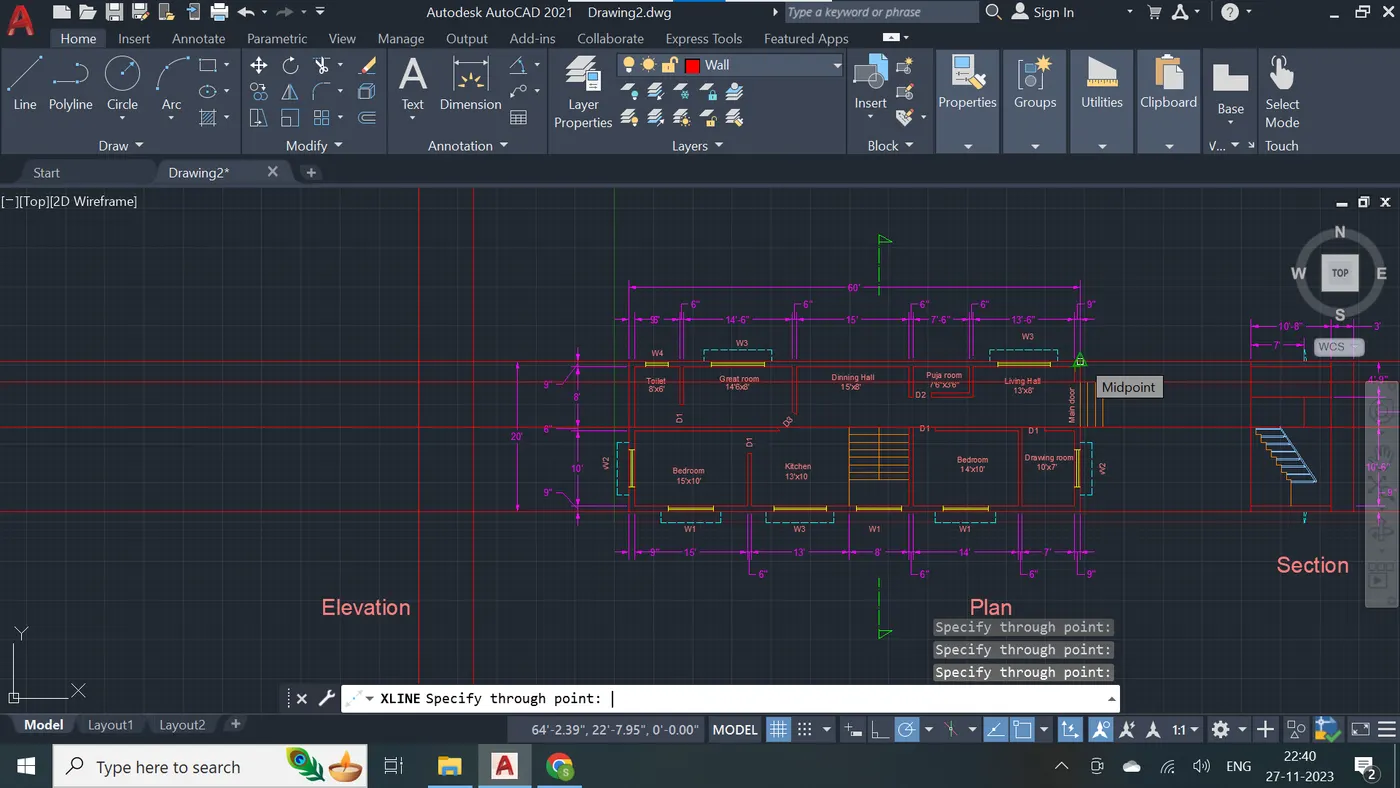
Step - 69
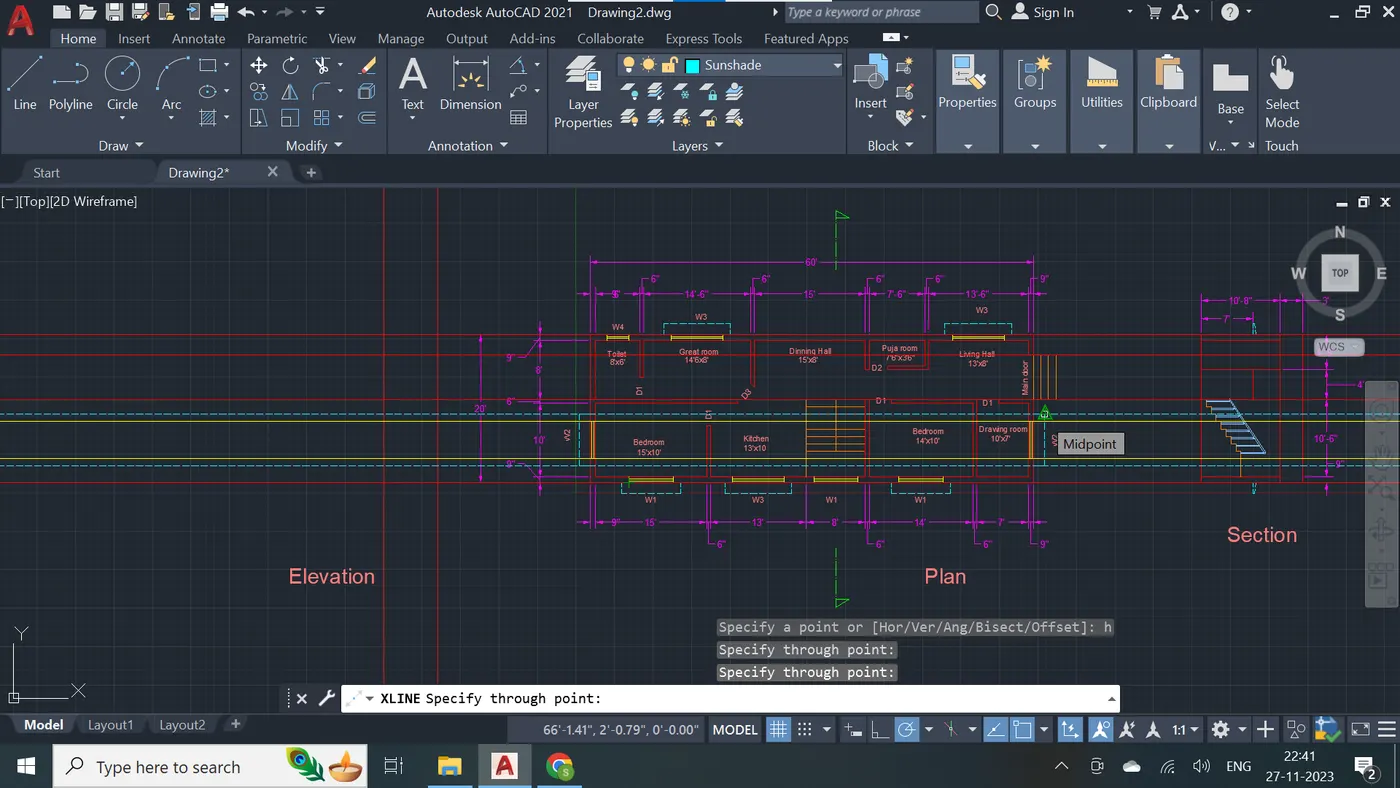
Step - 70
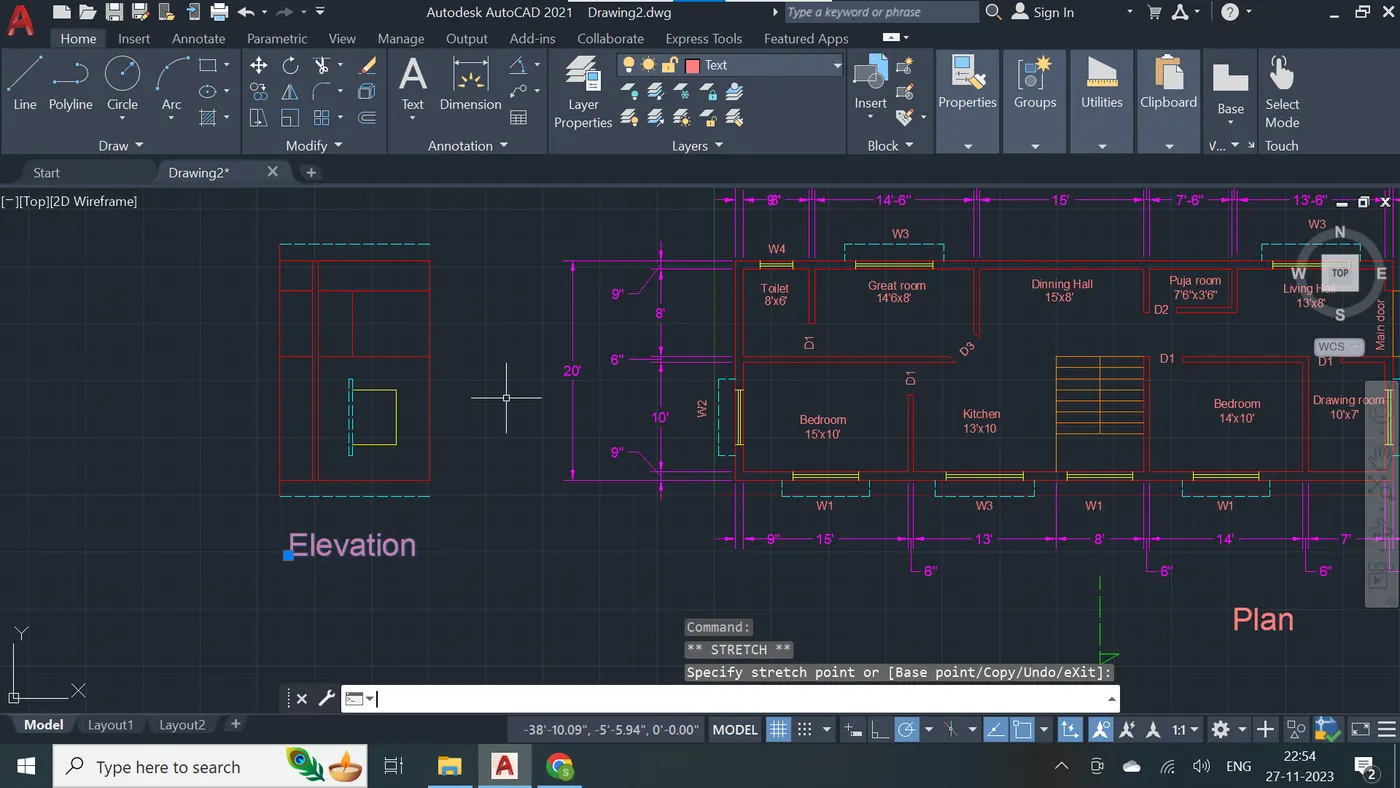
Step - 71
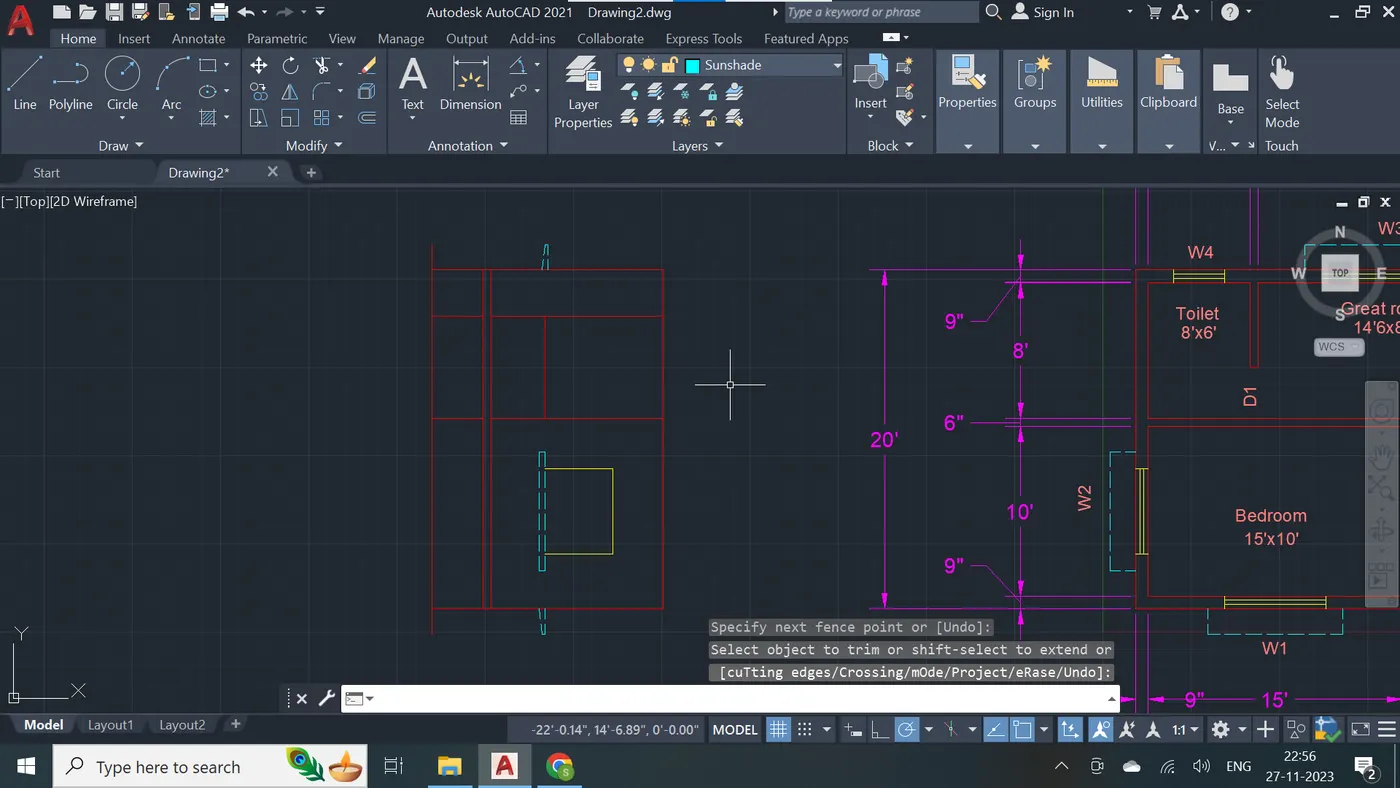
Step - 72
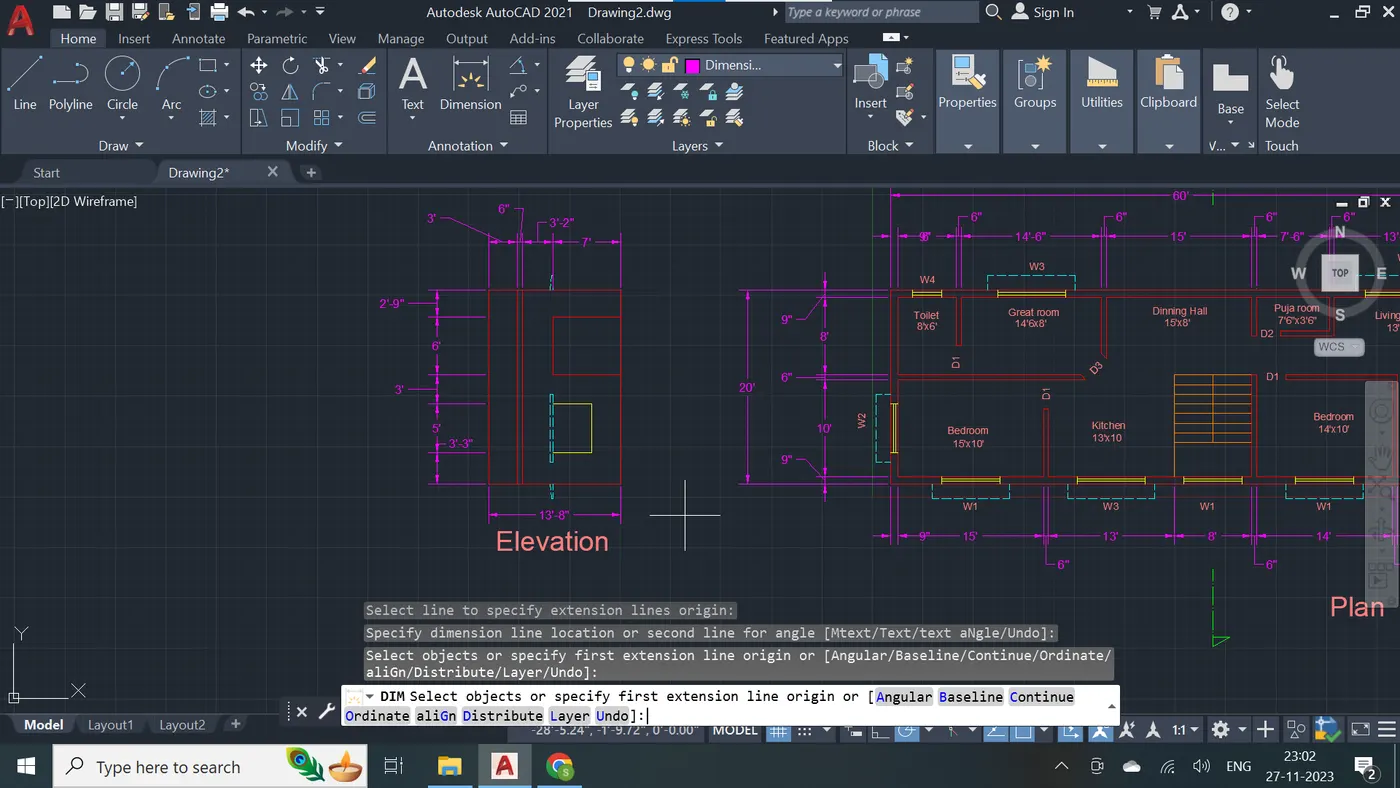
Step - 73
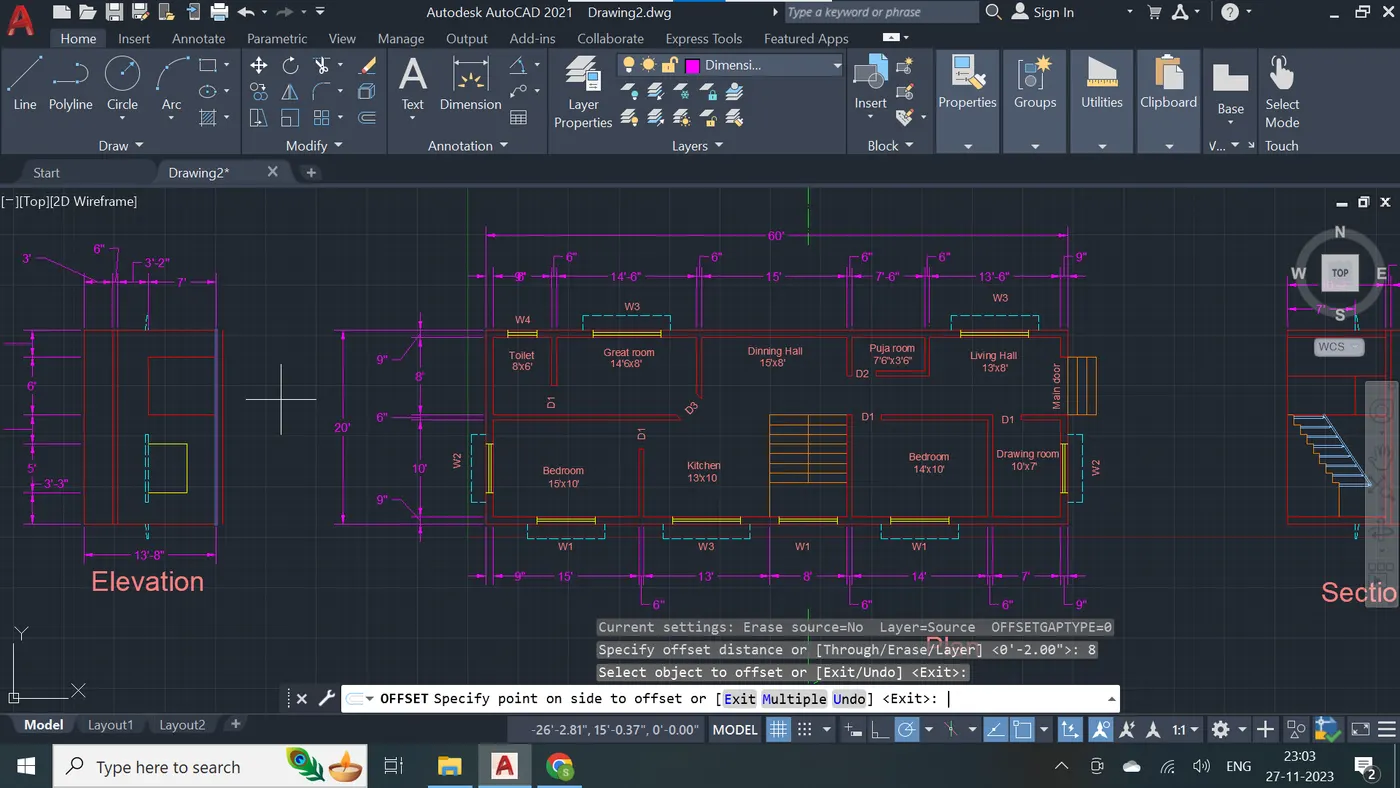
Step - 74
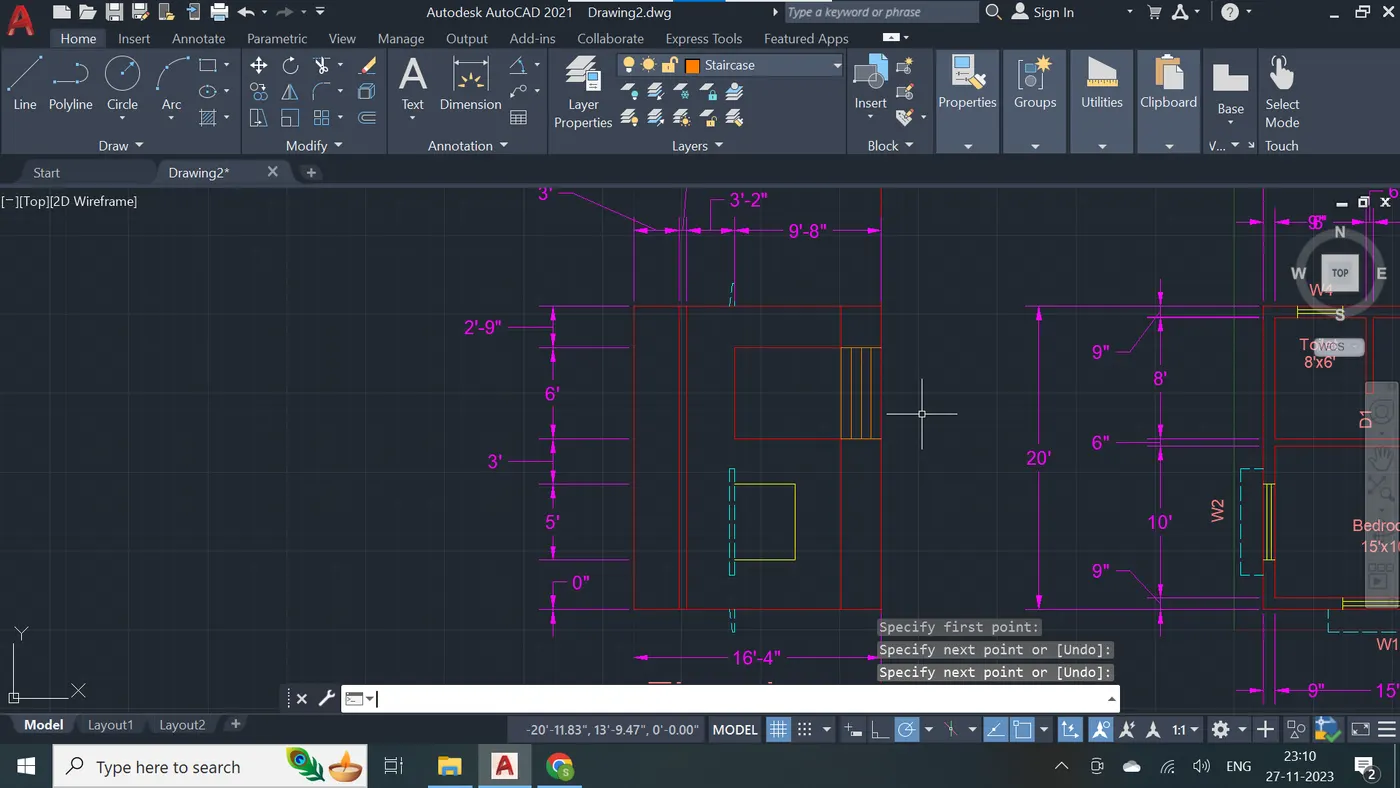
Step - 75
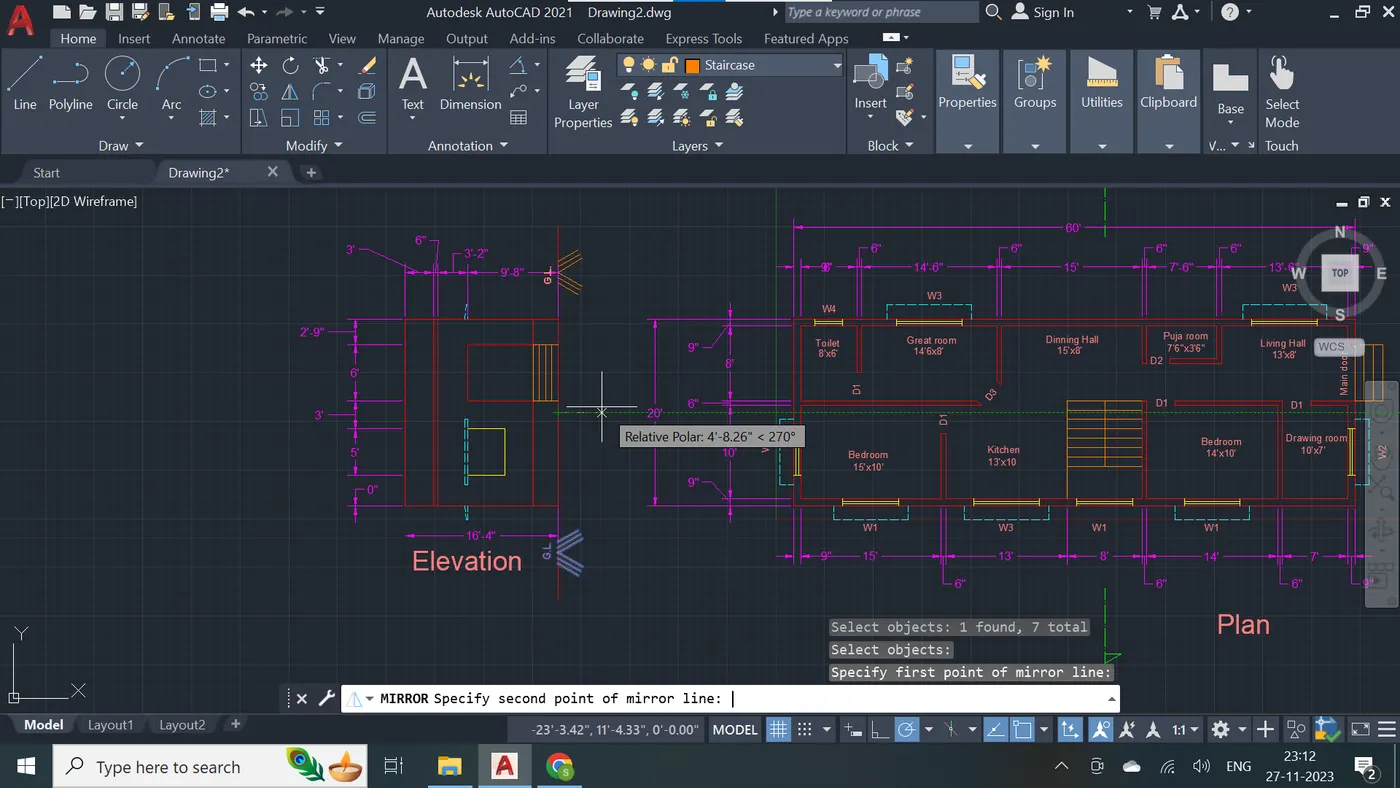
Step - 76
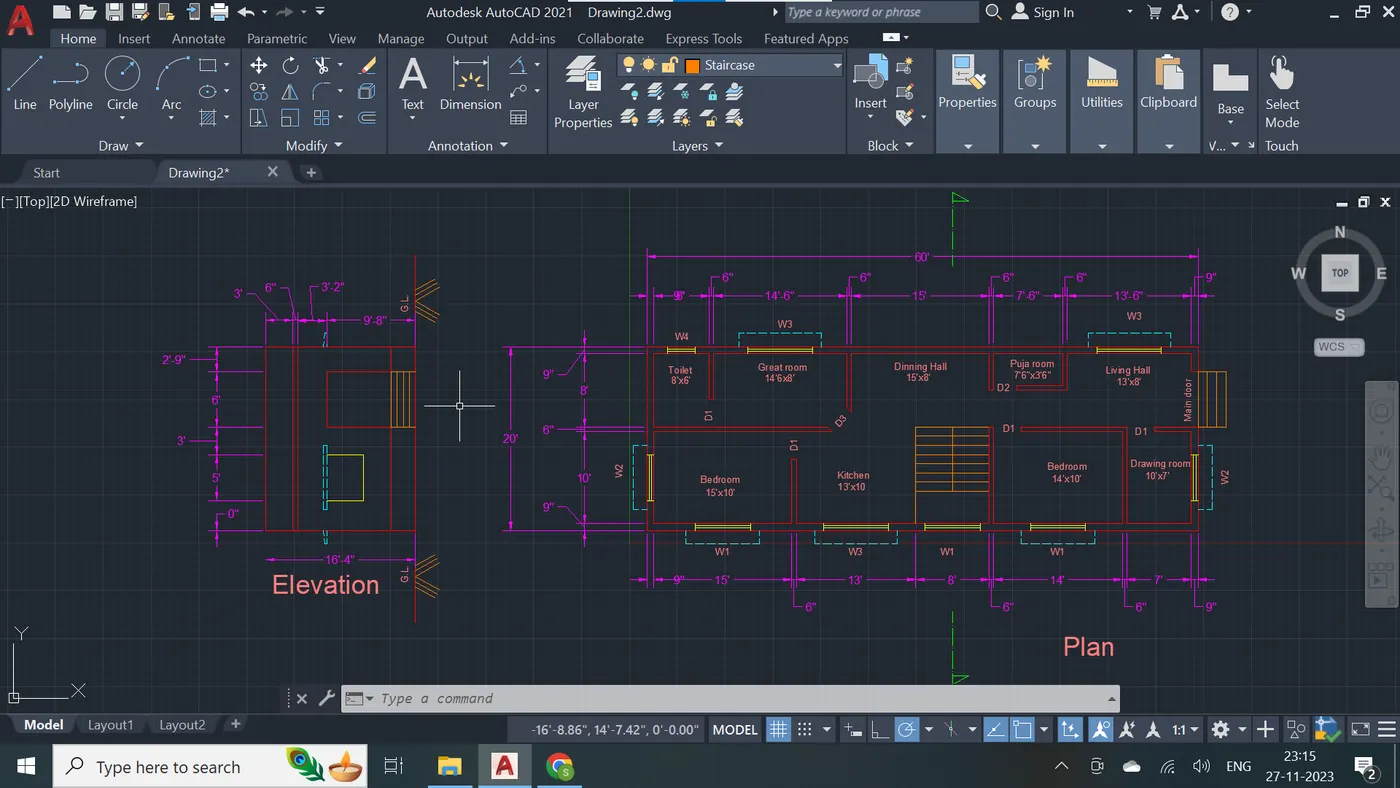
Step - 77
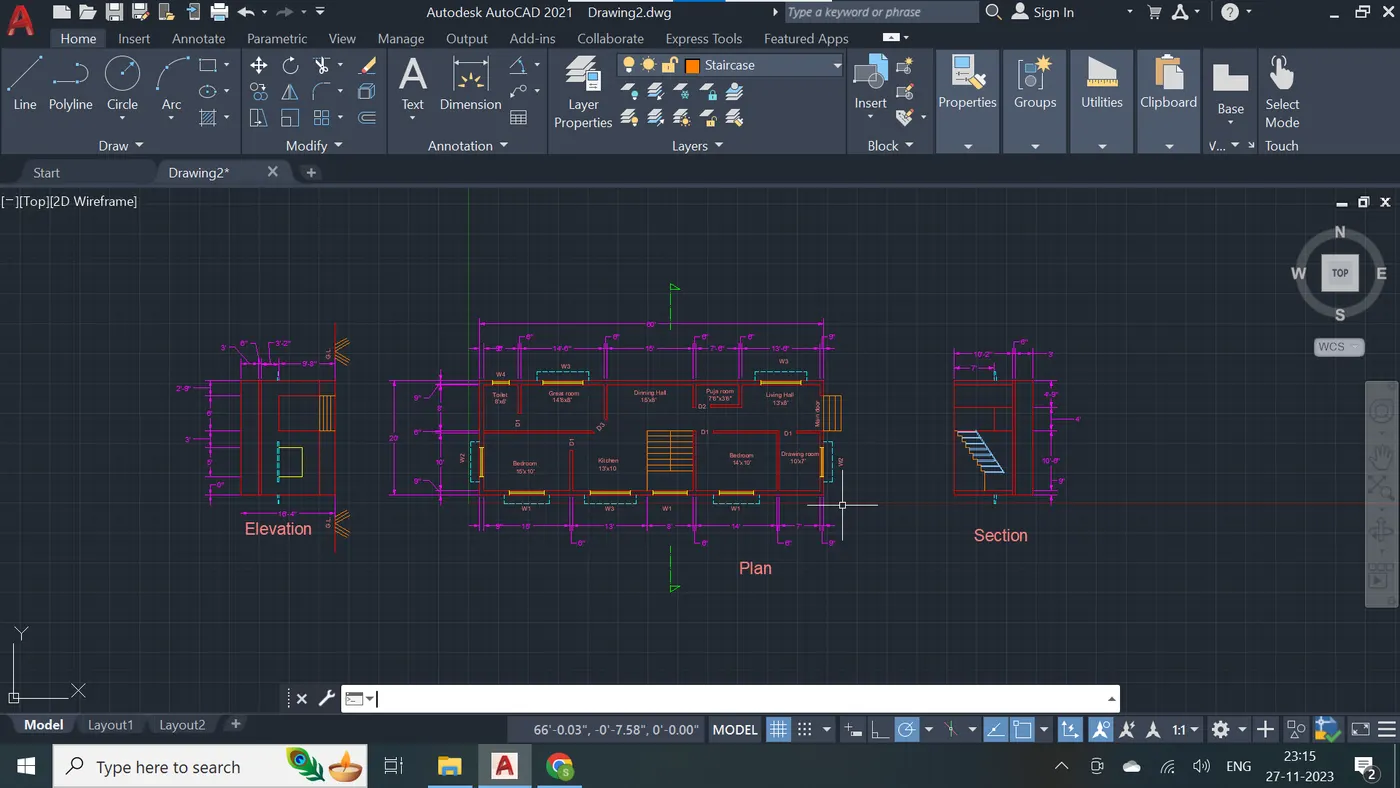
Step - 78
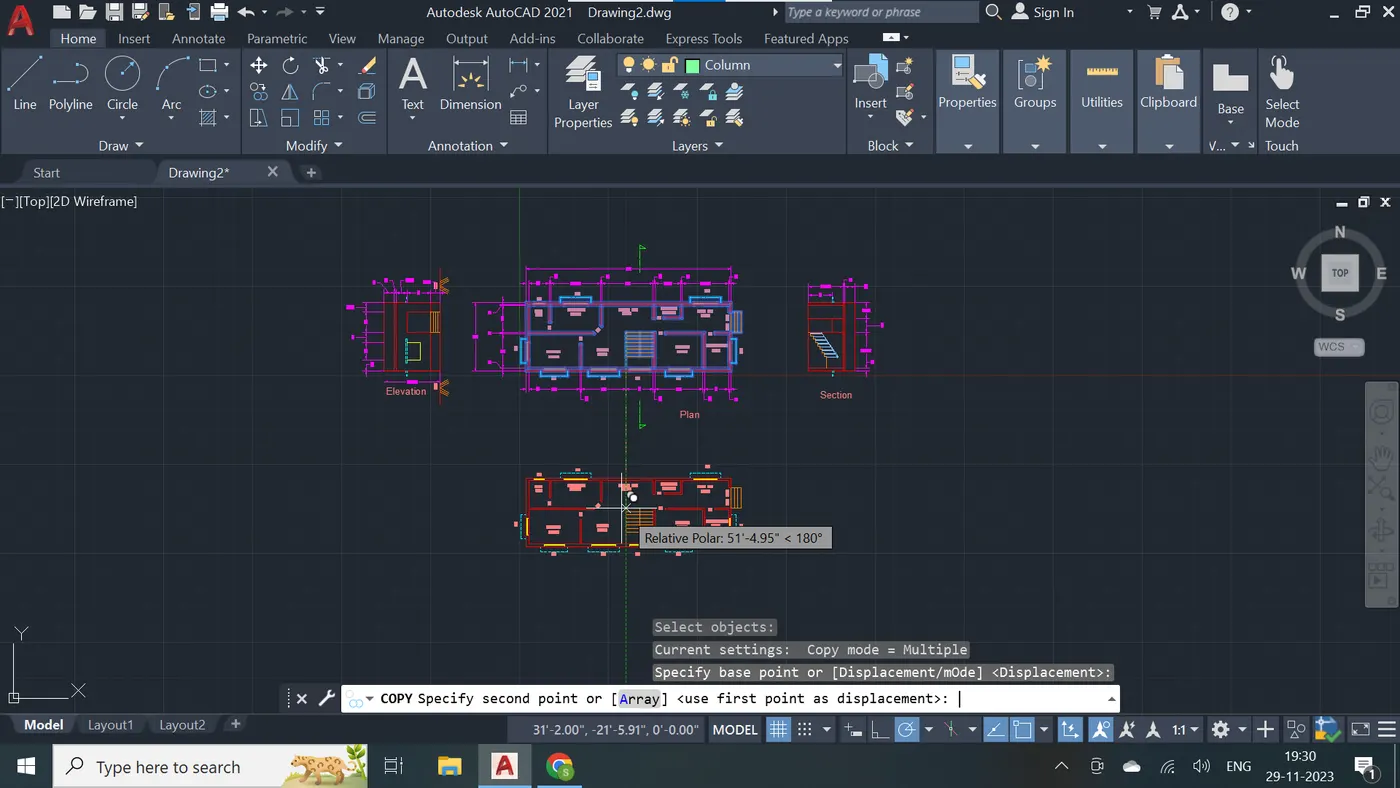
Step - 79
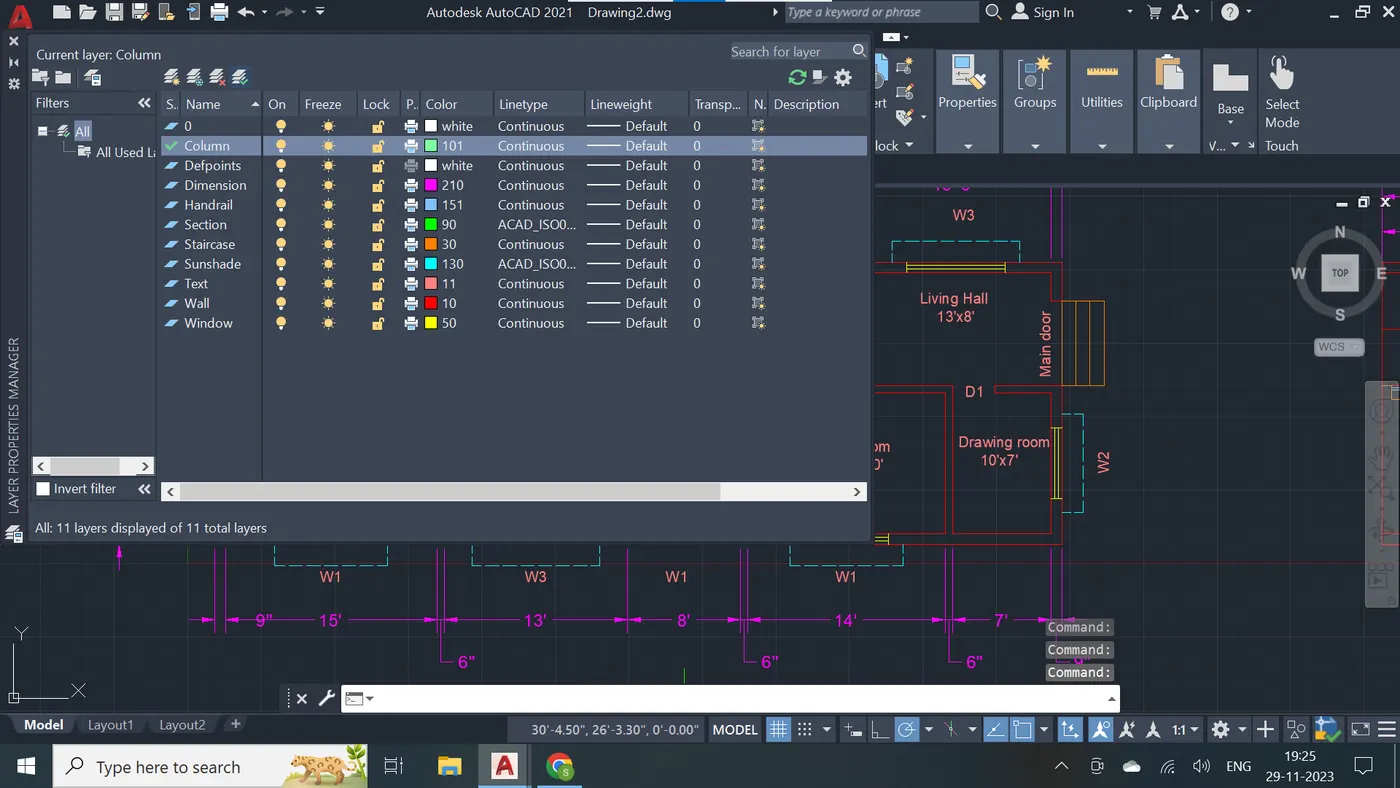
Step - 80
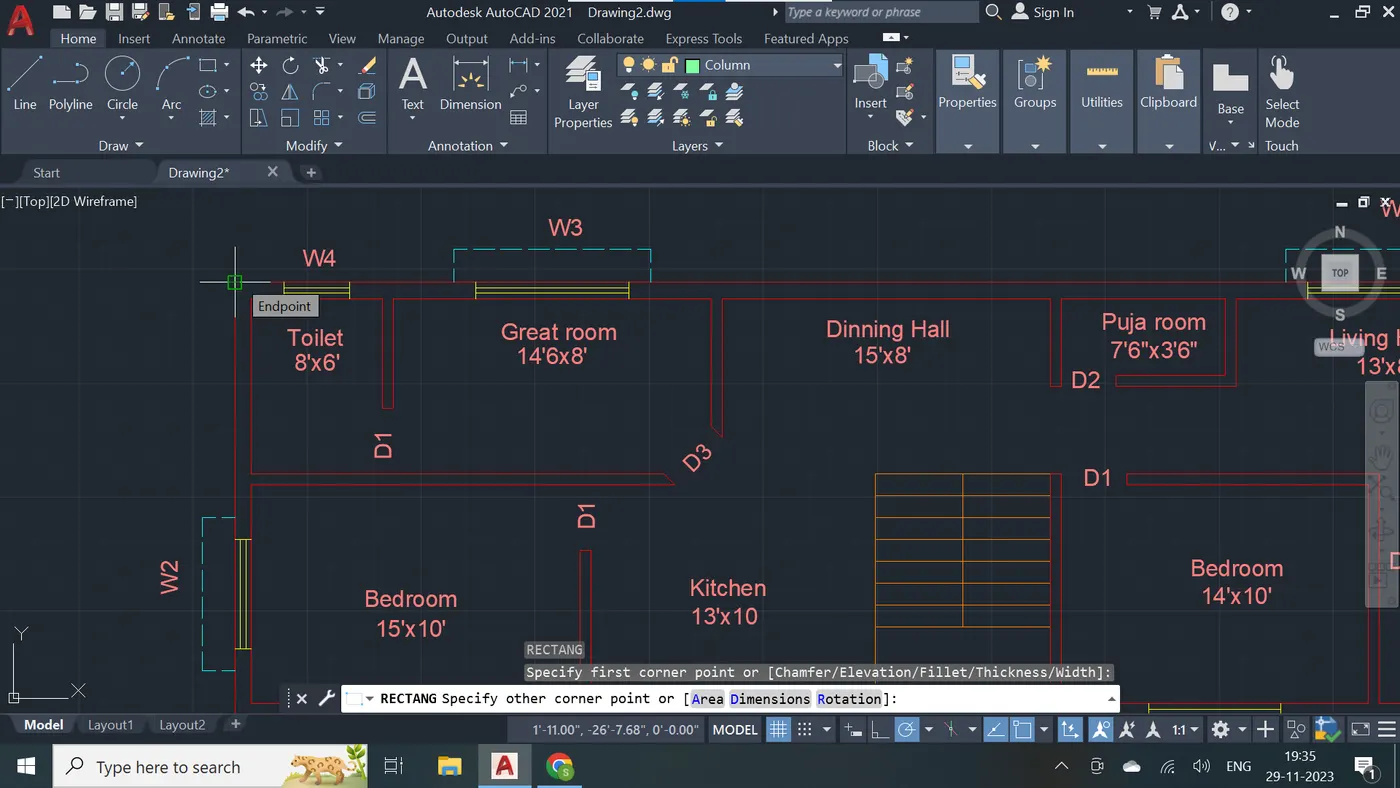
Step - 81
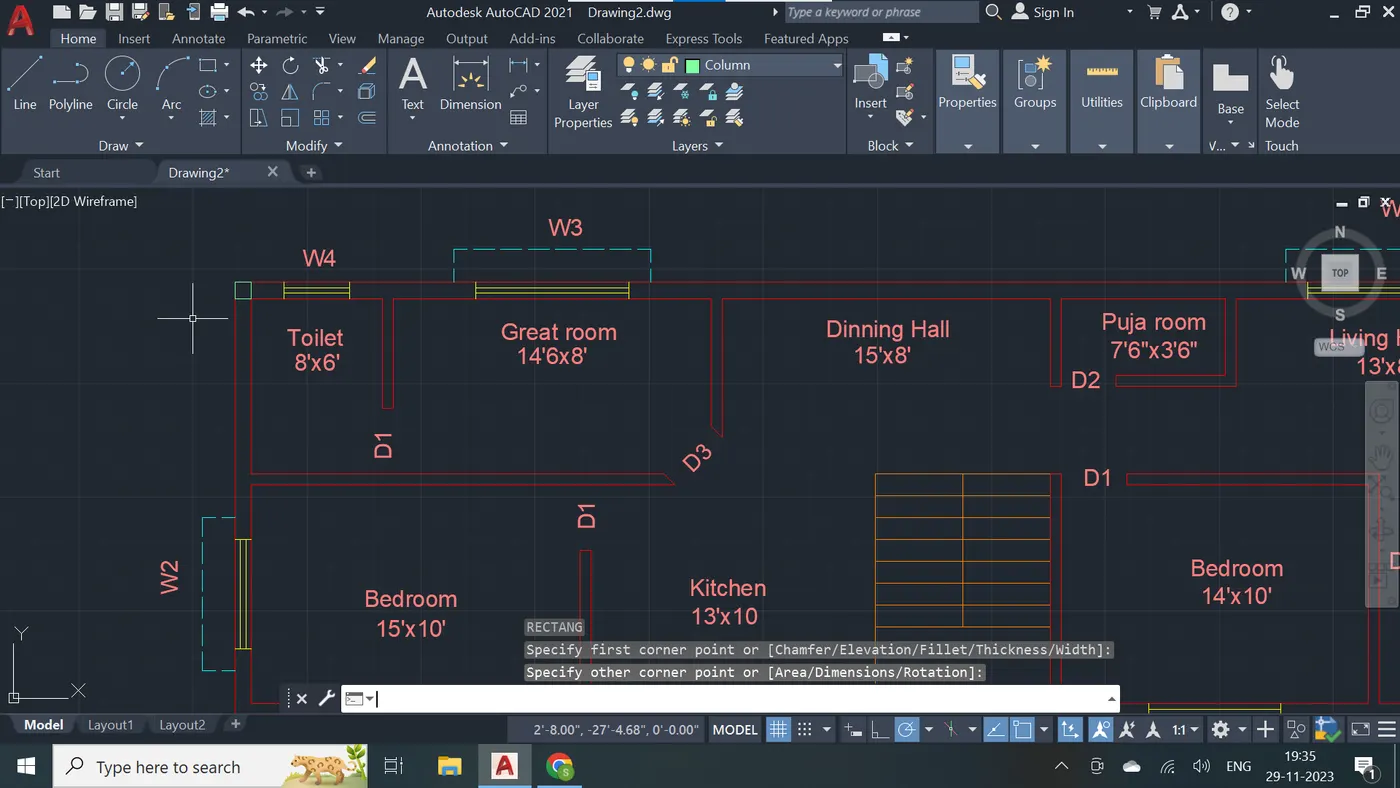
Step - 82
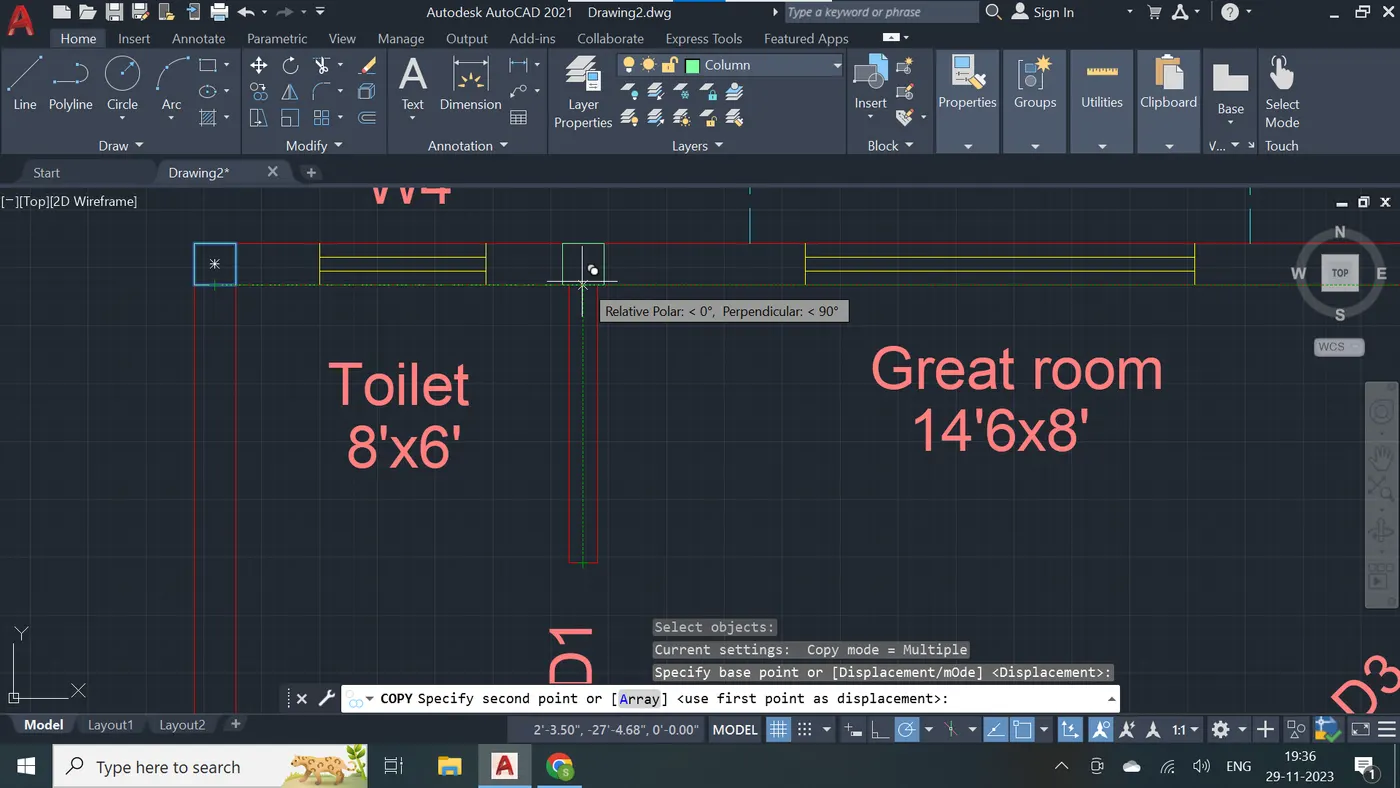
Step - 83
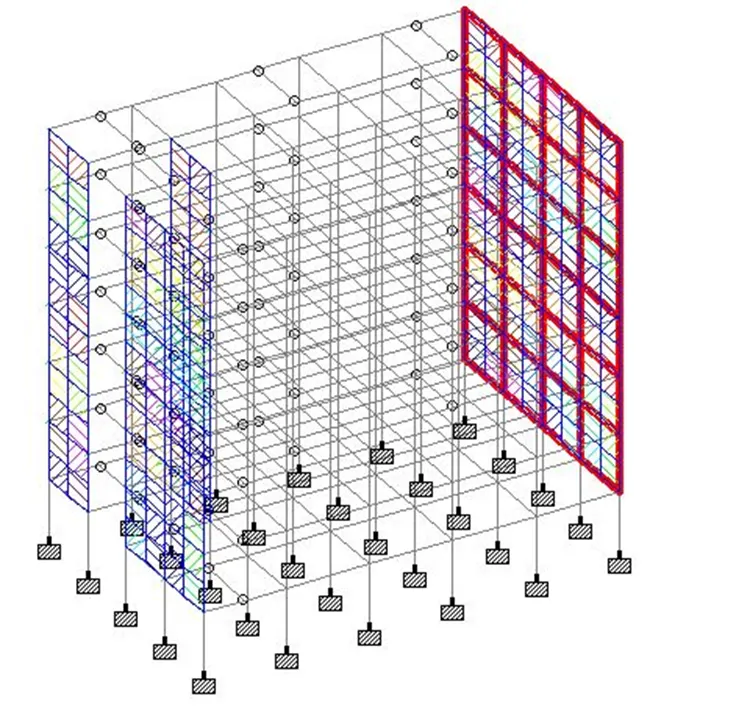
Step - 84
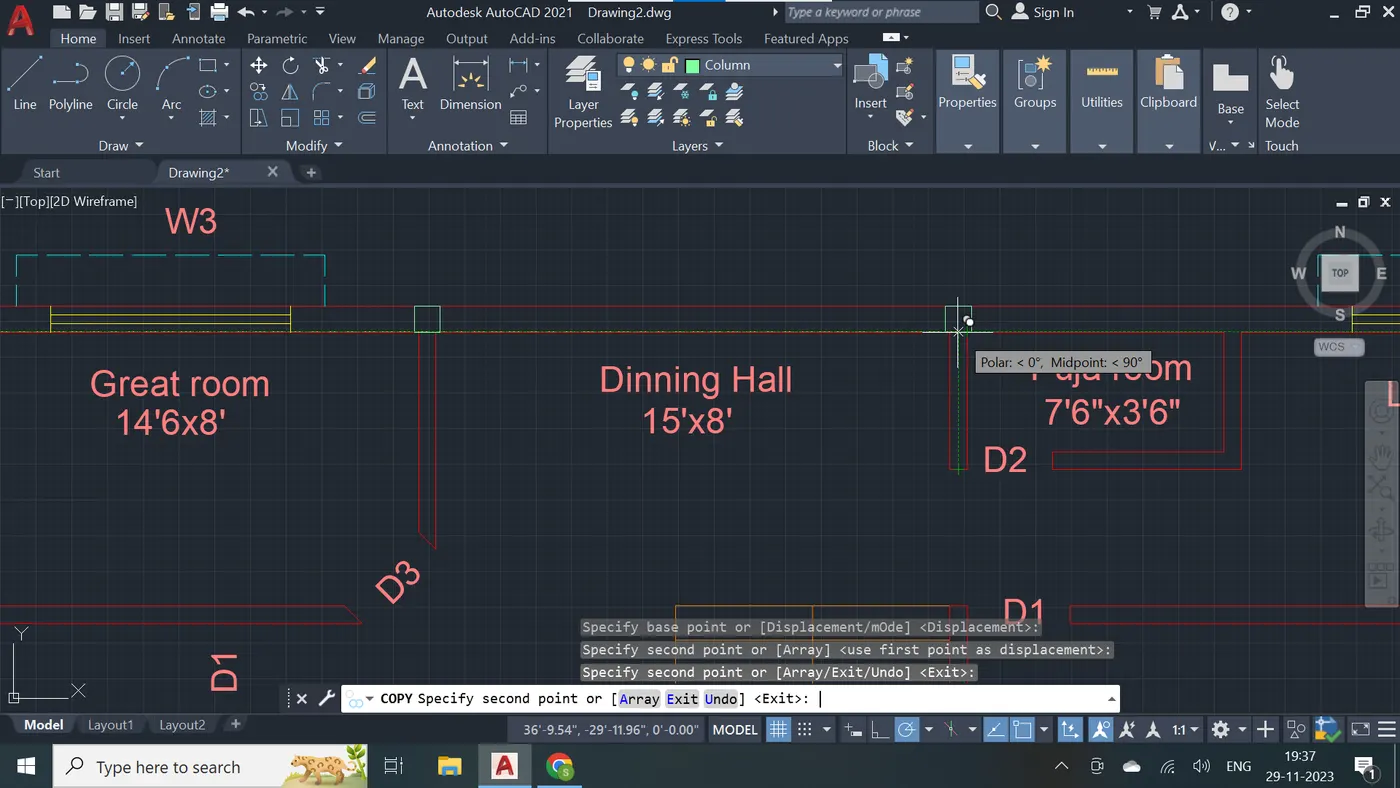
Step - 85
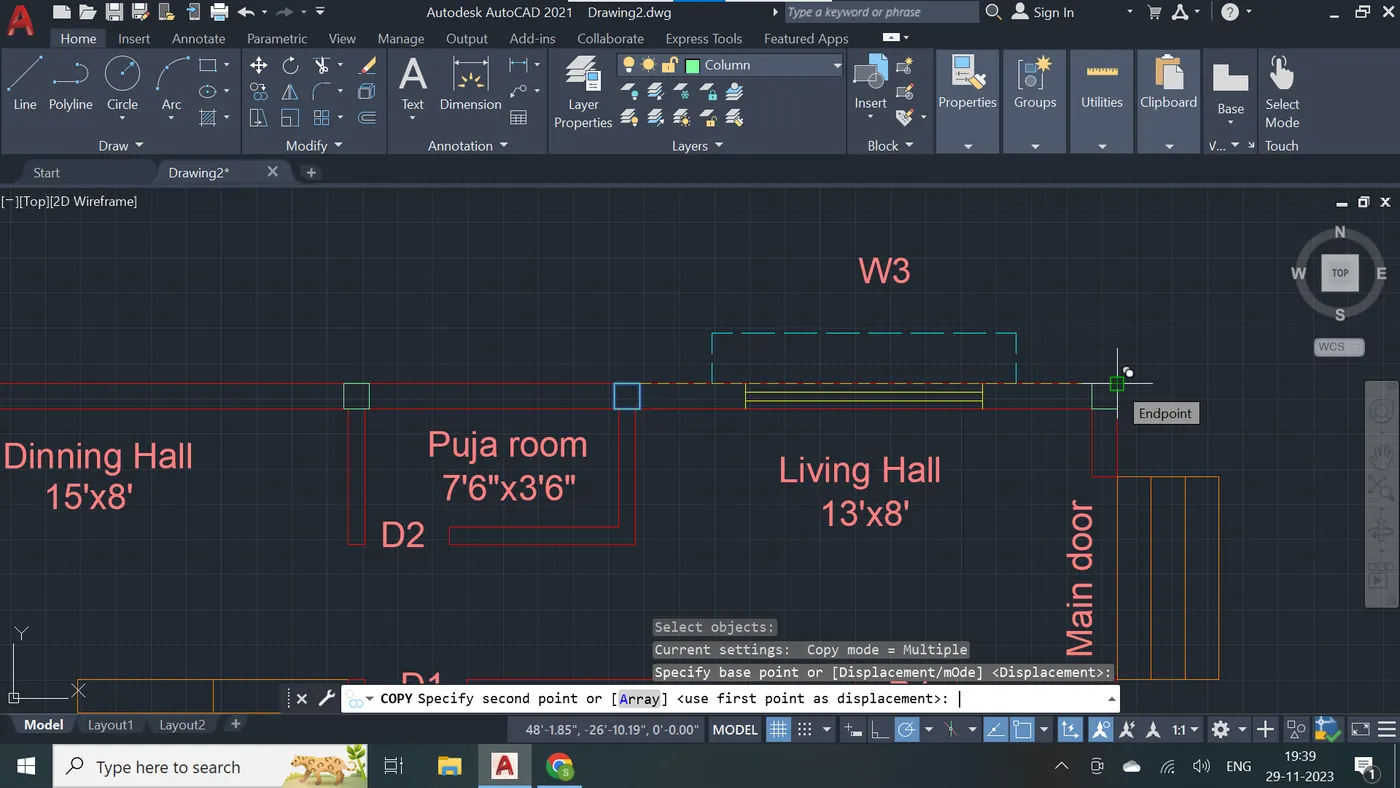
Step - 86
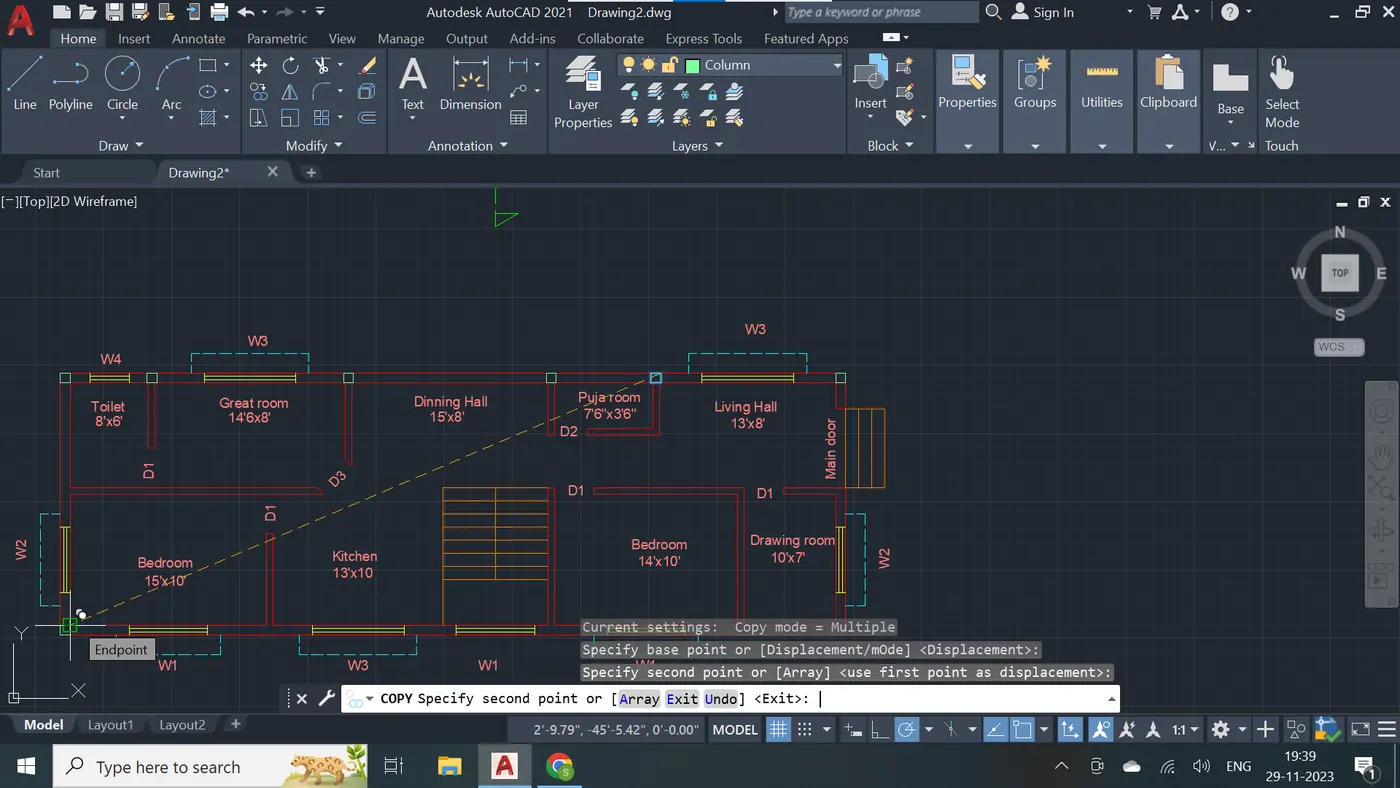
Step - 87
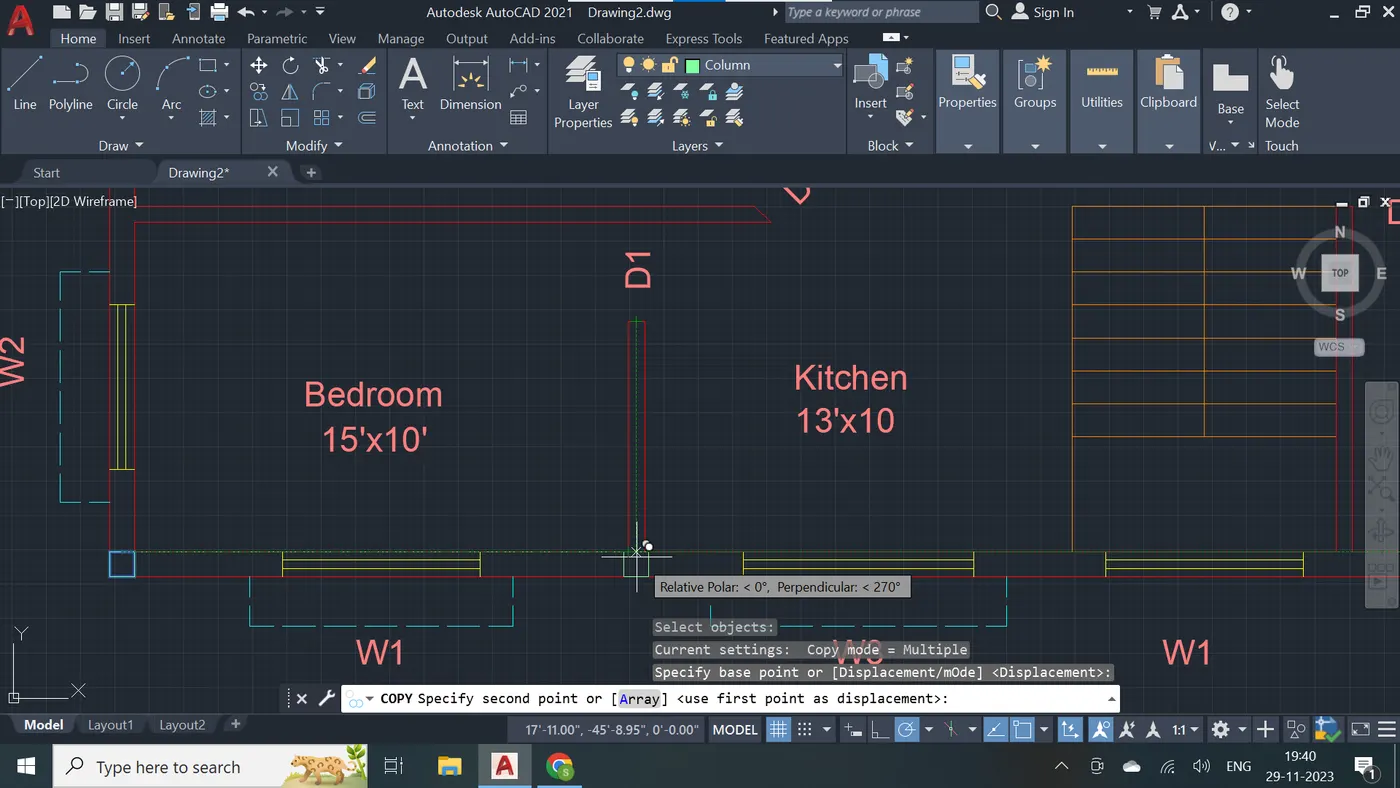
Step - 88
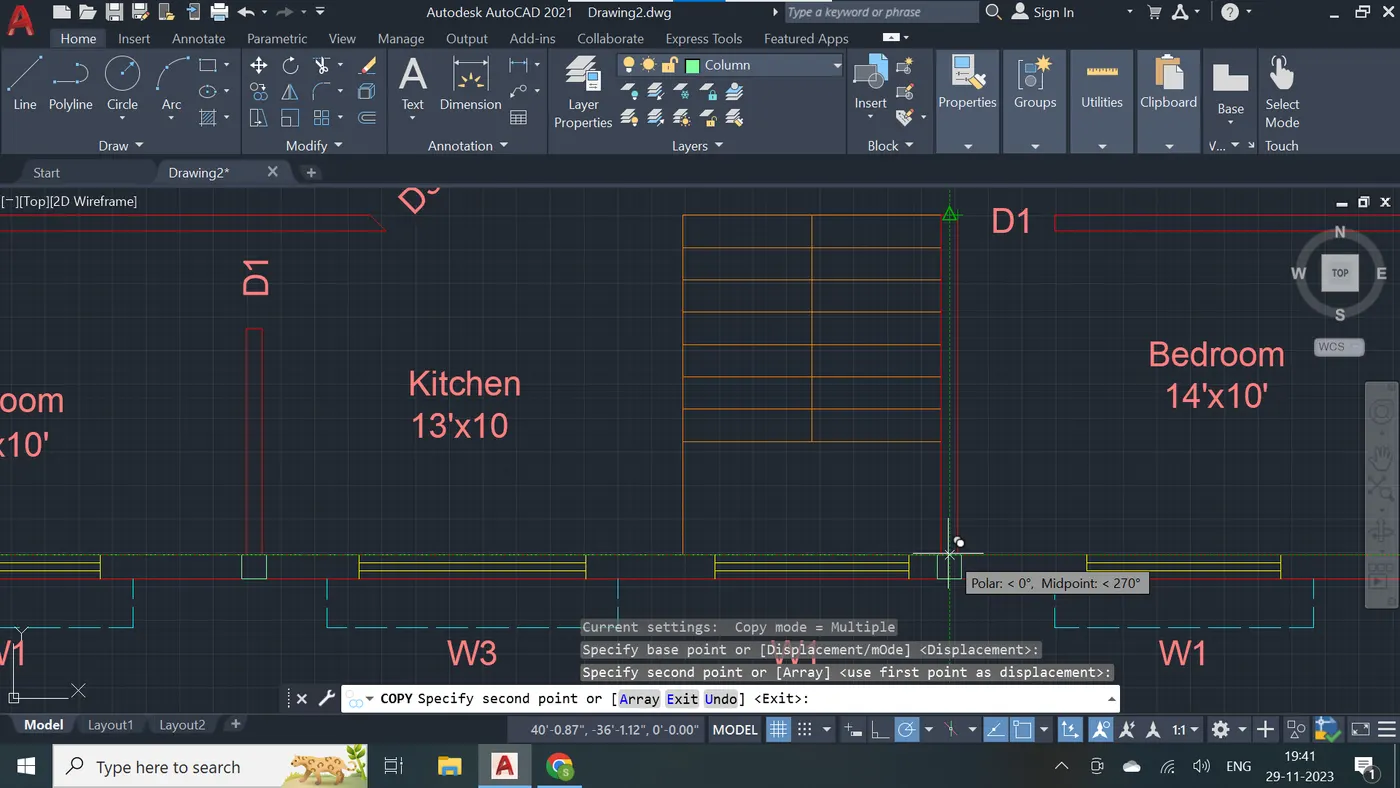
Step - 89
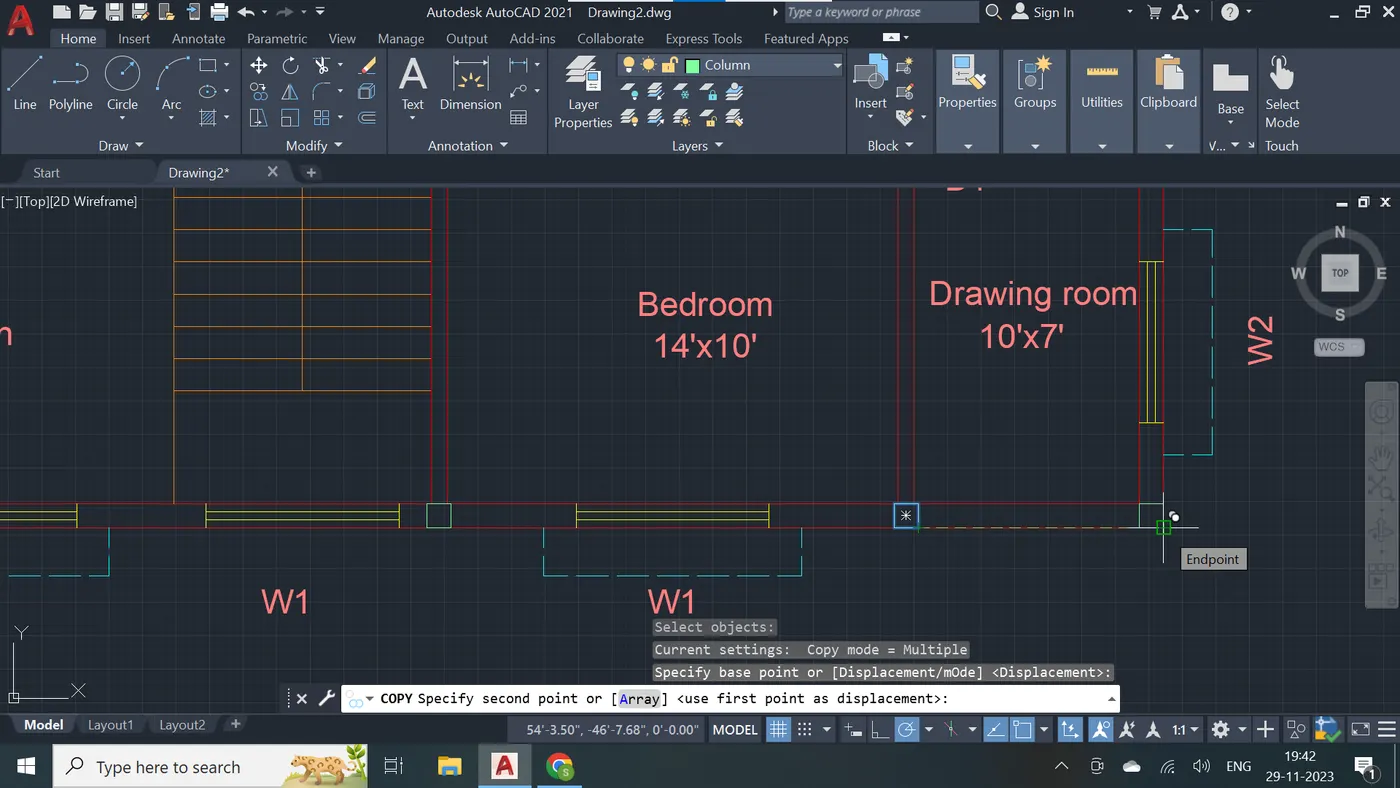
Step - 90
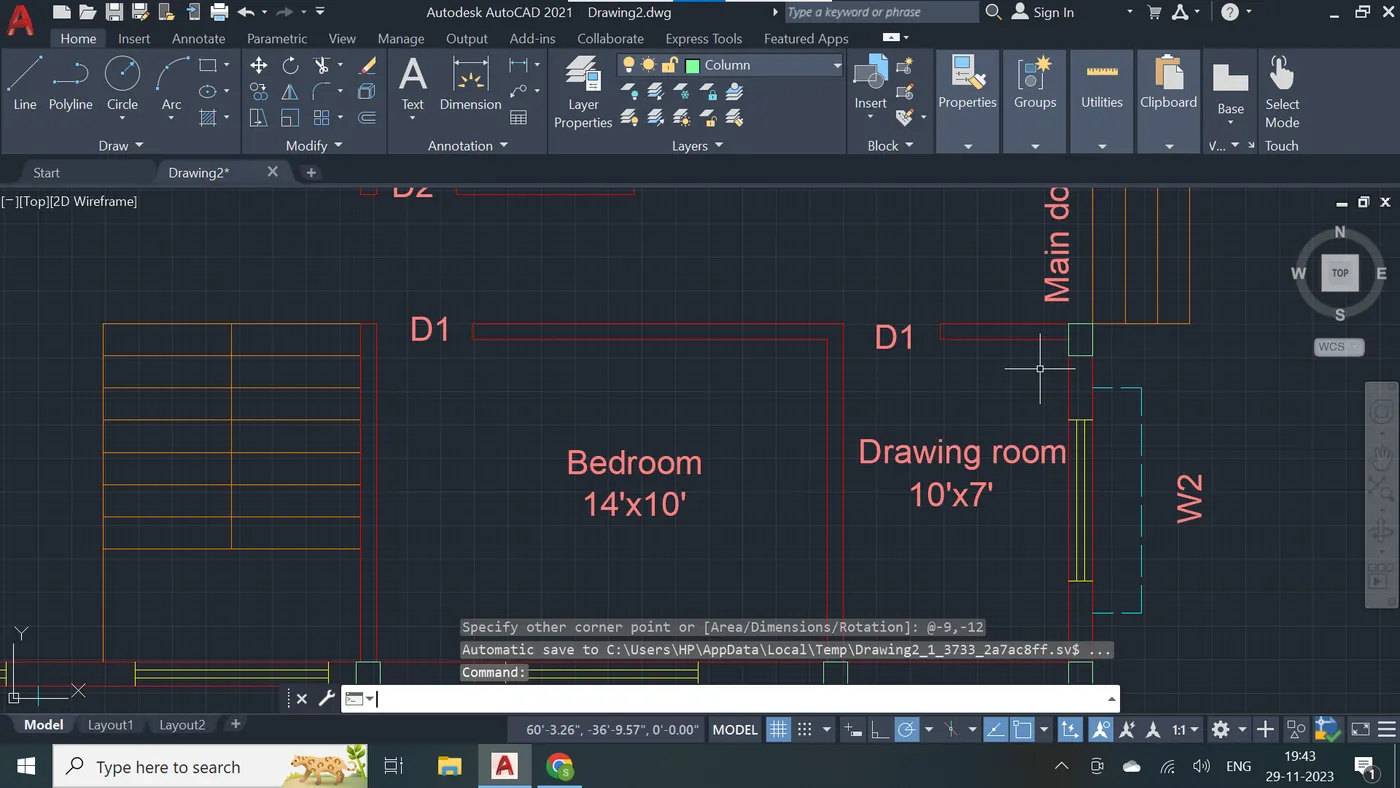
Step - 91
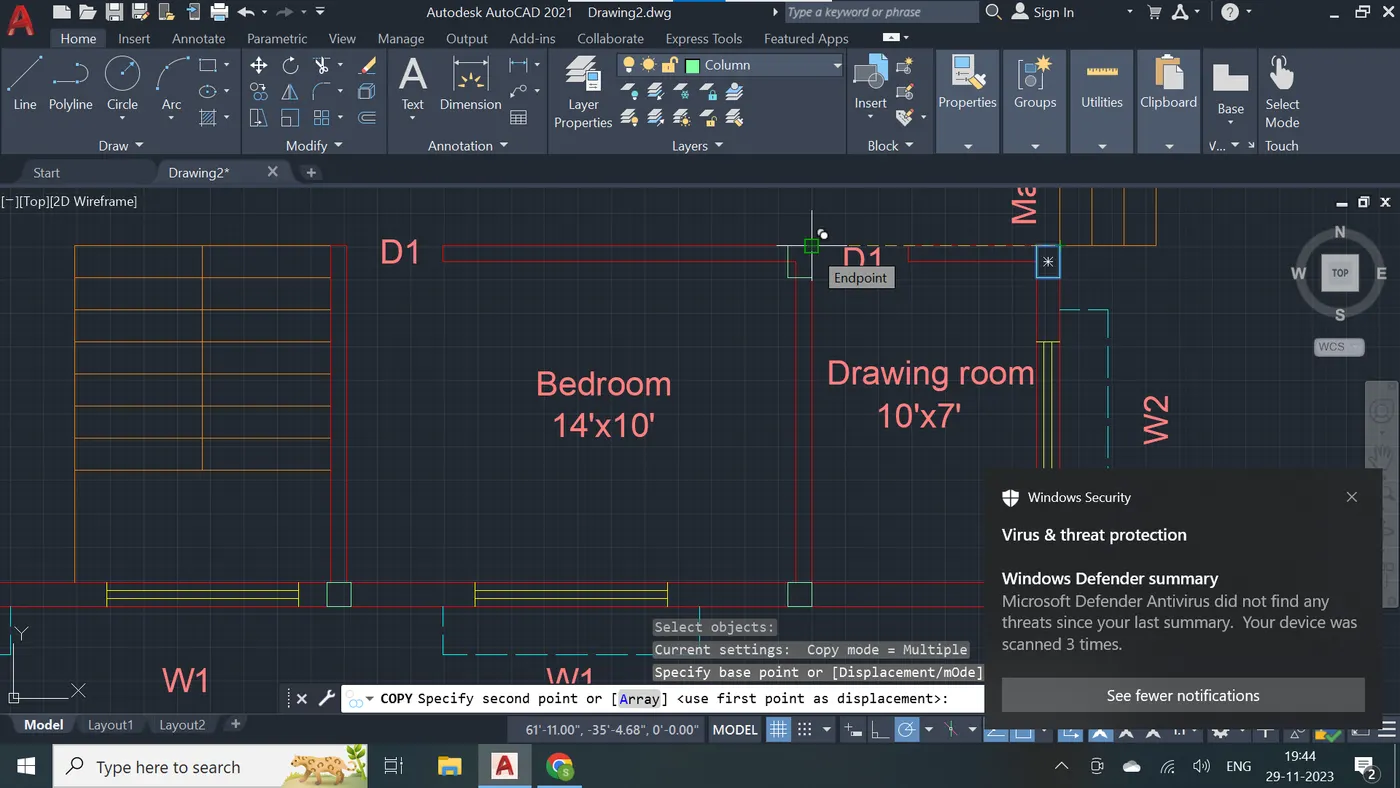
Step - 92
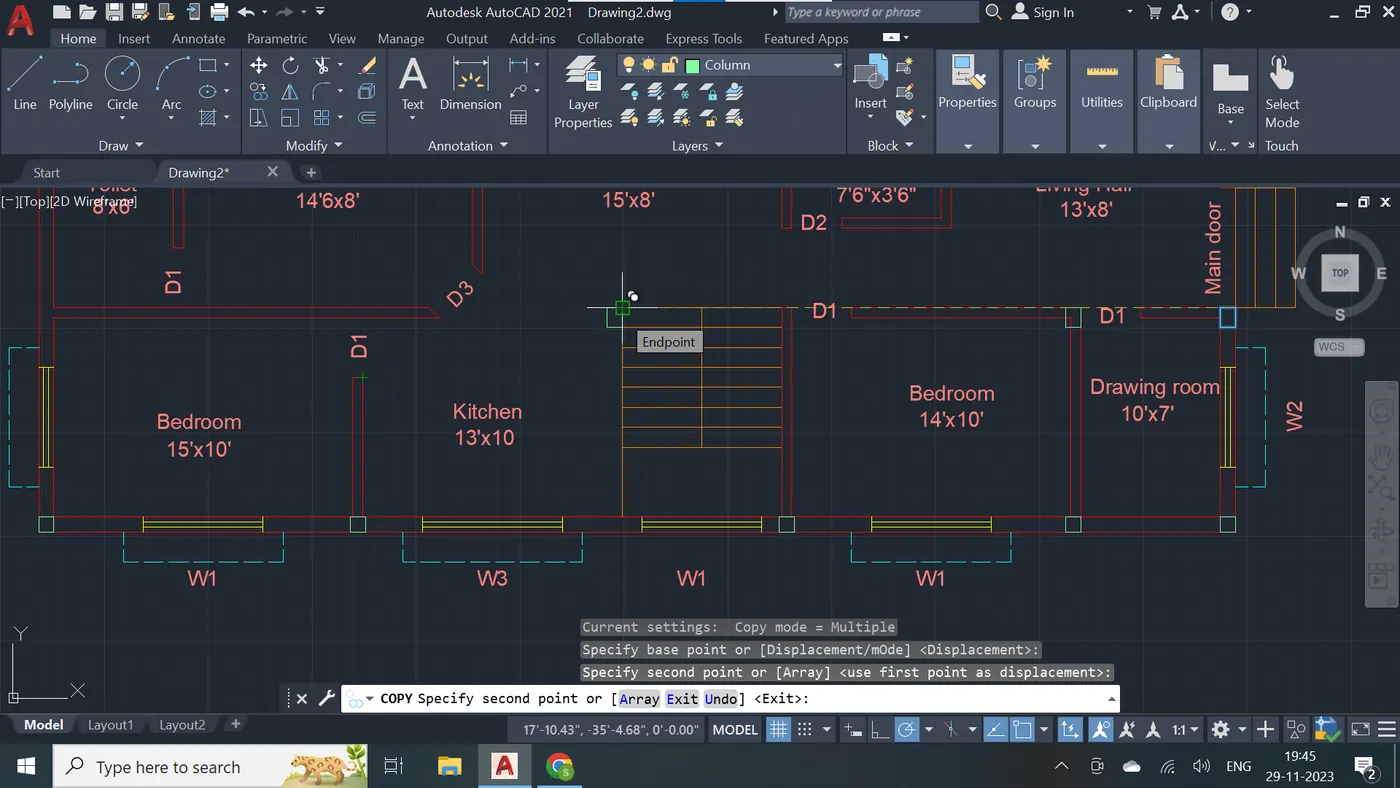
Step - 93
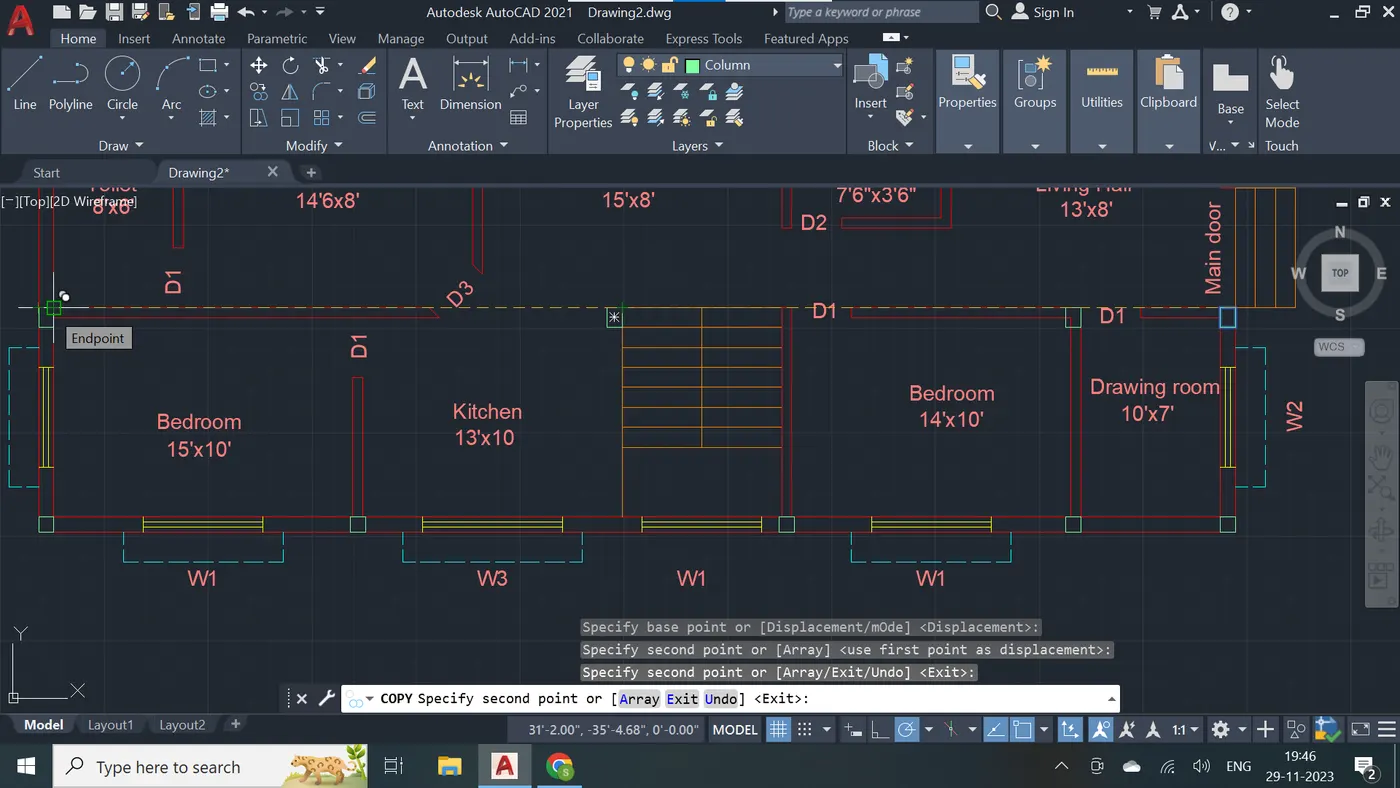
Step - 94
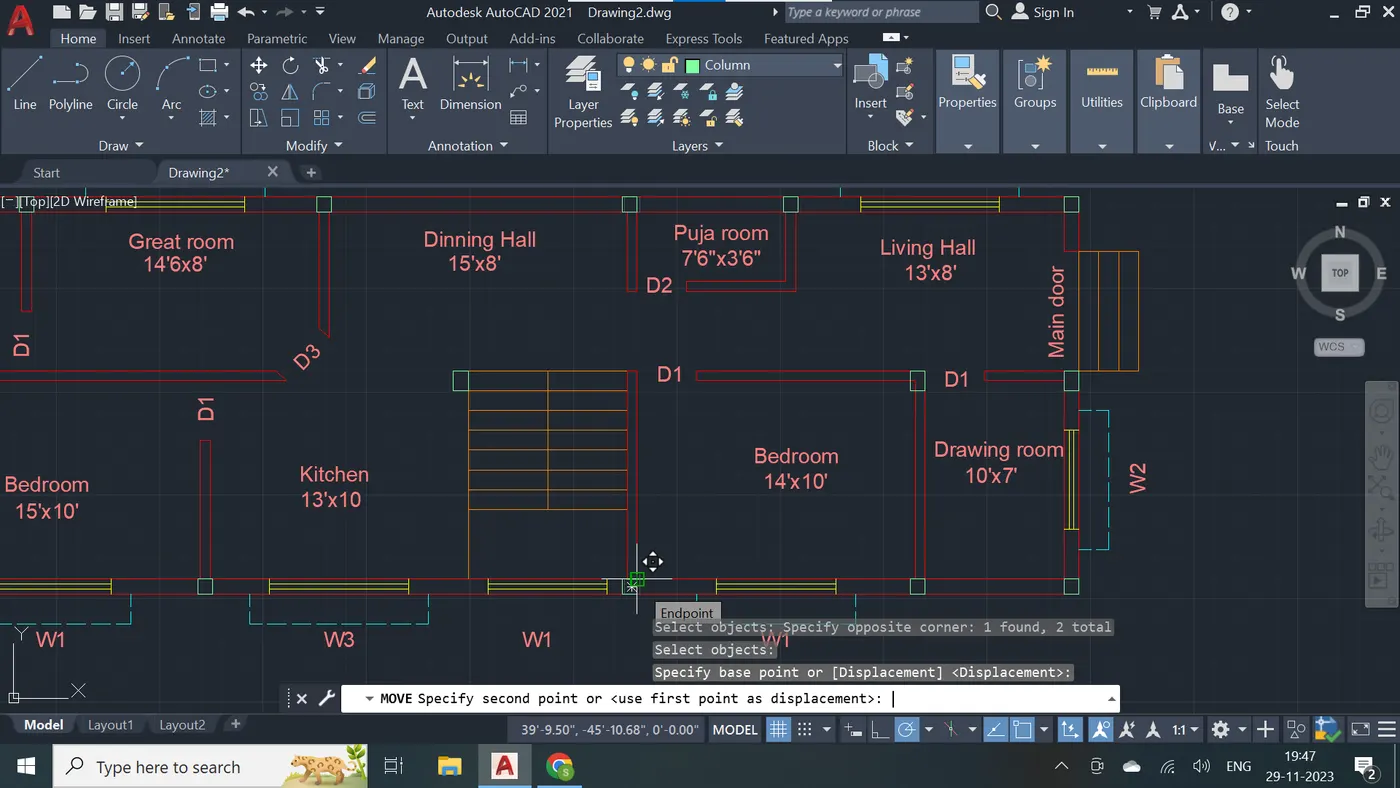
Step - 95
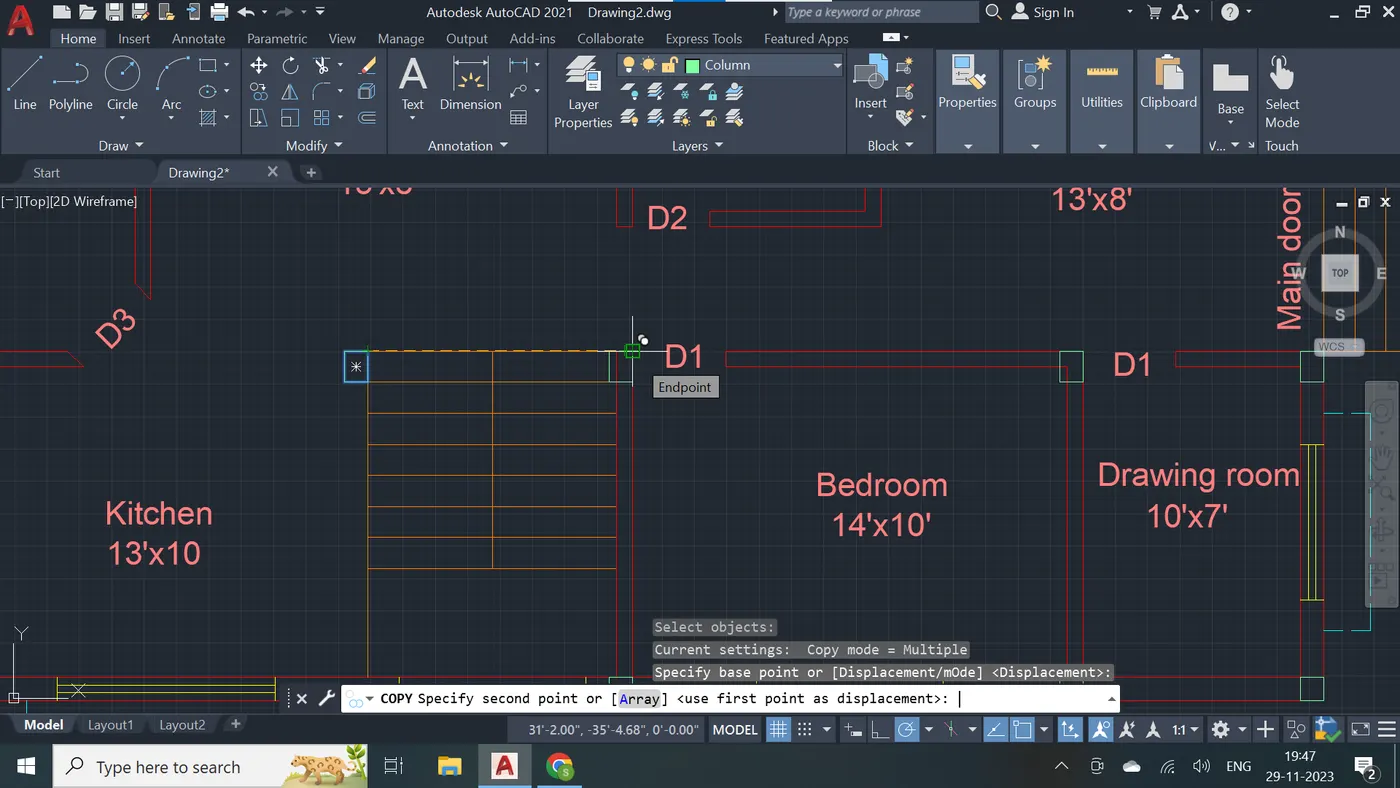
Step - 96
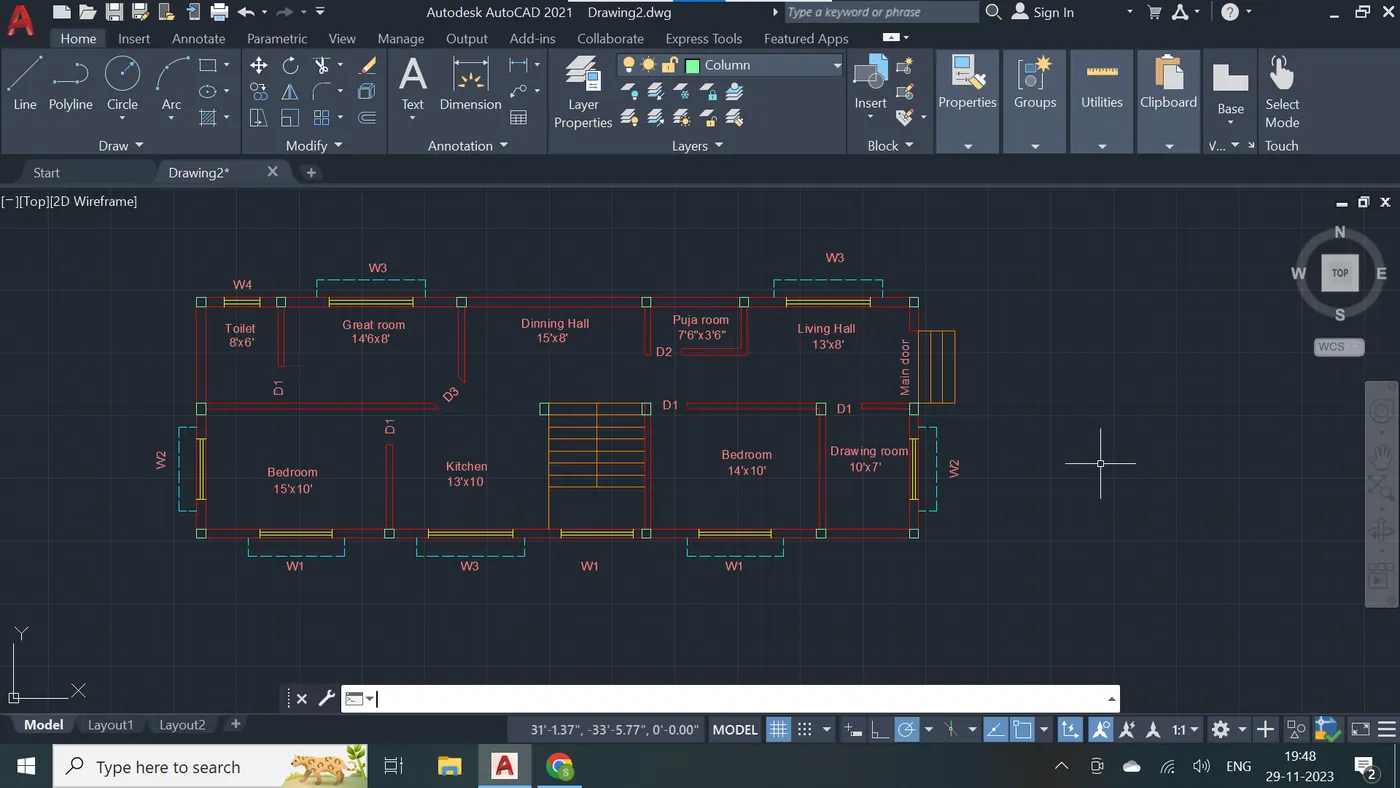
Step - 97
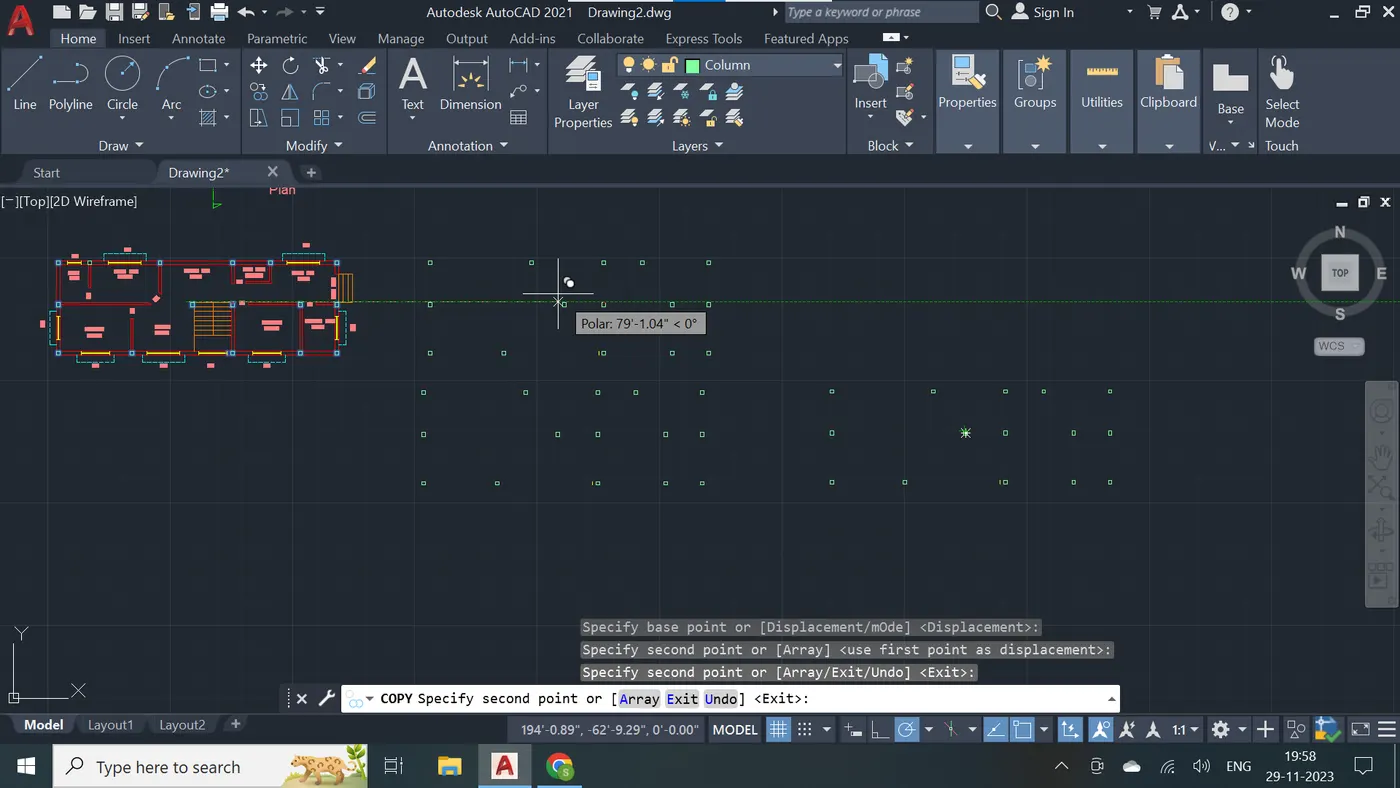
Step - 98
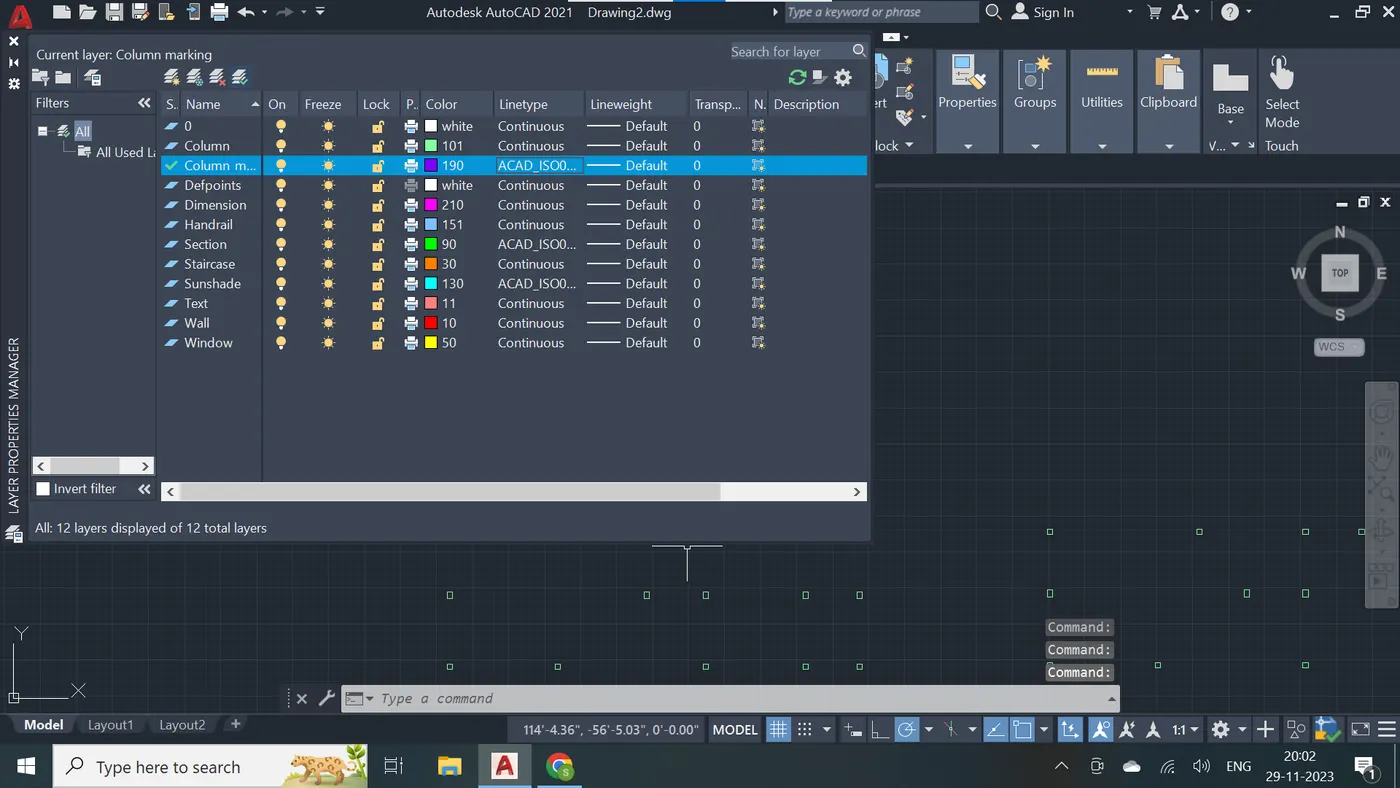
Step - 99
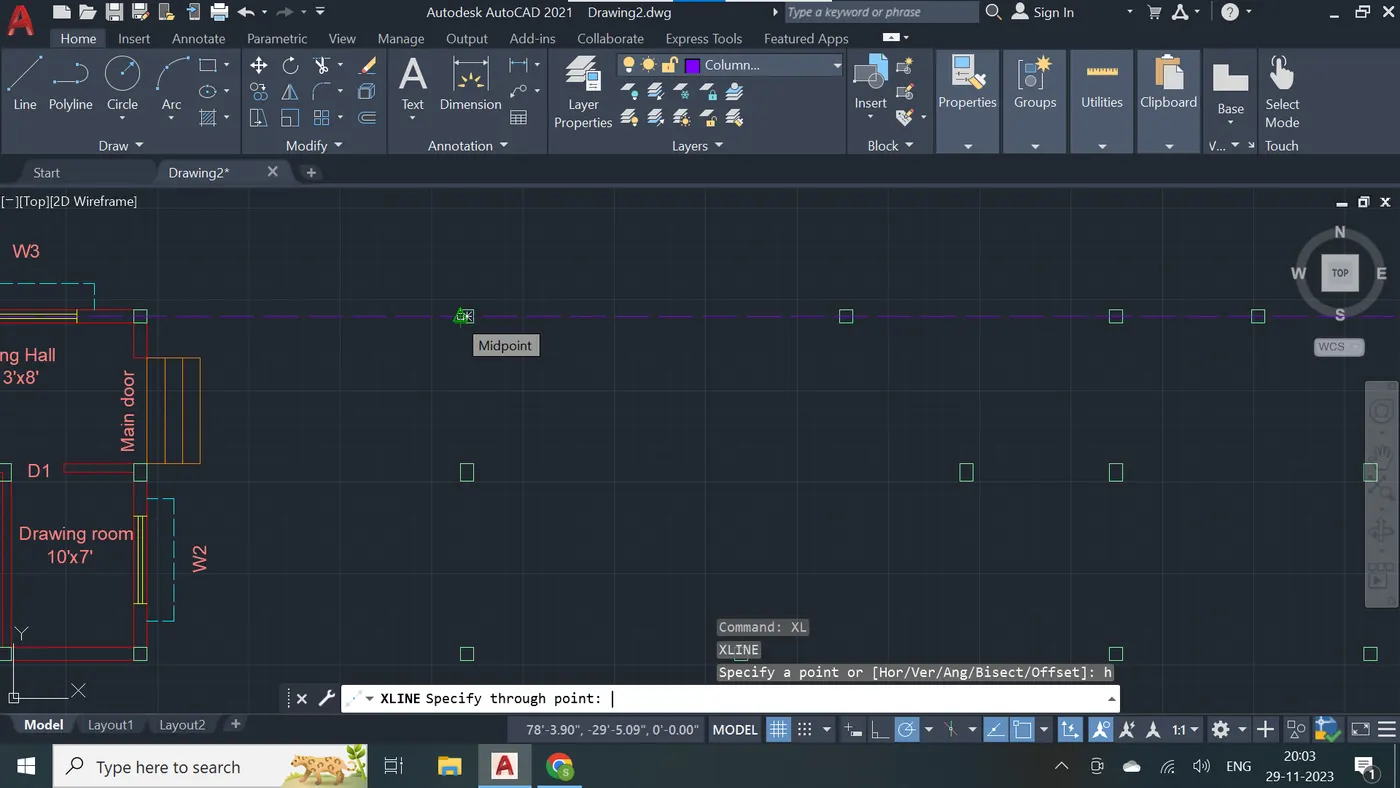
Step - 100
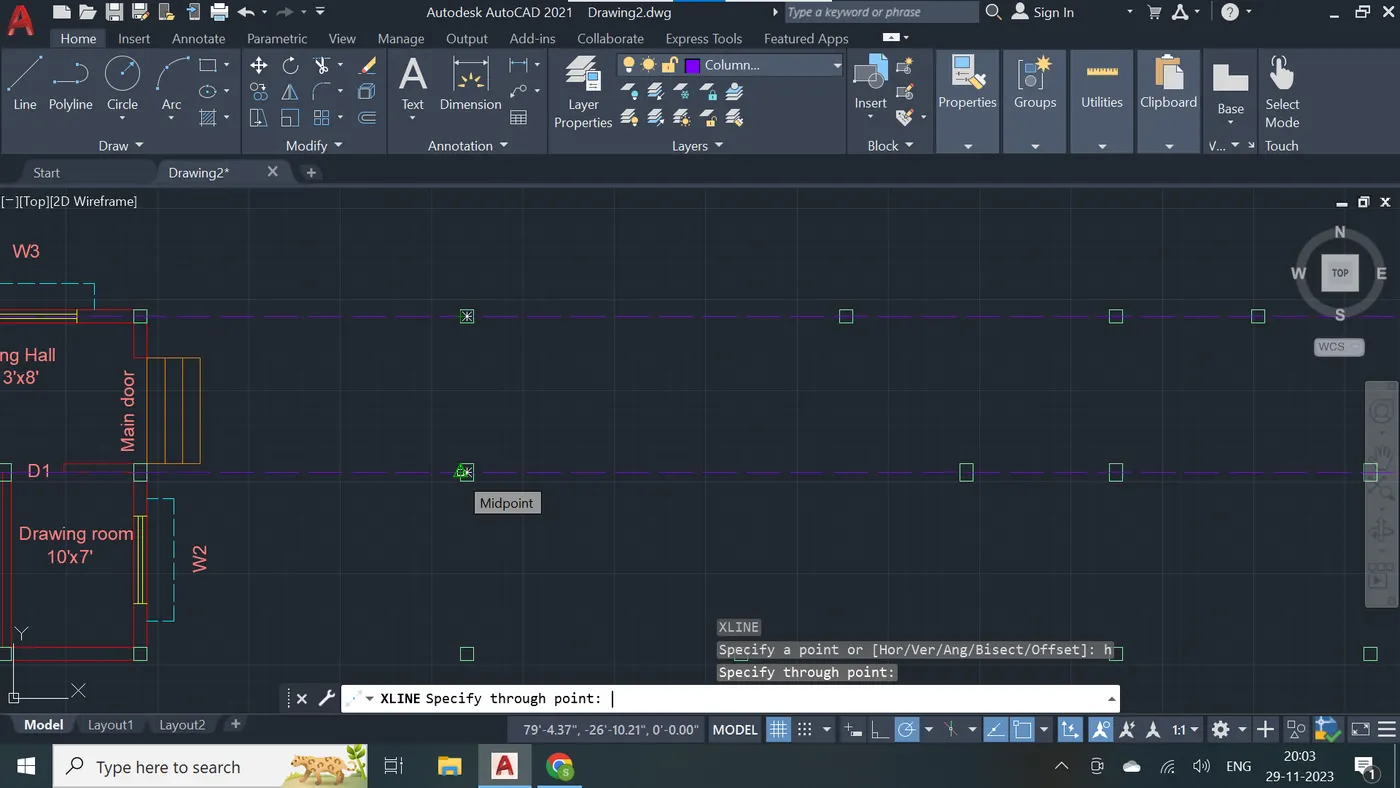
Step - 101
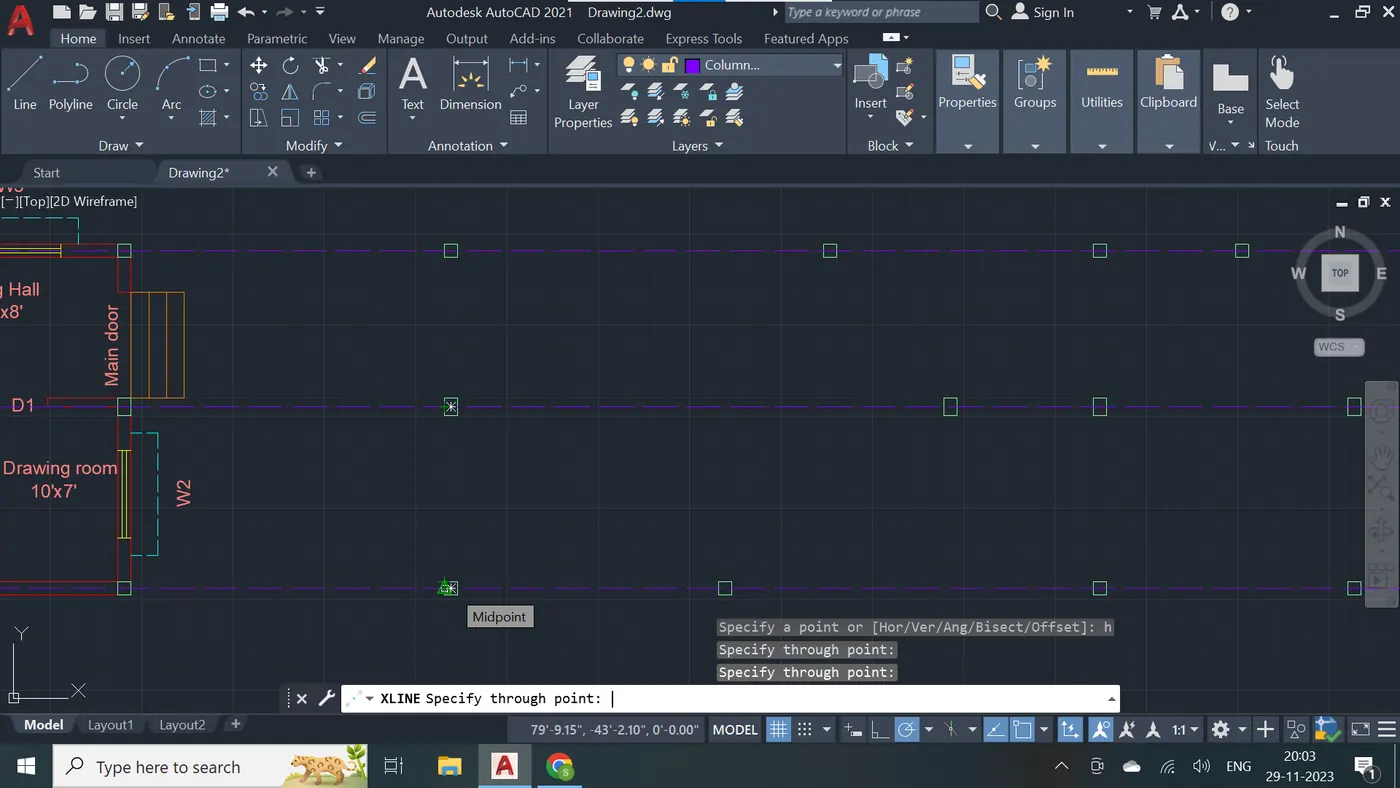
Step - 102
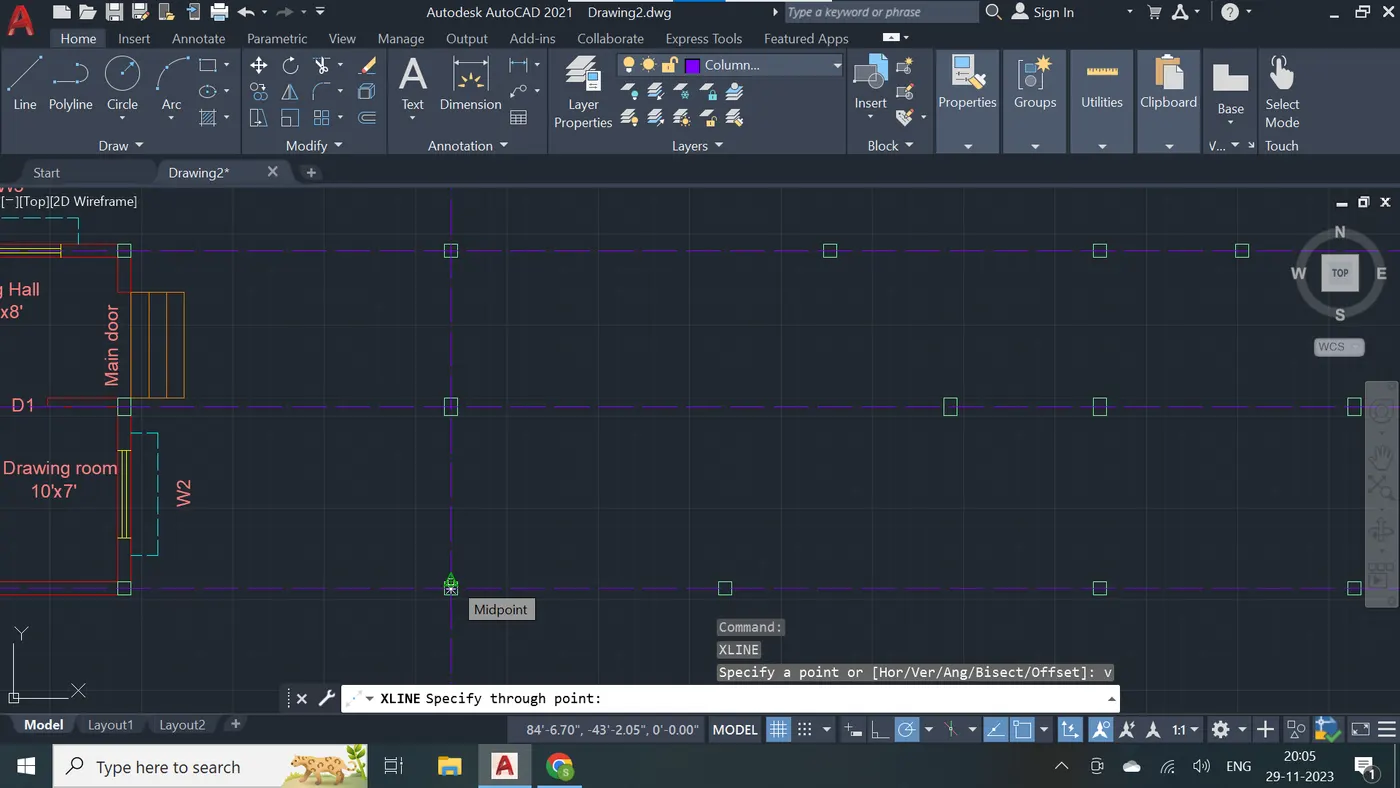
Step - 103
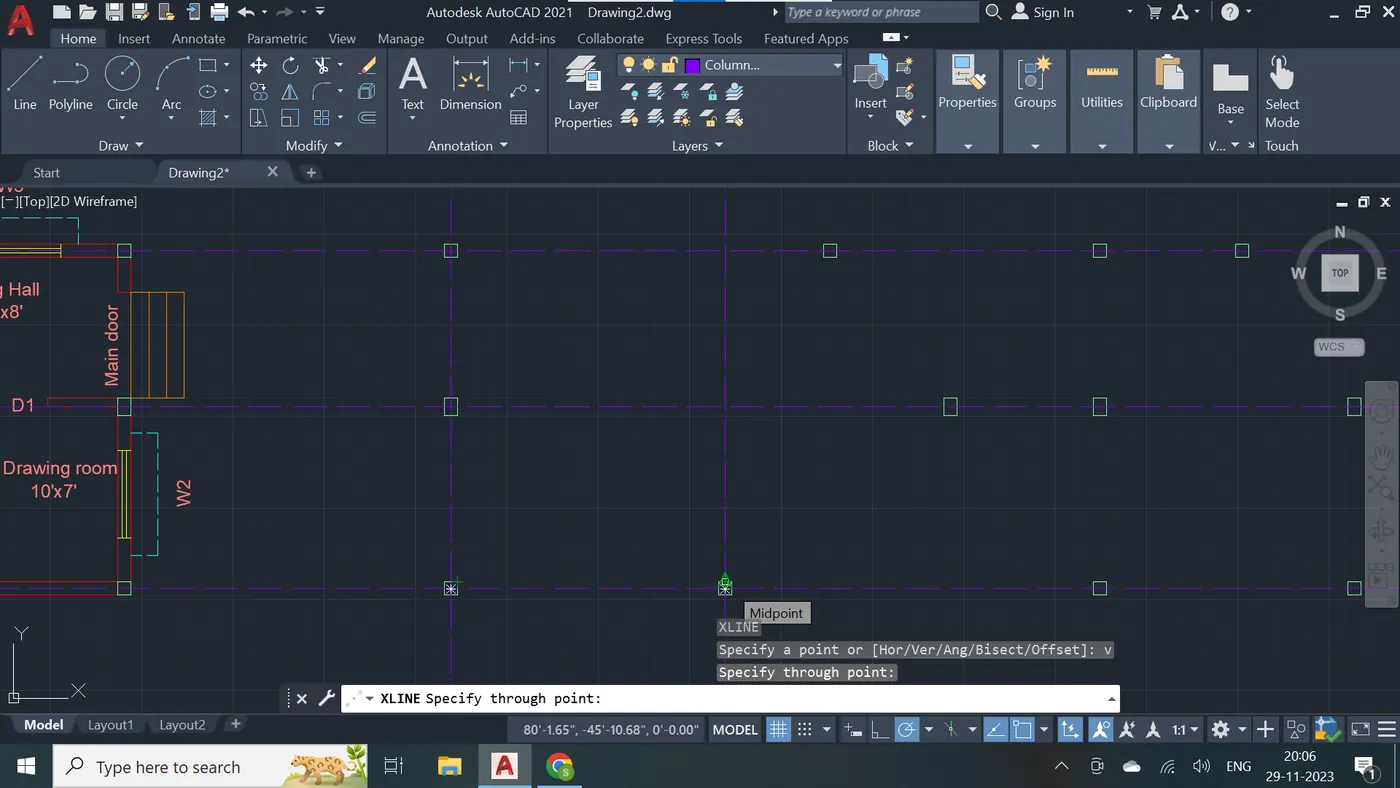
Step - 104
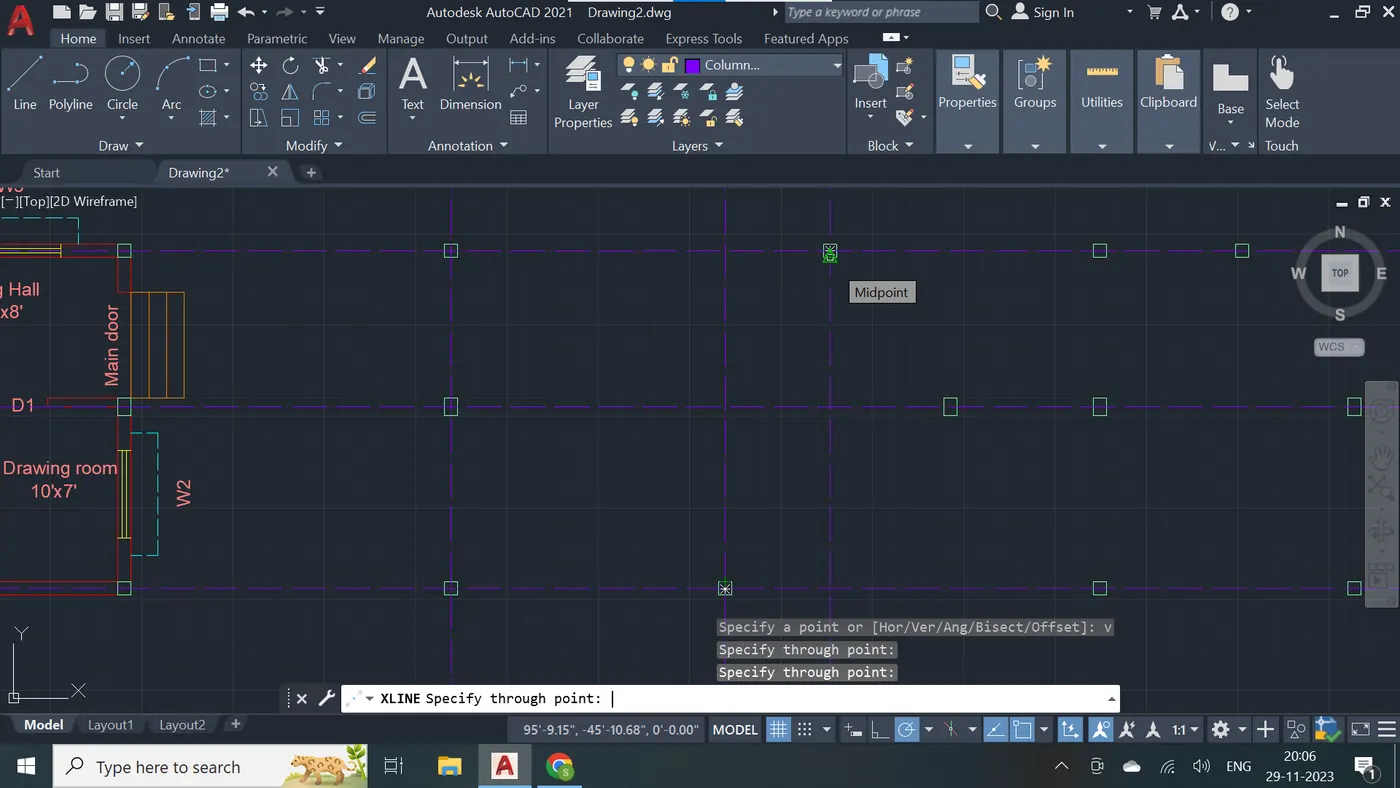
Step - 105
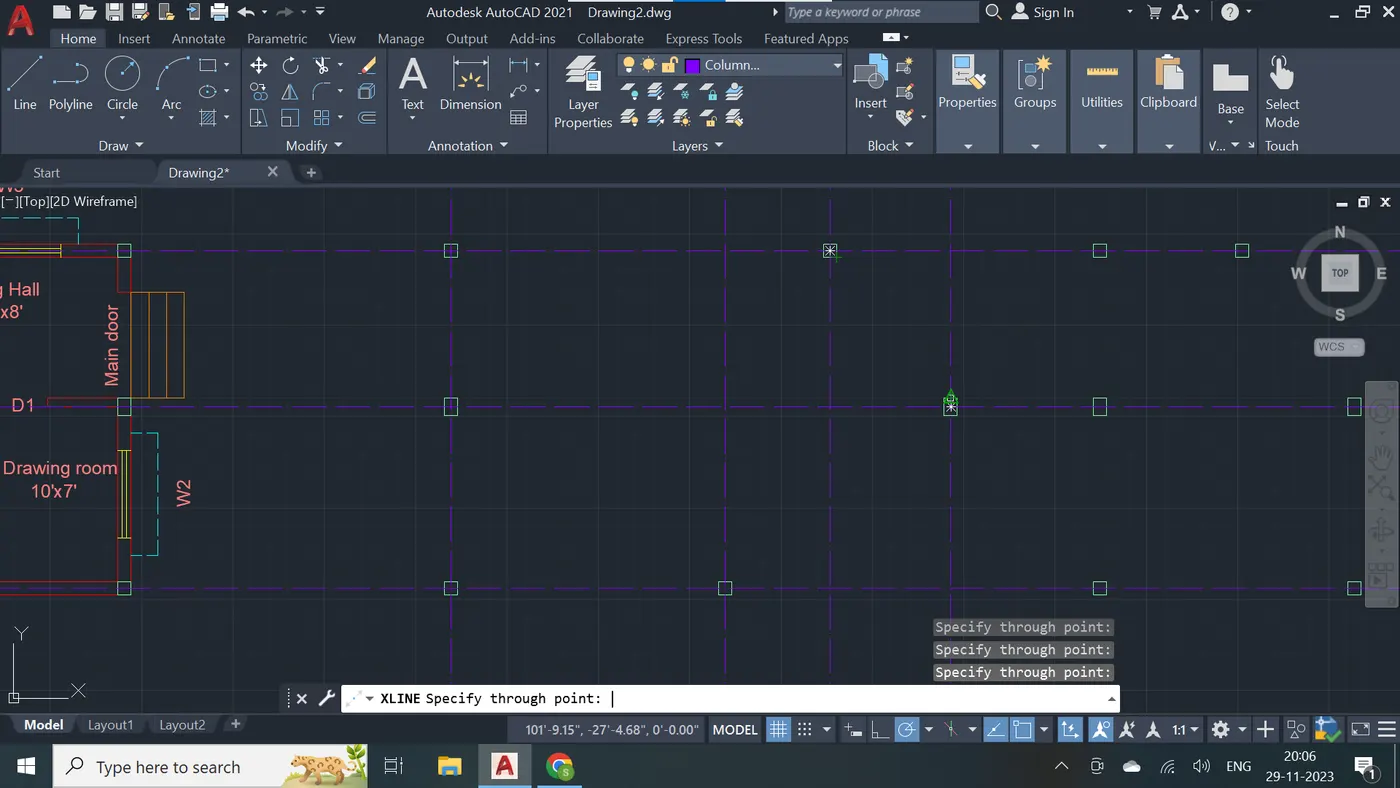
Step - 106
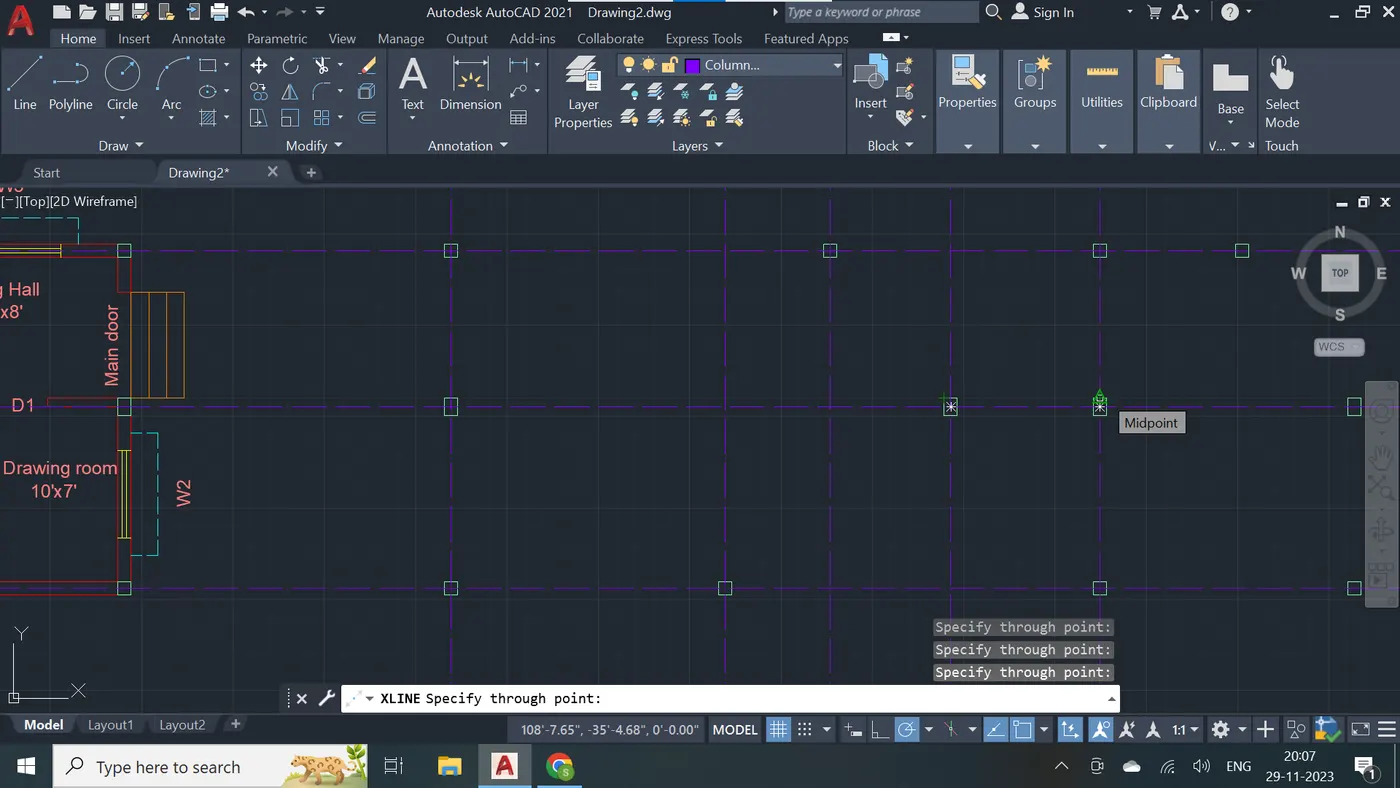
Step - 107
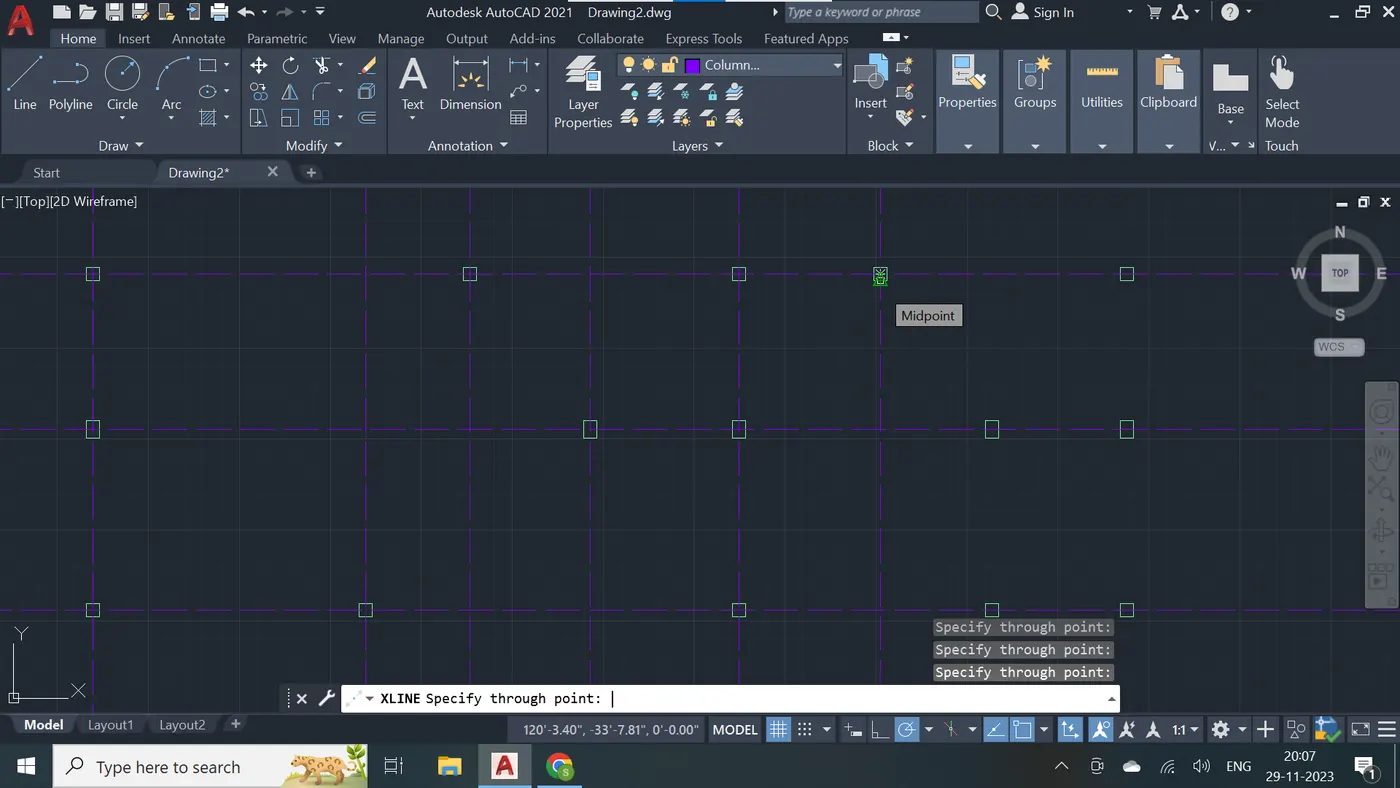
Step - 108
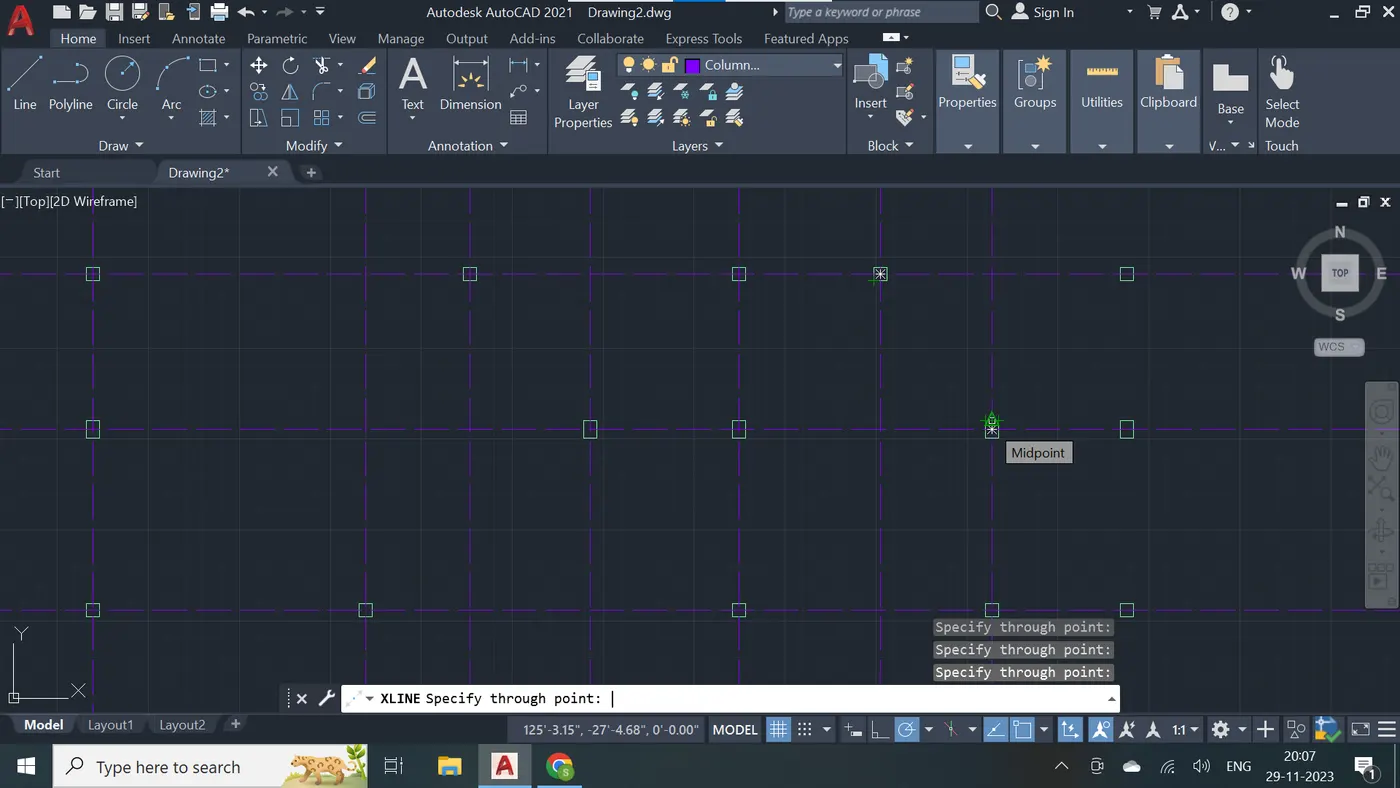
Step - 109
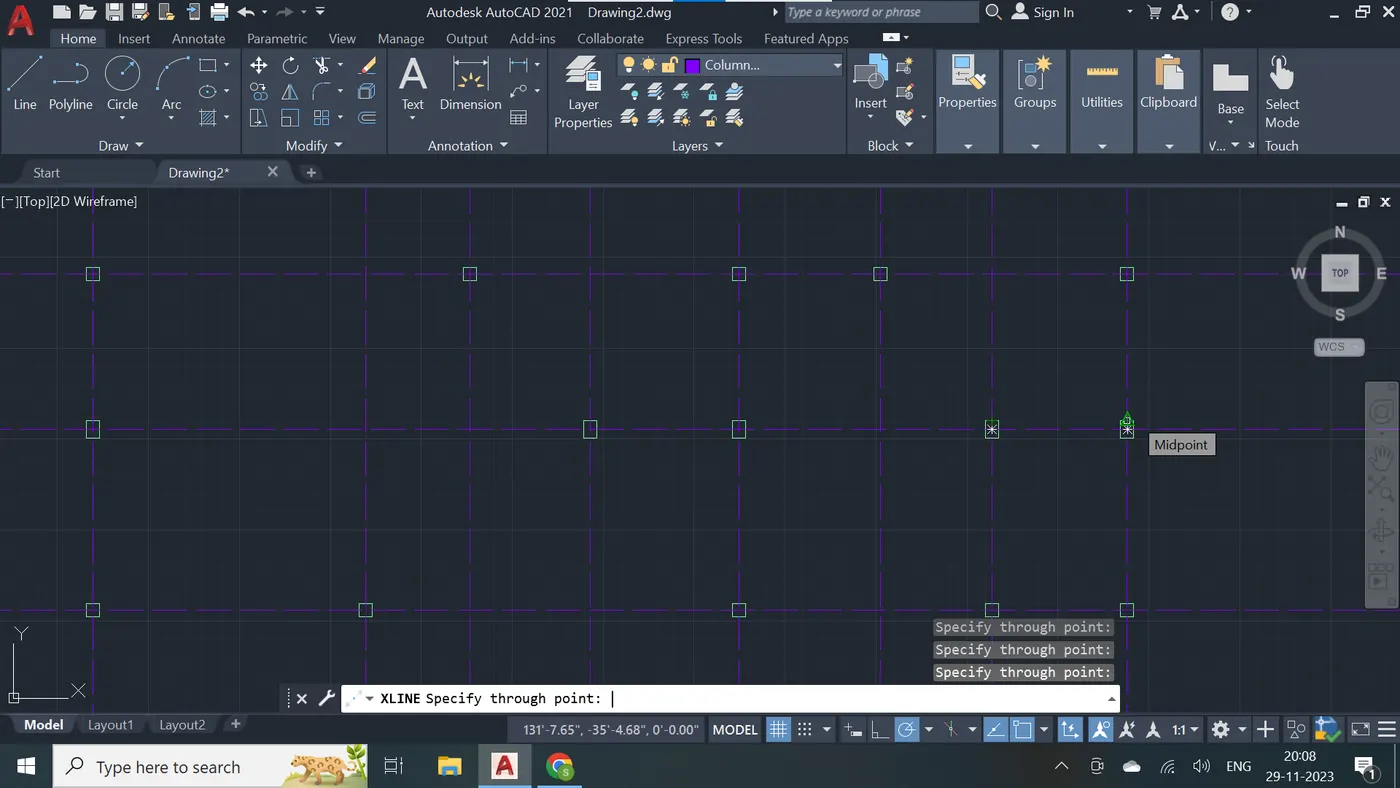
Step - 110
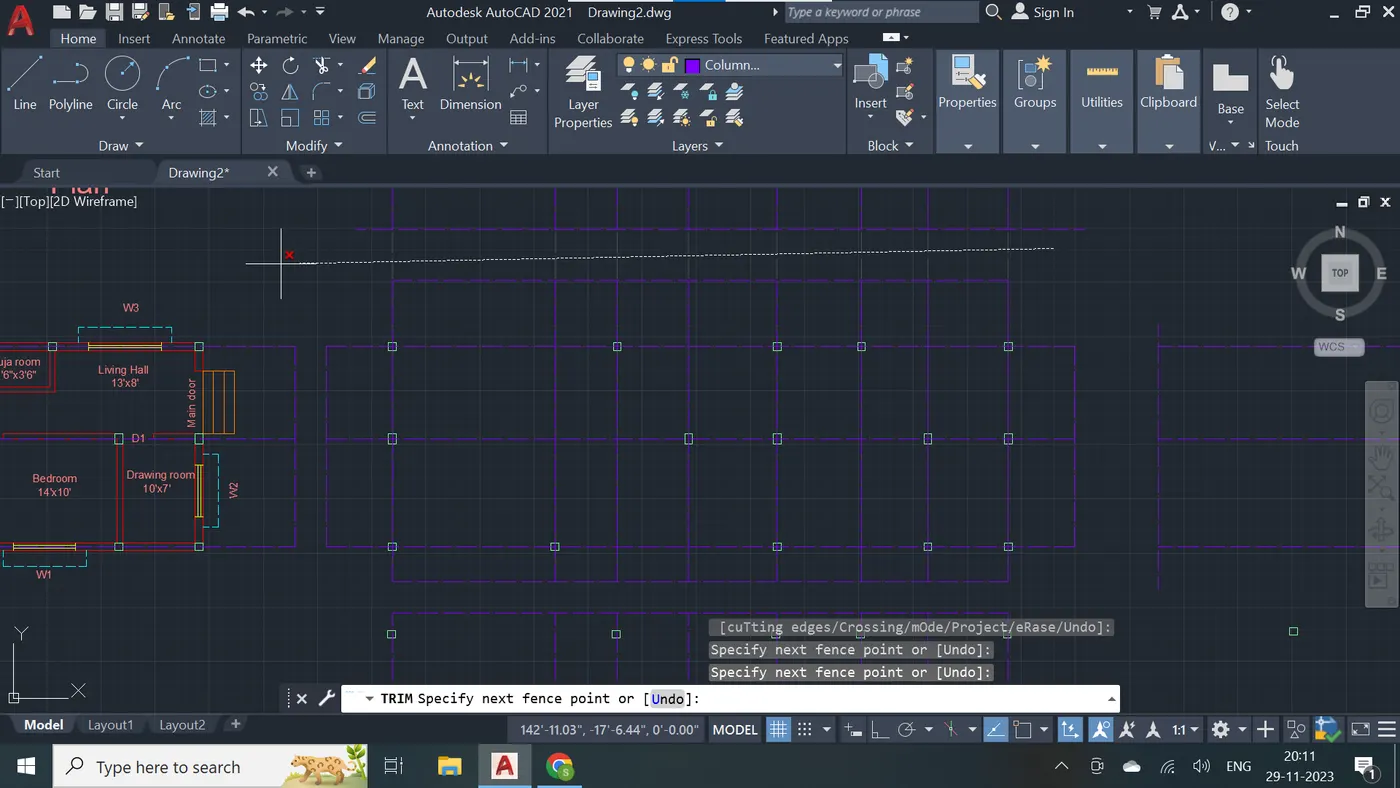
Step - 111
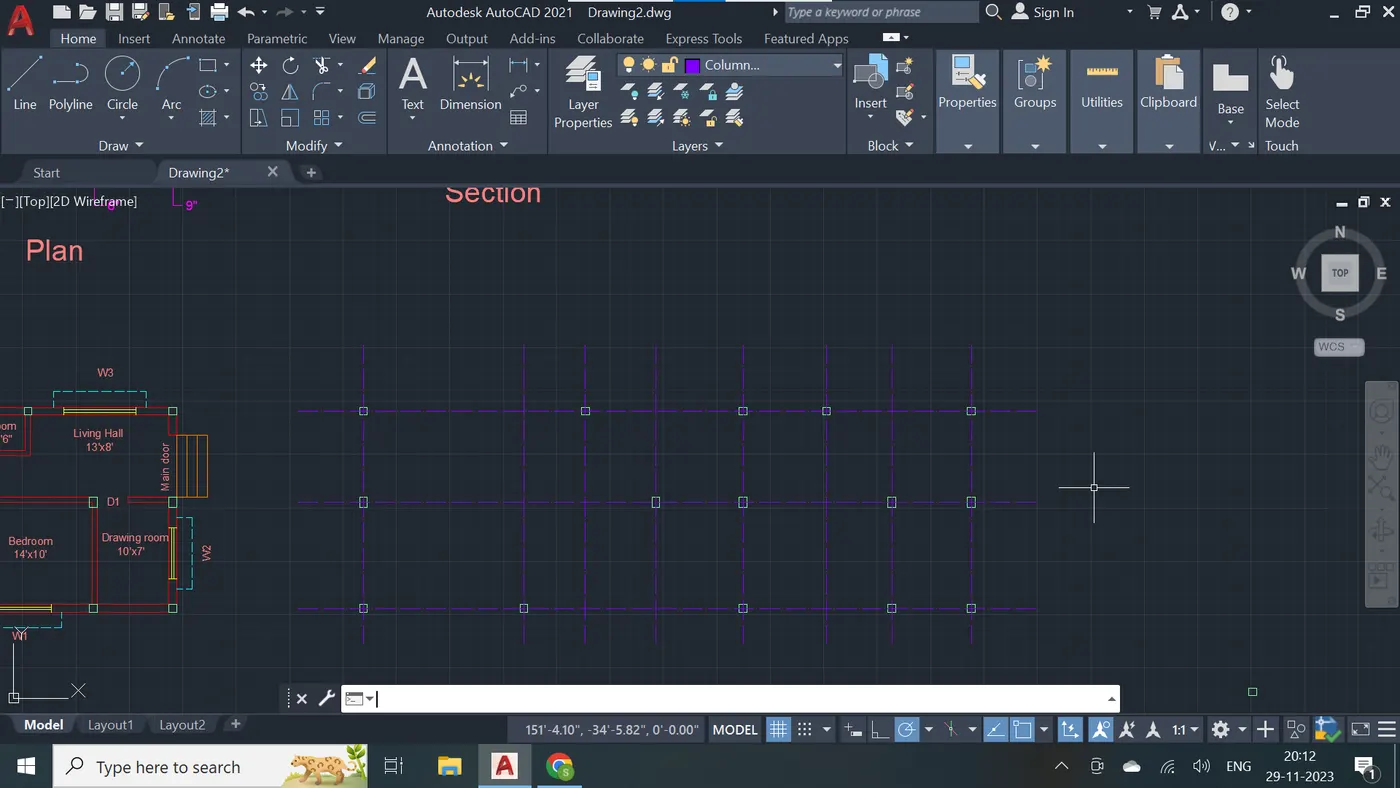
Step - 112
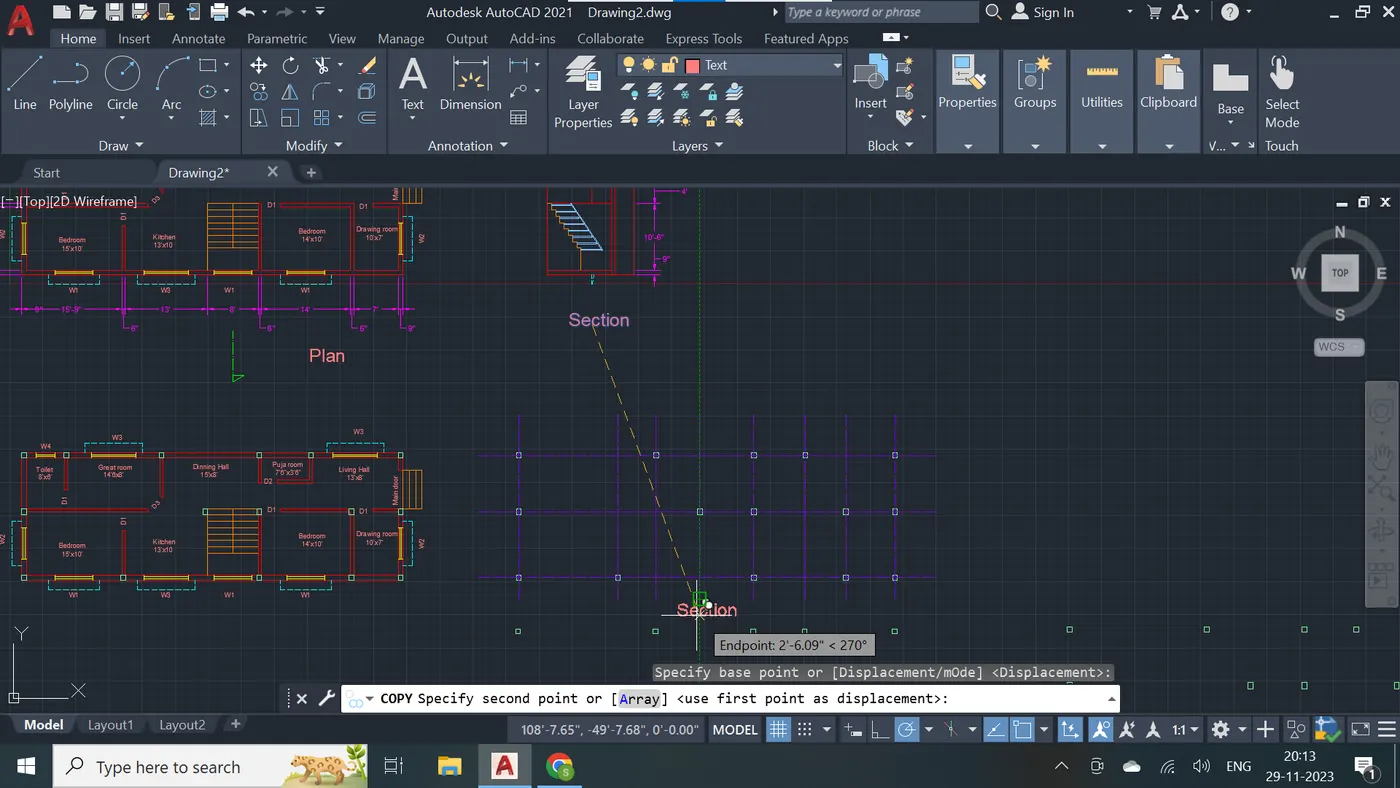
Step - 113
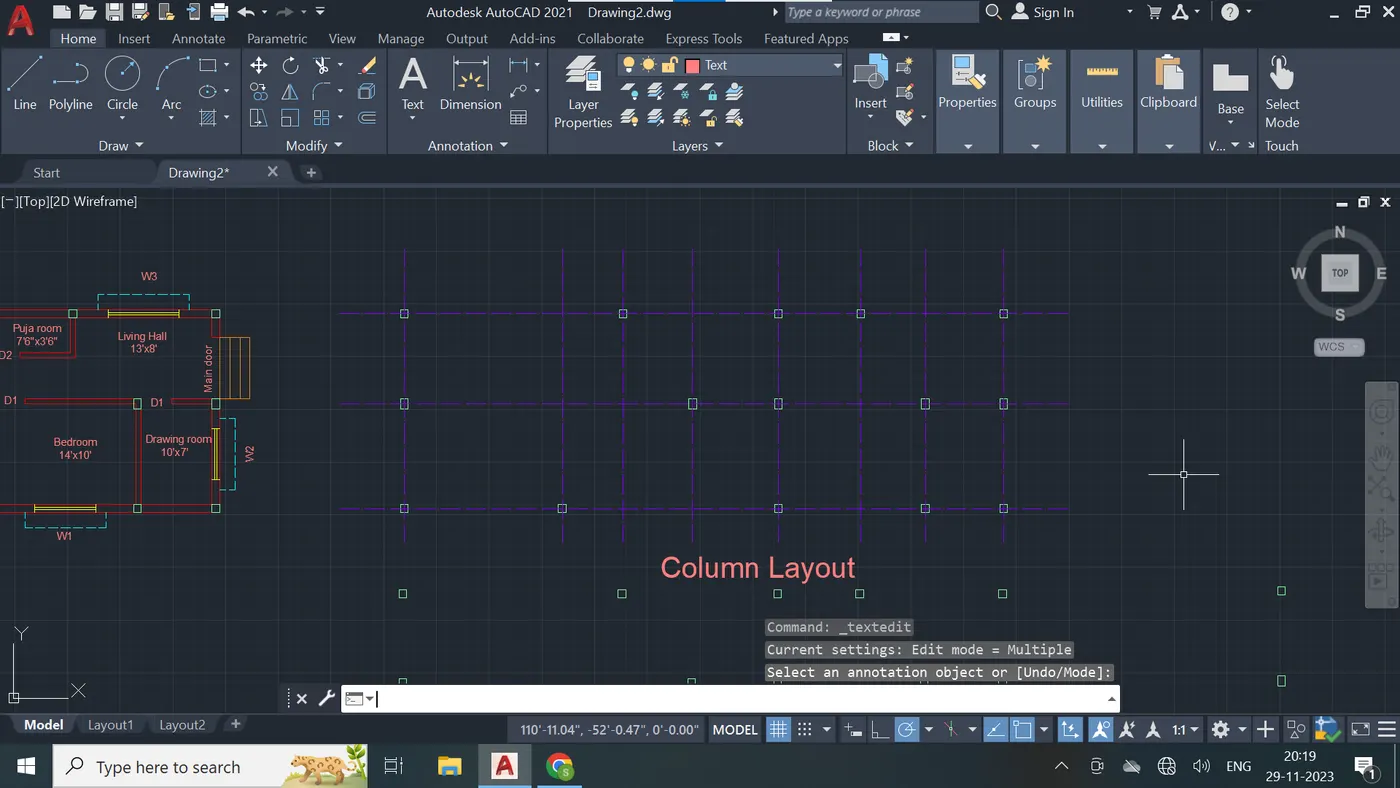
Step - 114
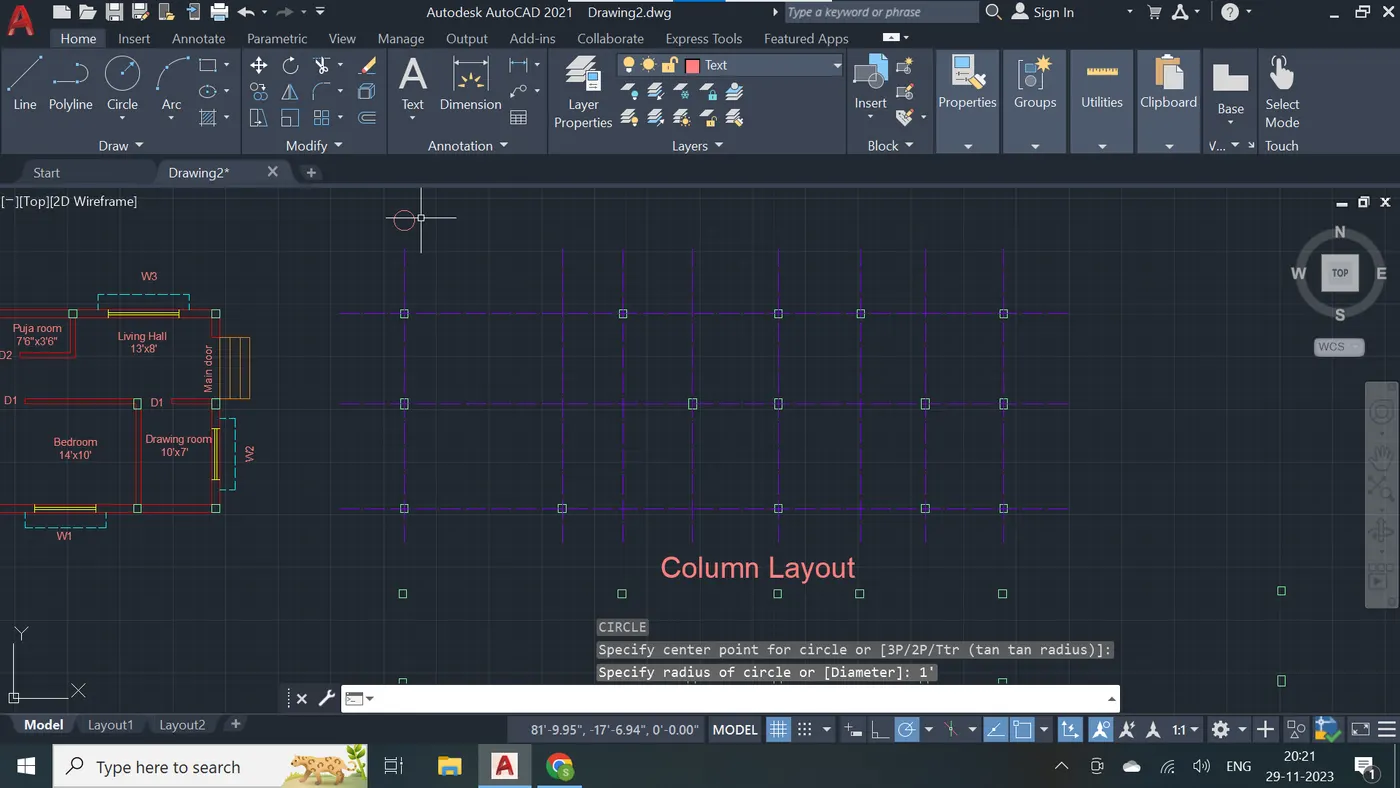
Step - 115
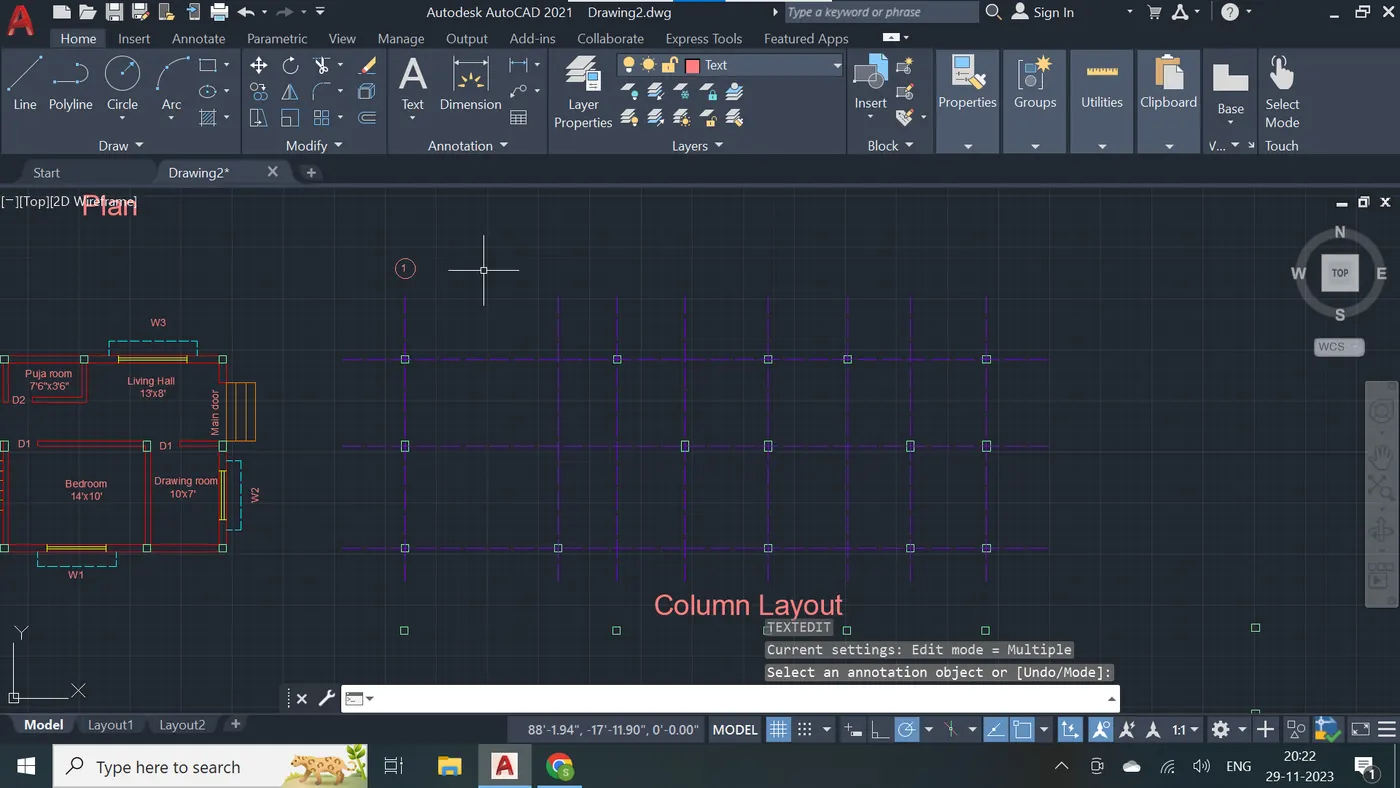
Step - 116
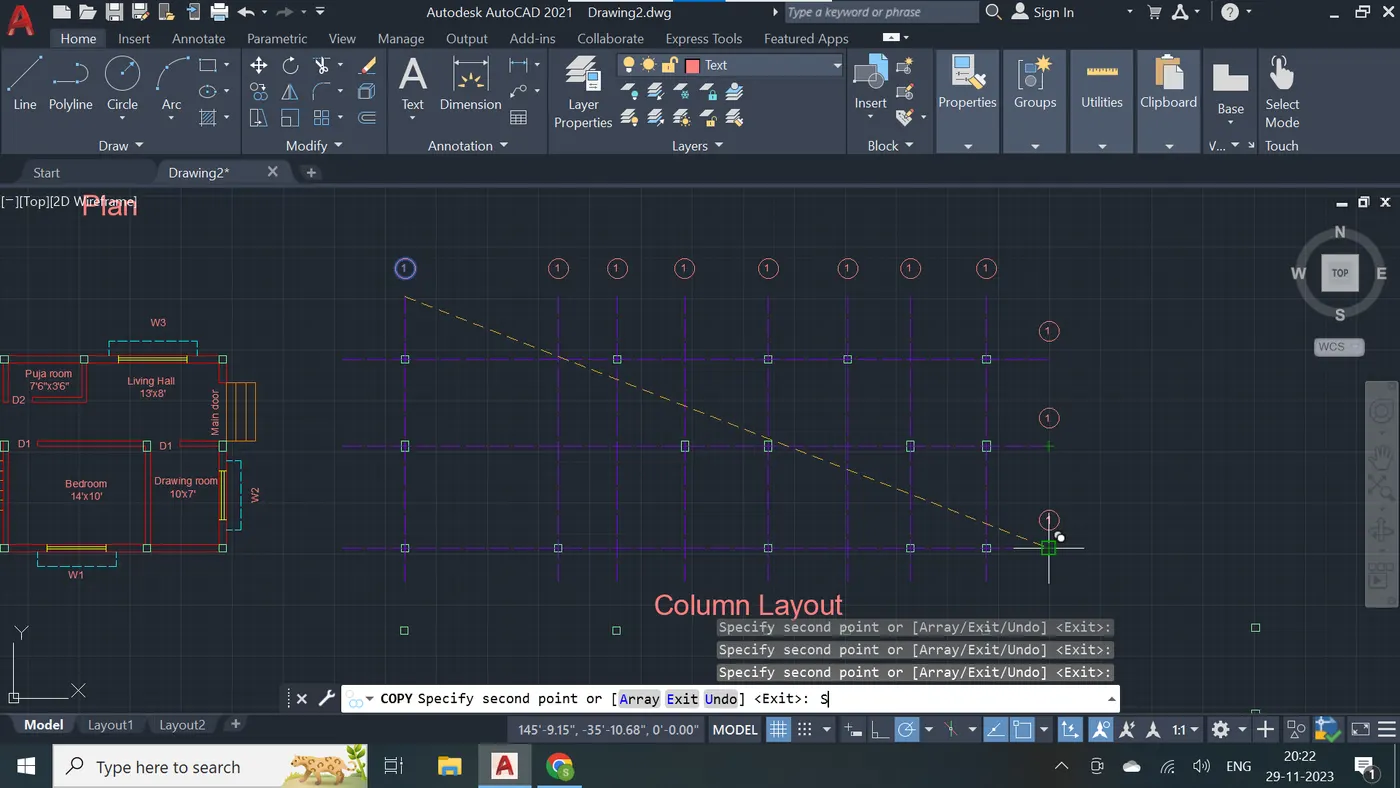
Step - 117
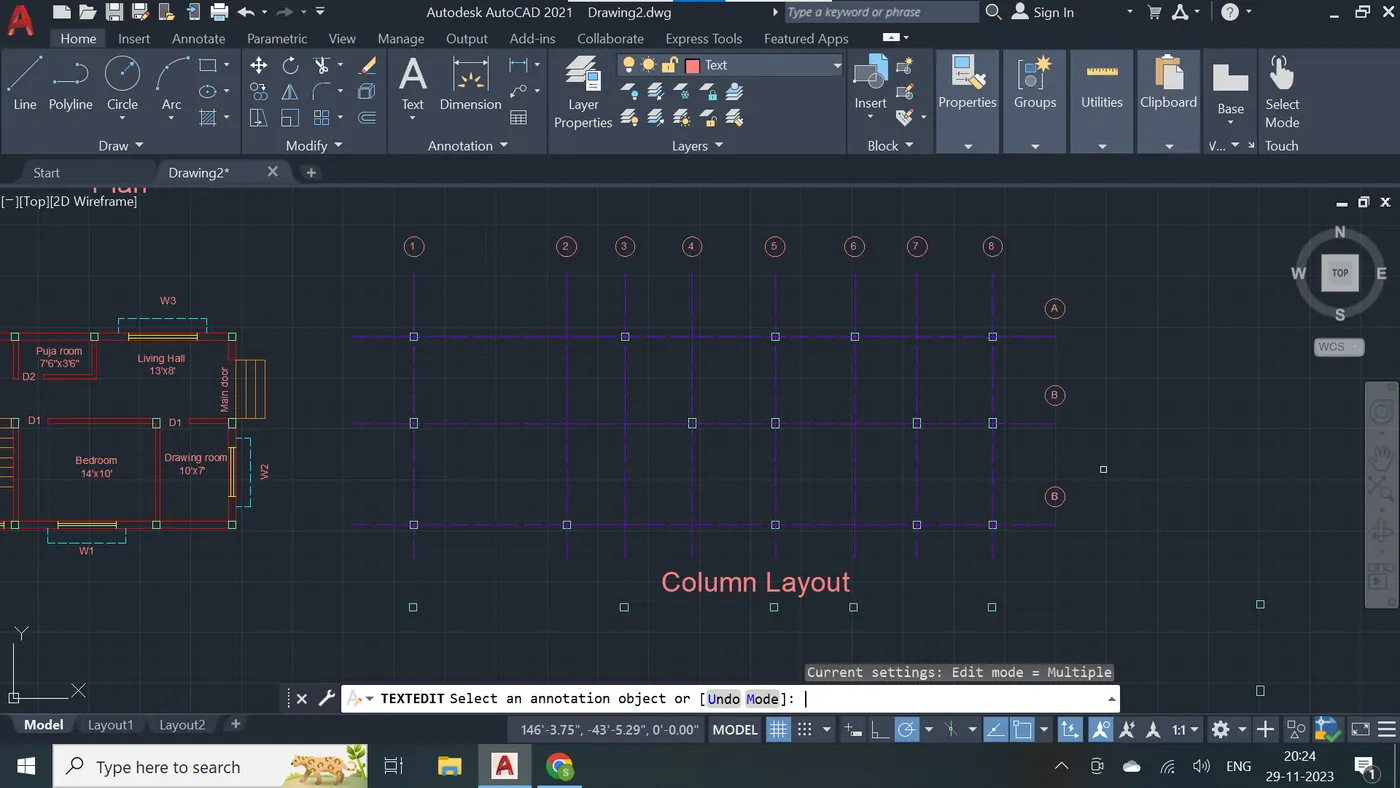
Step - 118
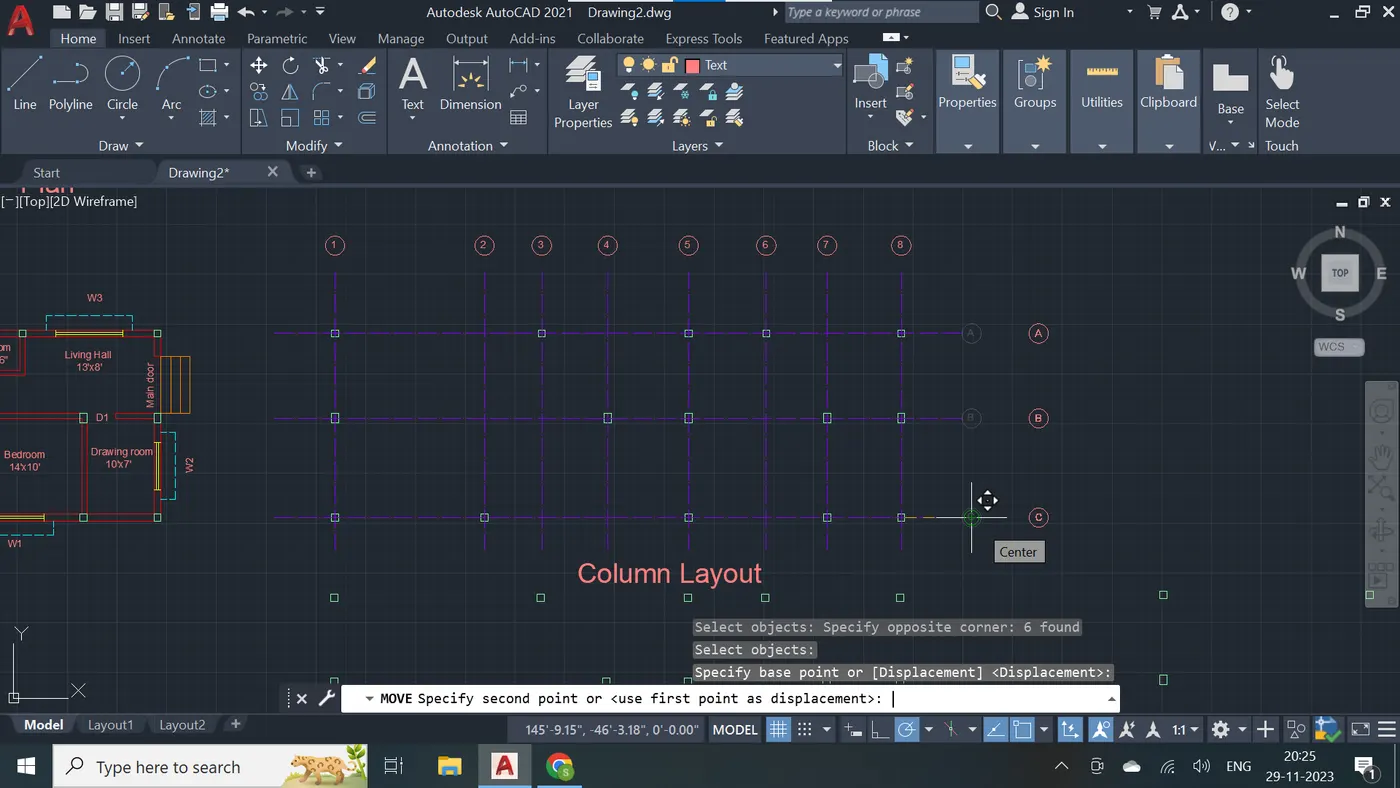
Step - 119
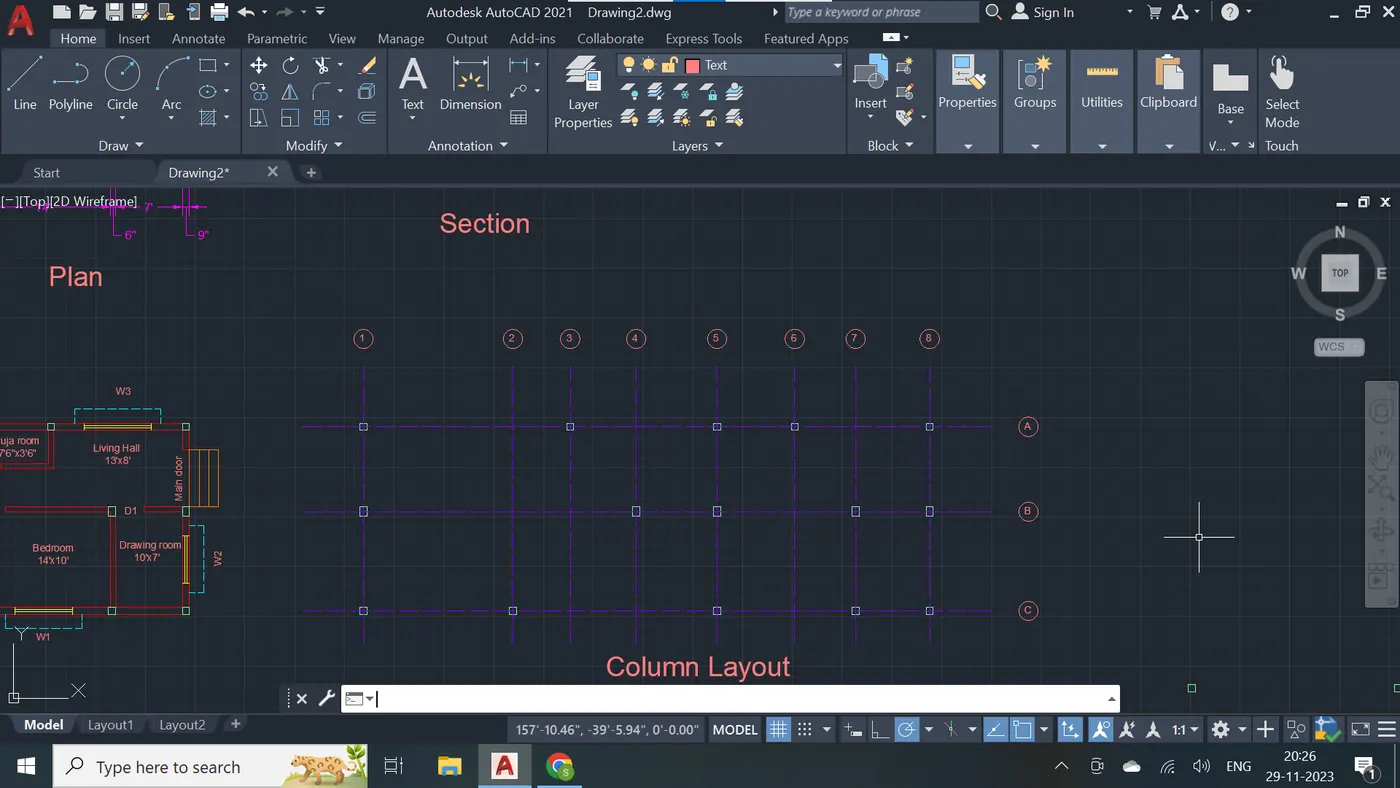
Step - 120
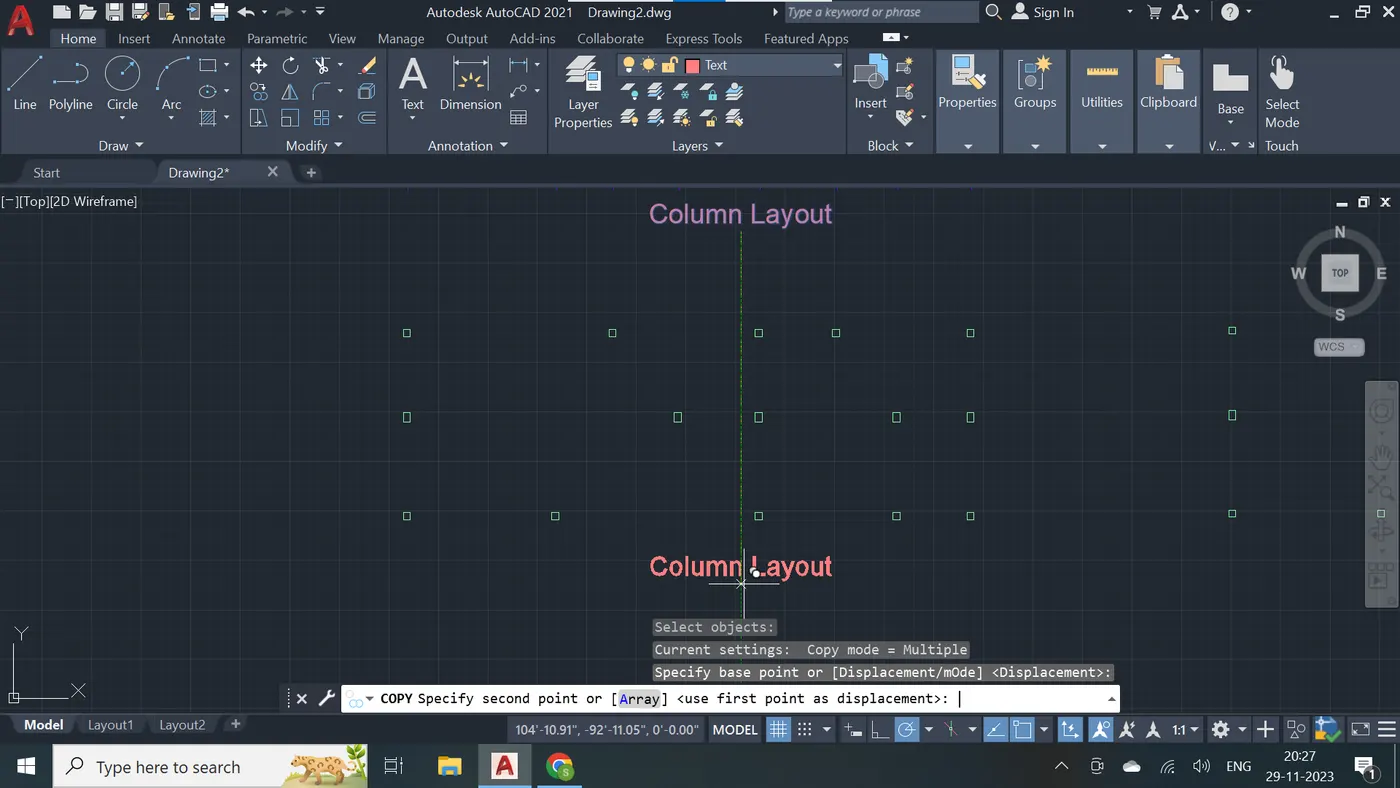
Step - 121
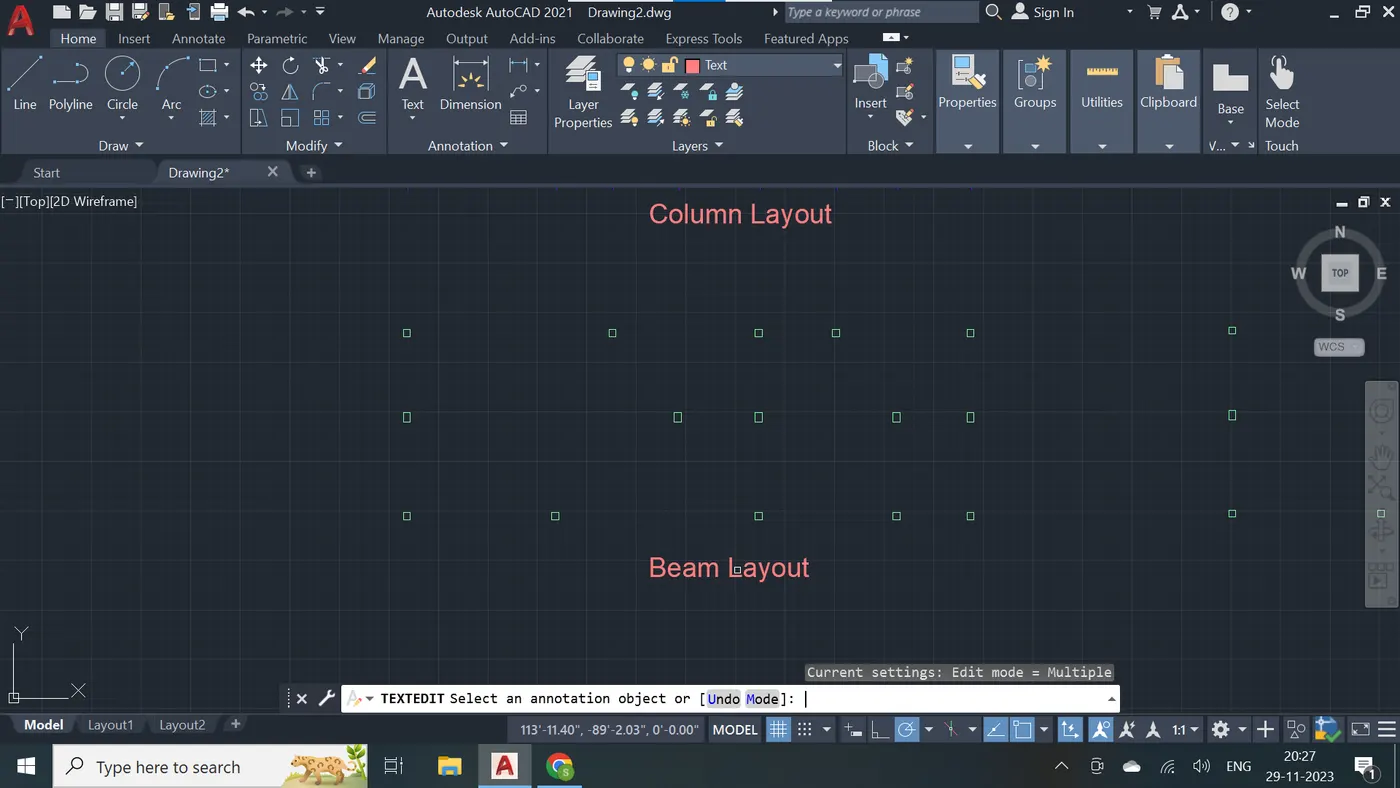
Step - 122
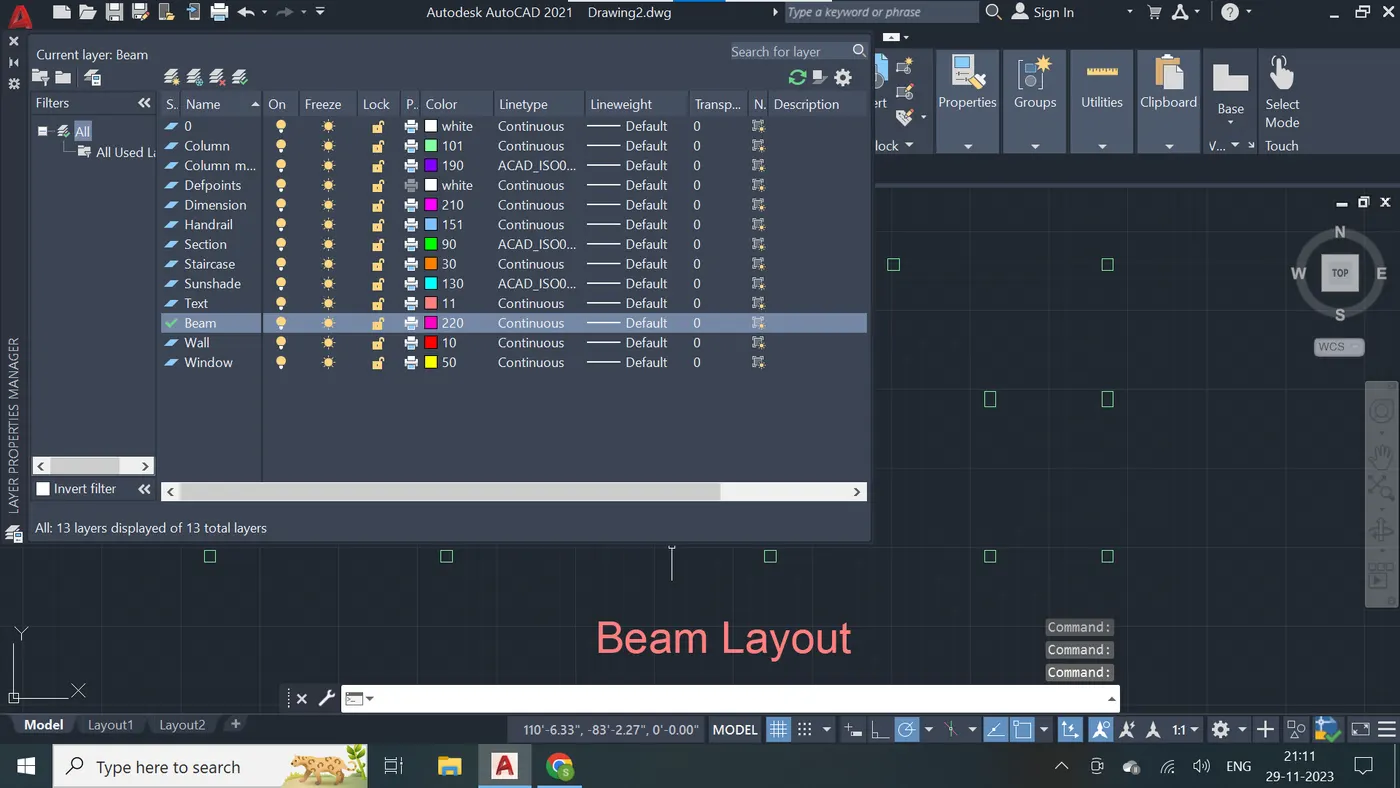
Step - 123
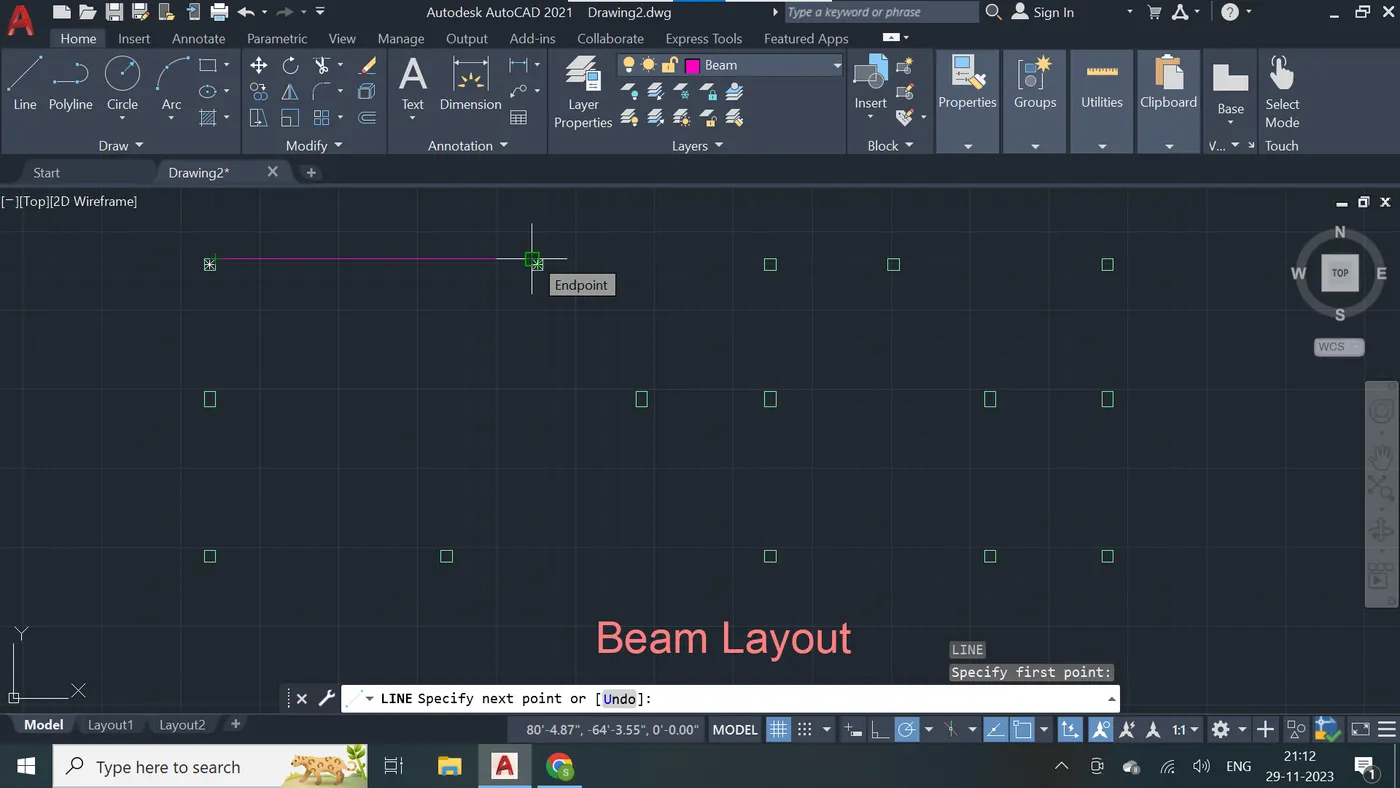
Step - 124
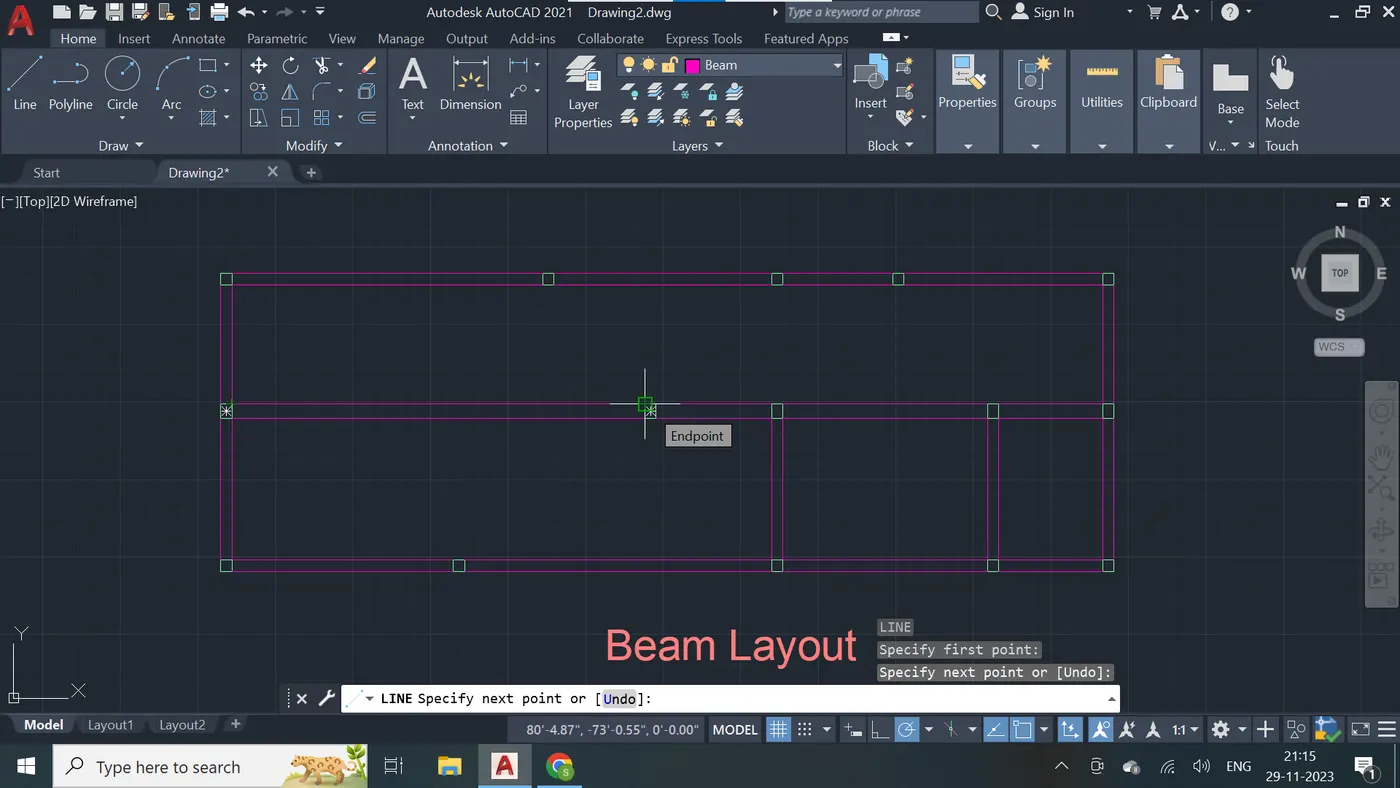
Step - 125
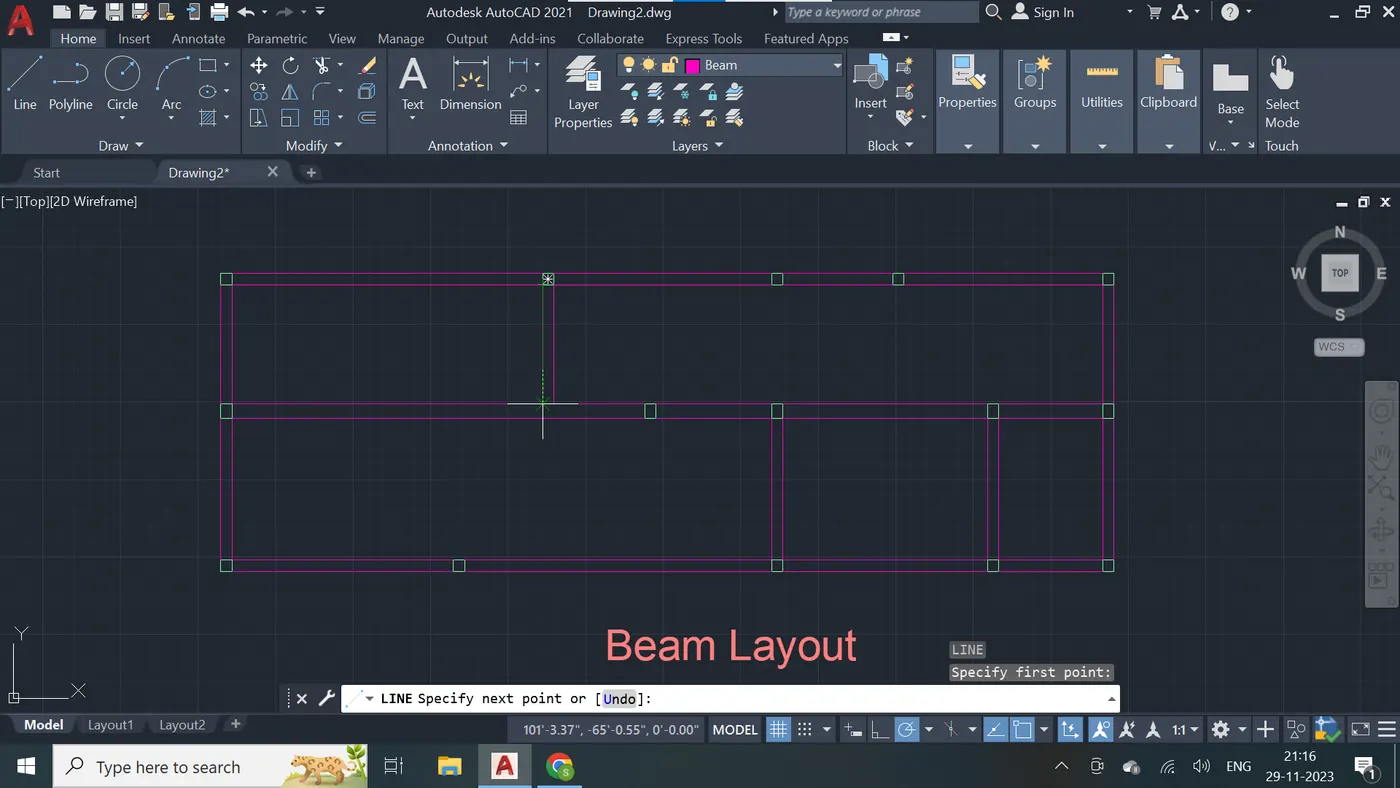
Step - 126
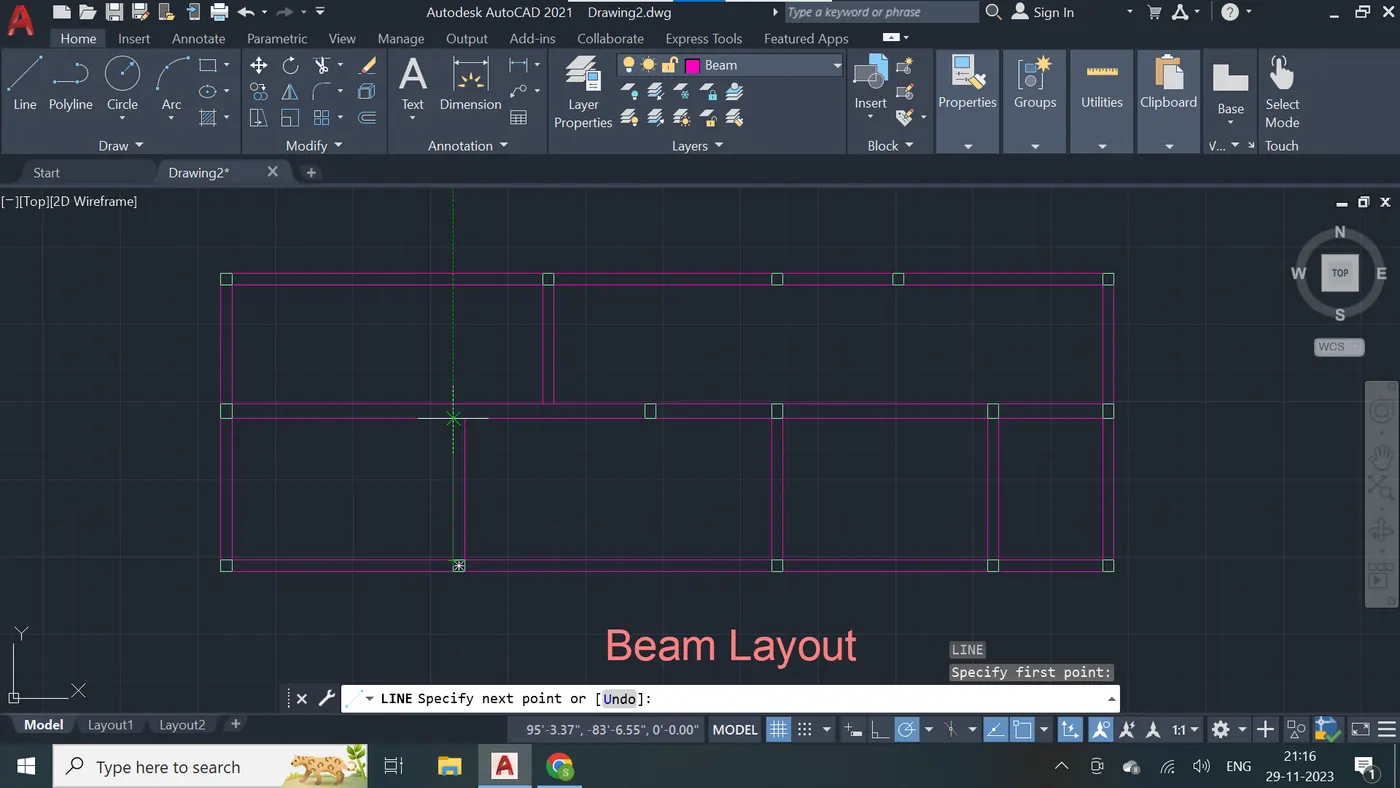
Step - 127
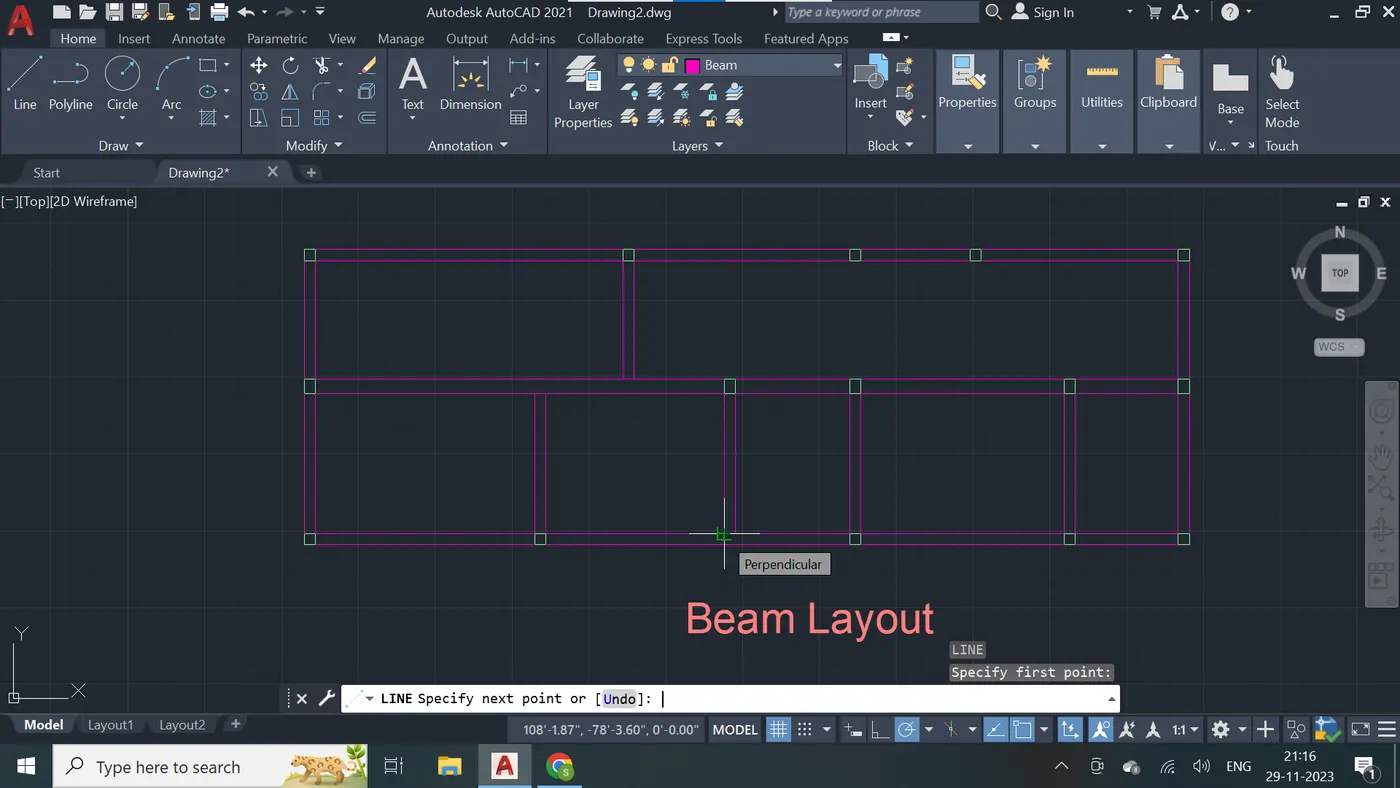
Step - 128
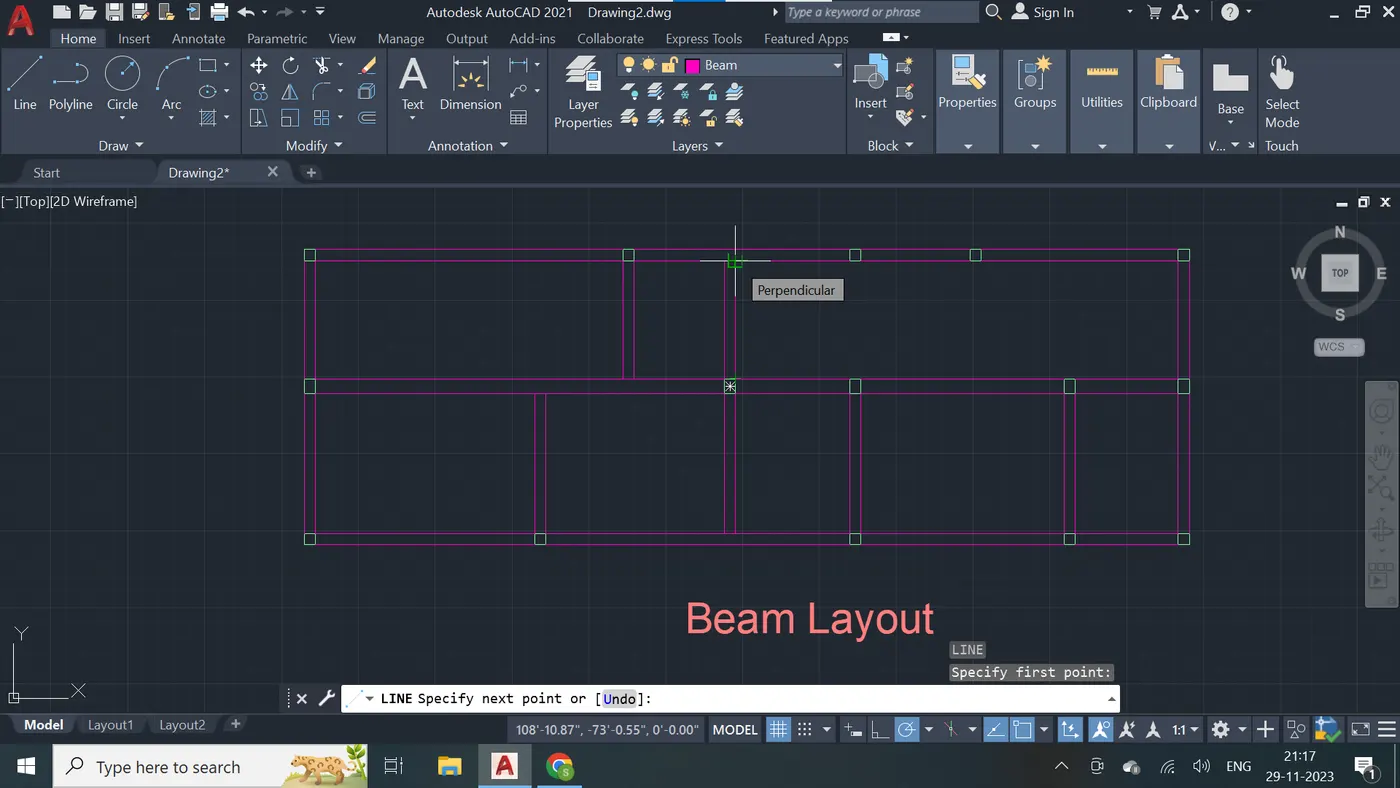
Step - 129
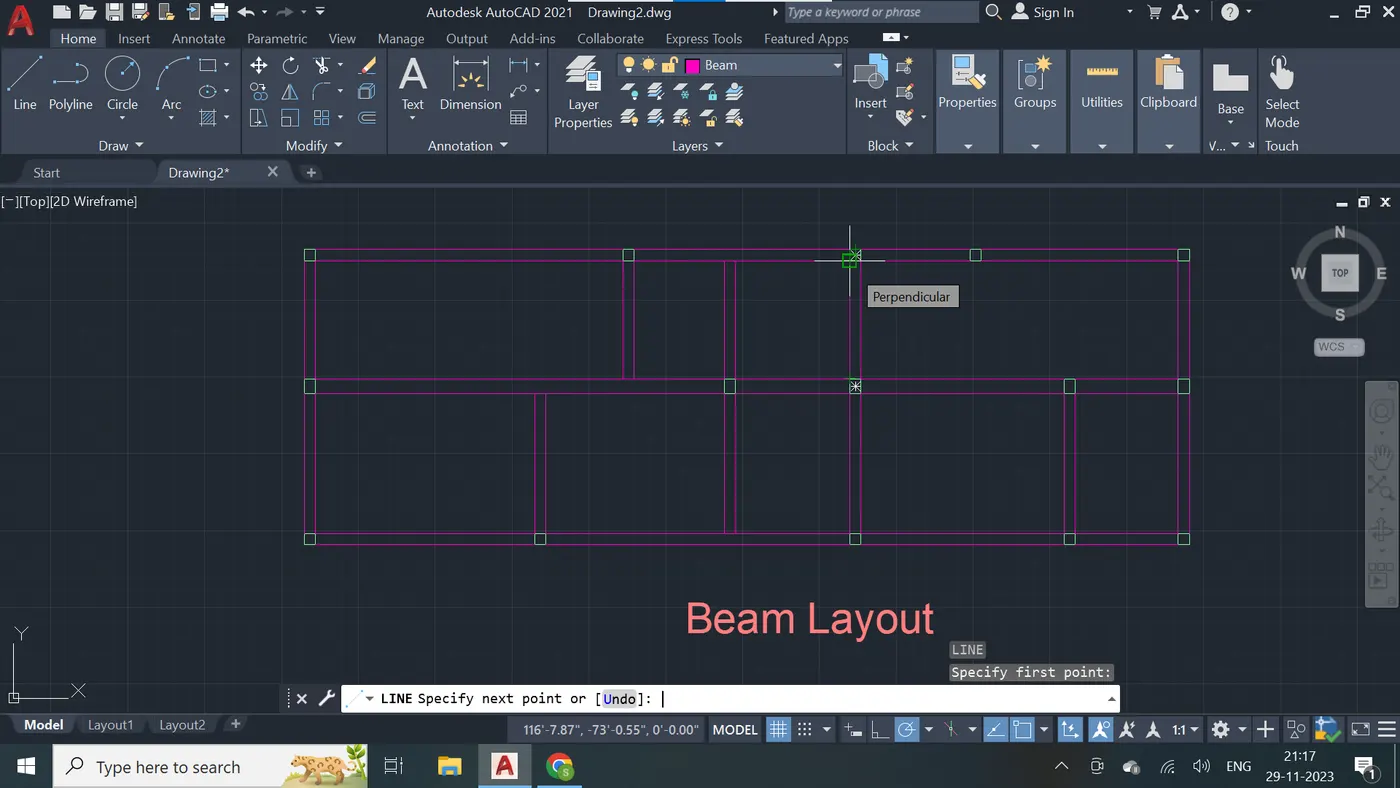
Step - 130
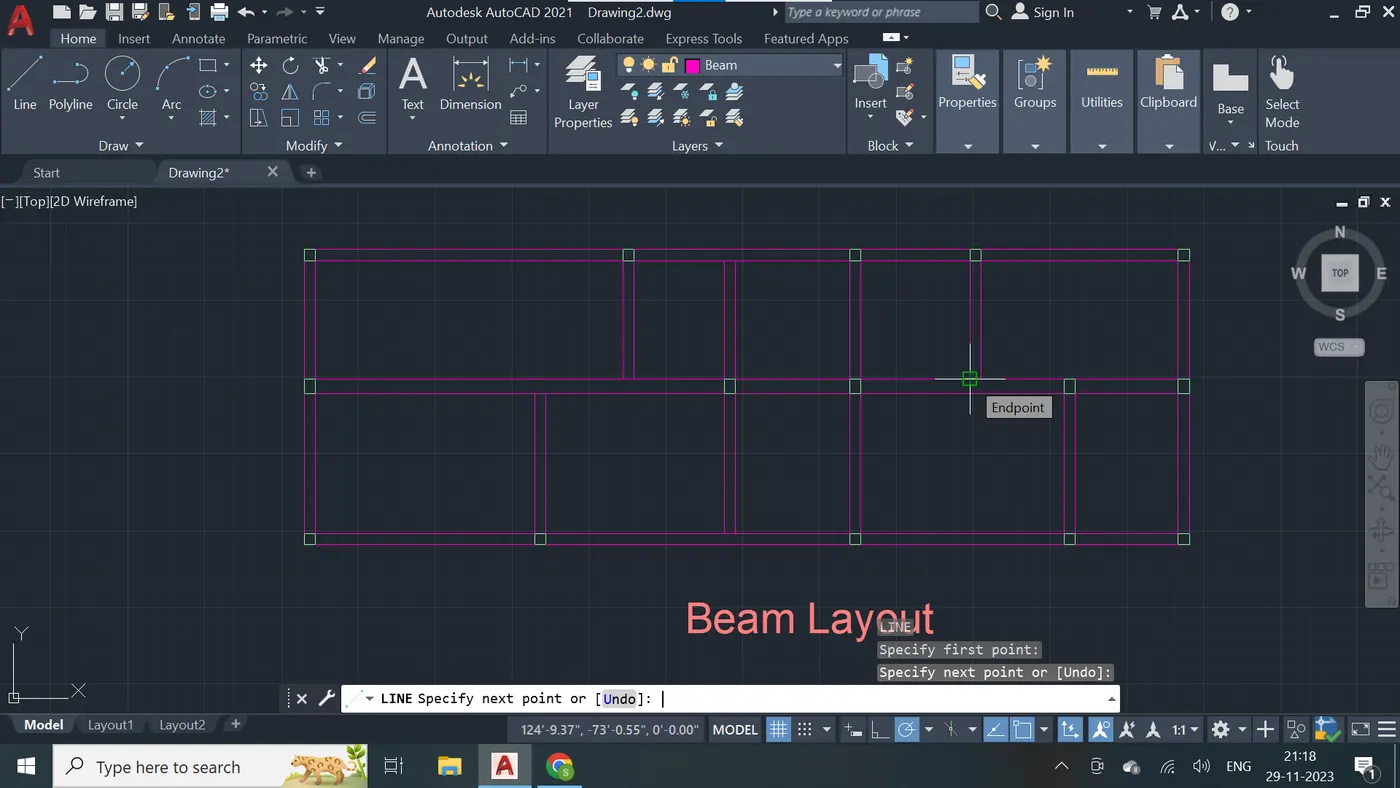
Step - 131
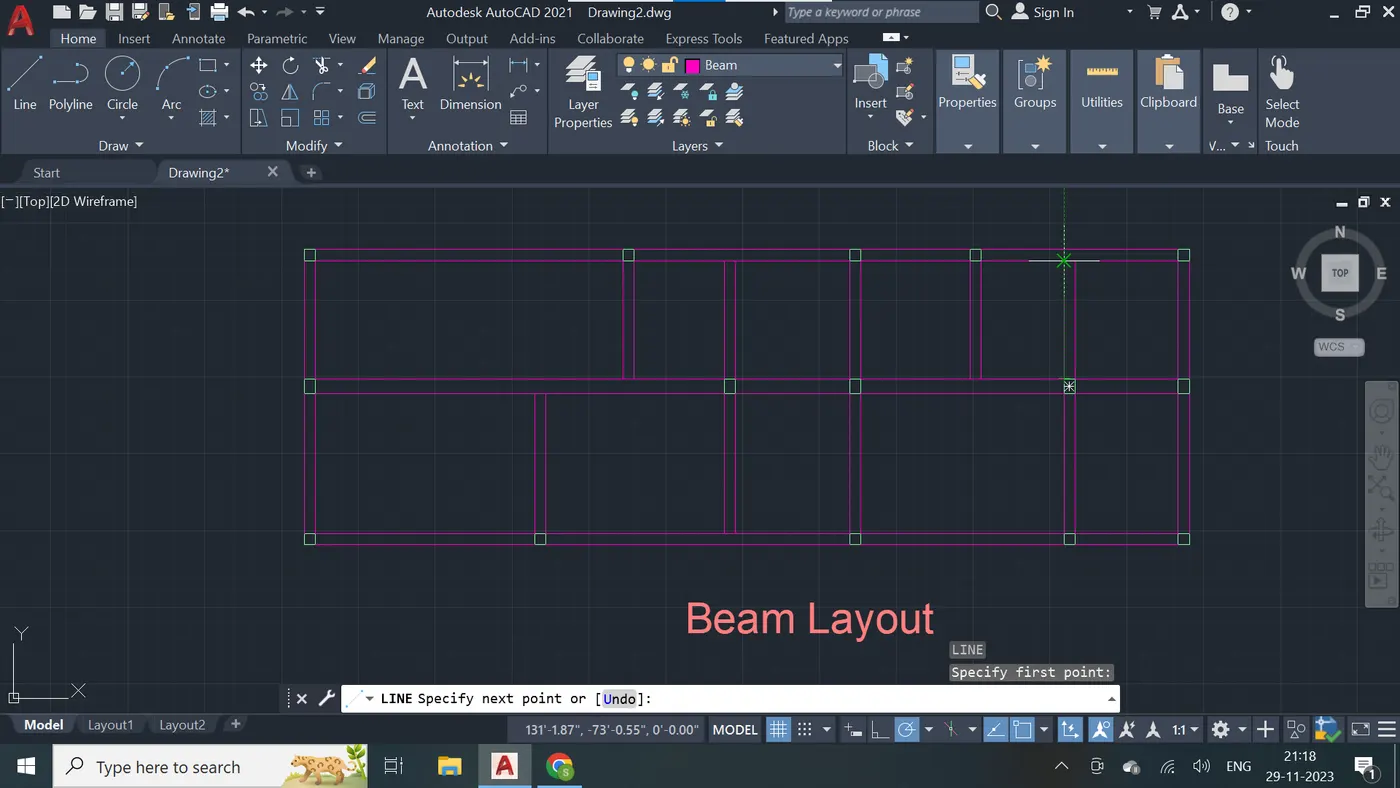
Step - 132
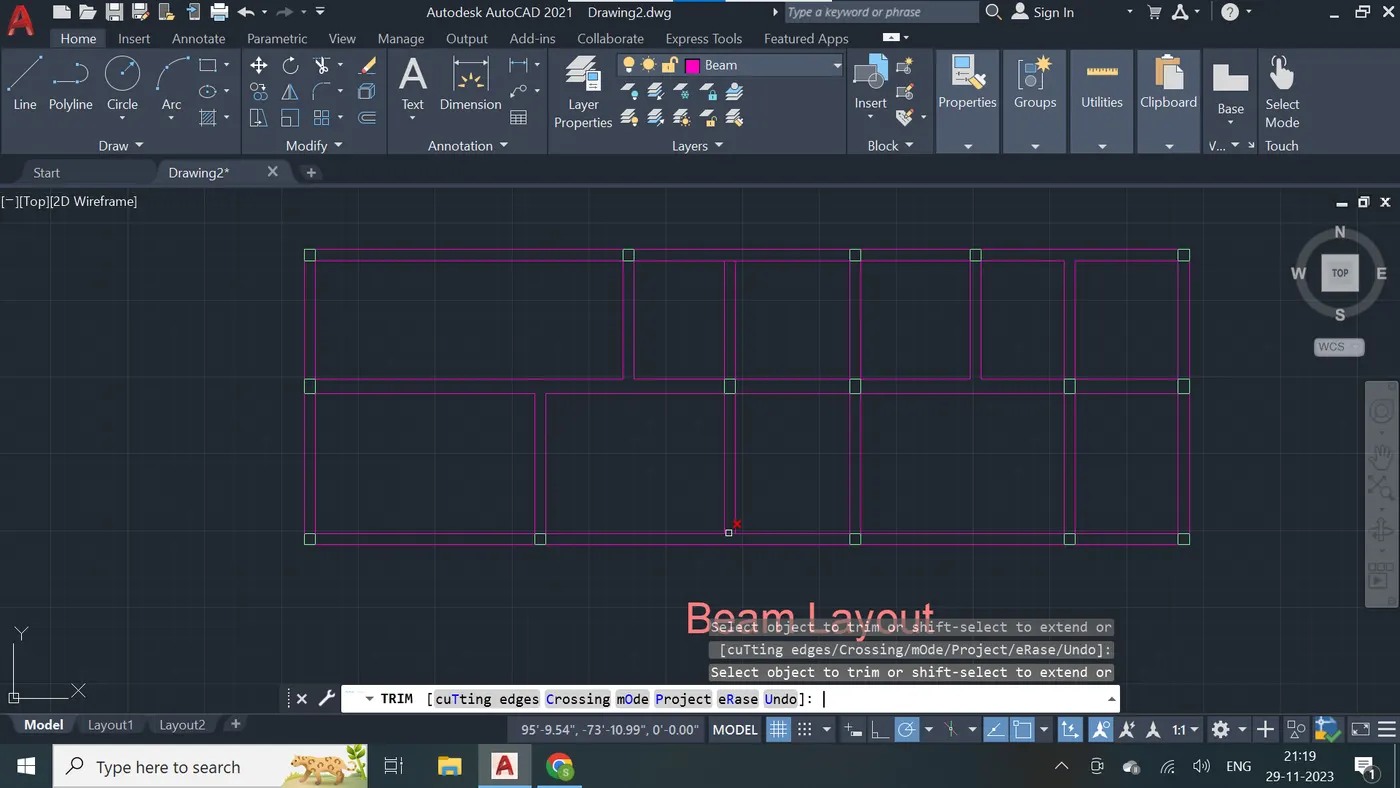
Step - 133
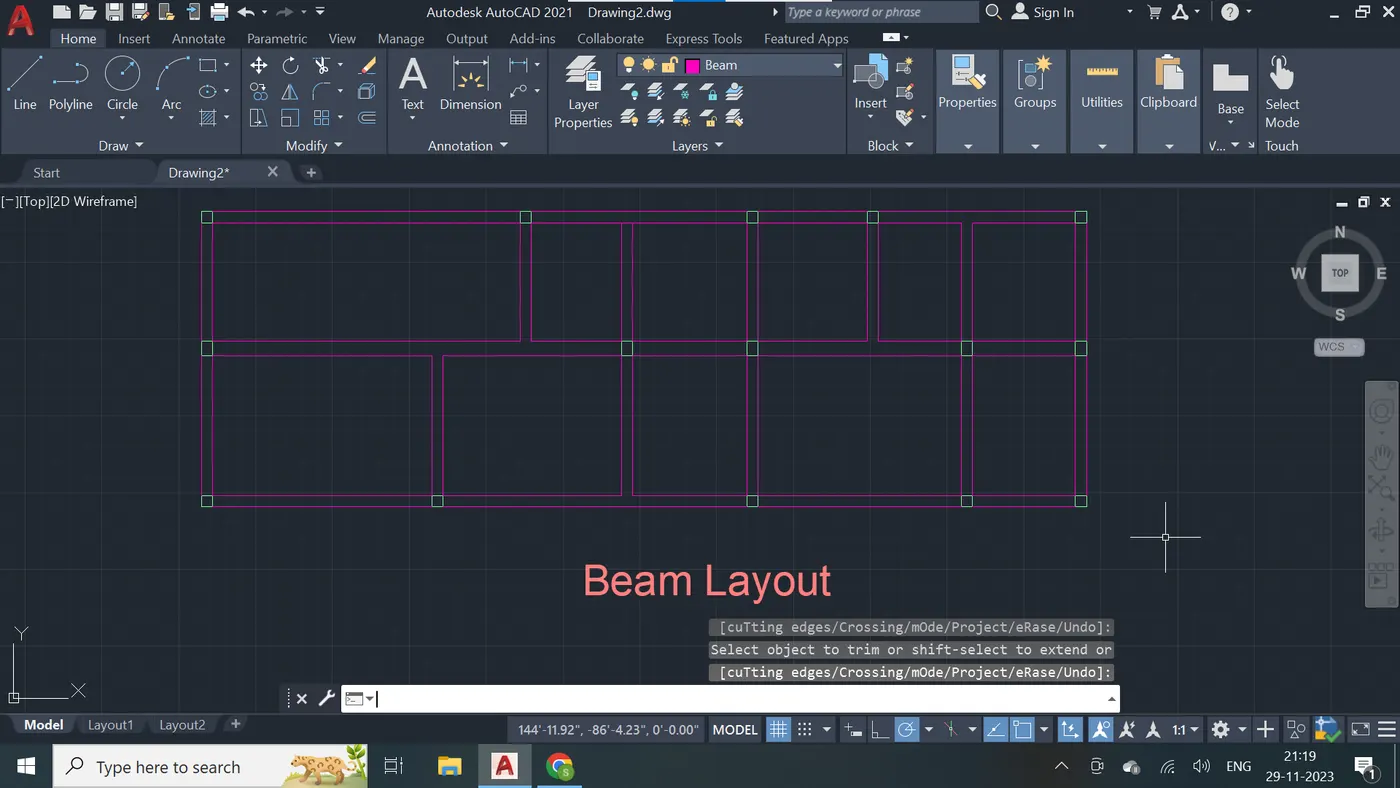
Step - 134
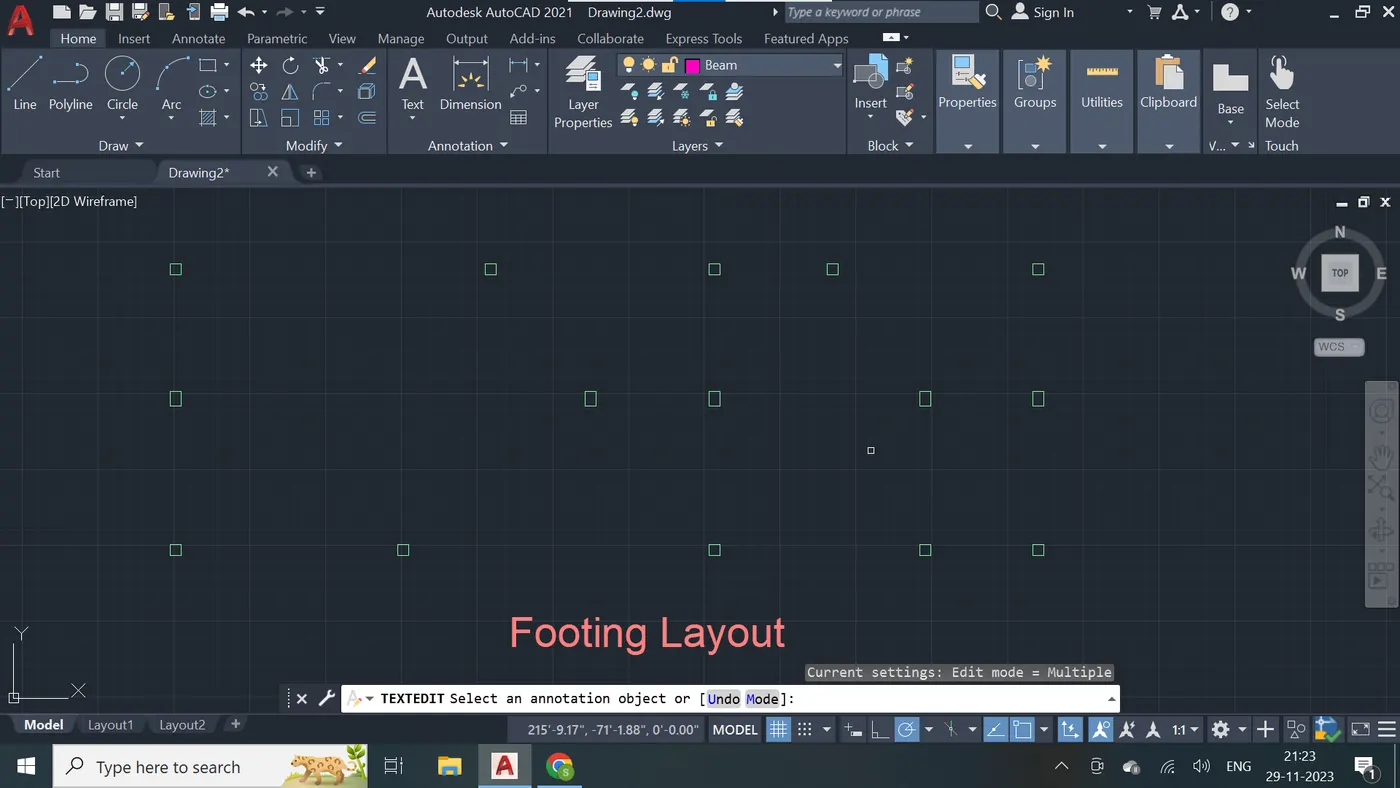
Step - 135
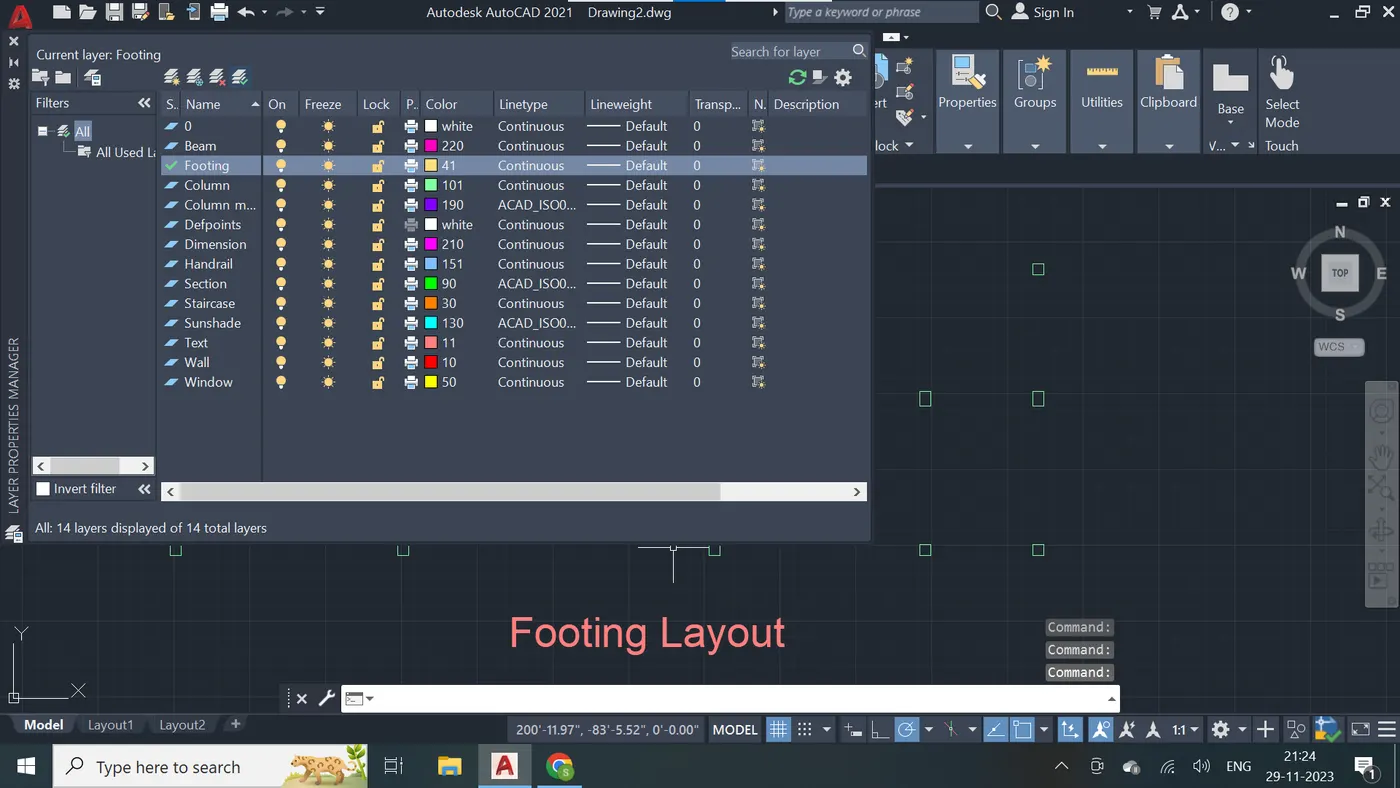
Step - 136
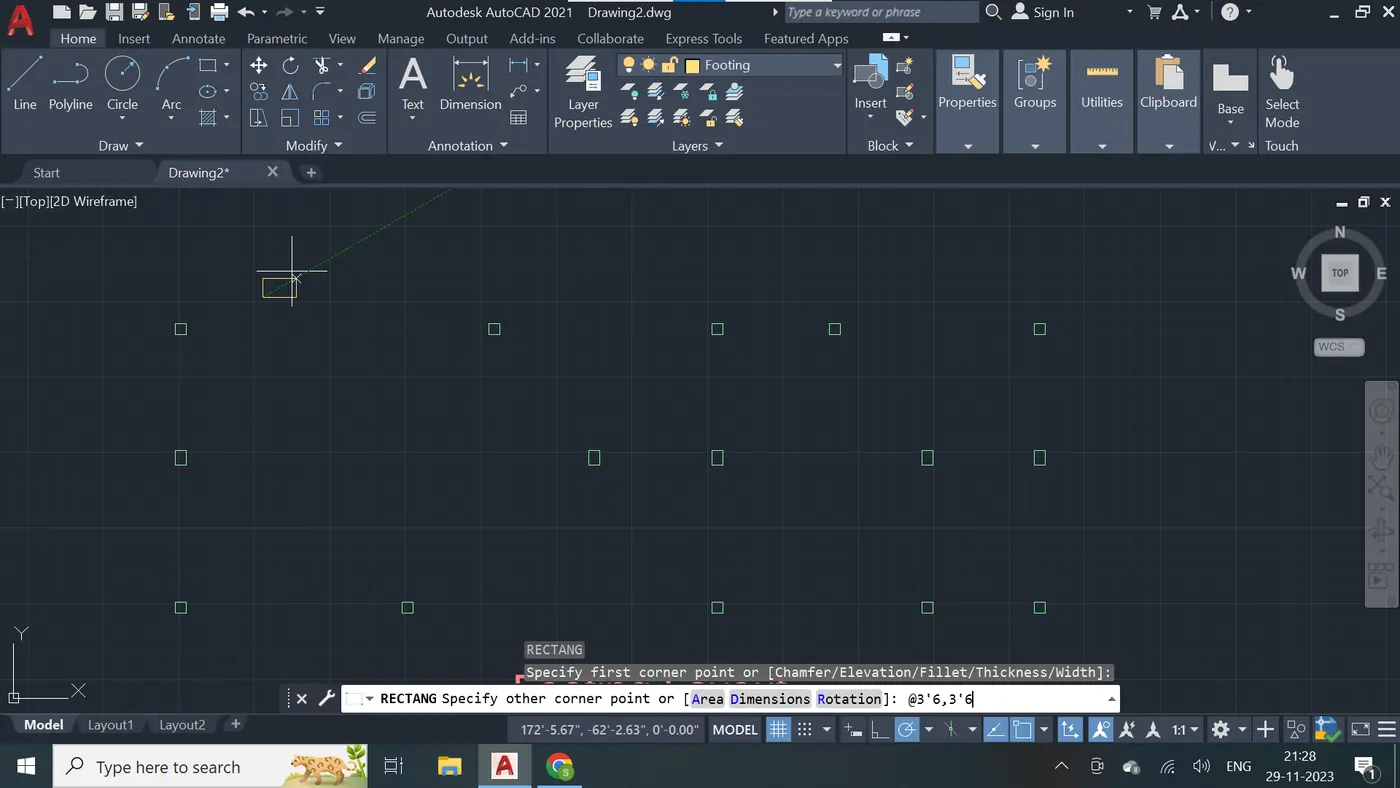
Step - 137
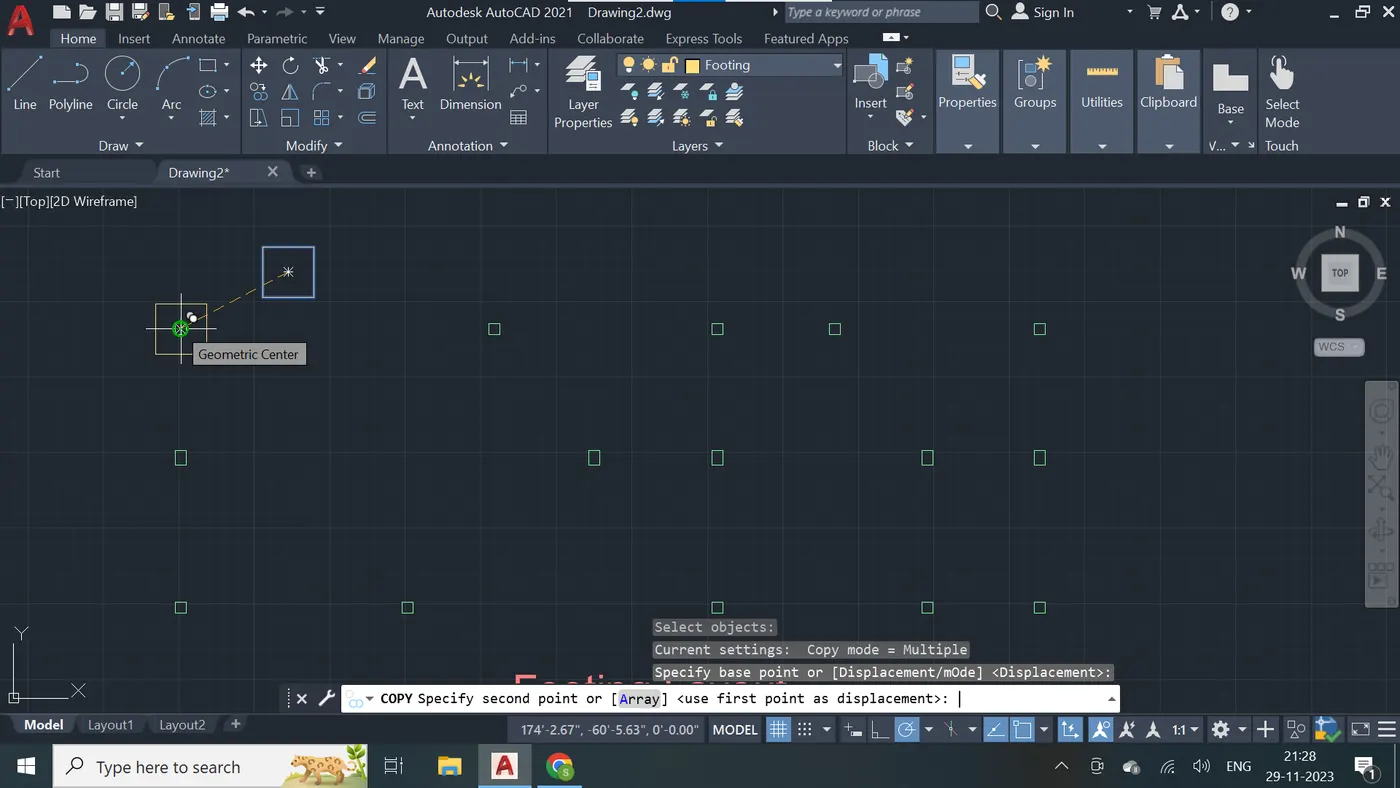
Step - 138
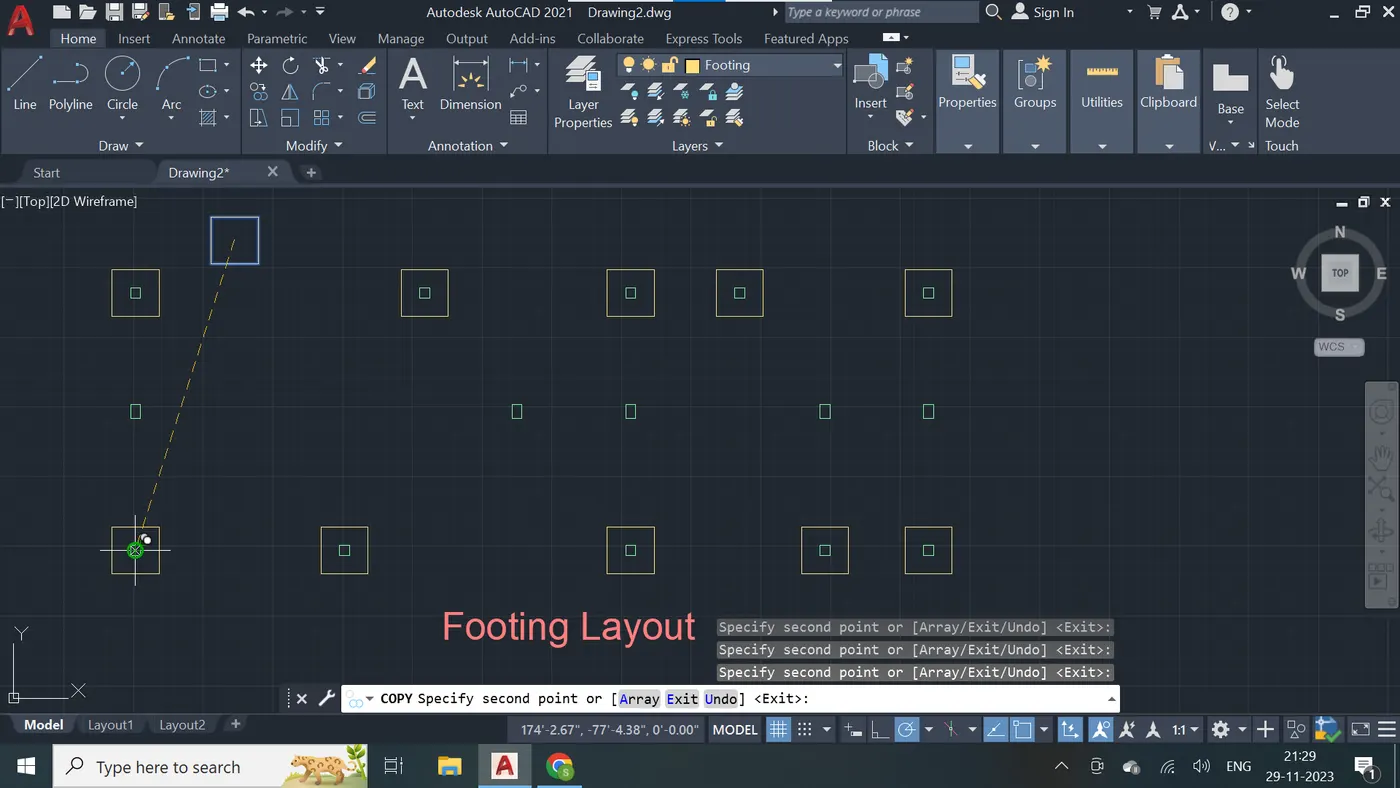
Step - 139
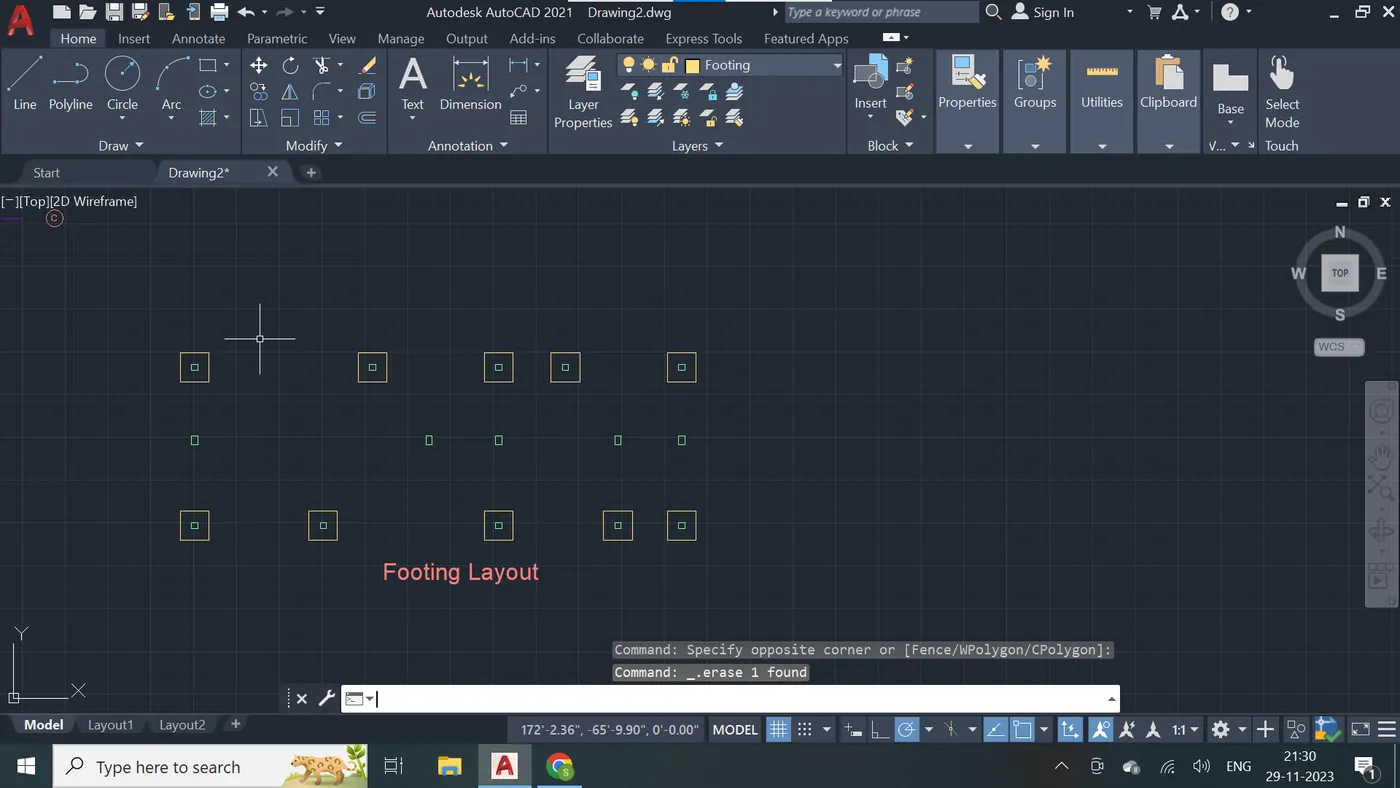
Step - 140
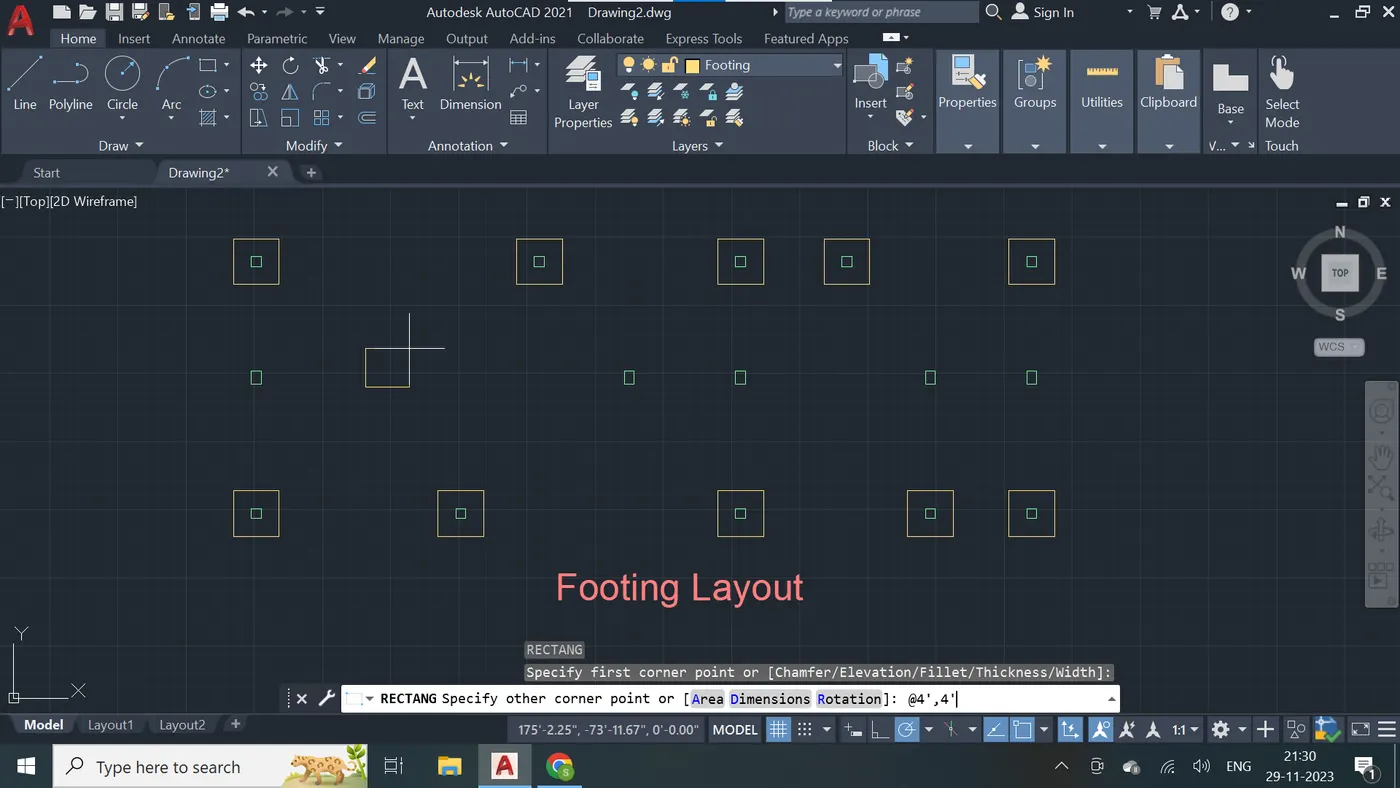
Step - 141
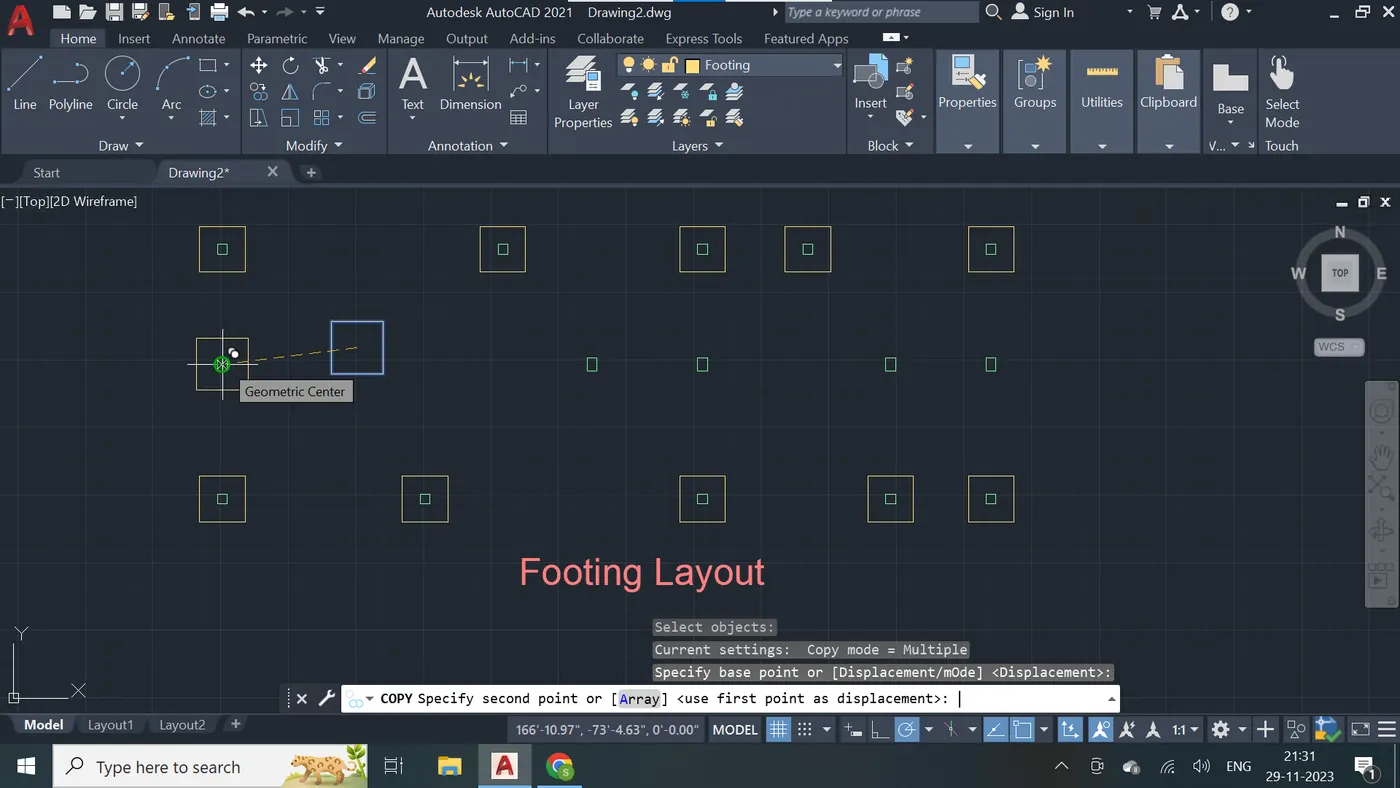
Step - 142
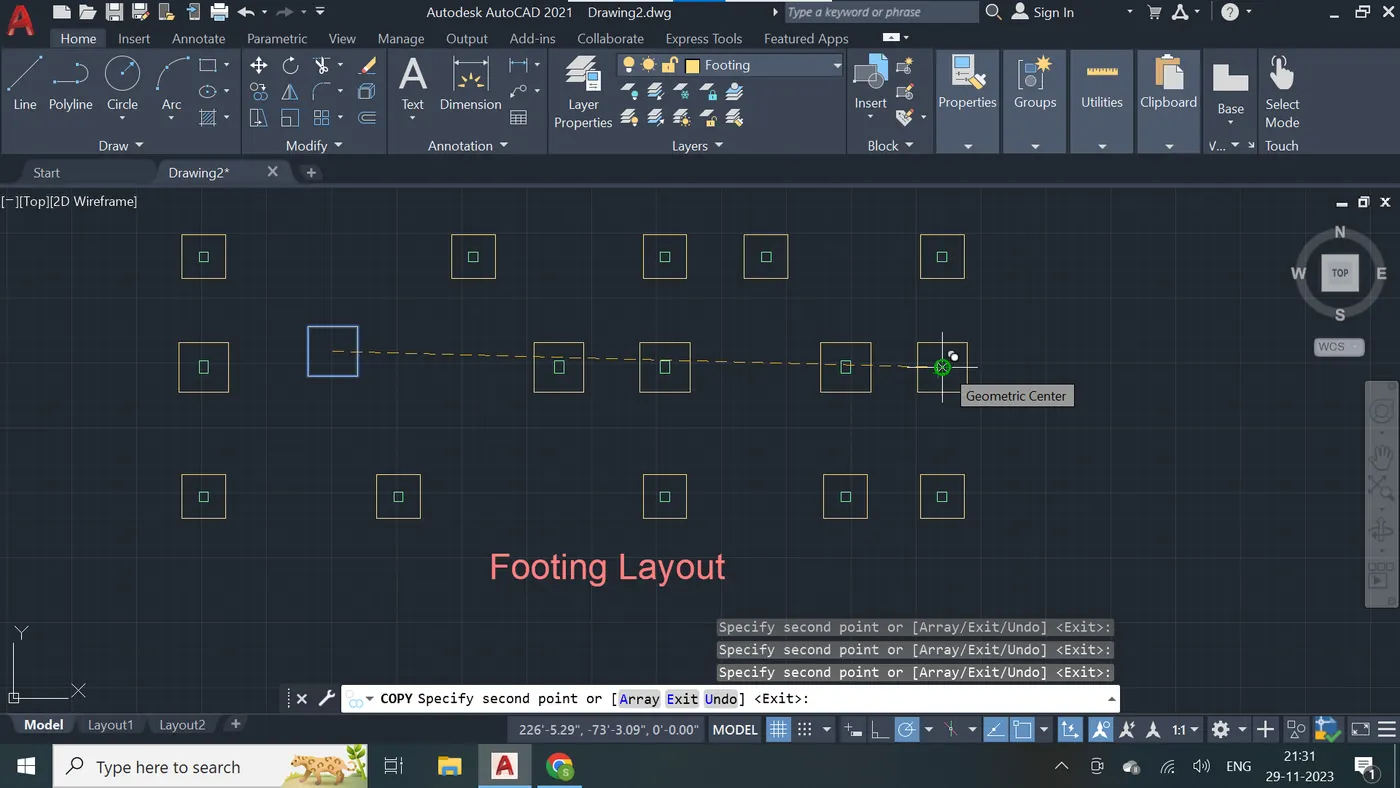
Step - 143
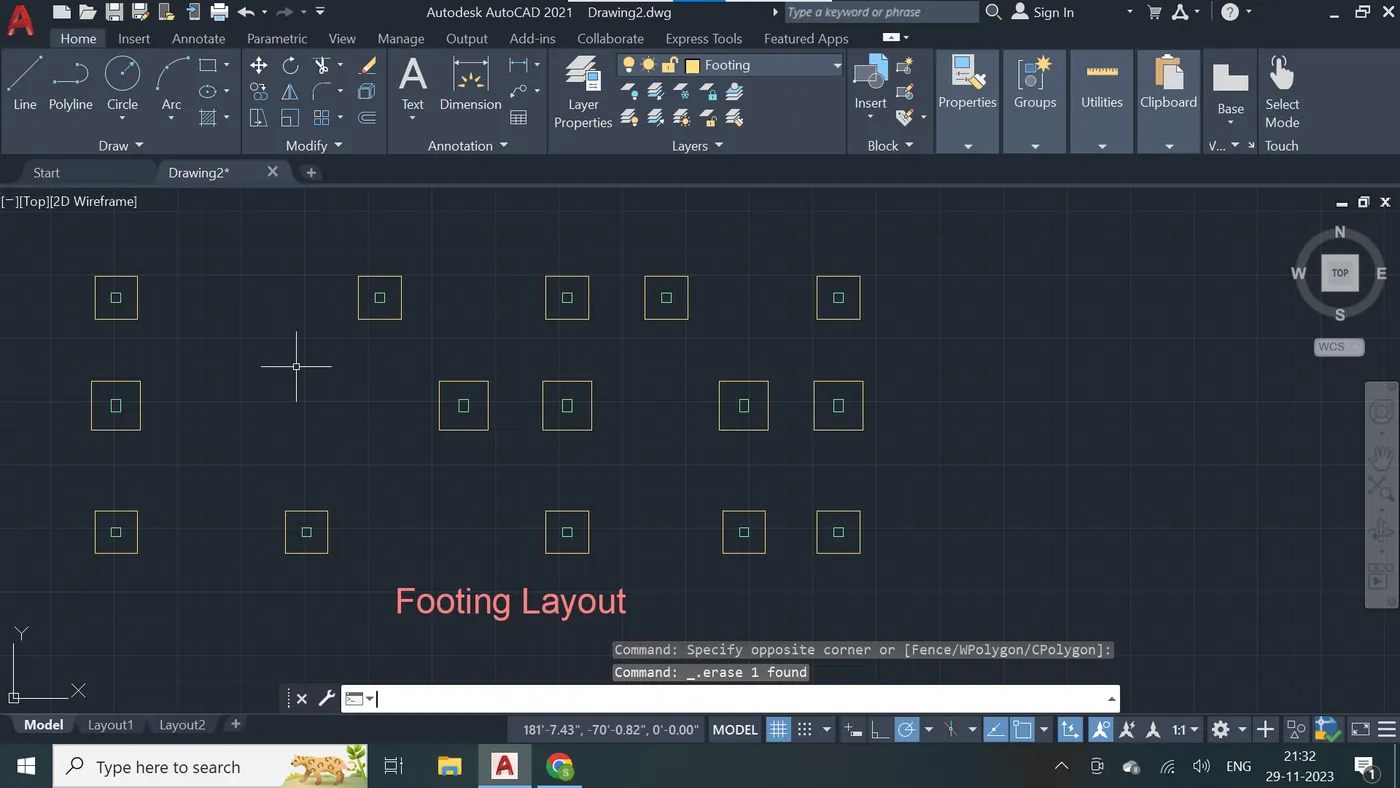
Step - 144
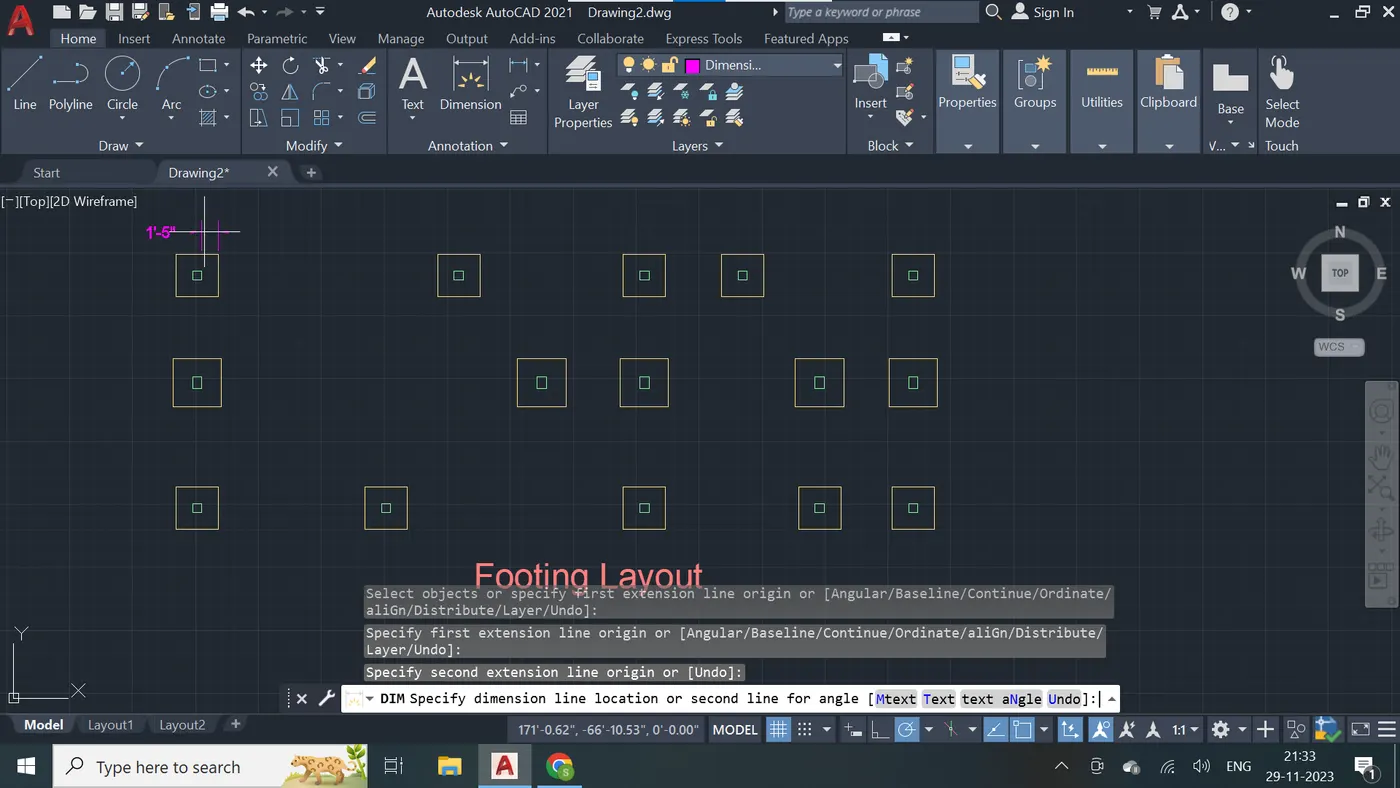
Step - 145
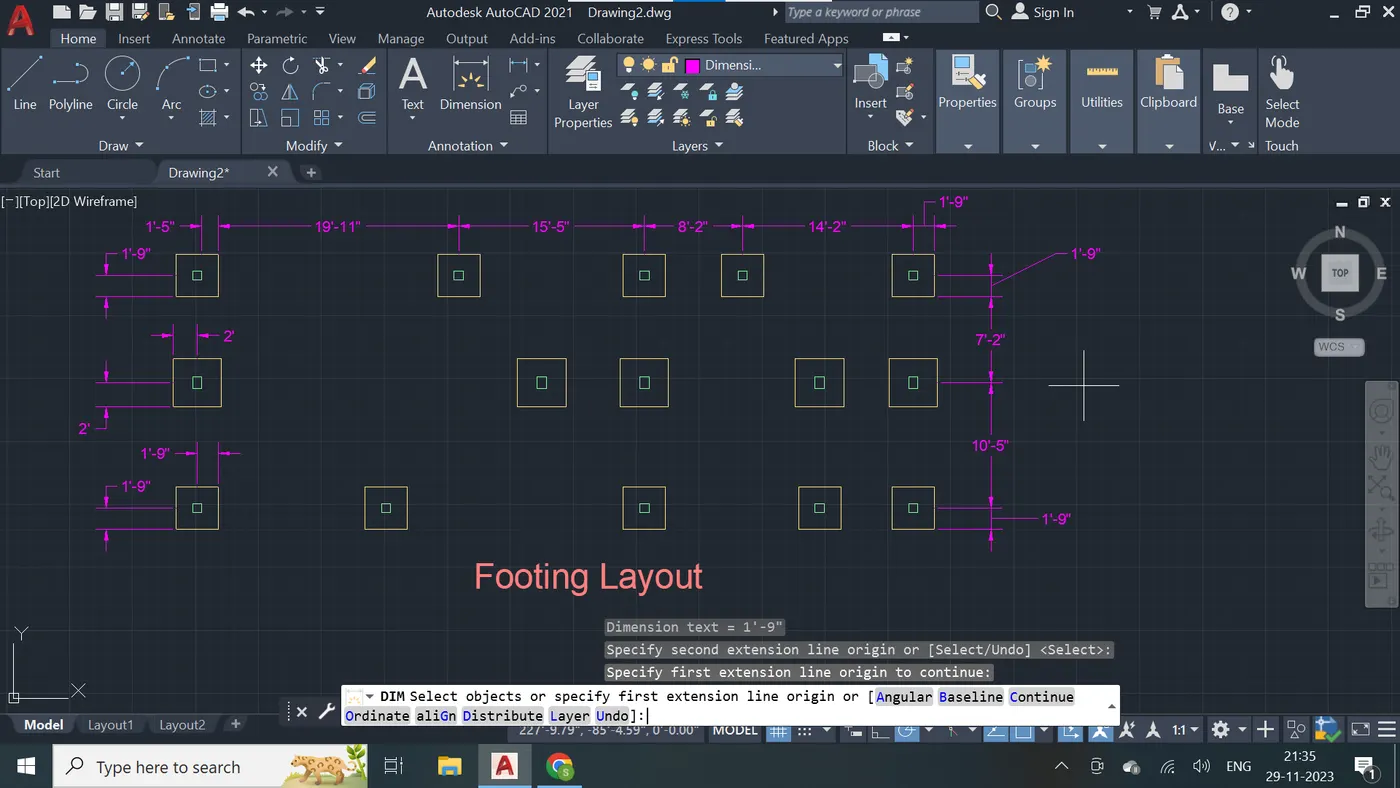
Step - 146
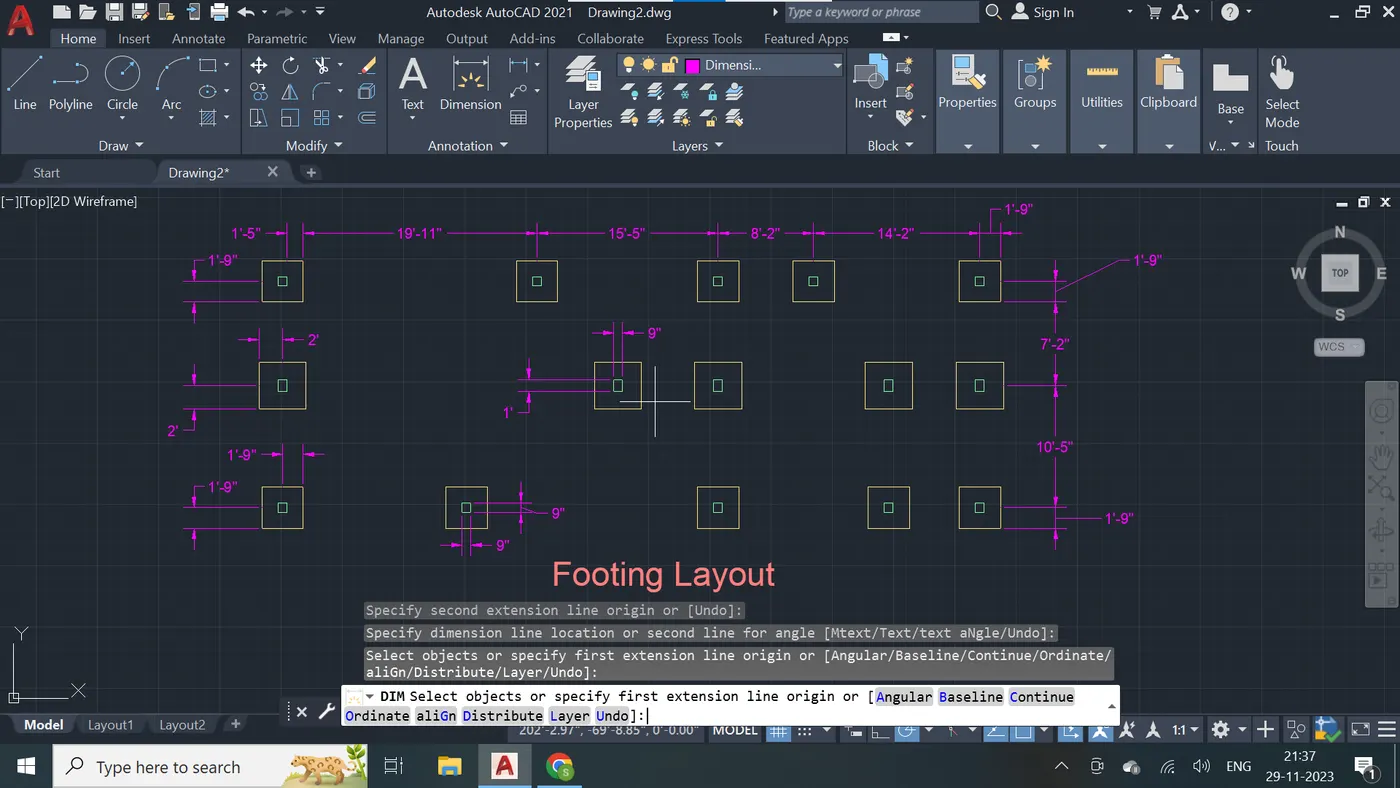
Step - 147
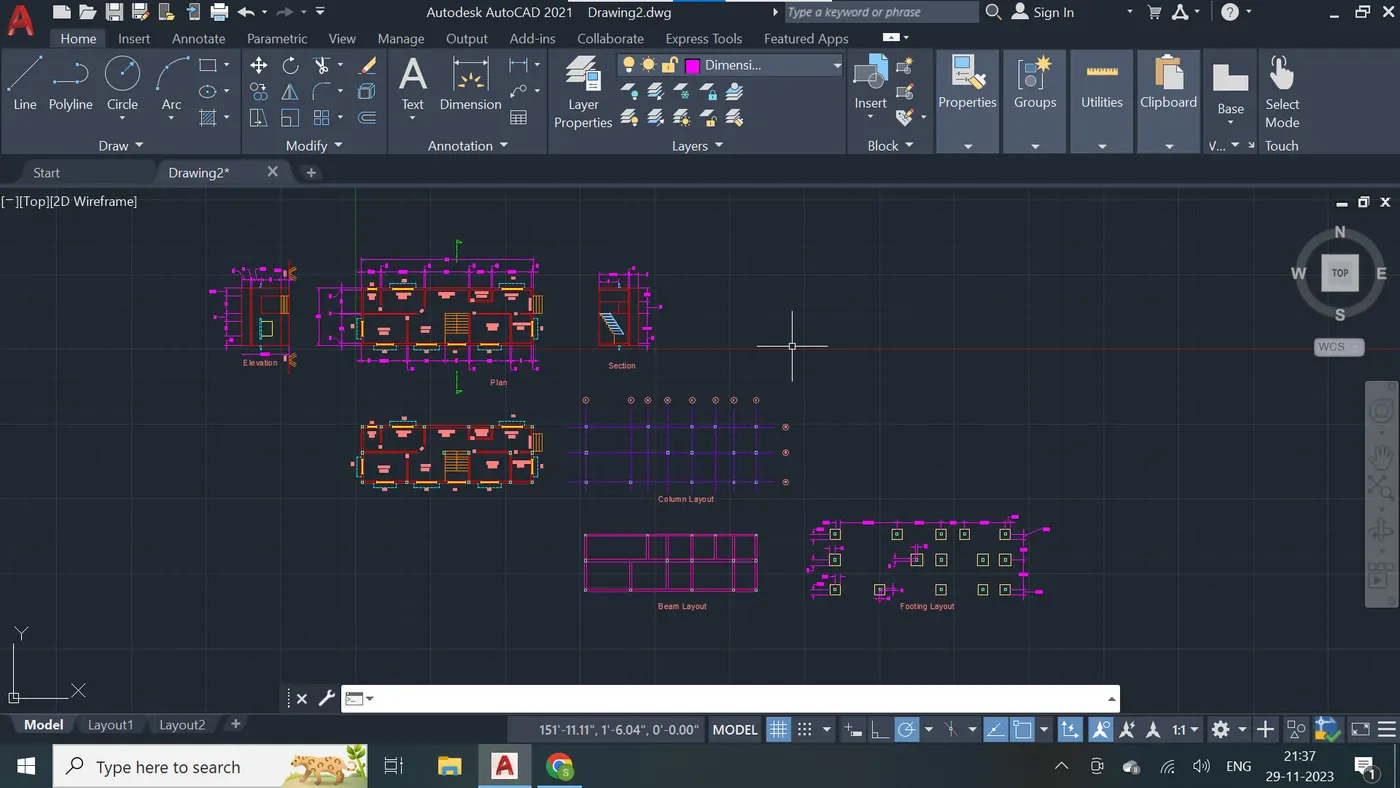
Result :- After designing and drafting the layout of the residential building we have found the following results :-
- Living hall - 13'x8'.
- Drawing room - 10'x7'.
- Puja room - 7'6"x3'6".
- Dinning hall - 15'x8'.
- Kitchen - 13'x10'.
- Bedroom 1 - 14'x10'.
- Bedroom 2 - 15'x10'.
- Great room - 14'6"x8'.
- Toilet - 8'x6'.
- Exterior wall - 9 inch.
- Interior wall - 6 inch.
- Column size - 9"x9"@10 nos. and 12"x9"@5 nos.
- Beam size - 12"x9".
- Footing size - 3'6"x3'6"@10 nos. and 4'x4'@5 nos.