Project 1 _Creating an Architectural plan for the provided plot size and develop relevant basic structural drawings
1. 60' x 20' PLAN
Aim: To draw
1. Architectural drawing of a residential building:
Plan of a residential building.
Elevation of a residential building.
Section of a residential building.
2. Structural drawing:
Column plan layout of the building.
Footing plan layout of the building.
Beam plan layout of the building.
Commands used:
Line , Offset , Rectangle, Trim , Extend , Block , Block edit , Dimension , Layer , Hatch , Design centre.
Procedure:
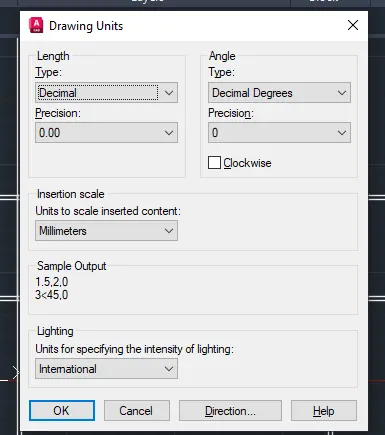
1. First set the units in decimel meters and Set the limits and zoom all (Command -Z-a).Set the dimension to decimal units and set the precision.Architectural drawing of residential building.
1.Architectural drawings
https://web.autocad.com/acad/me/sid/shares/drawings/b869fe14-c10d-4fb9-b6ba-f9a47b485f6d/editor
(Units= mm )
FLOOR PLAN
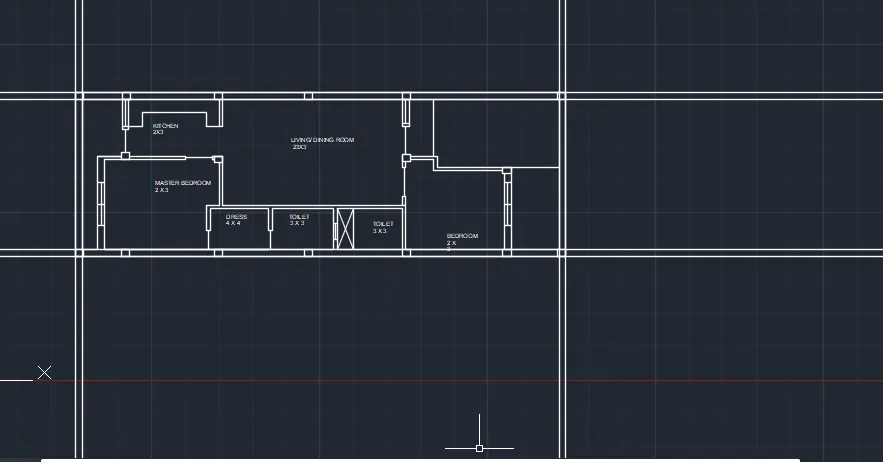
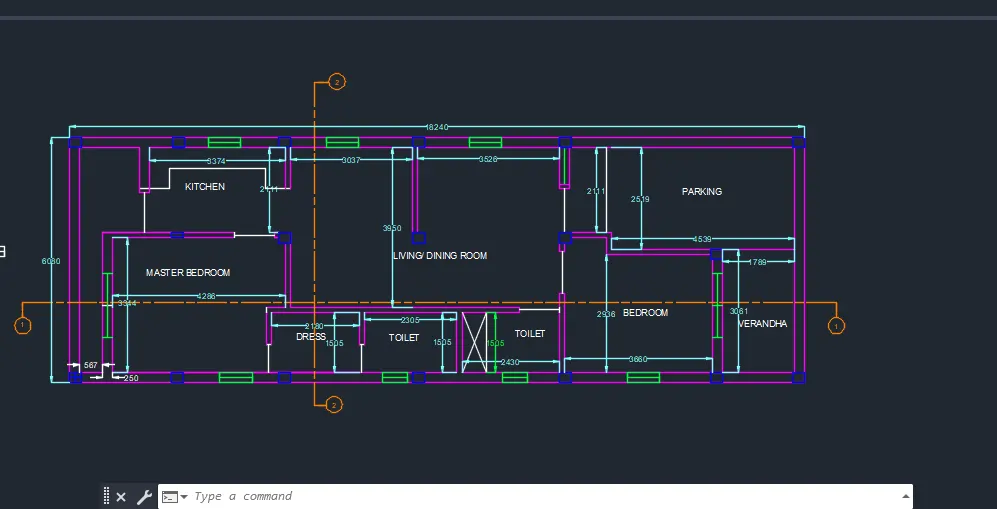
ELEVATION
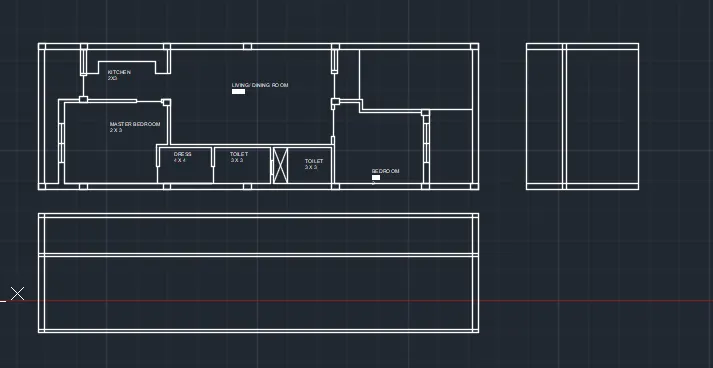
SECTIONS
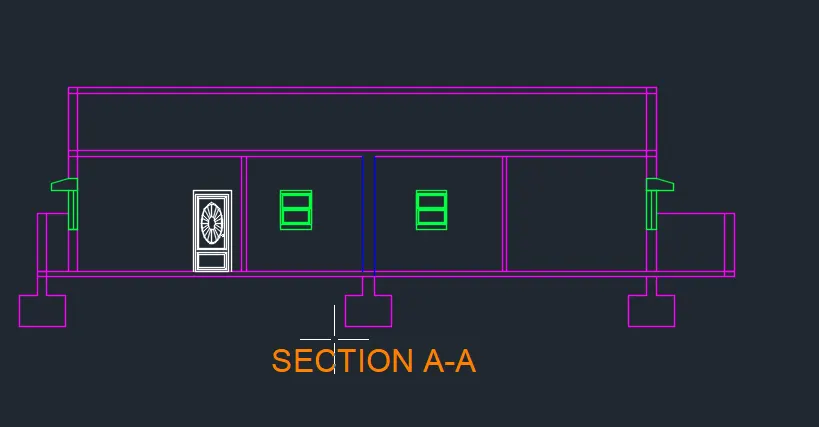
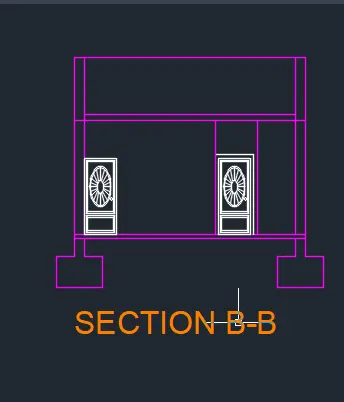
2. STRUCTURAL DRAWING (COLUMN , BEAM ,FOOTING PLAN)
- COLUMN
- BEAM
- FOOTING PLAN