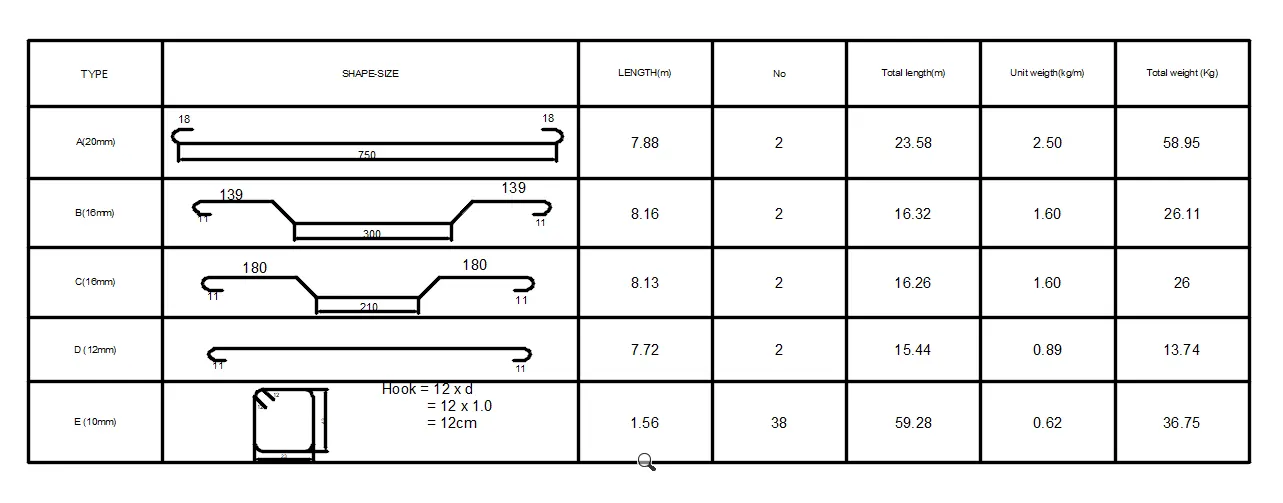
Creating Bar Bending schedule, Different Door types, and Creation of standard drawing templates using AutoCad
1.AIM:- TO CREAT TEMPLATES (TITLE BLOCKS)
https://web.autocad.com/acad/me/sid/shares/drawings/5711768e-8bcf-4a44-ab3b-d07617dceb2e/editor
PROCEDURE:-
- In the command prompt type L to draw the lines.
- In ribbon tab > Annotate > Mtline ( to draft the text ).
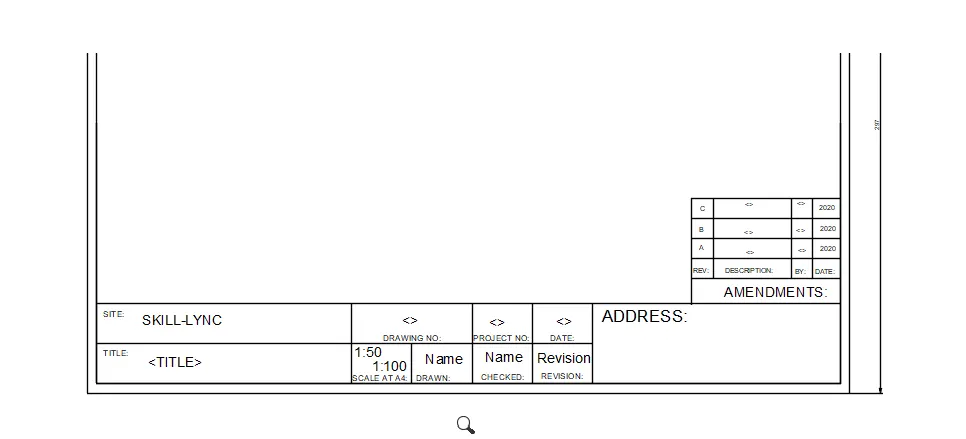
TITLE BLOCK -1
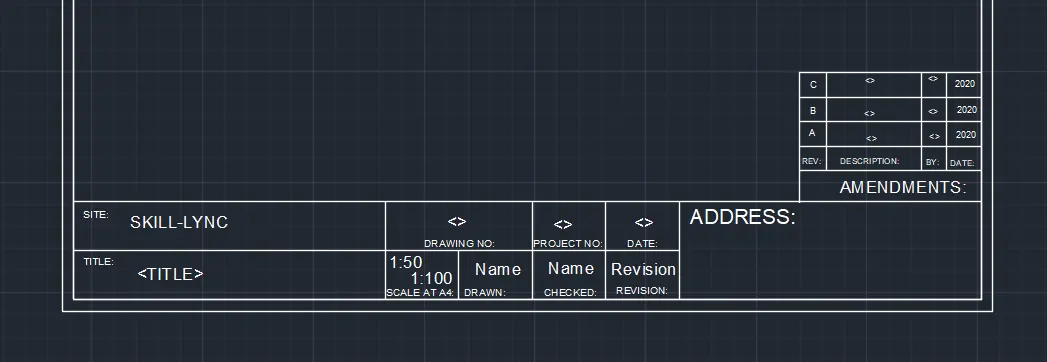
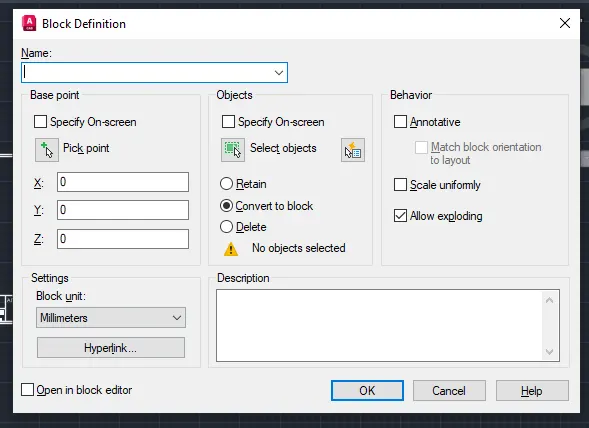
In the riibon bar >block > create block and name it Custom1_titleblock.Therefore the block is created
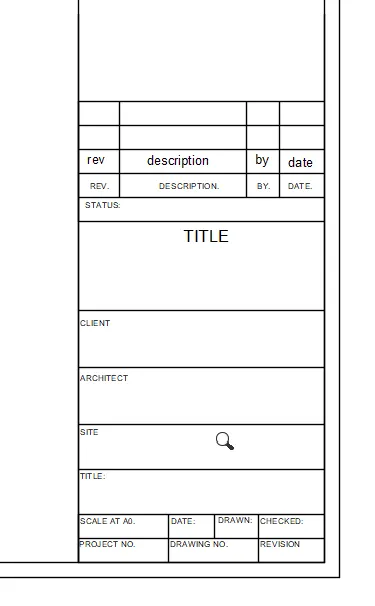
TITLE BLOCK-2
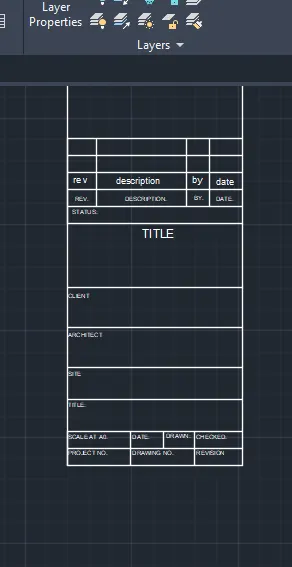
In the riibon bar >block > create block and name it Custom2_titleblock.Therefore the block is created
RESULT-
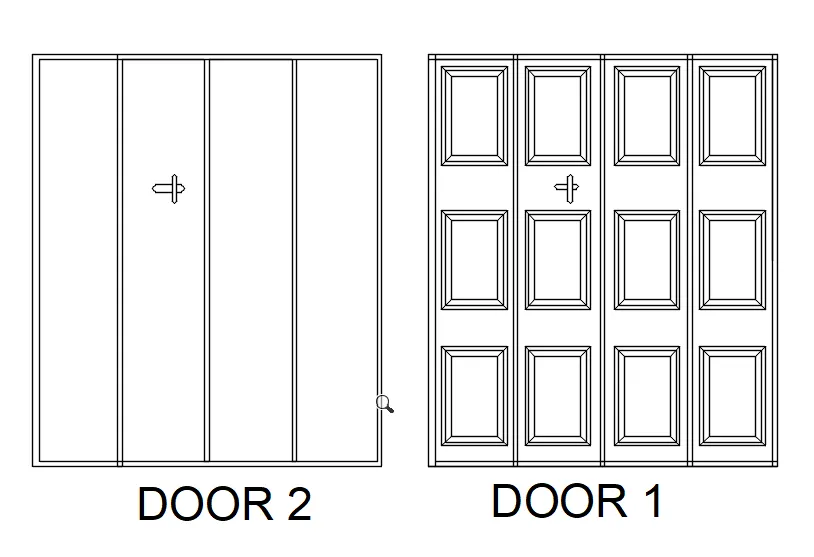
2. CREATE DOORS TYPE FOR WAREHOUSE
https://web.autocad.com/acad/me/sid/shares/drawings/5711768e-8bcf-4a44-ab3b-d07617dceb2e/editor
STEP-1
- In the command prompt type the units > mm
- In the command prompt type the limax > 100,100
- In the command prompt type the limits >0,0
- In the command prompt type l to draft the lines
- In the command promt type rec to draft the boxes or rectangle
- In the command prompt type fillet to get the curve edges
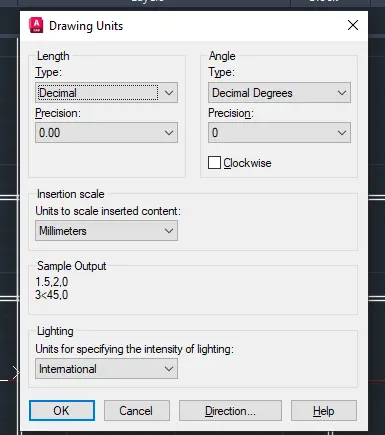
STEP-02
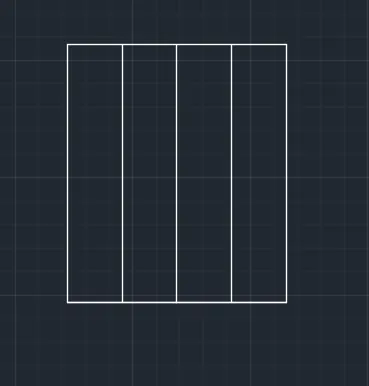
STEP-03- DOOR 1
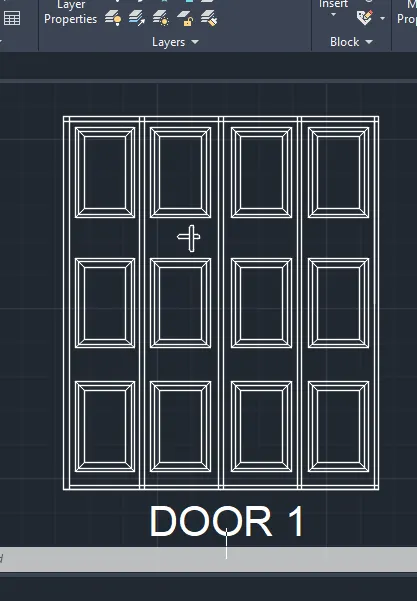
STEP-04- DOOR 2
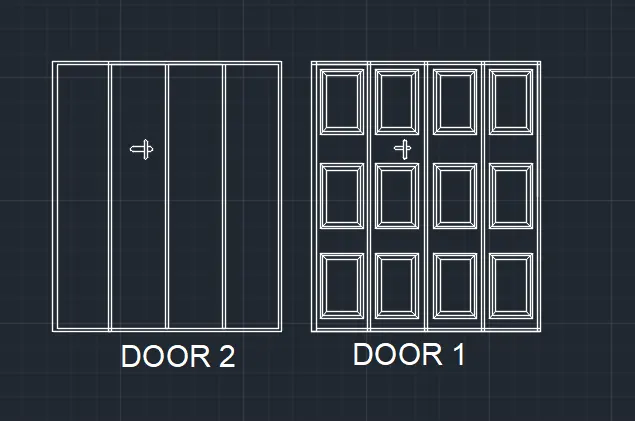
RESULT-
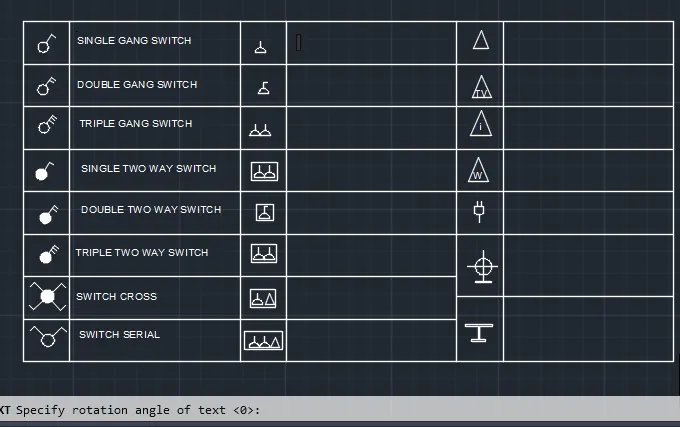
3.SYMBOLS LEGENDS
https://web.autocad.com/acad/me/sid/shares/drawings/5711768e-8bcf-4a44-ab3b-d07617dceb2e/editor
Procedure
- In the command prompt type C to get the circle.
- In the command prompt type L to get the lines.
- In the ribbon bar > annotation> Multiline text.
- In the command prompt type l to draw the lines.
- In the command prompt type arc to draw the arc.
- In the command prompt type Mtext.
- In the ribbon bar > block>create block.
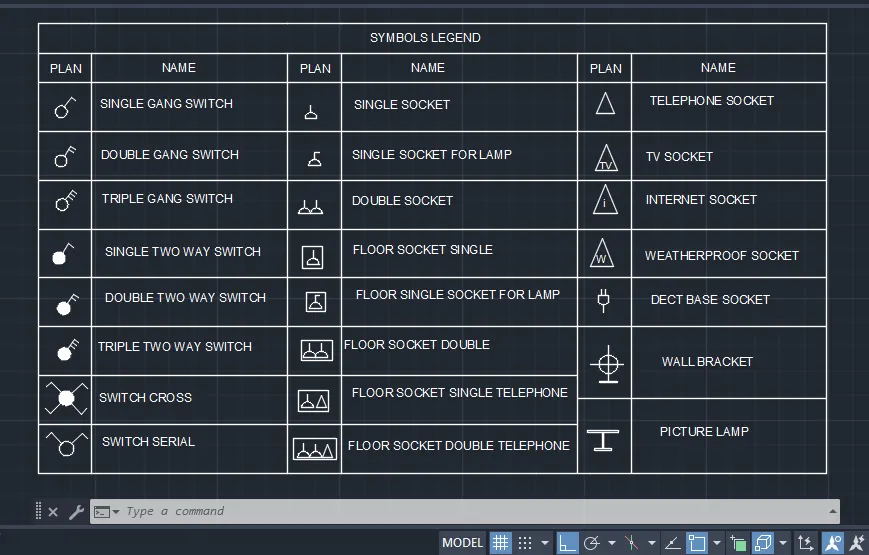
RESULT-
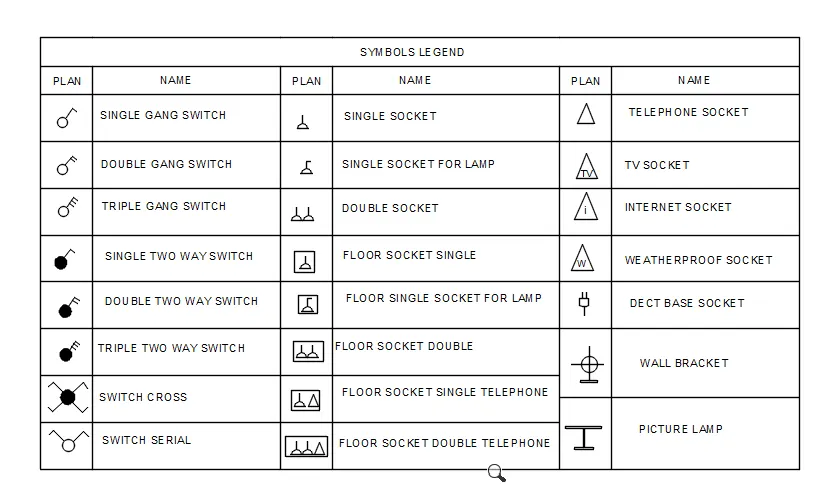
4. AIM:
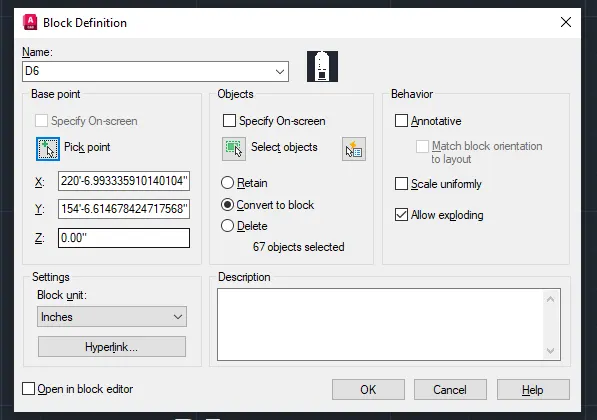
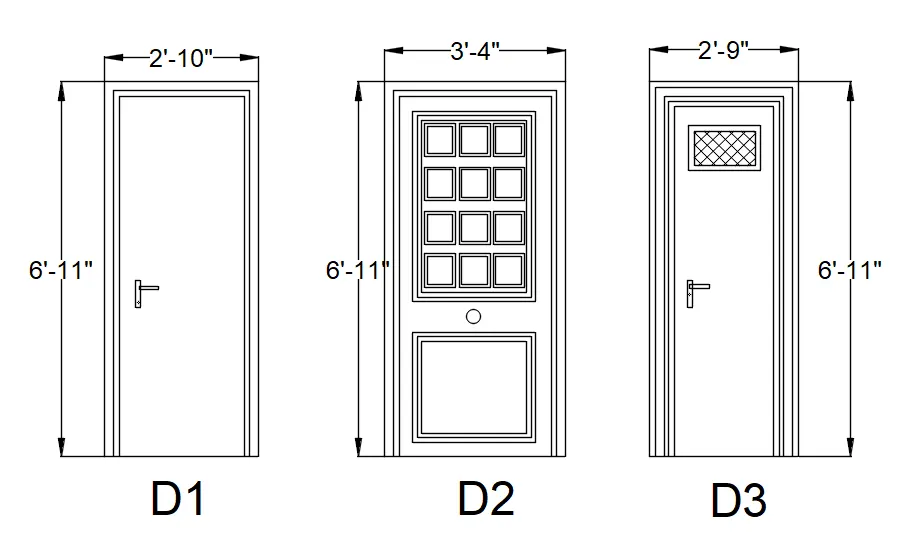
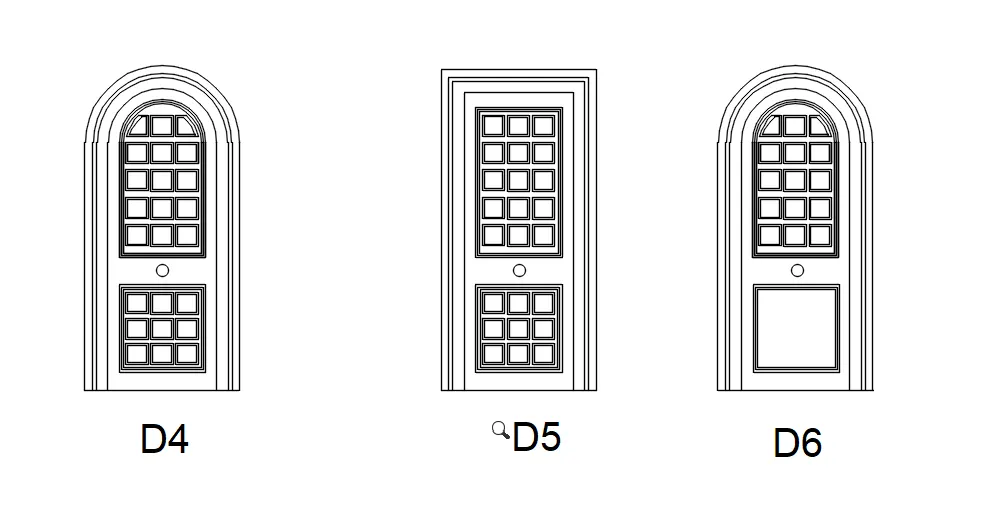
To Create the door type for residential building as a block .
PROCEDURE:
- In the command prompt type units > engineering >inches
- In the command prompt type limits>0,0 , limax >100,100
- In the command prompt type zoom > a
- In the command prompt type l to draw the lines
- In the command prompt type B to create a block
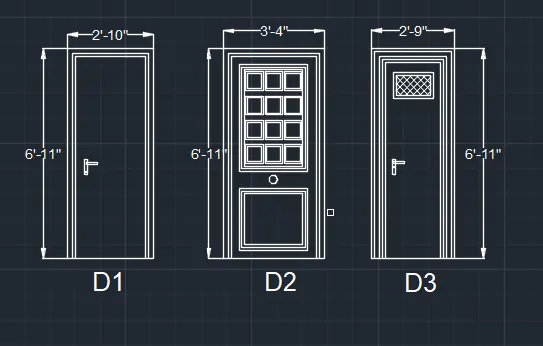
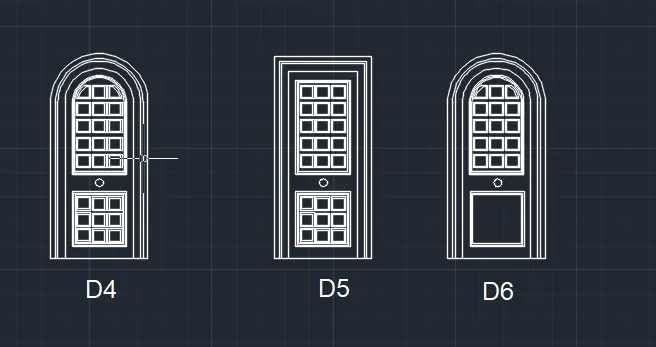
RESULT-
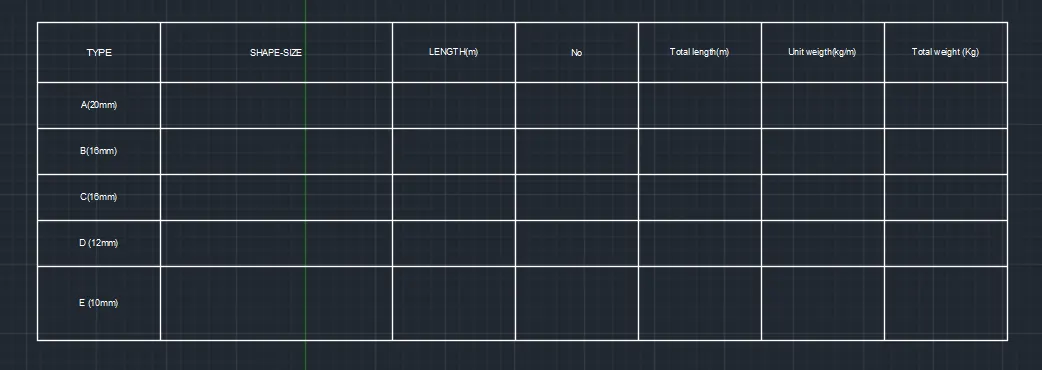
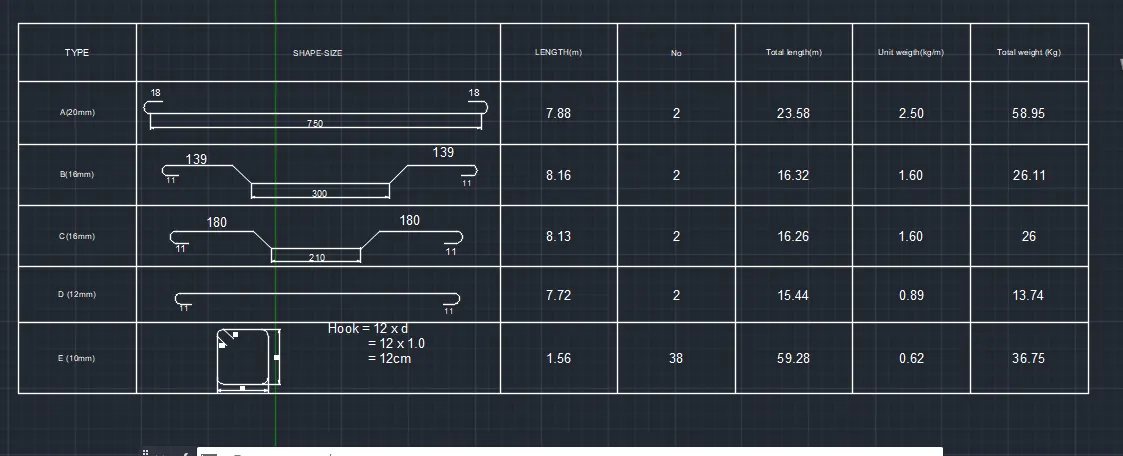
5.To Create each shape as ablock and insert them on the table as given in the picture
https://web.autocad.com/acad/me/sid/shares/drawings/eba0d037-2164-4420-b993-19488e45aa0a/editor
PROCEDURE:
- In the command prompt type Unit>decimal>meters
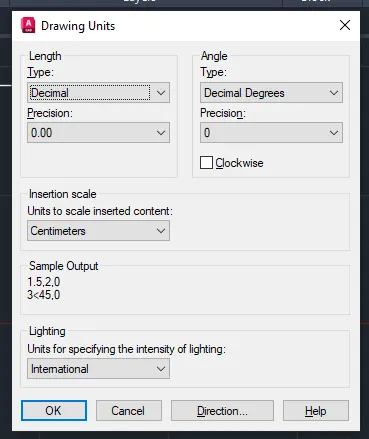
- In the command prompt type limits>0,0
- In the command prompt type limax >100,100
- In the command prompt type l to draw the desired lines
- In the command prompt type pl to draw the desired arc,poly lines
- In the command prompt type mt to give annotation and text
- In the command promt type B to create the block
- In the command promt type I to insert the created in the block
- In the command prompt type table to inset the table
RESULT-