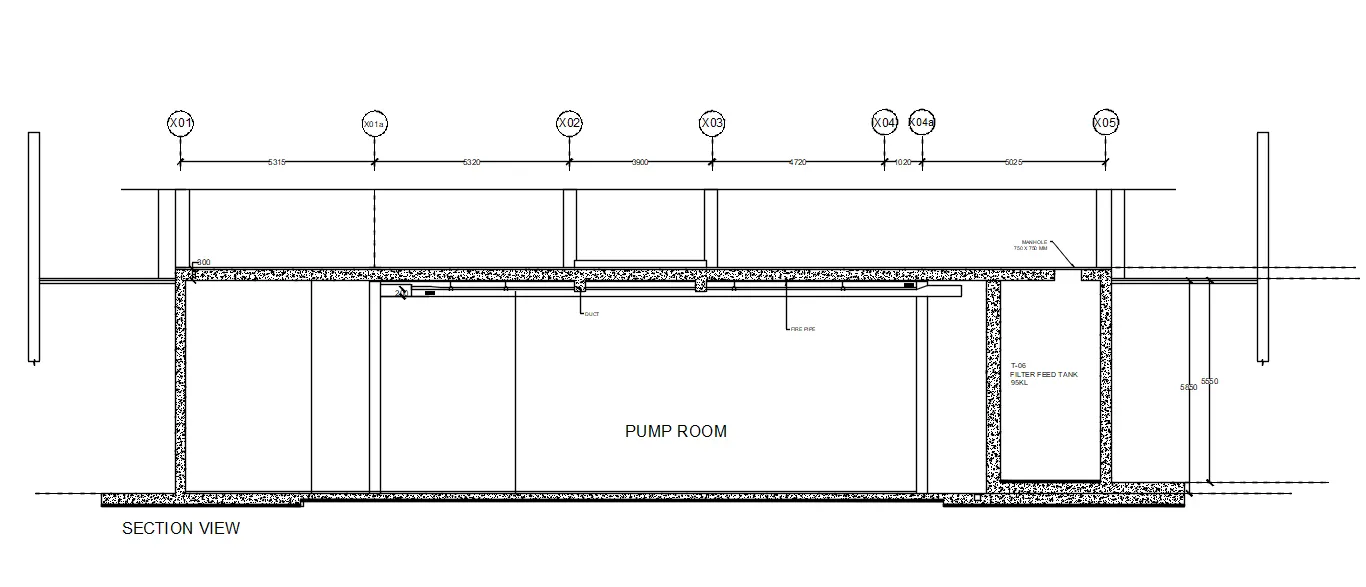
Creating Kitchen layout, Hatching of Architectural elements and sectional view of an Industrial Building in AutoCad
1. LAYOUT OF THE KITCHEN
https://web.autocad.com/acad/me/sid/shares/drawings/16939e9c-6a87-4ac5-9560-ad8d55f8dc90/editor
Aim:
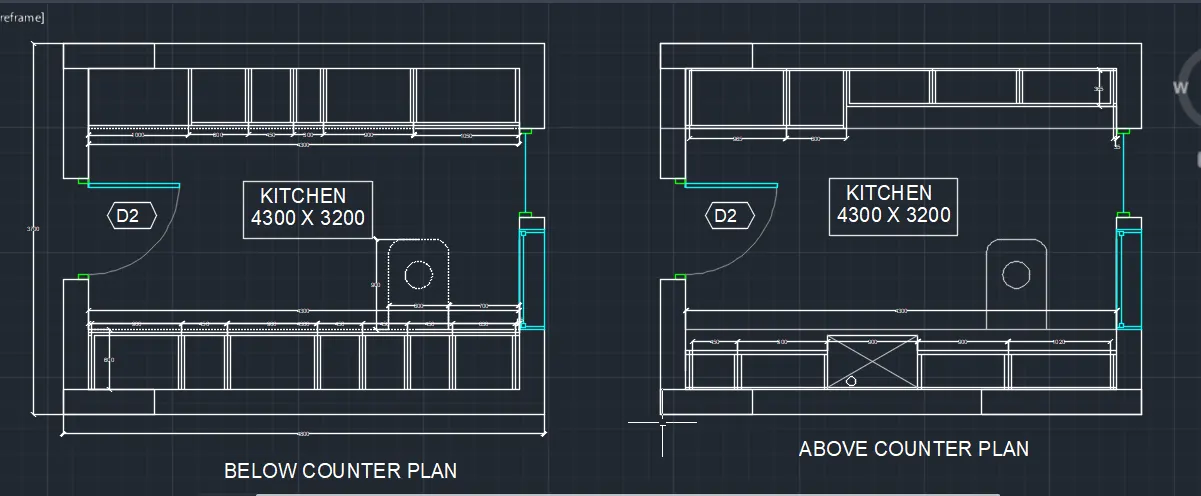
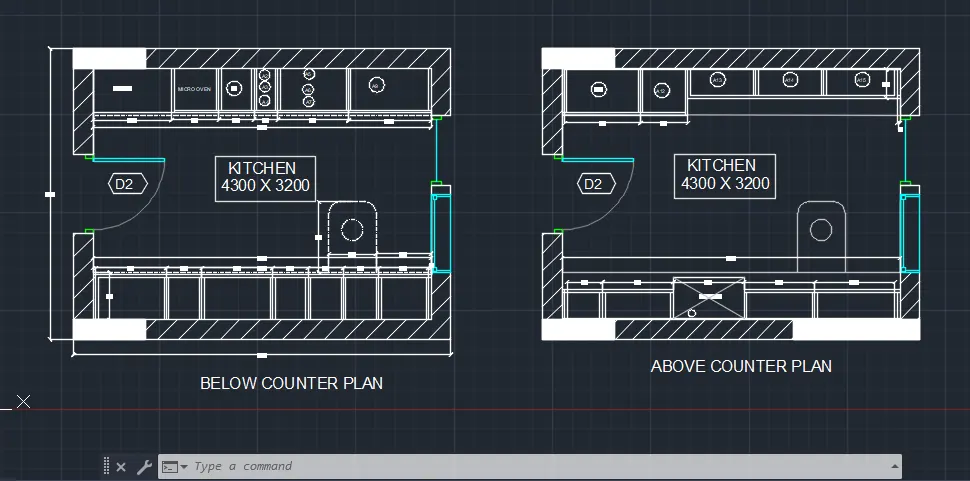
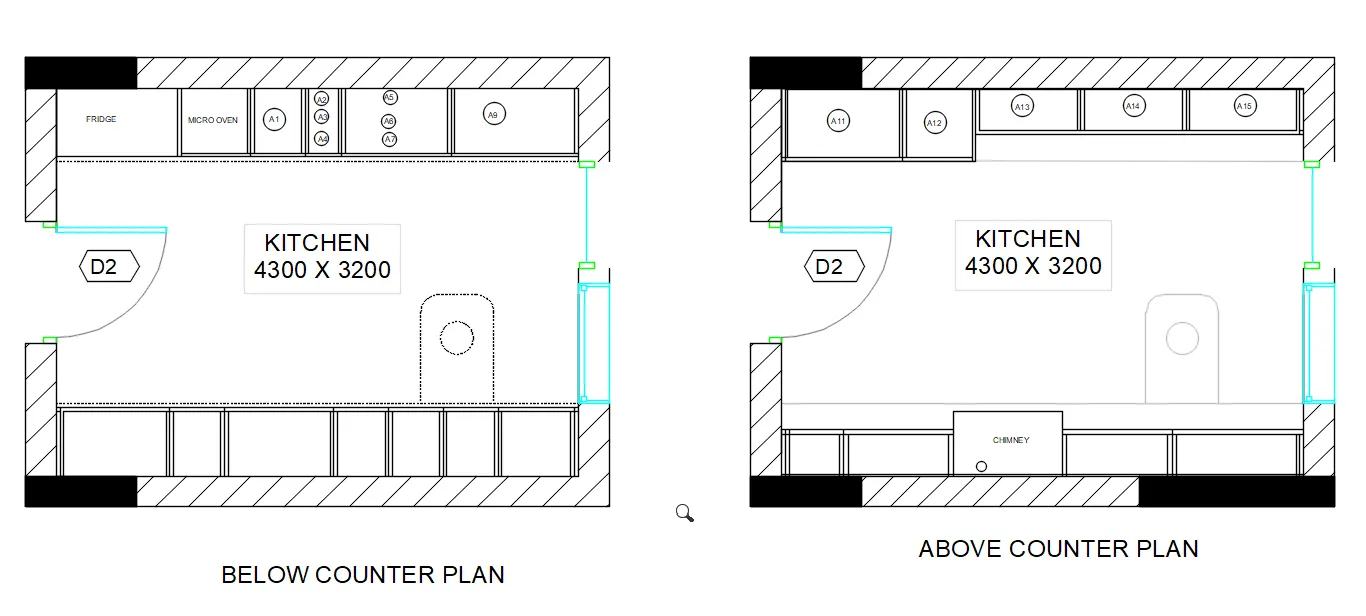
To Create the Kitchen Layout and to Also, use proper dimension techniques to dimension the kitchen layout. Also, insert text wherever required. All dimensions are in mm.
Procedure:
step 1:
- Units are set to mm.
- limits and limax are also set .
- zoom comand is also used
Step 2:
- In the command prompt type rec and the dimensions are 4734 x 3688 mm
- In the command prompt type offset and offset it to the distance of 230mm
- Using arc and lines the door is drawn
- In the command prompt type hatch to hatch the model
- In the command prompt type rec > dimensions , to do the fridge
- In the command prompt type offset and offset it to the desired distace to get the Micro Oven
- In the command prompt type trim to trim the extras
- In the command prompt type offset and offset it to the horizontal distance of 350,450,900,450,450 and 560
- In the command prompt type offset and offset it to the vertical distance of 600.
- In the command prompt type trim to trim the extras.
- In the command prompt type line type and load the dotted lines.
- In the command prompt type text to text the given annotations.
- In the command prompt type dimensions to given the dimensions to your plan.
- In the command prompt even the leader command is used to name the dimensions .
RESULT-
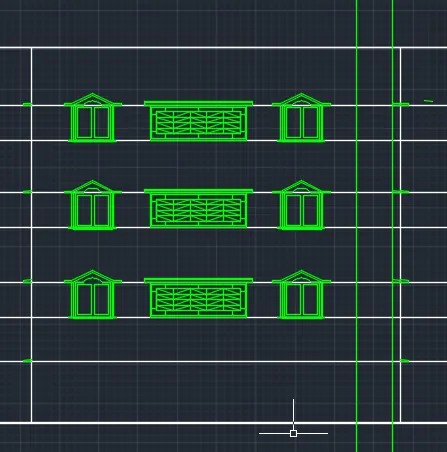
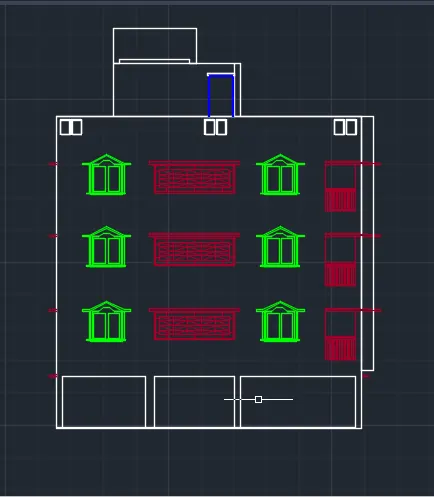
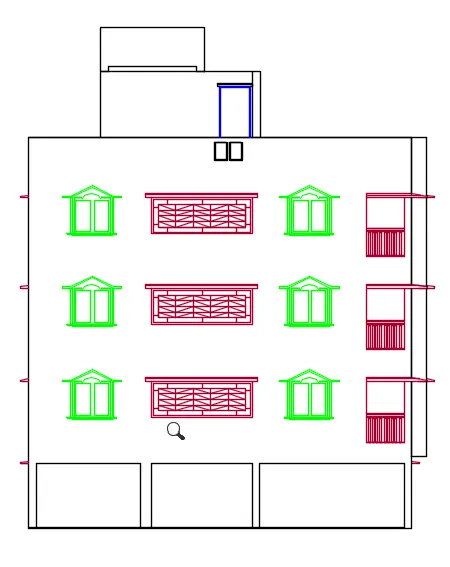
2. ELEVATION OF PLAN
https://web.autocad.com/acad/me/sid/shares/drawings/a8616893-45e2-410c-9b55-c1c44ef05408/editor
PROCEDURE-
RESULT-
3.
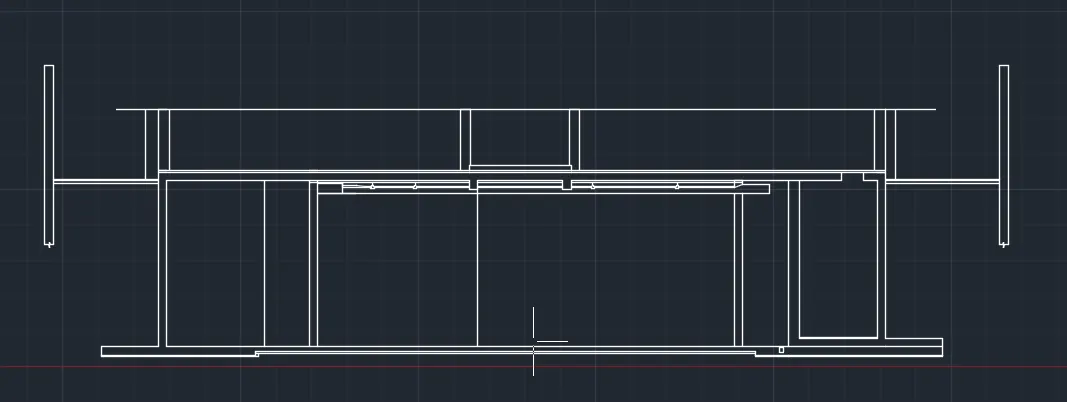
AIM-CREAT THE SECTION VIEW OF INDUSTRIAL BUILDING.
https://web.autocad.com/acad/me/sid/shares/drawings/90bbbb42-0280-465f-8209-16c08ca603f9/editor
STEPS-
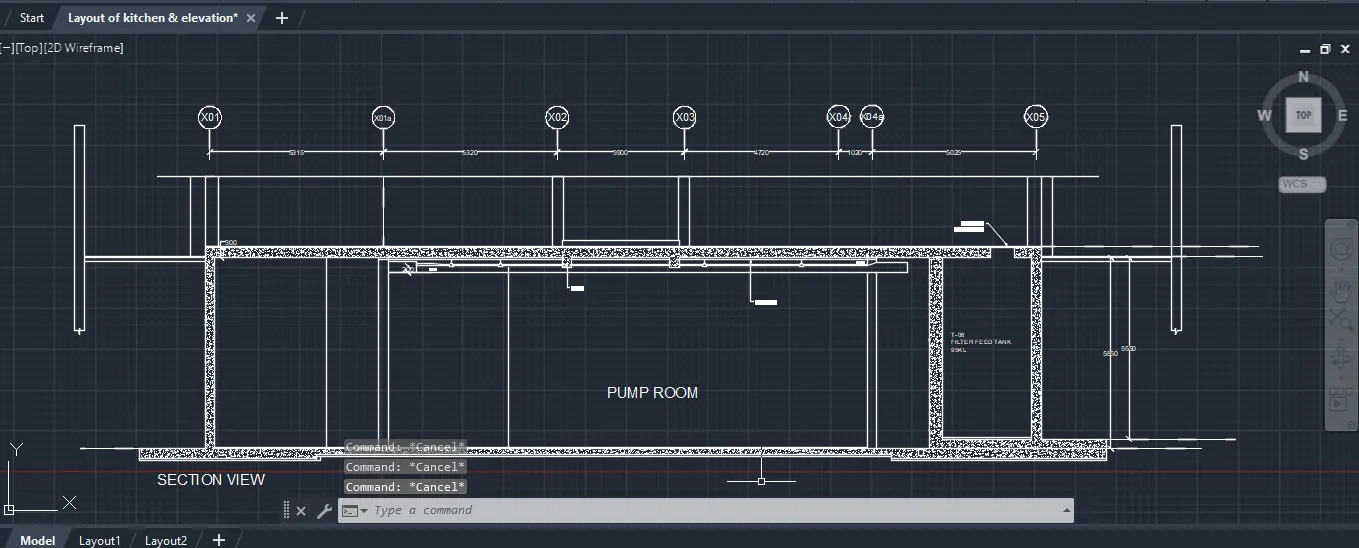
RESULT-