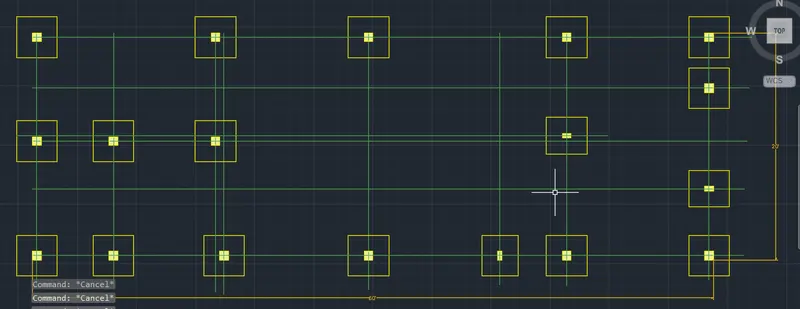
Project 1 _Creating an Architectural plan for the provided plot size and develop relevant basic structural drawings
Aim:
To draw the design and draft a layout of a residential building
Procedure:
Step 1
Rectangular specific point at 0
Rectangular specific point at dimension
Rectangular specific point at 20' x 60'
Step 2
offset specific point at 9"
stair offset specific point at 6'
offset specific point at 9"
Step 3
kitchen offset specific point at 9'4"
offset specific point at 9"
offset specific point at 9'
offset specific point at 9"
Step 4
hall offset specific point at 18'6"
offset specific point at 9"
offset specific point at 12'
offset specific point at 9"
Step 5
bed offset specific point at 13'5"
offset specific point at 9"
offset specific point at 11'
offset specific point at 9"
Step 6
toilet offset specific point at 5'4"
offset specific point at 9"
offset specific point at 10'
offset specific point at 4.5"
Step 7
toilet offset specific point at 11'9"
offset specific point at 9"
offset specific point at 5'4"
offset specific point at 4.5"
Step 8
bed offset specific point at 11'9"
offset specific point at 9"
offset specific point at 8'3"
offset specific point at 4.5"
Step 9
trim the all cornor at all dividing room
extend the line at specific point
select the dimension
use text command mention the room name
Step 10
door :1
line specific point 3'
rectangular specific point at 1.5" x 3"
move the rectangular at cornor
mirror the rectangular at other cornor
circle specific point at draw
offset the line at 0.5"
trim the extend circle
Step 11
door :2
line specific point 2'
rectangular specific point at 1.5" x 3"
move the rectangular at cornor
mirror the rectangular at other cornor
circle specific point at draw
offset the line at 0.5"
trim the extend circle
Step 12
Window :
line specific point 3'
rectangular specific point at 1.5" x 3"
move the rectangular at cornor
mirror the rectangular at other cornor
offset the line at 0.5"
Step 13
ventilater :
line specific point 1'5"
rectangular specific point at 1.5" x 3"
move the rectangular at cornor
mirror the rectangular at other cornor
offset the line at 0.5"
Step 14
block the object
select the basepoint
select the object
Step 15
inseret the object
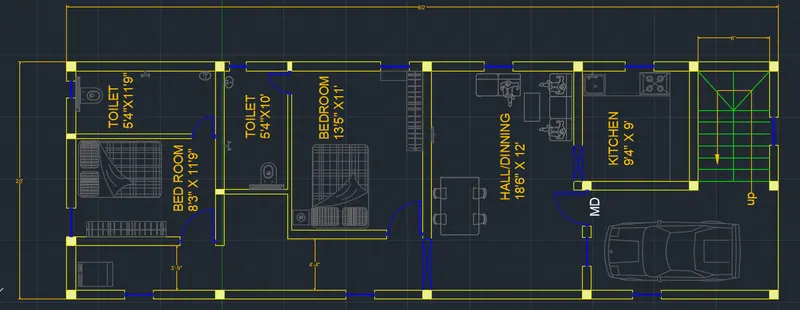
Step 16
XL constriction line vertical at each end
draw the line at column,window,door
XL constriction line horizontal at draw
Step 17
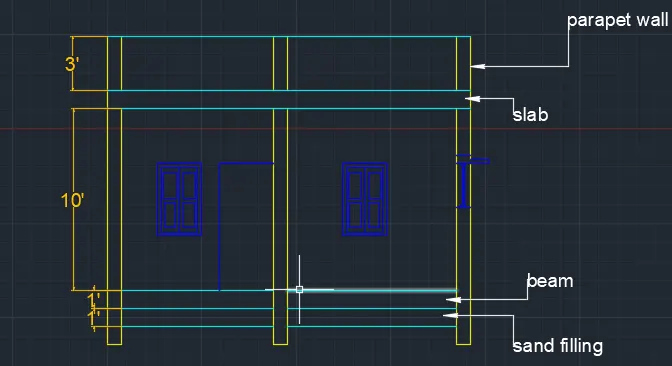
offset specific point at 1' beam
offset specific point at 1' sand filling
offset specific point at 3'
offset specific point at 4'
offset specific point at 3'
offset specific point at 1'
offset specific point at 3' parapet wall
Step 18
draw the window with sunset
draw the door
select the dimension
use multileader and text it
Step 19
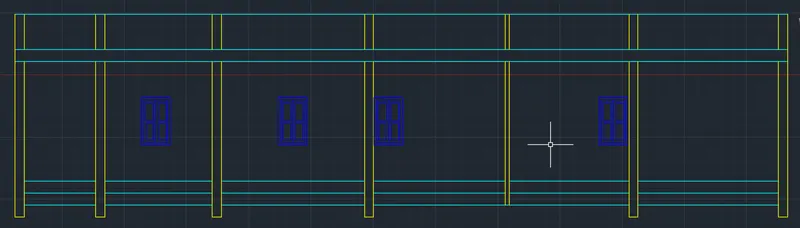
XL constriction line horizontal at each cornor point
XL constriction line vertical at draw
Step 20
offset specific point at 60'
offset specific point at 1' beam
offset specific point at 1' sand filling
offset specific point at 3'
offset specific point at 4'
offset specific point at 3'
offset specific point at 1'
offset specific point at 3'
Step 21
copy the window object
select the basepoint
paste the window at the point
Step 22
trim the cornor point at the object
dimension the object
Step 23
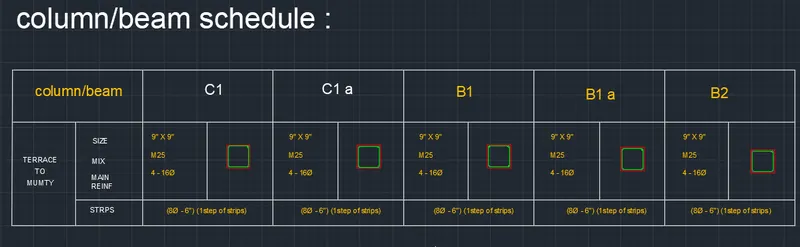
column/beam :
Rectangular specific point at 9" x 9"
offset specific point at 0.5"
circle specific point at diameter 0.5"
move the object at cornor
mirror the object at other cornor
mirror the specific object at paste
use fillet tool and cut the cornor at 0.5"
Step 24
use the table tool and text the words
move the beam/column
Step 25
Rectangular specific point at 0
Rectangular specific point at dimension
Rectangular specific point at 20' x 60'
Step 26
offset specific point each cornor at 9" x 9"
offset specific point at 6'
offset specific point at 9'
offset specific point at 12'
offset specific point at 11'
offset specific point at 10'
offset specific point at 11'9"
Step 27
line specific point at 0
offset specific point at 9'4"
offset specific point at 5'4"
offset specific point at 8'3"
Step 28
offset specific point at 2'
at all the column layout
Step 29
use fillet tools join the column
Step 30
change the colour