Project 1 _Creating an Architectural plan for the provided plot size and develop relevant basic structural drawings
Aim:
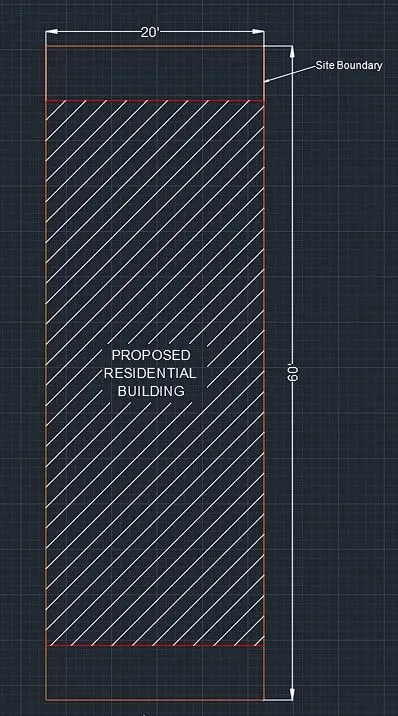
The aim of this project is to create an architectural plan for a plot with dimensions 60 feet x 20 feet and develop relevant basic structural drawings using AutoCAD software.
Introduction:
Architectural plans serve as a blueprint for constructing a building or space. They provide a visual representation of the layout, dimensions, and design elements of a structure. Creating an architectural plan involves considering factors such as functionality, aesthetics, and compliance with building codes and regulations. In addition, developing basic structural drawings ensures that the architectural design is structurally sound and can be constructed safely.
Procedure:
-
Gather Information:
- Obtain the survey plan or site plan of the plot, including dimensions and any existing structures or features.
- Familiarize yourself with local building codes, regulations, and zoning restrictions.
-
Launch AutoCAD:
- Open AutoCAD software on your computer.
-
Set Up the Drawing:
- Create a new drawing file with the appropriate units and precision.
- Set the units to feet and precision to the desired level.
-
Draw the Plot:
- Use the Line (L) or Polyline (PL) command to draw the outline of the plot based on the provided dimensions.
- Apply layers to organize different components of the drawing, such as plot boundary, setbacks, and other relevant features.
-
Develop the Architectural Plan:
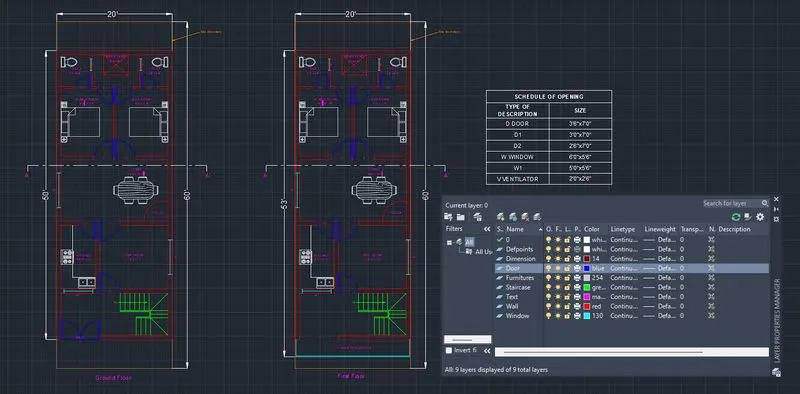
- Use the Line (L), Polyline (PL), Rectangle (REC), or other tools to draw the walls, rooms, doors, windows, and other elements of the architectural plan.
- Apply layers to distinguish between different elements of the architectural plan, such as walls, doors, windows, furniture, etc.
- Add dimensions using the Dimension (DIM) command to indicate the sizes and distances between various elements of the architectural plan.
- Consider functional requirements and design preferences while arranging the rooms and spaces within the plot.
- Incorporate necessary features like entrances, staircases, utility areas, etc., based on your design requirements.
-
Develop Basic Structural Drawings:
- Create a new layer for the structural drawings.
- Use appropriate tools, such as Line (L), Polyline (PL), or Rectangle (REC), to draw the basic structural elements like columns, beams, slabs, etc., based on the architectural plan.
- Apply layers to differentiate between different structural components.
- Add dimensions using the Dimension (DIM) command to indicate the sizes and positions of the structural elements.
- Consider structural engineering principles and local building codes while developing the structural drawings.
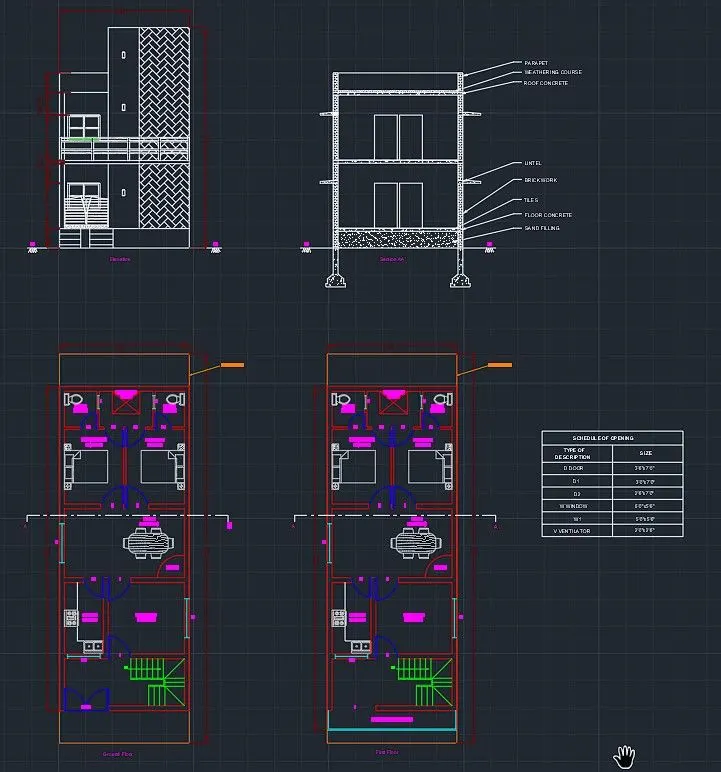
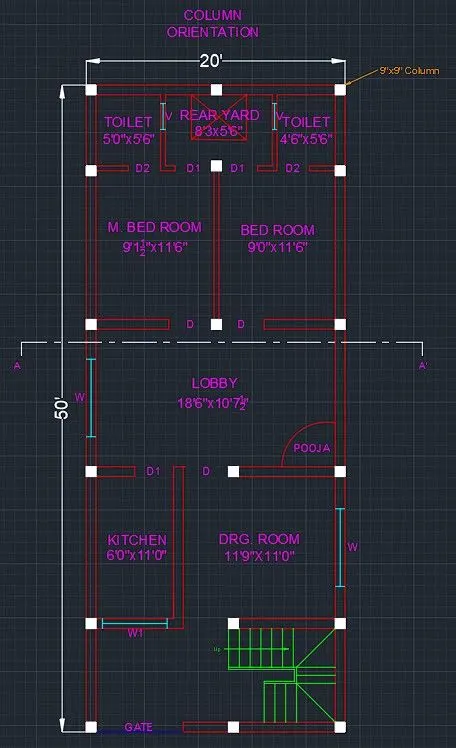
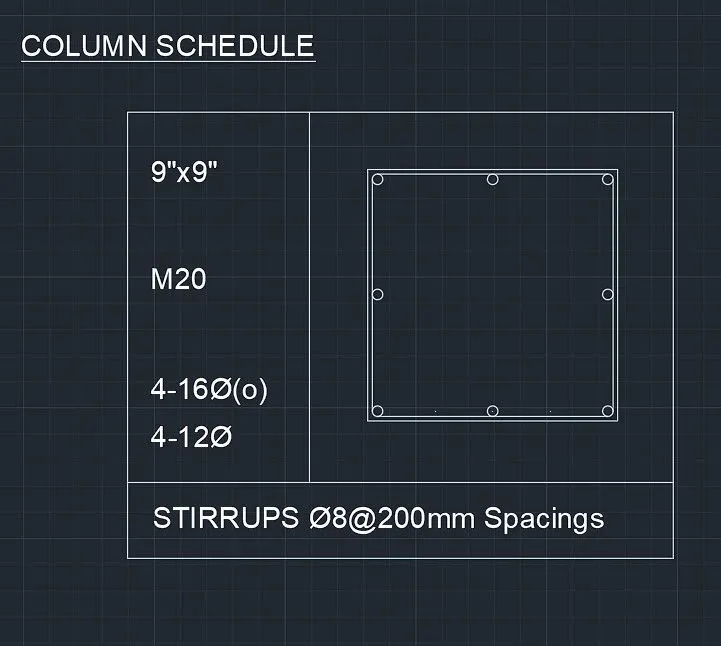
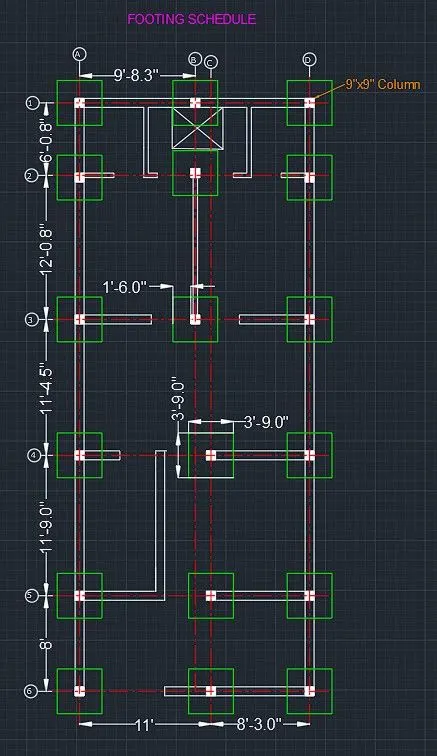
Results: The results of this project include:
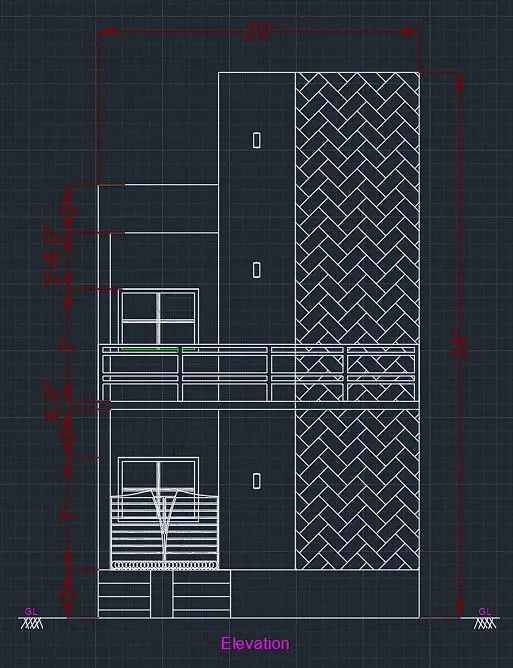
- An architectural plan showcasing the layout, dimensions, and design elements of the plot, including rooms, walls, doors, and windows.
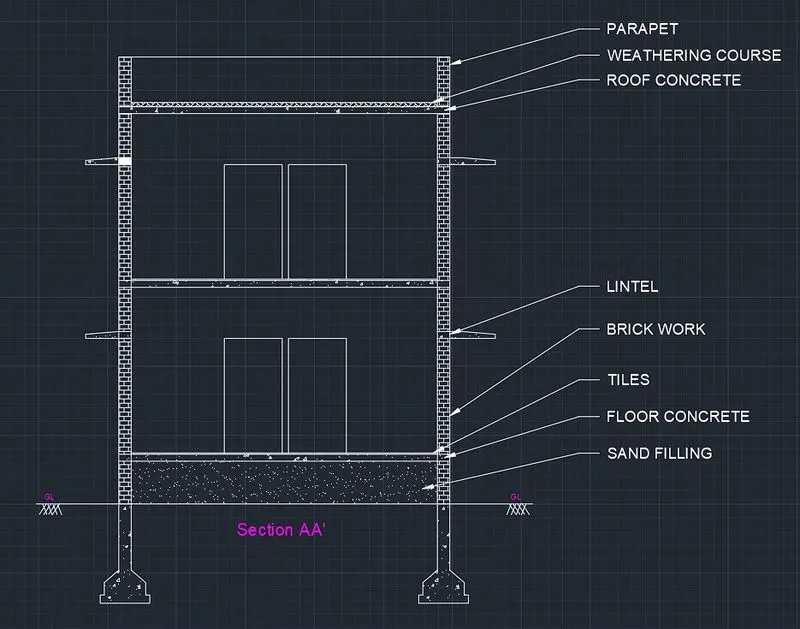
- Basic structural drawings depicting the placement and dimensions of essential structural elements such as columns orientation, column schedule and Footing schedule.