Project 1 _Creating an Architectural plan for the provided plot size and develop relevant basic structural drawings
Q.1
AIM-Draw Architectural drawing :-
- Floor plan - The size of plan is taken 60'x 20' inner to inner dimension and outer wall width is taken 9" all the partition walls are taken in 4.5".
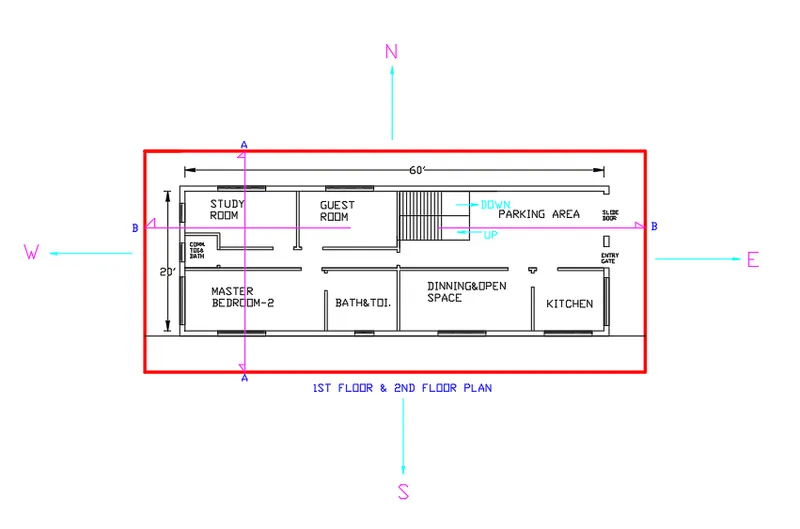
RESULT - In the 1st floor parking area also given and all necessary room also given like bedroom, kitchen, dinning etc. and in the 2nd floor plan just above the parking area a bedroom created.
All the room are sized according to requirements and dimensions are denoted in plan by the use of dimlin. command.
SECTION-AA
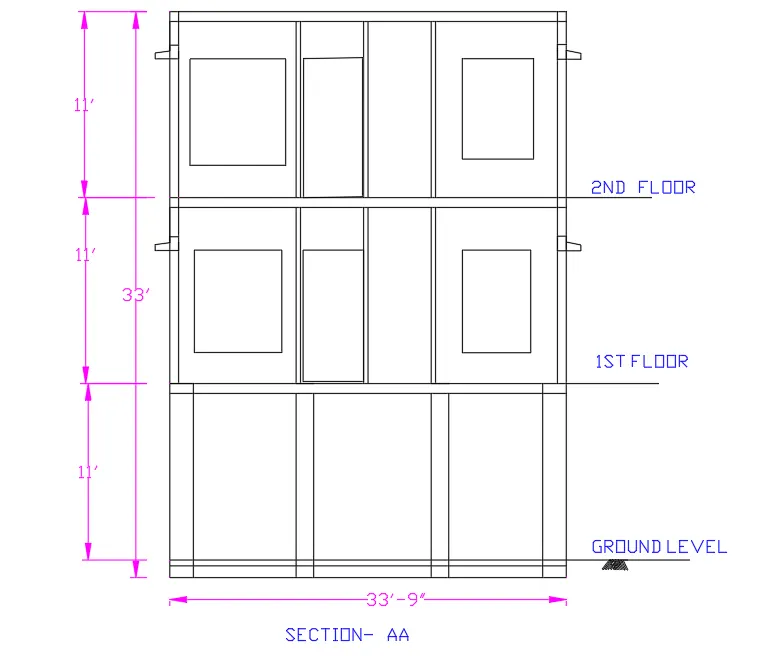
RESULT-
To draw the section of plan XL COMMAND mainly used and with the xl command trim command and multy text command and dimlin. command used.
SECTION BB-
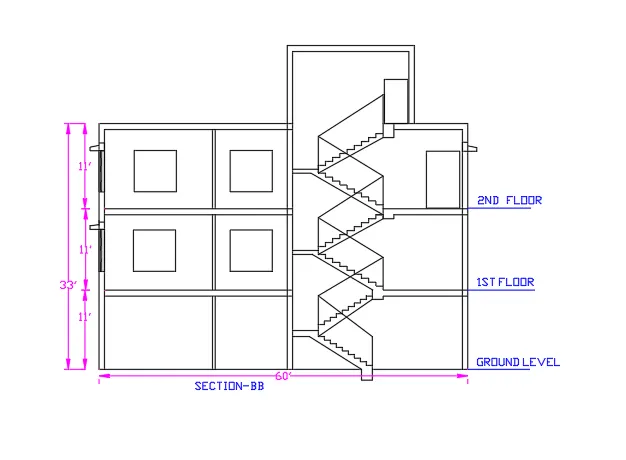
T SIZE- 6"
R SIZE- 9"
Q.2
AIM- STRUCTURAL DRAWING:-
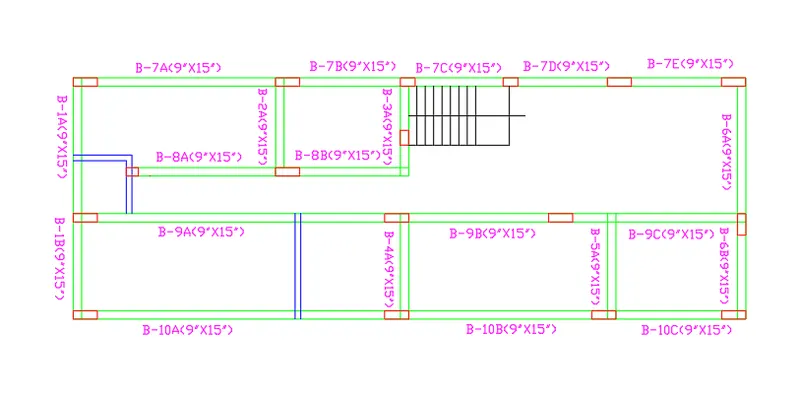
In the structural drawing of plan all column and beams are mention.
RESULT-
FOR the denote of beam XL command is used and to draw column rec. command is used all the beams are taken in size 9"x15" and column size is taken 9"x24", 9"x18" and 9"x12".