Project 1 _Creating an Architectural plan for the provided plot size and develop relevant basic structural drawings
AIM:To Design and Draft a layout of a residential building with plot size (18.3 m x 6 m)
Commands Used:
xl
offset
trim
Extension
ADC (design centre )
line
rectangle
lt (linetype)
arc
Procedure:
step 1:
In the command prompt type Units >meters
In the command prompt type limmax >100,100
In the command prompt type limits >0,0
In the command prompt type zoom >a
step 2:
In the command prompt type xl to draft the infinite lines .
In the command prompt type offset , to offset it to the desired lines .
In the command promt type trim to remove the extra lines
The main enterance of my plan is in the east direction
In the ribbon bar > layers >walls , grids , furnitures ,doors
In the command prompt type ADC( design centre ) to add the components
In the command prompt type arc (to draw the doors )
In the command prompt type lines (to draw the windoors )
The architectural plan is completed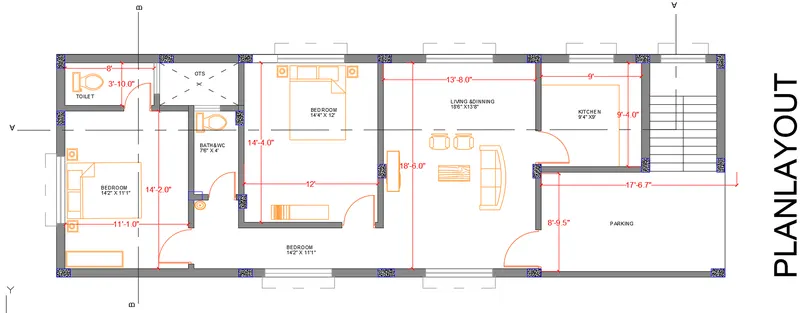
Step 3:(structural drawings )
In the command prompt type xl to draw the grid lines
In the command prompt type LT(to get the dotted lines ) to get the dotted lines
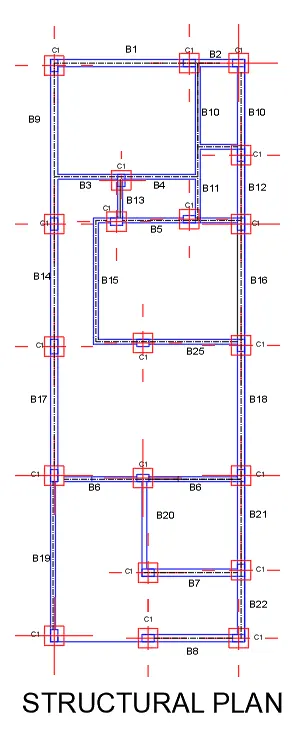
In the command prompt type rec of dimensions 0.5 x0.5 for columns
In the command prompt type rec of dimensions 0.8x0.8 for footings
In the command prompt type line to draft the beams 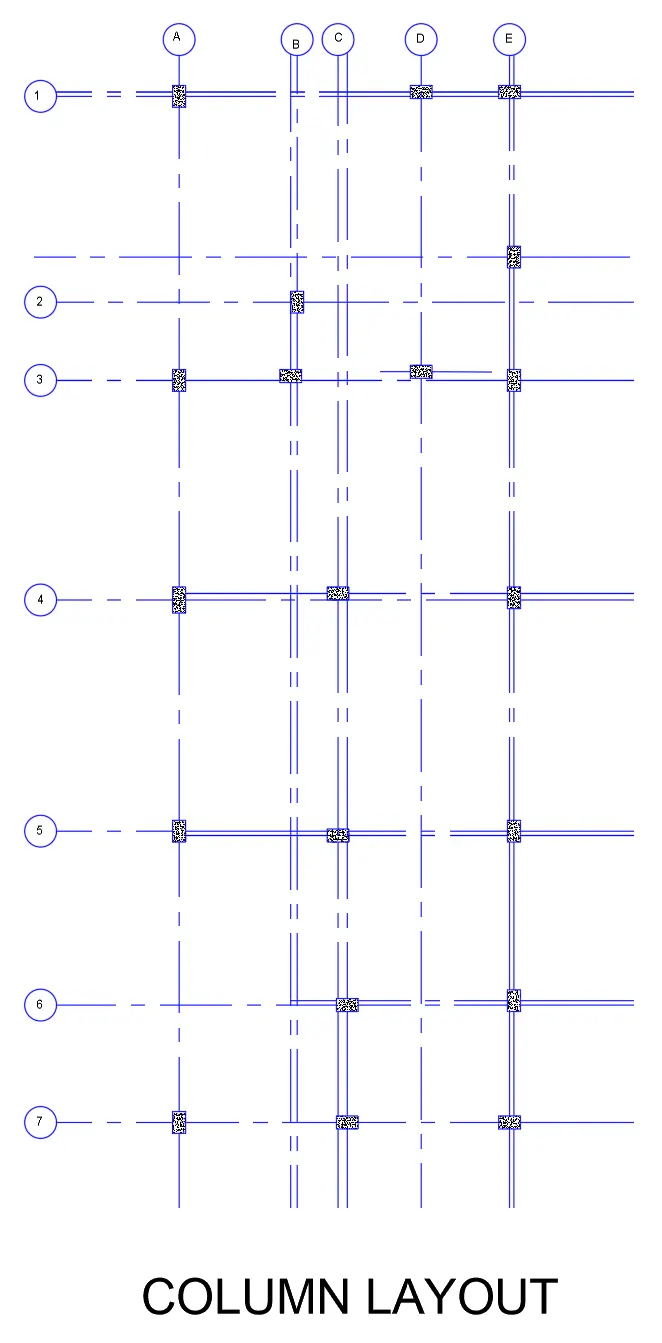
Step 4: (section view )
using dotted lines the horizontal and vertical sections are created in the ribbon tab > Hatch ( to annotations for concrete)
Final results for section view :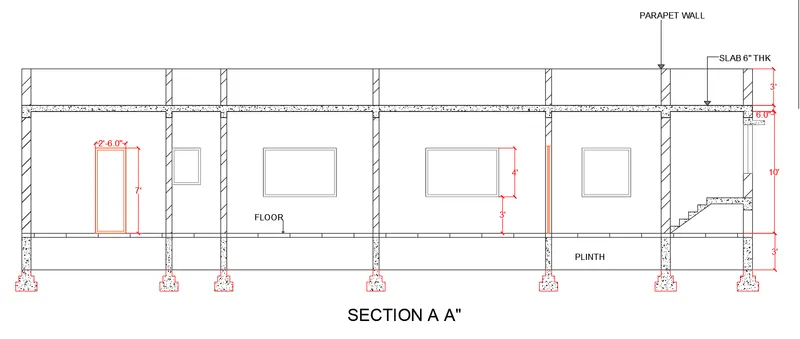
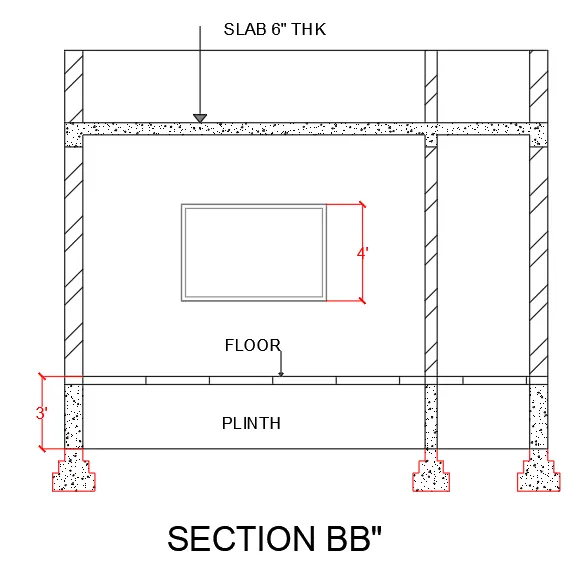
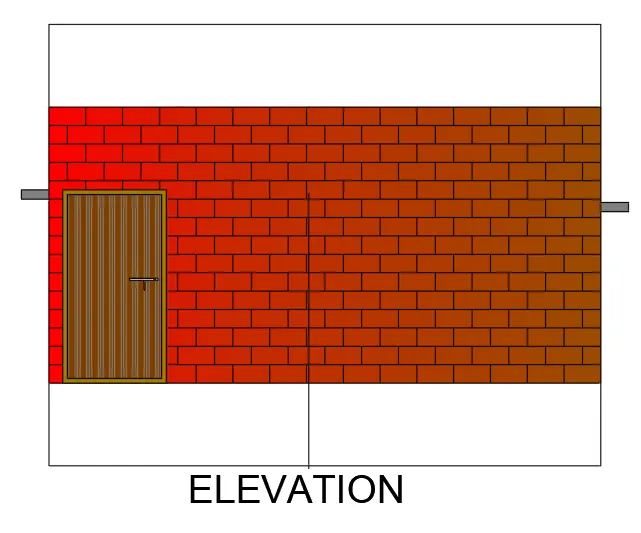
Step 5 ( elevation)
In the command prompt type L to draft the lines
In the command prompt type Hatch > solid to give the desired annotations , colour to the elevation
In the command prompt type adc > for car, door etc components