Creating 3D Isometric view of various structural elements in AutoCAD
Aim:To create the 3D Isometric view of various structural elements in AutoCAD.
Introduction:Create the 3DIsometric view of giving drawings by using solidedit,3dorbit,rendering.
Procedure:
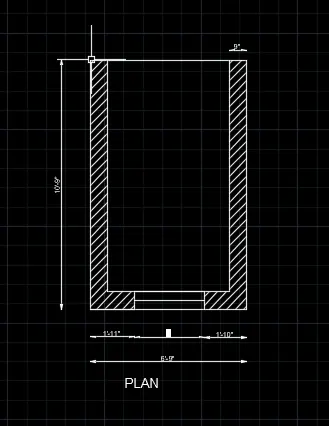
- Create the given plan and draw the 3d isometric view in engineering units.
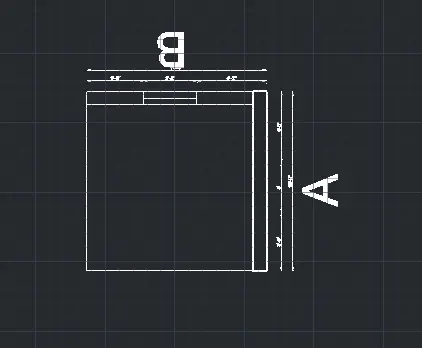
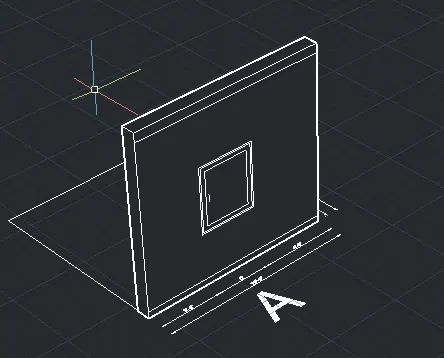
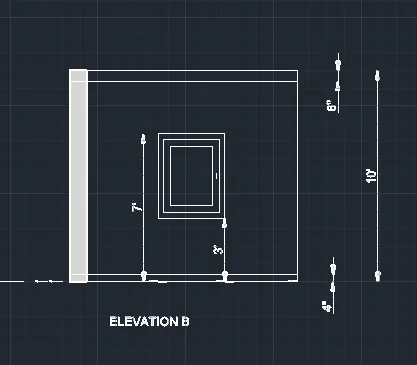
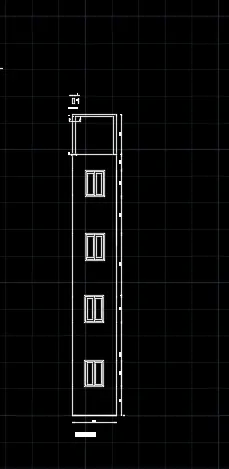
- To Create the 3D View of the Building Façade as given in the plan and elevation. Also, see create the detail of the window in autocad.
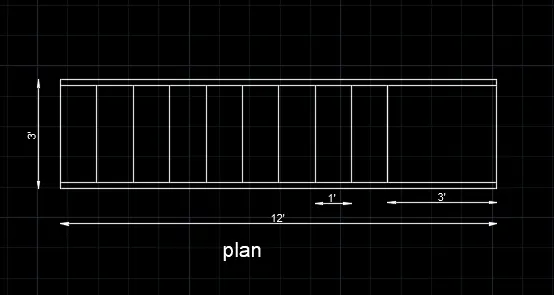
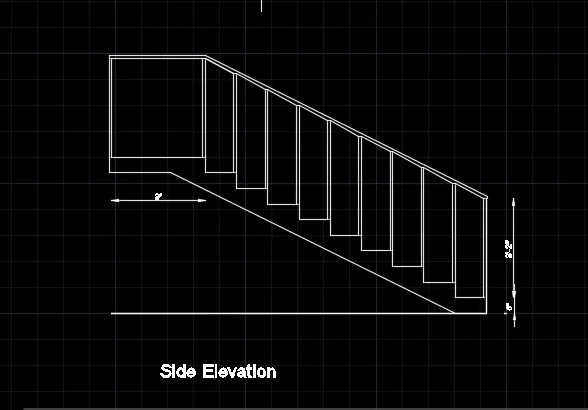
- Create the ismoteric 3d view of a stair with railing as shown in the plan and elevation in autocad.
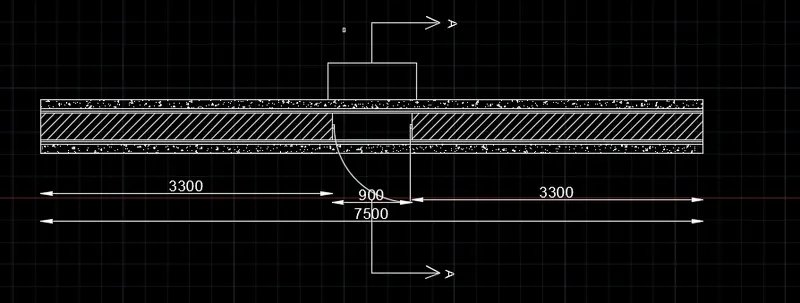
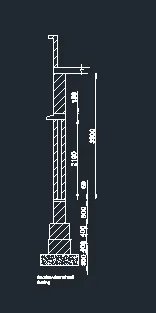
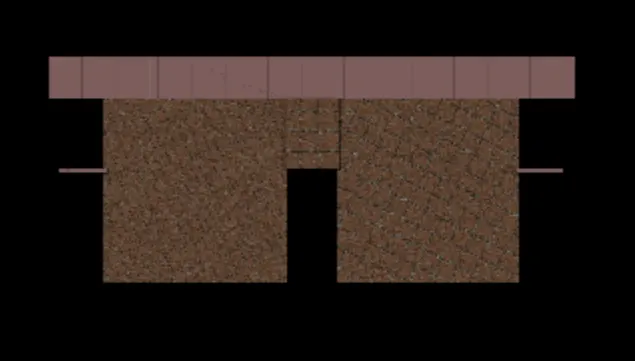
- For create the wall footing in Iso templete, create the given plan and section of the wall footing and apply the material then make the render .

Result:To complete the 3D Isometric view of various structural elements in AutoCAD by using extrude,solidedit,material,line and rendering.