Project 1 _Creating an Architectural plan for the provided plot size and develop relevant basic structural drawings
Project 1 _Creating an Architectural plan for the provided plot size and develop relevant basic structural drawings
Aim:
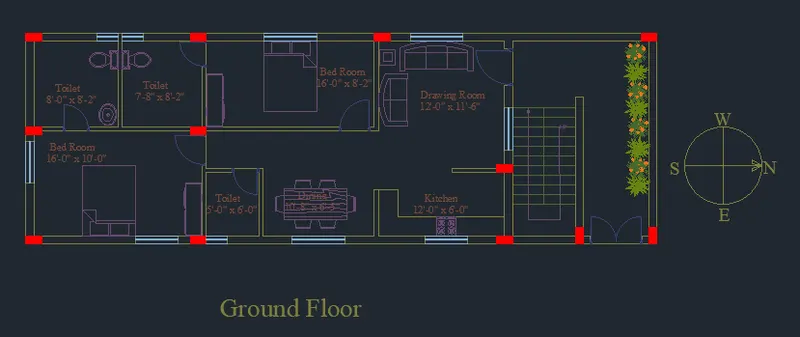
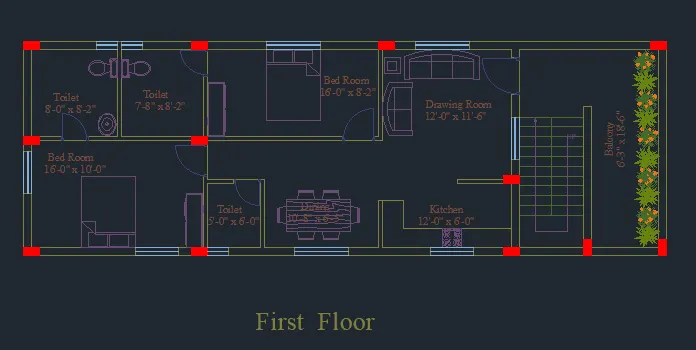
Design and Draft a layout of a residential building with the following details:
a. Plot Size: 60’x20’(18.3m x6m)
b. Orientation- Facing East
c. Develop the following: 1. Architectural Drawing (Floor Plan, Elevations, and Sections) 2. Structural Drawing (Column, Bean, Footing Plan)
Introduction :
Architectural :
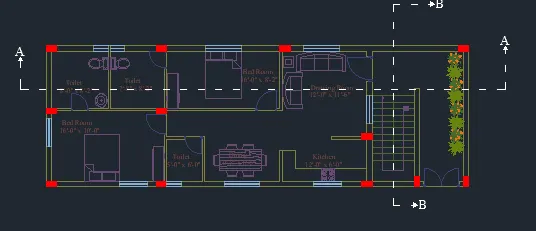
- Floor Plan : Floor Plan Show the two dimensional Lines Drawing and Showing a structural walls room as per the dimensions .
- Elevation : It shows the Exterior face of the building as shown in the two dimensional
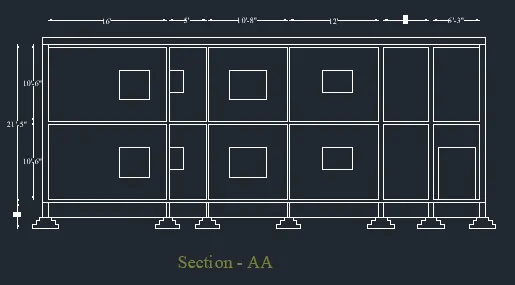
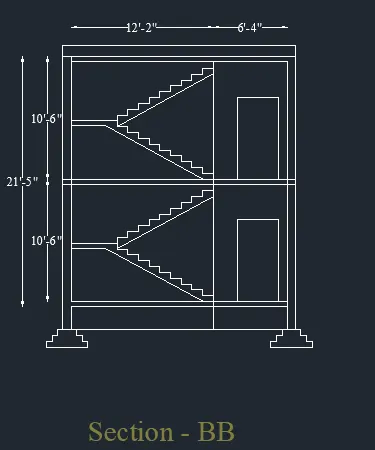
- sectional : Building is a elevation when see the througth a vertical plan cutting throught the part of the building .
Structural :
- Column : It is a vertical structural member that carry loads mainly in compression .
- Beam : It is Horizontal structural member element withstands vertical loads ,shear force and bending moment .
- Footing : The Structural Element that transmit Load entir superstructural to the underlying soil below structure .
Procedure :
- Creat the Autocad with the Give the unit of architeture - pecision 0'-0" - inches - OK
- Give the outer wall of 9" and inner walls of 4.5"
- Using the rectangle command give the dimension of 60'X 20'
- Using the line command and give the offset of the each room According to the dimension and trim the unwanted lines .
- Give the Door and window for the floor and funiture
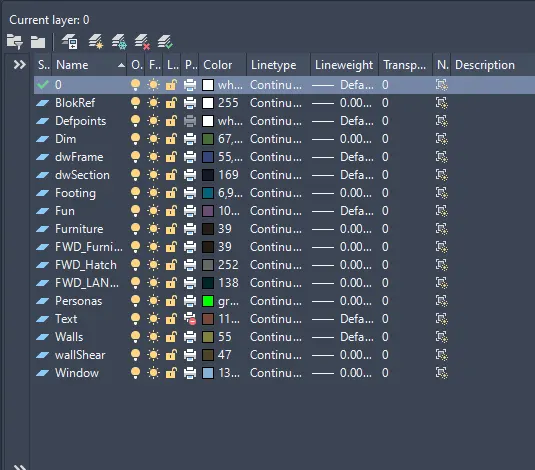
- And Give the layer command
- And Draw the section elevation using the Line Command
- And Give the Column position in the Floor Plan
- And Give the Dimension of the Flooe plan using the Dimlinaer and Dimcontionus .
- And Give the MTEXT For the Each Room
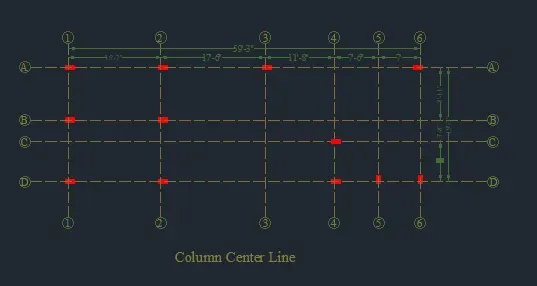
Column Center Line
Give the Column as per the position in the plan the column as 9" x 18" and draw the Grid Lines using the Line Command And Give the Dimensions For the Grid Lines Using the Dimlinear and Dimcontious . And Give the Text using the Mtext .
Footing Layout Details
Give the Footing Sizes For the Column and Given in the position and Draw the Gird lines For the Columns and The Footing And Give the Mtext and Dimension using the Dimlinear and Dimcontionus .
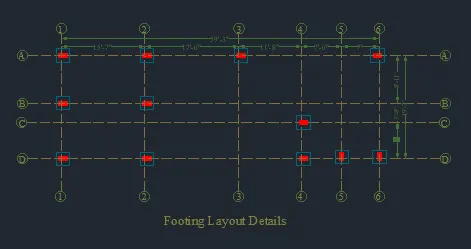
And Give the Section lines for the Plans AS per the Section of AA and BB and Give the Sectional Elevation of the Plan and Give the Dimension for the Dimlinear and Dimcontionus .
Result :
a. Plot Size: 60’x20’(18.3m x6m)
b. Orientation- Facing East
c. Develop the following: 1. Architectural Drawing (Floor Plan, Elevations, and Sections) 2. Structural Drawing (Column, Bean, Footing Plan)