Creating Bar Bending schedule, Different Door types, and Creation of standard drawing templates using AutoCad
1. Create the templates as shown in Figures. Take the size of the title block as per industry standards or you can assume it as per the size of the paper. Use text and attributes wherever required. After creating the title block you need to save it as a block with names: Custom1_titleblock and Custom2_titleblock, respectively.
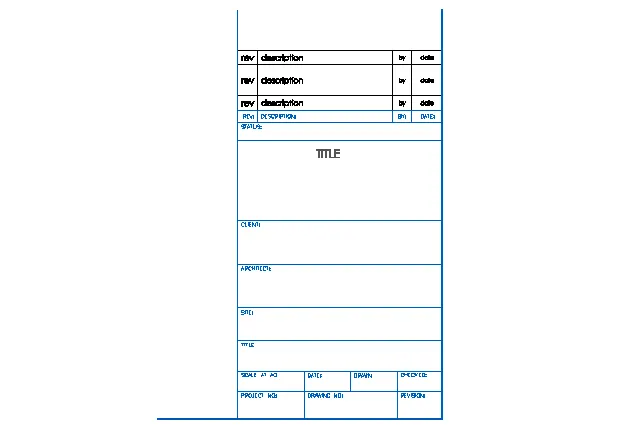
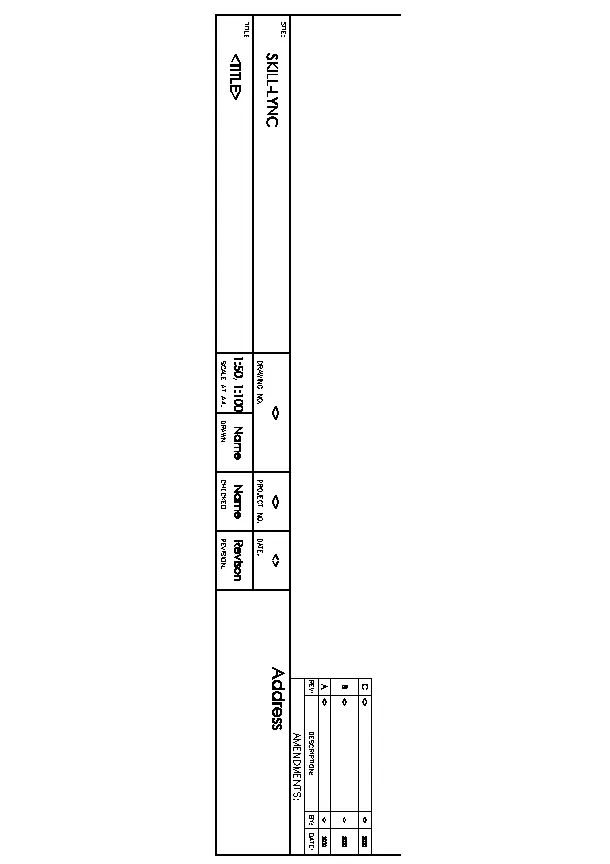
Aim : Create the templates as shown in Figures
Introduction: Take the size of the title block as per industry standards or you can assume it as per the size of the paper. Use text and attributes wherever required. After creating the title block you need to save it as a block with names: Custom1 titleblock and Custom2 titleblock, respectively.
Procedure:
- Creat a rectangle And Give the Rows and Column to the Rectangle using the line command
- And Give the MText as per the figure and Give the height for the text and Give the Style as Time New Roman
- And Repeated the Row and Colums and Give the Mtext .
- Create a Block Using the Command B -Enter and then Open the Block dialouge Box and the give the Block name in the box and Select the pick point and also select the Hole object with text and Give the Uniform scale and allow the exploding and Creat a Block .
- Create the Custom1 titleblock as per the requrement .
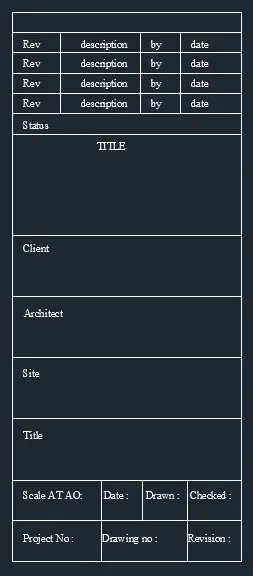
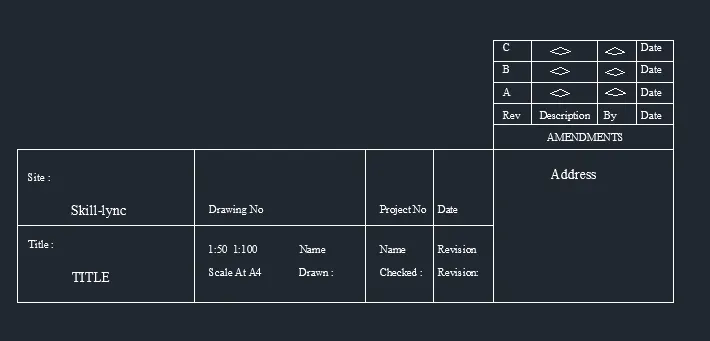
- Creat a rectangle And Give the Rows and Column to the Rectangle using the line command
- And Give the MText as per the figure and Give the height for the text and Give the Style as Time New Roman
- And Repeated the Row and Colums and Give the Mtext .
- Create a Block Using the Command B -Enter and then Open the Block dialouge Box and the give the Block name in the box and Select the pick point and also select the Hole object with text and Give the Uniform scale and allow the exploding and Creat a Block .
- Create the Custom2 titleblock as per the requrement .
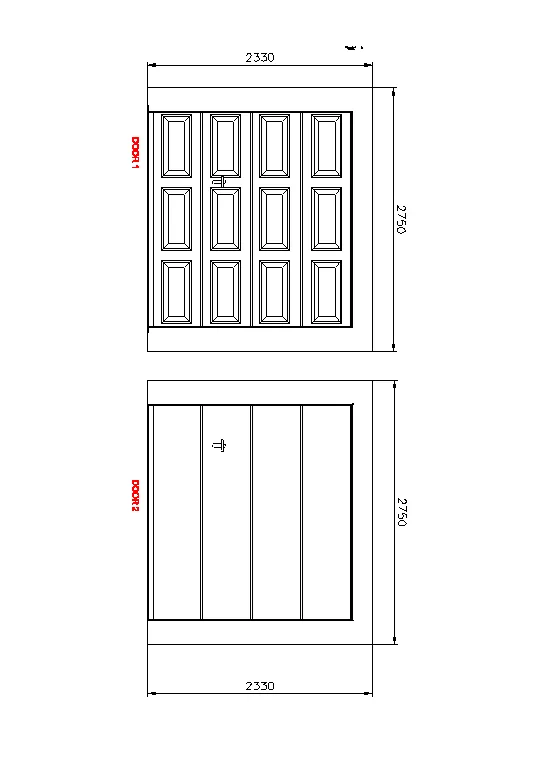
2. Create the doors type for warehouse as shown in the Figure. You need to create each door type as per standard size or given dimensions. Create the blocks of this door type after creating them.
Procedure:
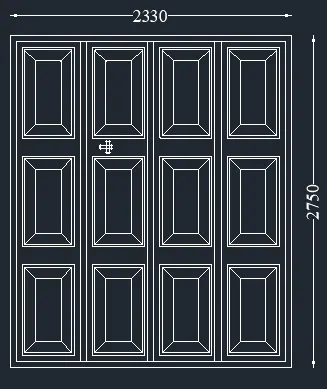
- Create the doors type for warehouse as Door 1 and 2
- Creating the Door 1 Give the Rectangle Dimension of 2330x 2750
- And Give the offset 50mm for a frame and give the 90mm for the rectangle .
- And Divide the Line in to four segments and Draw the vertical lines for the segments
- And Give the 25mm offset for the lines .
- Create a rectangle to show the panels.Offset 20mm from the 1st rectangle and offset 100mm from the 2nd rectangle.Draw lines joining the corners of the outside and inside rectangle.
- And Give the handle using the rectangle command and also fillet command
- Create a Block Using the Command B -Enter and then Open the Block dialouge Box and the give the Block name in the box and Select the pick point and also select the Hole object with text and Give the Uniform scale and allow the exploding and Creat a Block .
- Create the doors type for warehouse as Door 1 and 2
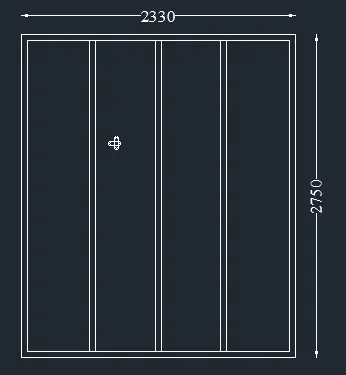
- Creating the Door 2 Give the Rectangle Dimension of 2330x 2750
- And Give the offset 50mm for a frame and give the 90mm for the rectangle .
- And Divide the Line in to four segments and Draw the vertical lines for the segments
- And Give the 25mm offset for the lines .
- Create a Block Using the Command B -Enter and then Open the Block dialouge Box and the give the Block name in the box and Select the pick point and also select the Hole object with text and Give the Uniform scale and allow the exploding and Creat a Block .
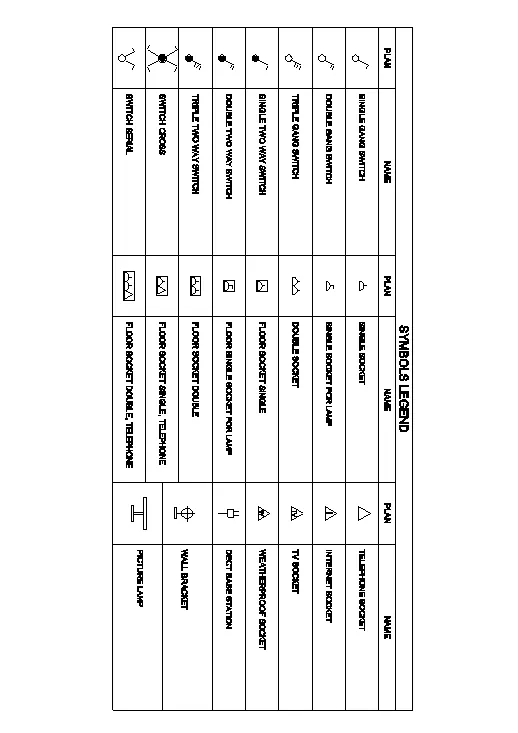
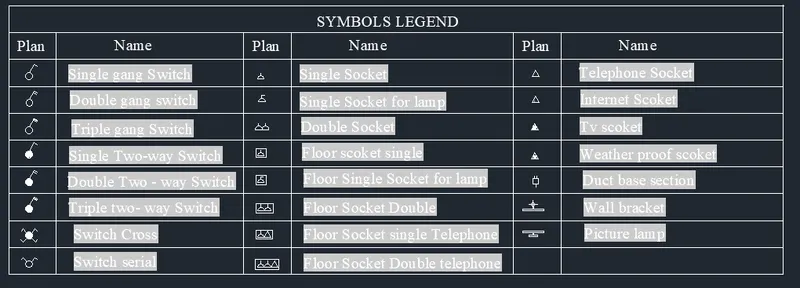
3. Create each symbol as a block with the name given in the legend. After creating the blocks arrange them in the legend as shown in the Figure.
Procedure:
- Create each symbol as a block with the name given in the legend.
- Creat the Electrical Symbols and Creat a block of it each symbol
- single gang switch : draw a circle of radius 64mm and with line draw an inclined line vertical and horizontal line perpendicular to the inclined .
- Double Gang switch : Draw circle and draw two horizontal lines and a vertical incline line .
- Triple gang switch : Draw circle and one vertical inclined line and three horizontal lines .
- single two -way switch : draw a circle of radius 64mm and with line draw an inclined line vertical and horizontal line perpendicular to the inclined .and Give the Hatch for the circle .
- Double Two way switch : Draw circle and draw two horizontal lines and a vertical incline line,and hatch to the circle
- Triple two - way switch : Draw circle and one vertical inclined line and three horizontal lines ,and give the hatch .
- Switch cross : create a circle and give the and draw the inclined vertical lines , vertical and horizontal .
- Switch serial : As same as switch cross remove the hatch and bottom lines .
- Single socket : Creat a circle , divide into half as like hemicircle and draw the line at the top vertical.
- Single Socket for lamp : and draw the horizontal line for the single scoket
- Double scoket : Copy the single scoket again beside of it
- Floor socket single : single scoket surrounding as rectangle.
- Floor single socket for lamp : single scoket for lamp surrounding as rectangle .
- Floor socket single telephone : draw a single socket , a triangle surrounded by a rectangle .
- Floor socket double telephone : draw double scoket and triangle surrounded by a rectangle
- Telephone : Draw the triangle
- Internet : Draw the triangle and give the mtext of letter i
- Tv socket : Give the mtext as tv in triangle
- Weather proof socket : Give the mtext as w in triangle .
- Duct base section : Draw the square , and draw the vertical lines as below and top of it .
- Wall bracket : Draw the rectangle , creat a circle and connecting to the rectangle and draw the cross the lines in the circle .
- Picture Lamp : Draw the Rectangle and connected to the line in between the rectangle .
- And Creat the Block for the each symbol with respective names.
- Creat the rectangle table and give the rows and columns
- To enter the block text from select from feild and seclet object and select the block.
. Create the door type for residential building as a block. Save the name of the blocks as type. Use given dimensions or assume dimensions as per industry standards.
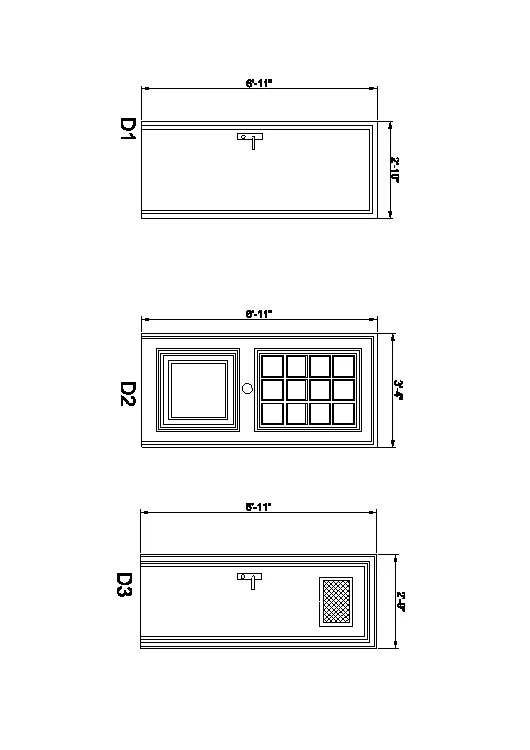
Procedure:
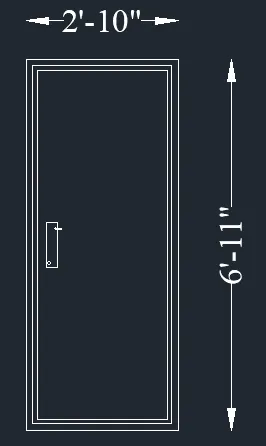
Door 1:
- Give the Rectangle of dimension of 2'10"x 6'11"
- give the offset of 1.5" and again give the Offset of 0.1" for the rectangle
- And create the block using the command of block pick the object and pick the hole object and give the name as the door 1 .
Door 2:
-
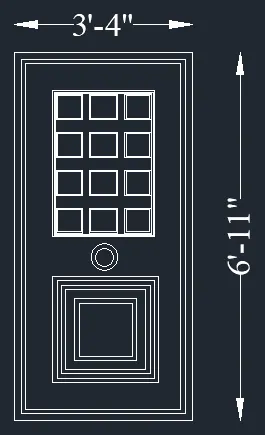
Draw the rectangle with dimension 3'-4" x 6'-11" and draw the offset of 1.5" for the frame and also give the offset of 1" .
-
Draw the rectangle panel and give the offset 1" for the two times and draw the inner rectangle and given the offset for the inner rectangle
-
Copy the inner rectangle in the 3 rows and 4 column in the rectangle .
-
And Draw the other rectangle and Give the offset for it
-
And Give the circle for the door and creat the block for the door 2
Door 3:
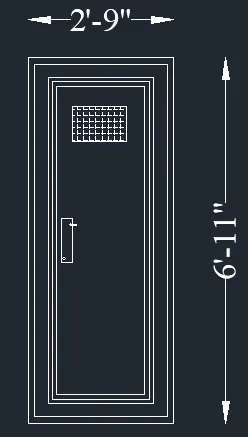
- Draw the rectangle of 2'9" x 6'11"
- offset 1" for thickness , 2" offset for frame , 1" thickness offset 1.5" for the shutter thickness
- and draw the rectangle at the top and give the hatch in the rectangle
- and give the handle using the rectangle command and the circle
- And creat the block for the door 3
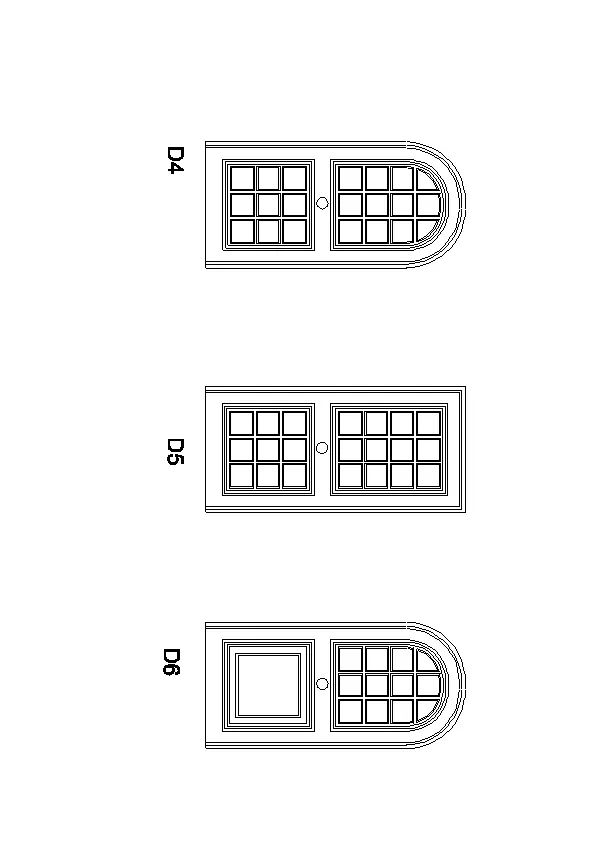
Door 4 :
-
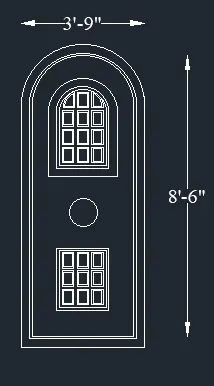
Draw the rectangle with dimension 3'-9" x 8'-16" and draw the offset of 1.5" for the frame and also give the offset of 1" . and give the Arc draw at the top of it
-
Draw the rectangle panel and give the offset 1" for the two times and draw the inner rectangle and given the offset for the inner rectangle
-
Copy the inner rectangle in the 3 rows and 4 column in the rectangle . and at the top of the rectangle give the arc for the rectangle .
-
Copy the inner rectangle in the 3 rows and 4 column in the rectangle .
-
And Give the circle for the door and creat the block for the door 4
Door 5:
-
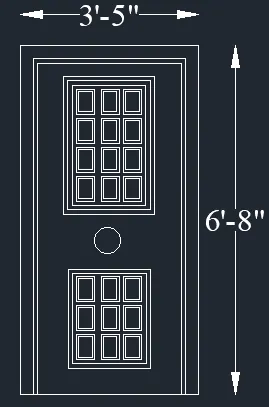
Draw the rectangle with dimension 3'-5" x 6'-8" and draw the offset of 1.5" for the frame and also give the offset of 1" .
-
Draw the rectangle panel and give the offset 1" for the two times and draw the inner rectangle and given the offset for the inner rectangle
-
Copy the inner rectangle in the 3 rows and 4 column in the rectangle .
-
Copy the inner rectangle in the 3 rows and 4 column in the rectangle .
-
And Give the circle for the door and creat the block for the door 5
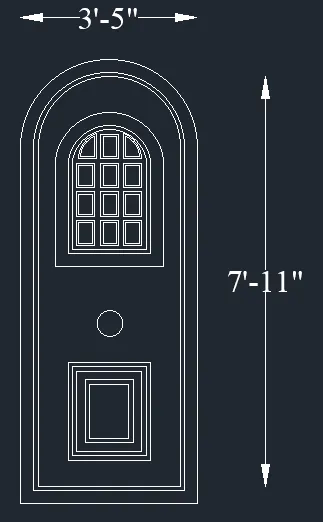
Door 6 :
-
Draw the rectangle with dimension 3'-5" x 7'-11" and draw the offset of 1.5" for the frame and also give the offset of 1" . and give the Arc draw at the top of it
-
Draw the rectangle panel and give the offset 1" for the two times and draw the inner rectangle and given the offset for the inner rectangle
-
Copy the inner rectangle in the 3 rows and 4 column in the rectangle . and at the top of the rectangle give the arc for the rectangle .
-
And draw the rectangle and given the offset of 1",0.1" two times and give the off 3" and inner of 0.1".
-
And Give the circle for the door and creat the block for the door 6
5. Create each shape as a block as shown in the Figure. Save the block and insert them on the table as shown in the Figure.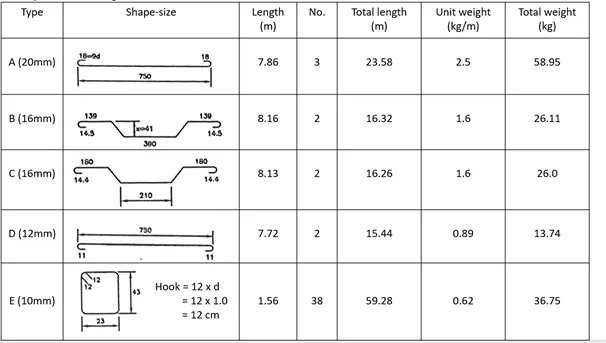
Procedure:
- 20mm draw a line of 750mm for straight bar . Creat arc for the bend , create on one side and mirror it on another side
- 16mm draw line of 300mm for straight bar . Draw vertical line of 41cm and extend ahorizontal line and draw a line inclined at 45 degree from the base of vertical line up to horizontal .
- 16mm draw line of 210mm for straight bar . Draw vertical line of 41cm and extend ahorizontal line and draw a line inclined at 45 degree from the base of vertical line up to horizontal .
- 12mm draw a line of 750mm for straight bar . Creat arc for the bend , create on one side and mirror it on another side
- Draw the rectangle of 23"x 43" and give the fillet for the rectangle and give the lines for the 12mm .
- And draw the rectangle and give the rows and columns .
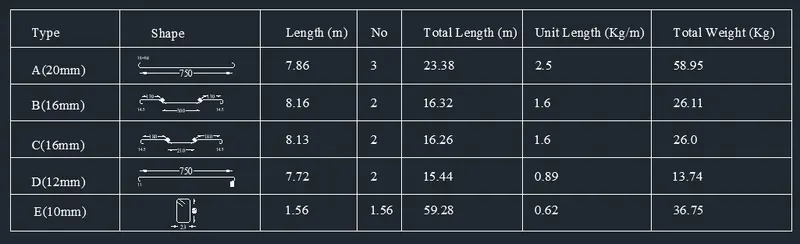
RESULT:
Template is drawn and text and attributes are inserted.
Doors of warehouse are drawn and placed it in blocks.
Electrical legend are created and it is made into blocks
Different types of door for residential project are drawn and are placed in blocks
Bars are drawn and made it as blocks and inserted it in table as bar bending schedule