Project 1 _Creating an Architectural plan for the provided plot size and develop relevant basic structural drawings
Project 1 _Creating an Architectural plan for the provided plot size and develop relevant basic structural drawings
Aim:
Design and Draft a layout of a residential building with the following details:
a. Plot Size: 60’x20’(18.3m x6m)
b. Orientation- Facing East
c. Develop the following: 1. Architectural Drawing (Floor Plan, Elevations, and Sections) 2. Structural Drawing (Column, Bean, Footing Plan)
Introduction :
Architectural :
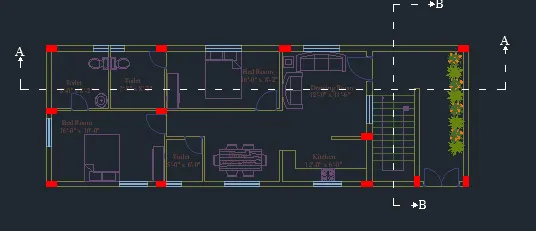
- Floor Plan : Floor Plan Show the two dimensional Lines Drawing and Showing a structural walls room as per the dimensions .
- Elevation : It shows the Exterior face of the building as shown in the two dimensional
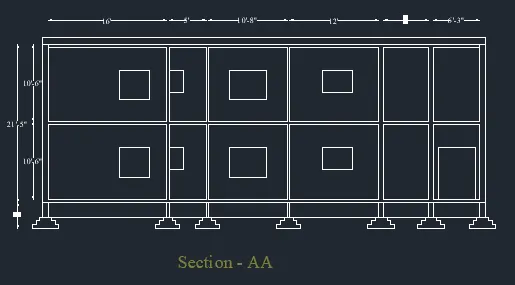
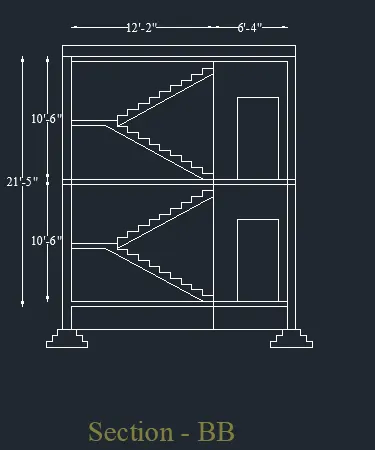
- sectional : Building is a elevation when see the througth a vertical plan cutting throught the part of the building .
Structural :
- Column : It is a vertical structural member that carry loads mainly in compression .
- Beam : It is Horizontal structural member element withstands vertical loads ,shear force and bending moment .
- Footing : The Structural Element that transmit Load entir superstructural to the underlying soil below structure .
Procedure :
- Creat the Autocad with the Give the unit of architeture - pecision 0'-0" - inches - OK
- Give the outer wall of 9" and inner walls of 4.5"
- Using the rectangle command give the dimension of 60'X 20'
- Using the line command and give the offset of the each room According to the dimension and trim the unwanted lines .
- Give the Door and window for the floor and funiture
- And Give the layer command
- And Draw the section elevation using the Line Command
- And Give the Column position in the Floor Plan
- And Give the Dimension of the Flooe plan using the Dimlinaer and Dimcontionus .
- And Give the MTEXT For the Each Room
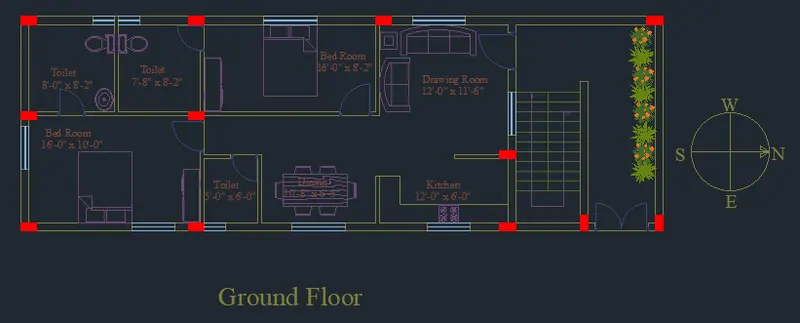
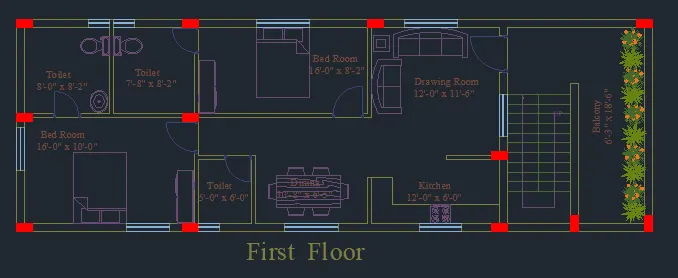
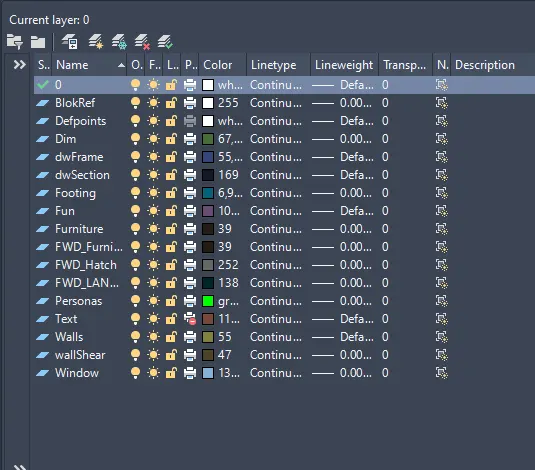
Column CenterLine :
Draw the Grid Lines For the Column using line coommand And Give the Mtext for it and Give the DImension Using dimlinear and Dimcotinonus .
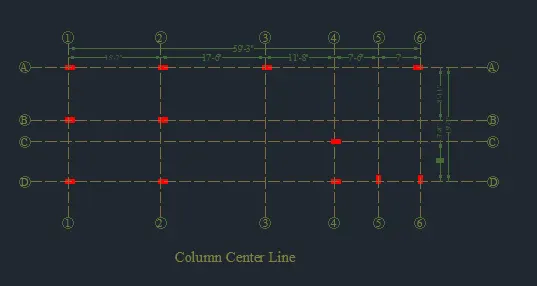
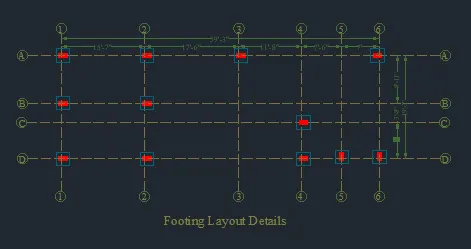
Footing Layout :
Footing Layout for the column centerline And Give the Size for the Footing give the Dimension using Dimlinear and Dimcotinous , and give the Mtext .
- sectional : Building is a elevation when see the througth a vertical plan cutting throught the part of the building .
Result :