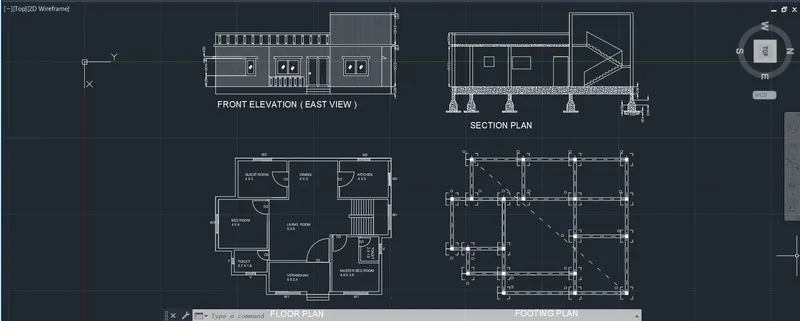
Project 1 _Creating an Architectural plan for the provided plot size and develop relevant basic structural drawings
Aim - Design and Draft a layout of a residential building with the following details:
a. Plot Size: 60’x20’(18.3m x6m)
b. Orientation- Facing East
c. Develop the following: 1. Architectural Drawing (Floor Plan, Elevations, and Sections) 2. Structural Drawing (Column, Bean, Footing Plan)
Commands Used - Line , offset , trim , text , dimensions etc.
Procedure - Firstly set the units and limits and press z and select all.
In the command prompt type xl to draft the lines
In the command prompt type offset to offset it to desired lines.
In the command prompt type trim to remove the lines. The entrance of the plan is in east direction.
In the command prompt type line to draw the doors and windows.
Hence Architectural plan is Completed.
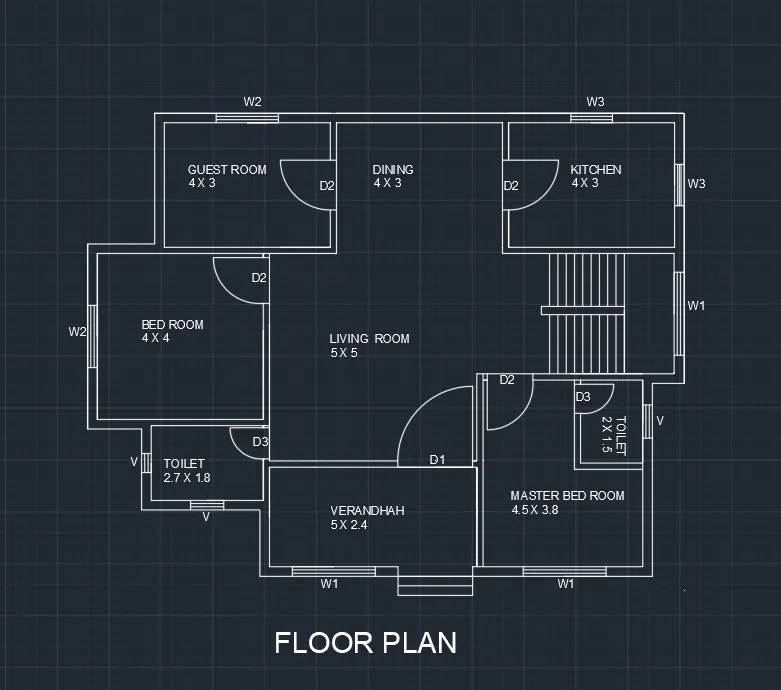
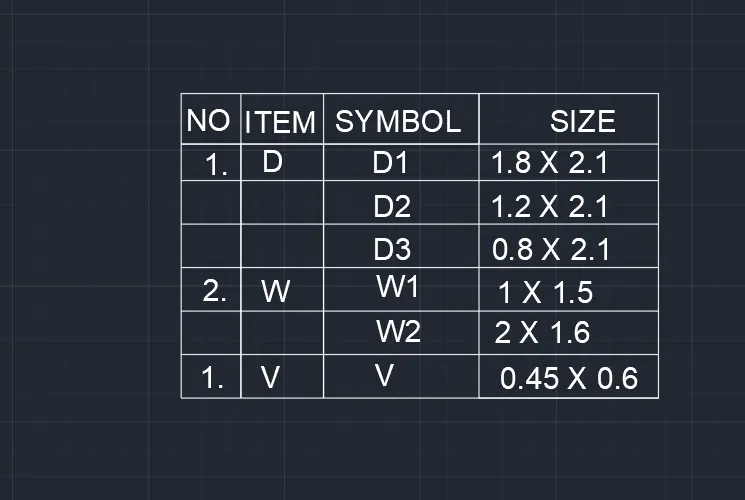
Elevation Plan -
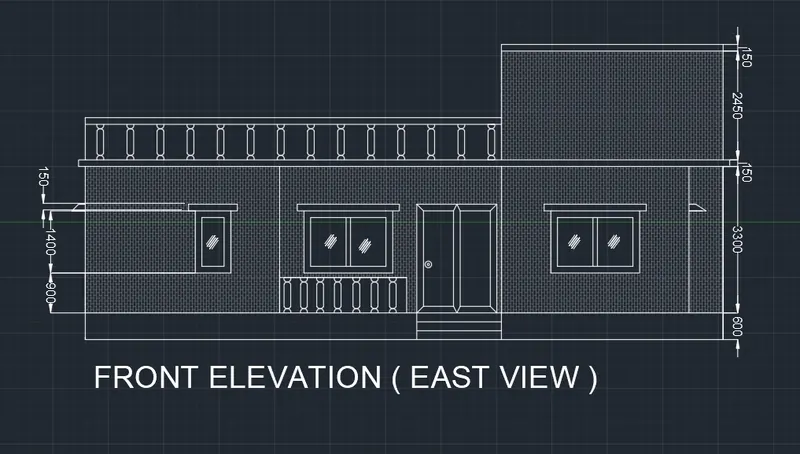
Section Plan -
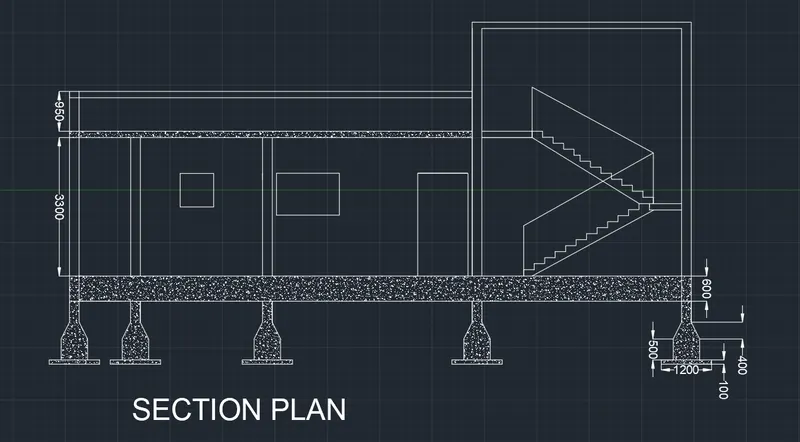
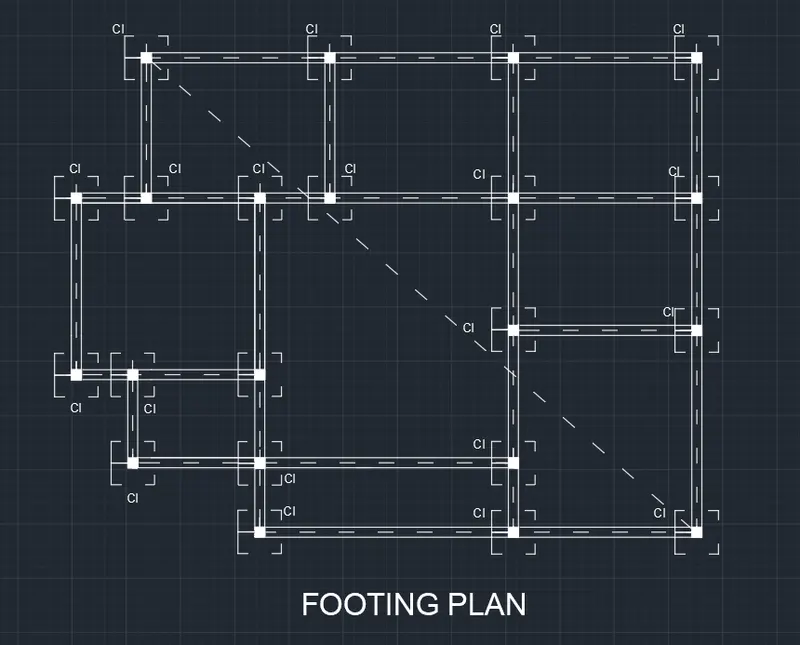
Footing Plan -
In the command prompt type xl to draft the grid lines
In the command prompt type LT to get the dotted lines
In the command prompt type rec of dimensions 0.5 x 0.5 for columns.
In the command prompt type rec of dimensions 0.8 x0.8 for beams.
In the command prompt type line to draft the beams.
FINAL RESULT -