Project 1 _Creating an Architectural plan for the provided plot size and develop relevant basic structural drawings
Aim: To draft the floor plan of the house in a 60’x20’ East facing and draft its Elevation, Section and layout of Column , Beam and Footing using AutoCAD
General Information:The Plot size for the Construction of G+1 floor residential plan has 60'x20' where the plot is East facing and has Total Area of 1200 sq feet
Since the width of the plot is too small we are unable to provide the setback distance so the Total Builtup Area of 1200 sq feet
Procedure:
- Open AutoCad
- Selecting Imperial system
- Command UN(units) and selecting Engineering with precision of 0’-0.0”
- Command LIMITS and having limit of (0’,0’) in lower left corner and (10000’,10000’) in upper right corner
- Command ZOOM and selecting All
Floor Plan:
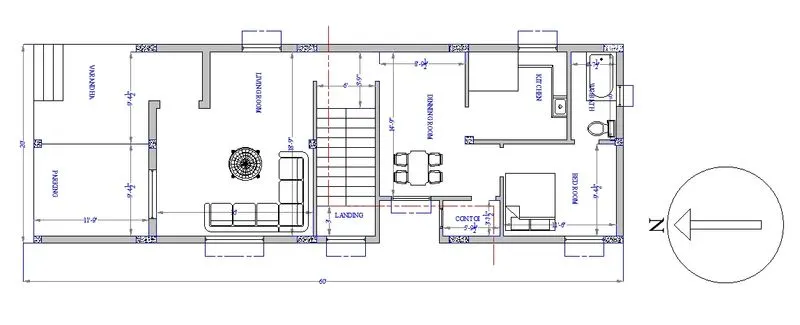
Commands used:
XLINE
- XLINE horizontal and vertical is used to start the drawing initially
LINE
- LINE is used to draw the line in the Window, Doors, Ventilators, Staircase and lines at required spaces
OFFSET
LINE
- PLINE is used to draw the Chejjas above the windows and ventilators
TRIM
- TRIM is used to trim the unwanted lines
ARC
- ARC is used to draw the doors with Start,Center and End
LINETYPE
- LINETYPE is to change the Continuous line to Dash line and changing the scale to 10
Annotate Tab
- In Annotate Tab ---->Modify dimension style---->Text and Style
- Changing the style from ISO25 to Swis 721----> Set current----->Apply
TEXT
- TEXT is used to write the dimensions and names of the different rooms
ERASE
- ERASE is used to erase the unwanted lines which cannot be trimmed using Trim Command
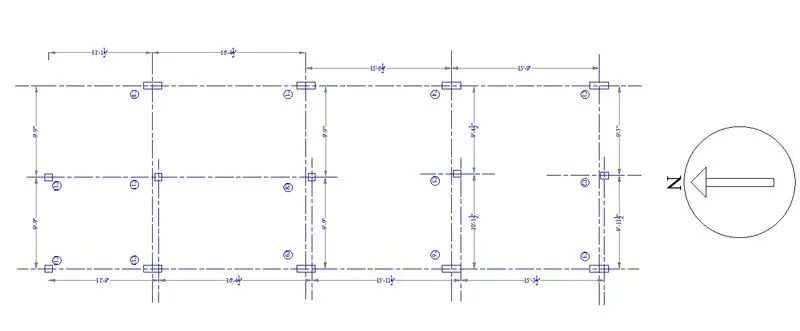
Layout of Column
PLINE
- PLINE is used to draw the Column of size 9"x12" and 9"x9" with appropriate orientation
LINE
- LINE is used to draw the Horizantal and Vertical line to the center of the Column .
LINETYPE
- LINETYPE is to change the Continuous line to Dash line and changing the scale to 10
TRIM
- TRIM is used to trim the unwanted lines
Annotate Tab
- In Annotate Tab ---->Modify dimension style---->Text and Style
- Changing the style from ISO25 to Swis 721----> Set current----->Apply
TEXT
- TEXT is used to write the number of Column
DIMLINEAR
- DIMLINEAR is used to dimension center to center distance of the Column
MLEADERSTYLE
- MLEADERSTYLE-----> content----> mleader type-----> Block----> source block---->circle
MLEADER
- MLEADER is used to leader the horizontal lines as 1 to 5
- MLEADER is used to leader the vertical lines as A,B,C,D,E,F,G,H,I and J
HATCH
- HATCH is used to hatch the foundation to ANS137 for 9"x12" and 9"x9"
ERASE
- ERASE is used to erase the unwanted lines which cannot be trimmed using Trim Command
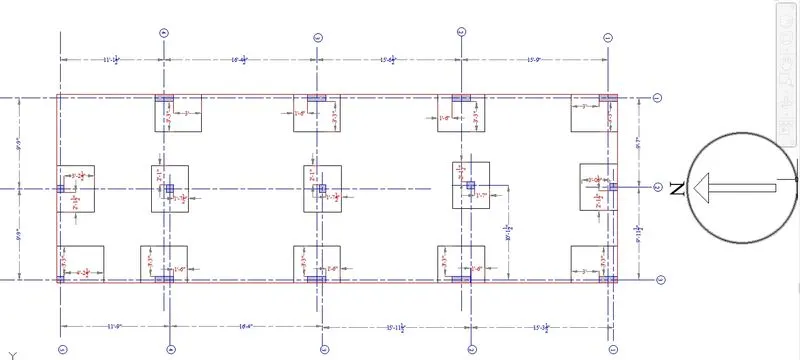
Layout of footing :
PLINE
- PLINE is used to draw the Column of size 9"x12" and 9"x9" with appropriate orientation
LINE
- LINE is used to draw the Horizantal and Vertical line to the center of the Column .
OFFSET
- OFFSET is used to offset the footing dimension to 2’-6”
LINETYPE
- LINETYPE is to change the Continuous line to Long dash - Short dash line and changing the scale to 10
TRIM
- TRIM is used to trim the unwanted lines
Annotate Tab
- In Annotate Tab ---->Modify dimension style---->Text and Style
- Changing the style from ISO25 to Swis 721----> Set current----->Apply
DIMLINEAR
- DIMLINEAR is used to dimension center to center distance of the Column
MLEADERSTYLE
- MLEADERSTYLE-----> content----> mleader type-----> Block----> source block---->circle
MLEADER
- MLEADER is used to leader the horizontal lines as 1 to 5
- MLEADER is used to leader the vertical lines as A,B,C,D,E,F,G,H,I and J
HATCH
- HATCH is used to hatch the foundation to ANS137 for 9"x12" and 9"x9"
ERASE
- ERASE is used to erase the unwanted lines which cannot be trimmed using Trim Command
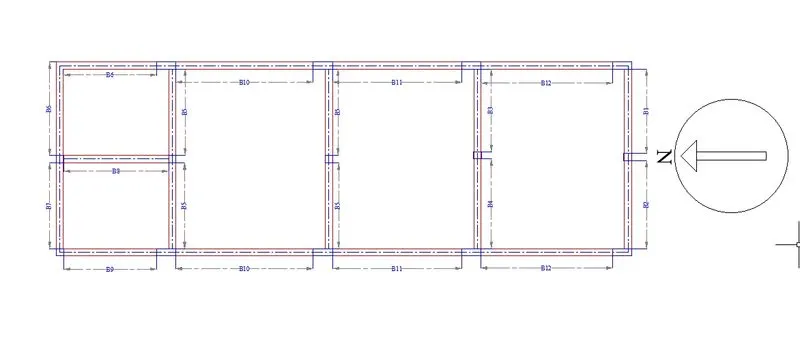
Layout of Beam :
PLINE
- PLINE is used to draw the Column of size 9"x12", 4.5"x9" and 9"x9" with appropriate orientation
LINE
- LINE is used to draw the Horizantal and Vertical line to the center of the Column .
- LINE is used to draw the Lines of beam of size 9’x9’
LINETYPE
- LINETYPE is to change the Continuous line to Long dash - Short dash line and changing the scale to 10
TRIM
- TRIM is used to trim the unwanted lines
Annotate Tab
- In Annotate Tab ---->Modify dimension style---->Text and Style
- Changing the style from ISO25 to Swis 721----> Set current----->Apply
DIMLINEAR
- DIMLINEAR is used to dimension center to center distance of the Column
MLEADERSTYLE
- MLEADERSTYLE-----> content----> mleader type-----> Block----> source block---->circle
MLEADER
- MLEADER is used to leader the horizontal lines as 1 to 5
- MLEADER is used to leader the vertical lines as A,B,C,D,E,F,G,H,I and J
ERASE
- ERASE is used to erase the unwanted lines which cannot be trimmed using Trim Command
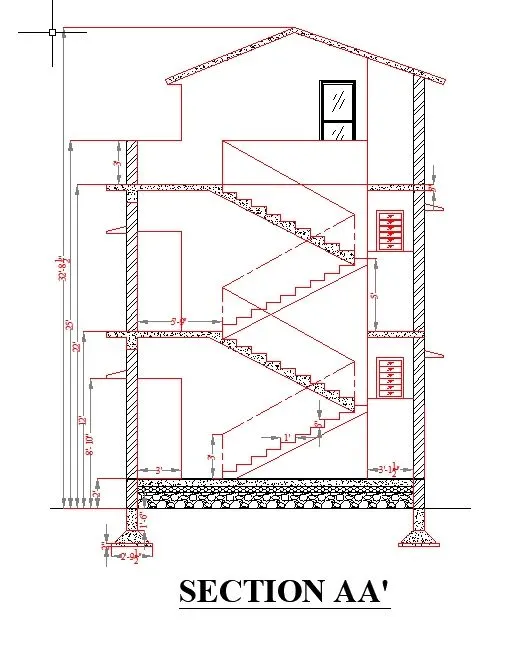
Section A-A
Commands used:
XLINE
- XLINE horizontal and vertical is used to start the drawing initially
LINE
- LINE is used to draw the line in the Window, Doors, Ventilators, Staircase and lines at required spaces
OFFSET
- OFFSET is used to offset the Floor height to 12’
- OFFSET is used to offset the Parapet Wall to 3’
- OFFSET is used to offset the GL line to 2’
PLINE
- PLINE is used to draw the Chejjas above the windows and ventilators
- PLINE is used to draw the staircase of the building
- PLINE is used to draw the Over Head Tank
TRIM
- TRIM is used to trim the unwanted lines
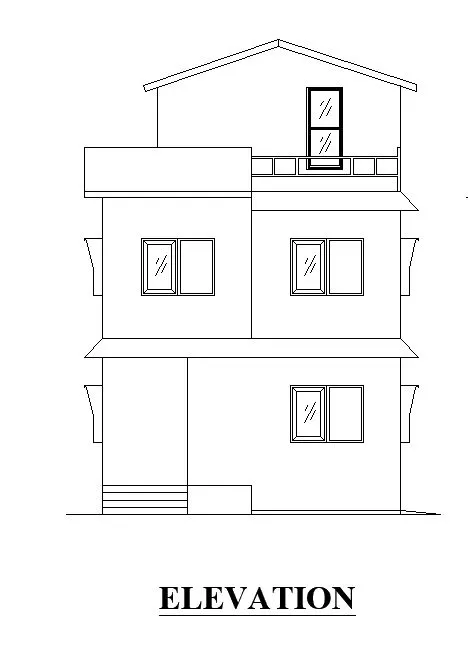
Front Elevation
Commands used:
XLINE
- XLINE horizontal and vertical is used to start the drawing initially
LINE
- LINE is used to draw the line in the Window, Doors, Ventilators and lines at required spaces
OFFSET
- OFFSET is used to offset the Floor height to 12’
- OFFSET is used to offset the Parapet Wall to 3’
- OFFSET is used to offset the GL line to 2’
PLINE
- PLINE is used to draw the Chejjas above the windows and ventilators
TRIM
- TRIM is used to trim the unwanted lines