Project 1 _Creating an Architectural plan for the provided plot size and develop relevant basic structural drawings
Design and Draft a layout of a residential building with the following details:
a. Plot Size: 60’x20’(18.3m x6m)
b. Orientation- Facing East
c. Develop the following: 1. Architectural Drawing (Floor Plan, Elevations, and Sections) 2. Structural Drawing (Column, Beam, Footing Plan)
Answer :
AIM : Creating an Architectural plan for the provided plot size and develop relevant basic structural drawings
To draw the residential building in the plot size of
Plot Size: 60’x20’(18.3m x6m)
Procedure: COMMANDS USED are as follows
- OFFSET
- TRIM
- EXTENSTION
- ARC
- CIRCLE
- RECTANGLE
- DIM STYLE
- LAYER PROPERTIES
- LINE
Step 1
- In the command prompt type units in meter
- Analyse the plot area and plan accordingly, proposed building should be in the area, the area is 60' x 20'
- Type xl in the command line to draft the infinite lines where ever required according to assumed plan
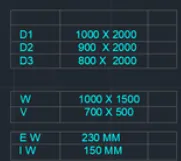
- Offset the lines to 230 mm exterior and 150 mm interior walls
- Creating layer properties for different layers like : def points , walls , doors , windows ,text , grid lines ,centerlines, columns
- Draw doors and windows of required dimensions which were assumed
Step 2
- Analyse the plot area and plan accordingly, proposed building should be in the area, the area is 20' X 60'
- Type xl in the command line to draft the infinite lines where ever required according to assumed plan
- Offset the lines to 230 mm exterior and 150 mm interior walls
- Creating layer properties for different layers like : def points , walls , doors , windows ,text , grid lines ,centerlines, columns
- Draw doors and windows of required dimensions which were assumed
- Annotate to text the dimensions and adding text where ever essential
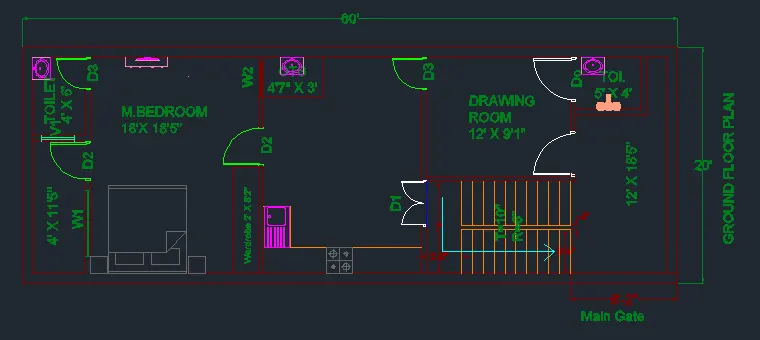
- FINAL RESULT OF ARCTECTURAL DRAWING
Ground Floor Plan
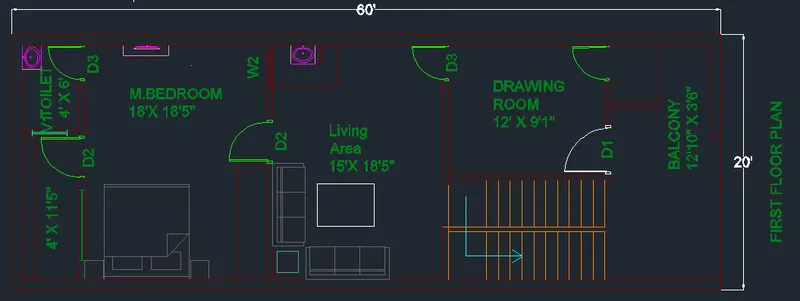
First Floor Plan
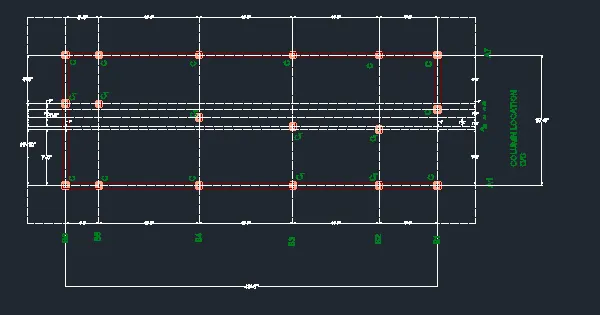
Column Plan
In the command prompt type XL to draw the grid lines
Type LT to draw the dotted lines if the dotted lines are two small use LTS command to increase the distance between the dotted line
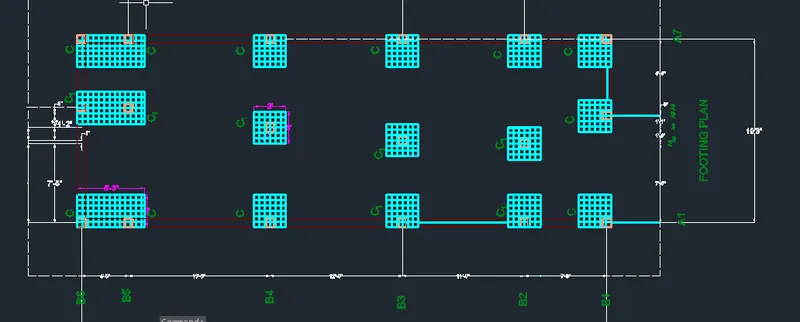
Footing Plan
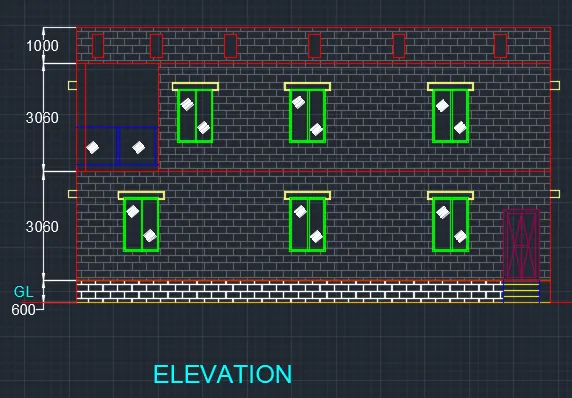
Elevation
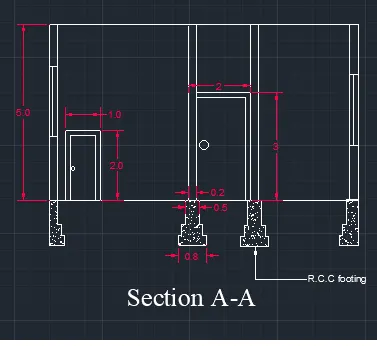
Now Section View
Section AA
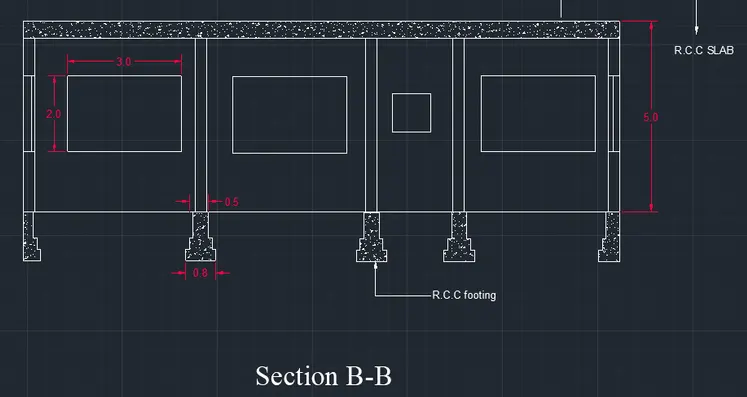
Section BB